Open: Sun, 6PM to 8PM
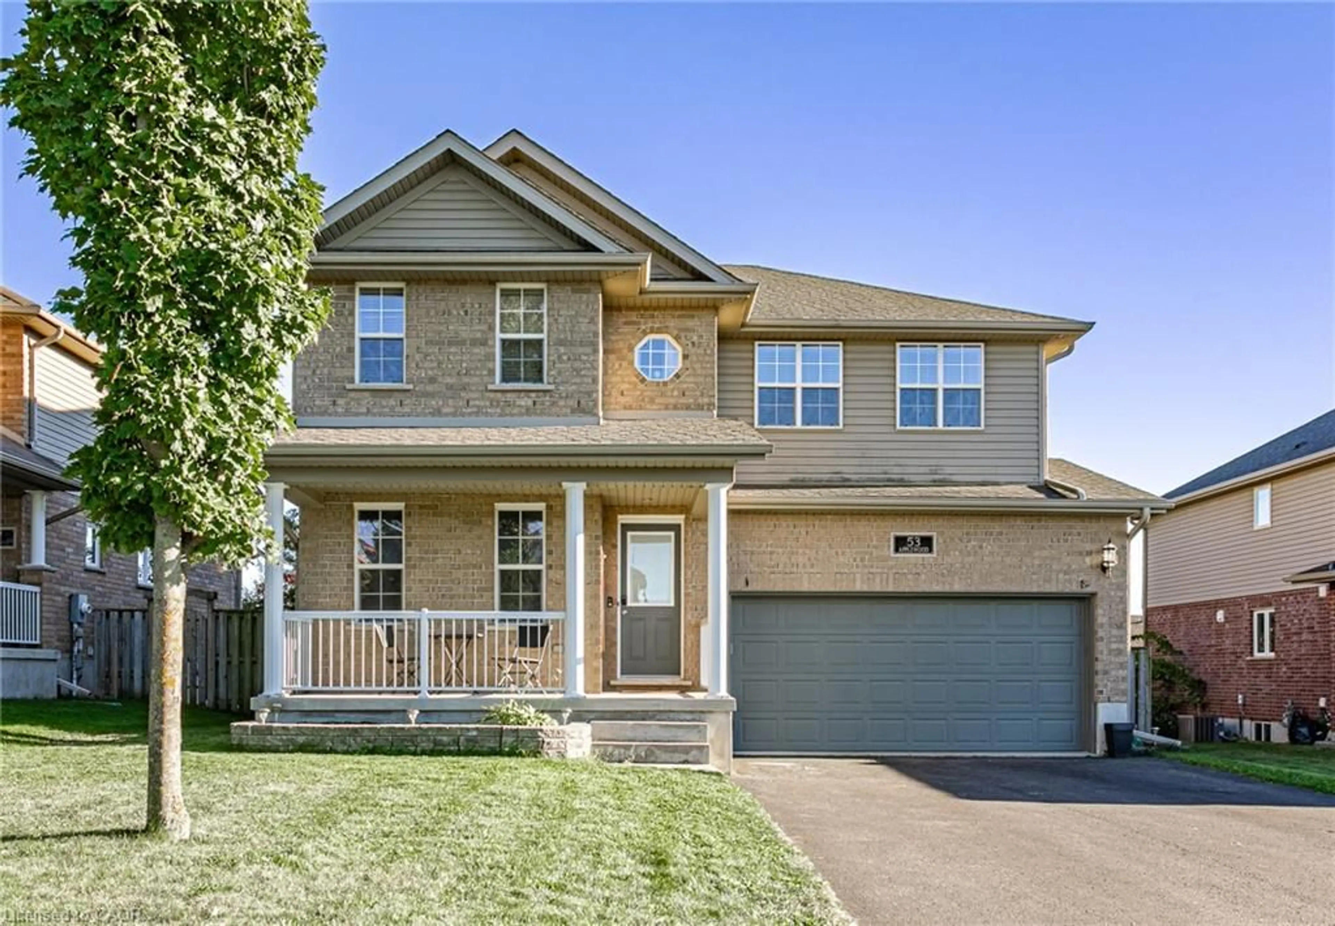
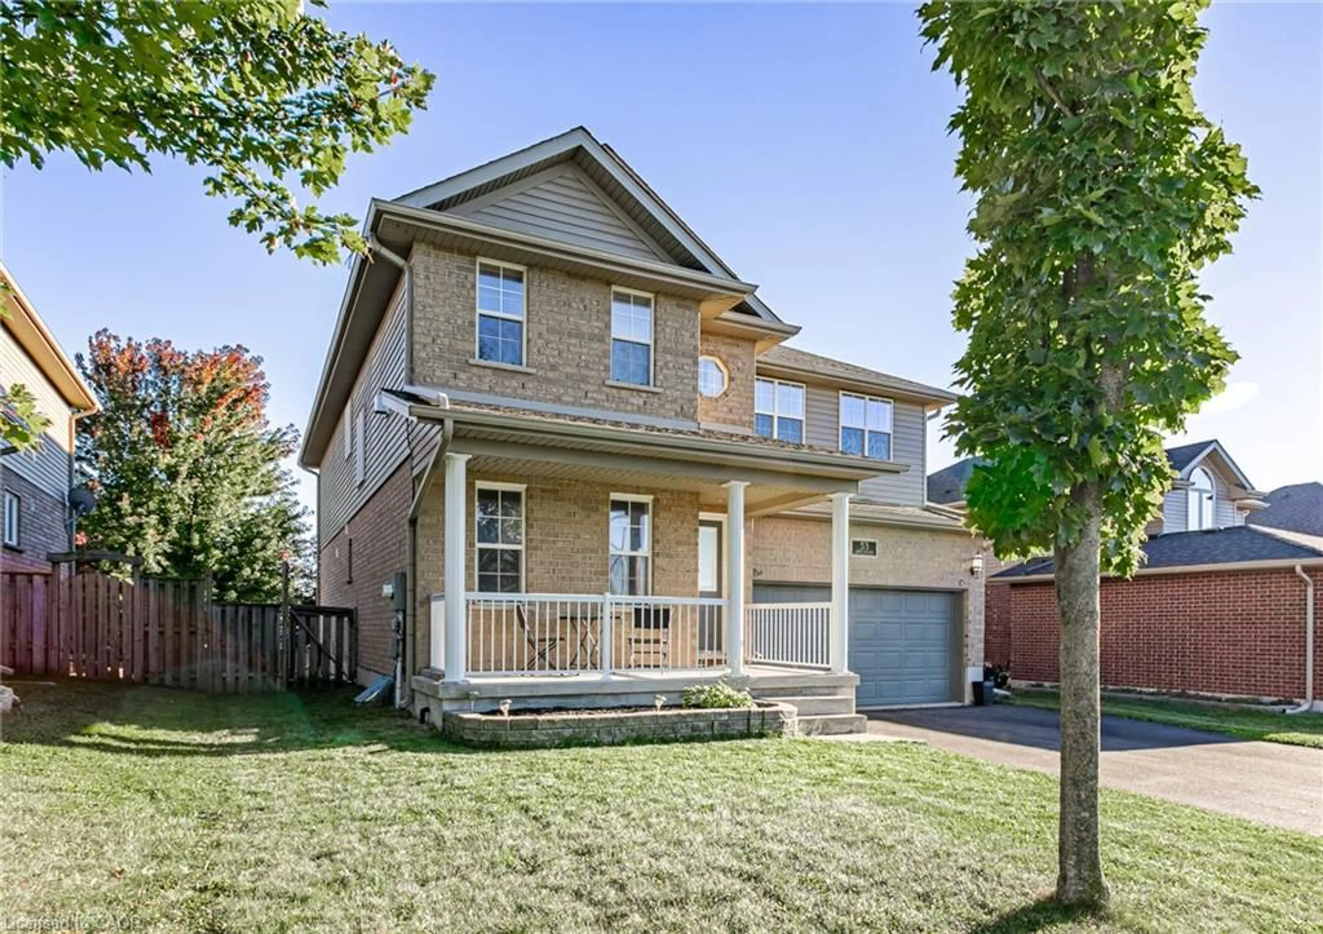
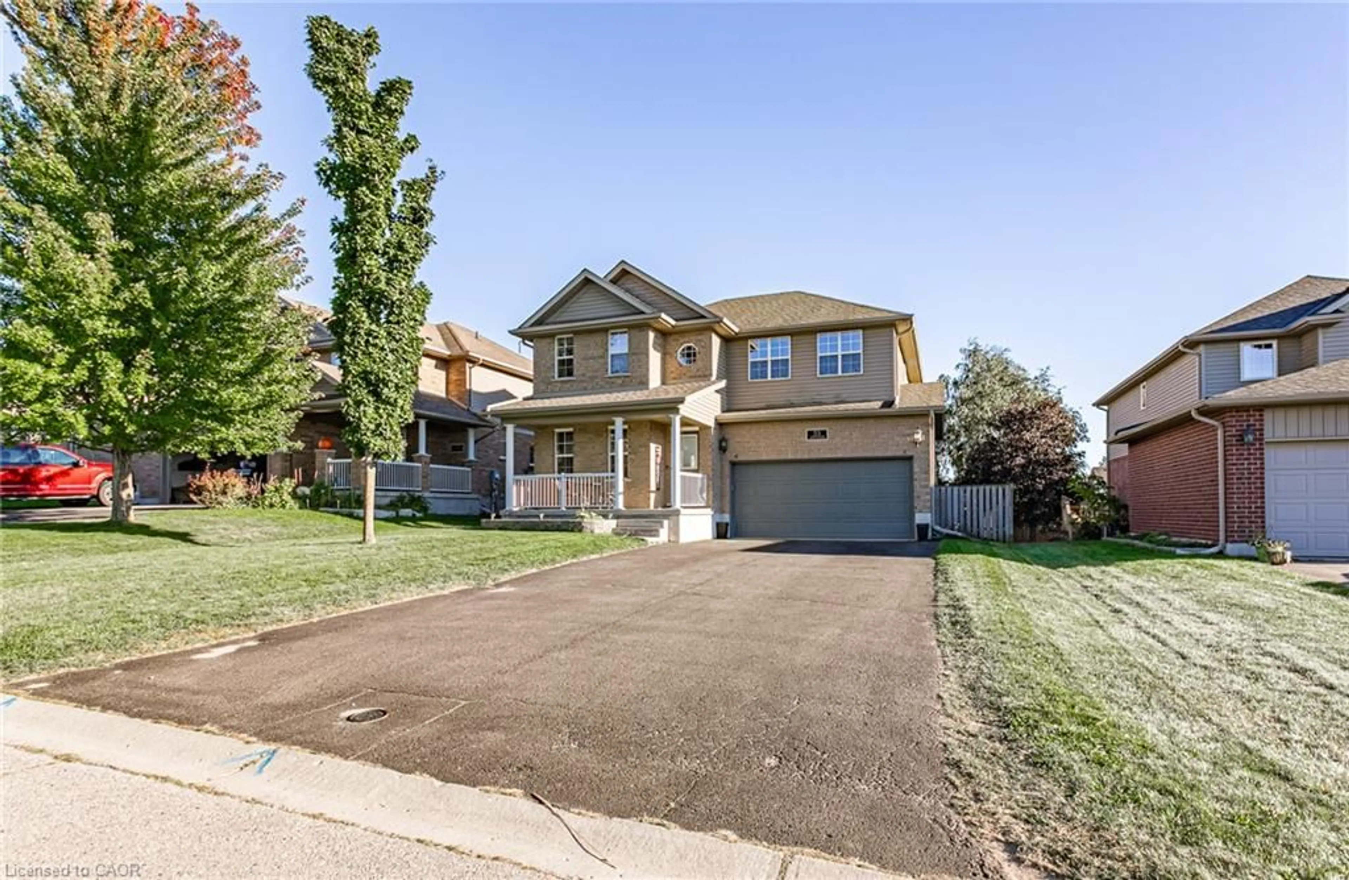
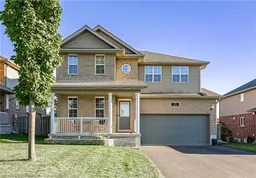
Home with brick exterior material, street for 53 Applewood St, Plattsville Ontario N0J 1S0
19 hours on Market

53 Applewood St, Plattsville, Ontario N0J 1S0

Detached
4 + 1
4 + 2
~3207 sqft
$899,999
Get pre-qualifiedPowered by nesto
Detached
4 + 1
4 + 2
~3207 sqft

Contact us about this property

Call

Highlights

Property Estimate

Days on market19 hours

Estimated valueNot available

Price/Sqft$280/sqft

Monthly cost

Open Calculator

Description

Welcome to small-town living in one of Plattsville's great neighbourhoods. This fully finished two-storey home offers plenty of space for the whole family, featuring 4+1 bedrooms, 4 bathrooms, and multiple living areas throughout. The main floor offers two separate family/living spaces, providing flexibility for everyday living and entertaining. Upstairs, the spacious primary suite features a walk-in closet and private ensuite, along with three additional generous-sized bedrooms. The finished basement adds even more living space with an additional bedroom, perfect for guests, a home office, or flex space. Outside, enjoy a landscaped backyard with decorative rock features and two levels of decks, creating plenty of room to relax or entertain. Located in the growing community of Plattsville, this move-in-ready home offers the space, functionality, and small-town lifestyle you've been looking for.


Upcoming Open House

Oct 4Sun6:00 PM - 8:00 PM

Property Details

StyleTraditional
View-
Age of property2008
SqFt~3207 SqFt
Lot Size6,191 Ac(124.15 x 49.87)
Parking Spaces6
MLS ®Number40866498
Community NameBlandford-Blenheim
Data SourceITSO
Listing byREVEL Realty Inc., Brokerage

Features

Heating: Forced Air, Natural Gas
Cooling: Central Air
Basement: Full, Finished, Sump Pump

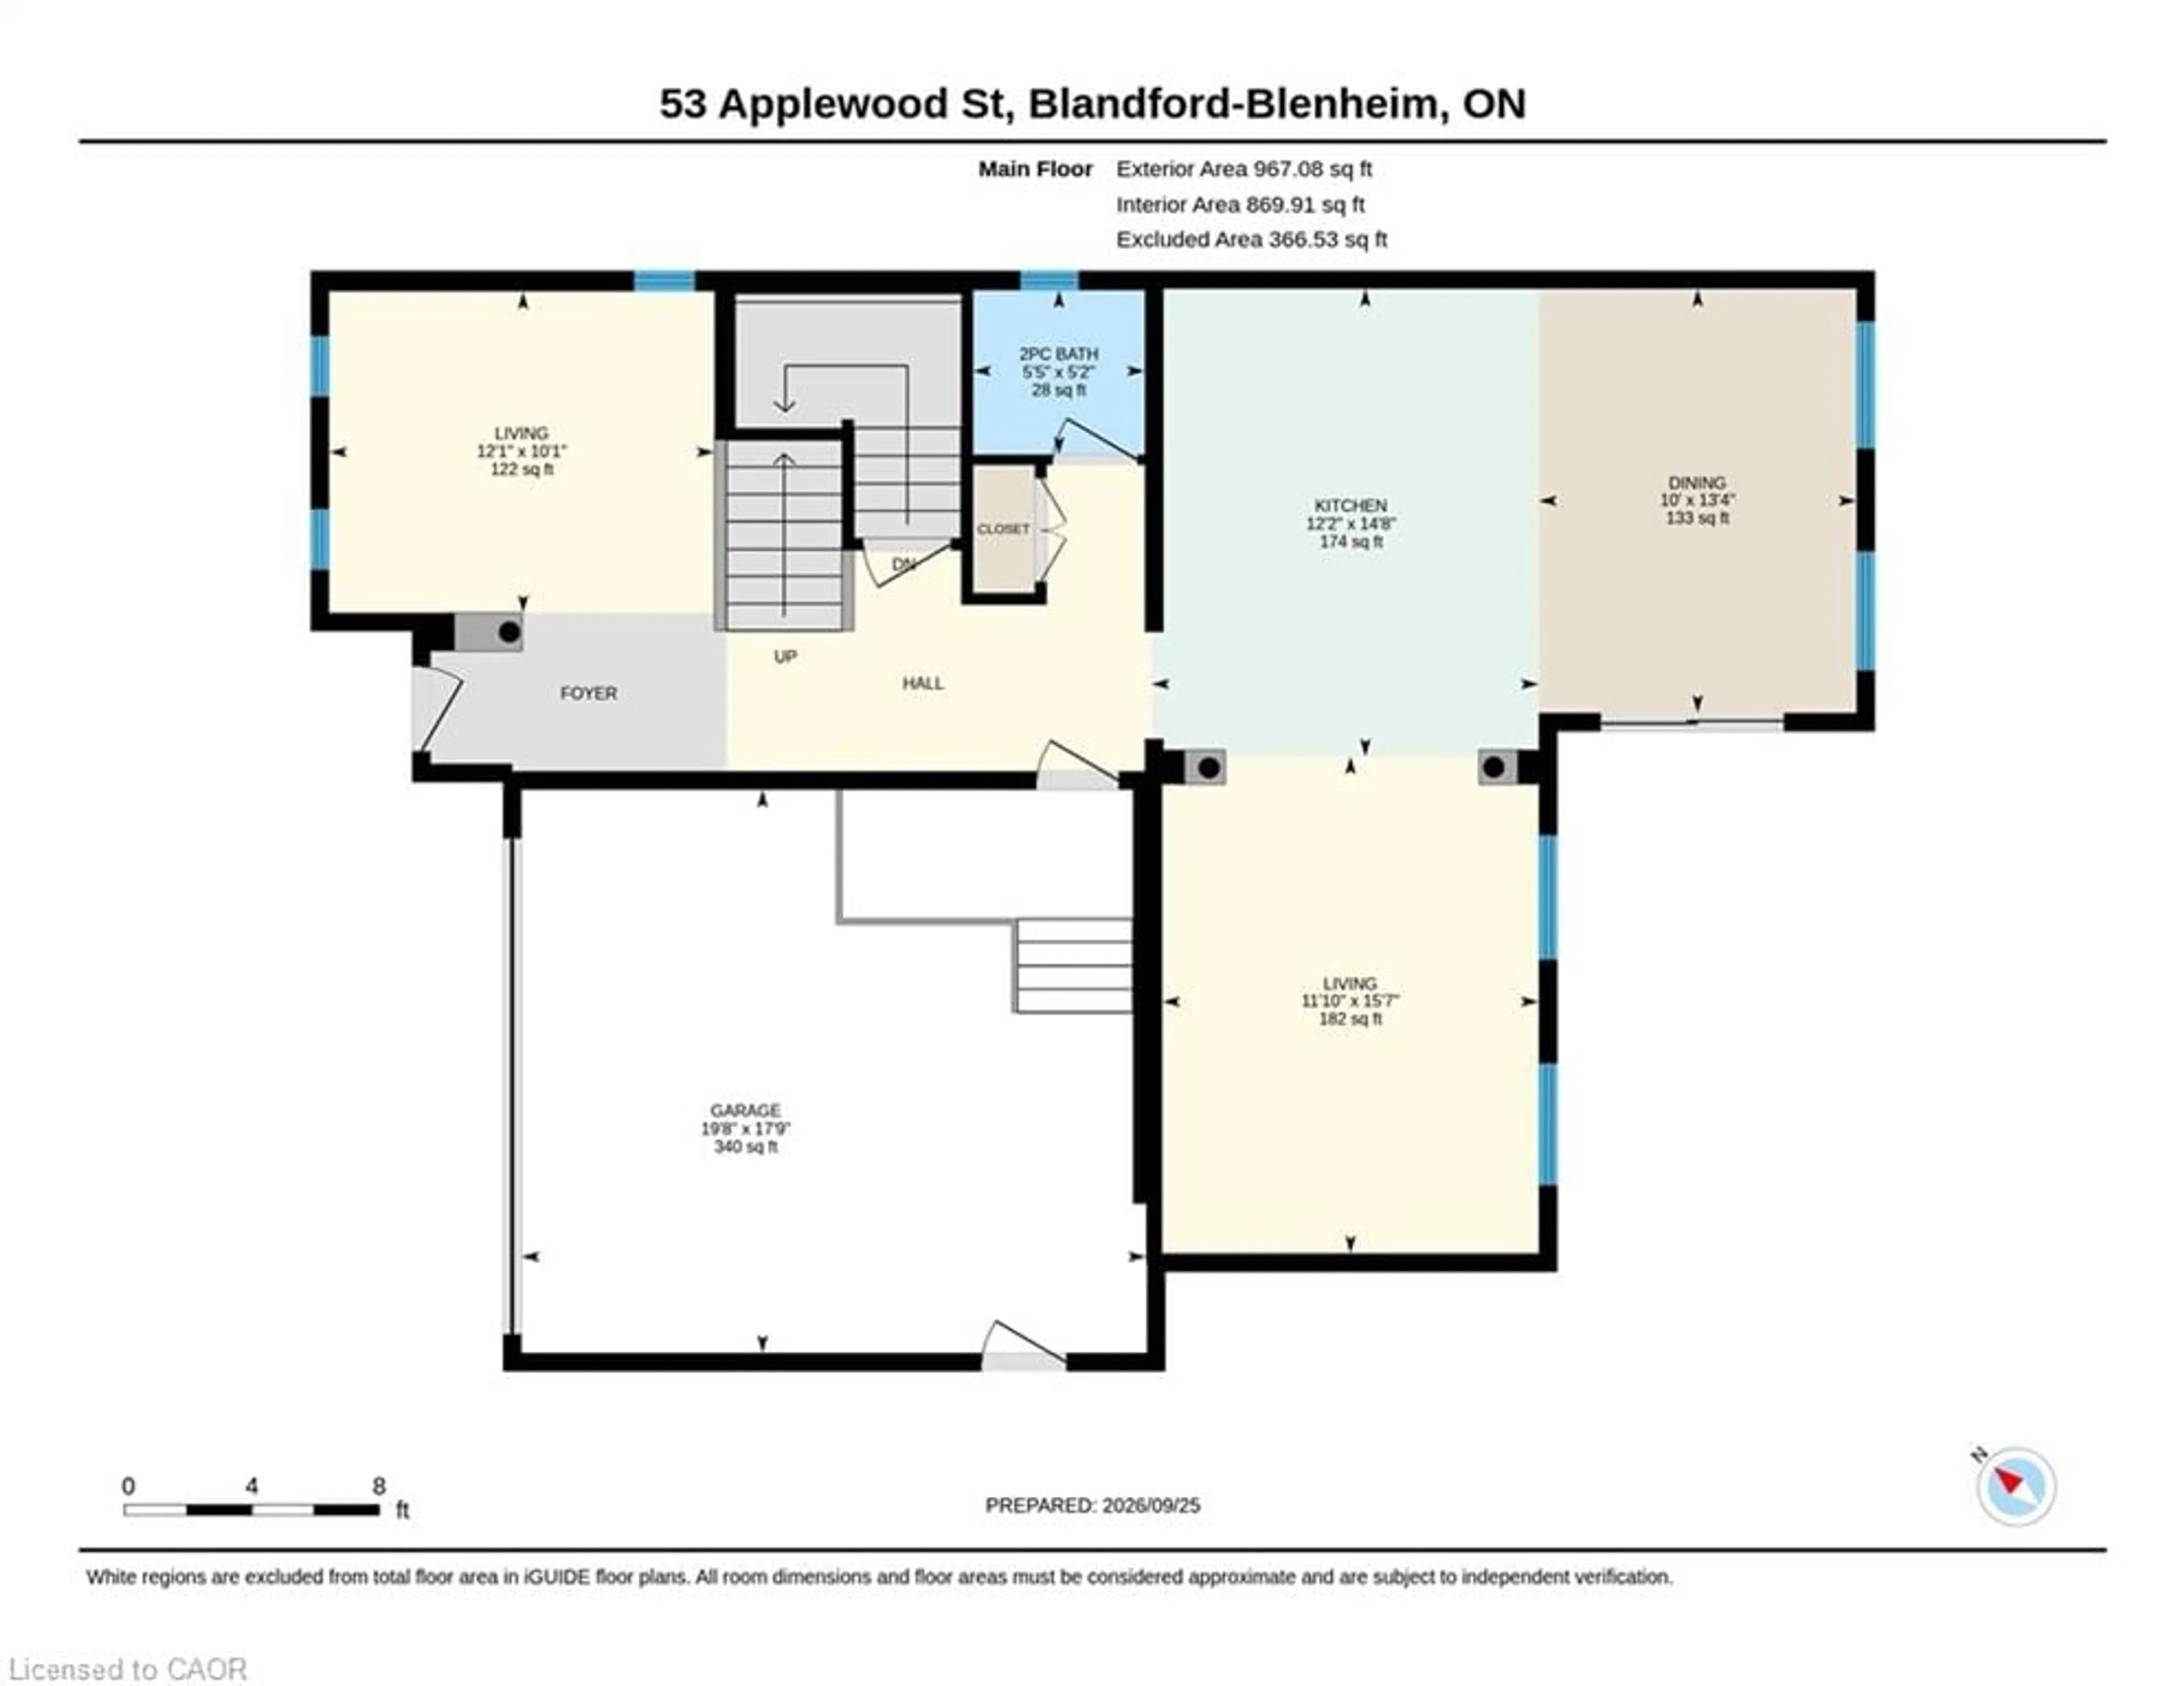
Main Floor

Kitchen

4.47 x 3.71

Bathroom

1.57 x 1.65

2-Piece

Living Room

3.07 x 3.68

Dining Room

4.06 x 3.05


Features

Lot size: 6,191 Ac
Sanitary

Parking

Garage spaces 2

Garage type -

Other parking spaces 4

Total parking spaces 6


Property History
Sep 28, 2026
ListedActive
$899,999
19 hours on market
history photo preview45
Listing by itso®
Property listed by REVEL Realty Inc., Brokerage, Brokerage
Agent Banner Image
Interested in this property?Get in touch to get the inside scoop.

Market Data - Blandford-Blenheim

Geo Zone Map ThumbnailBlandford-Blenheim

Seller's Market

View Market Data

Detached house - for the past 30 days

Buyer's market Seller's market

Avg. Days on Market

Past 30 days

49 days

Compared to

2025

59 days

2024

39 days

2023

19 days

New Listings

Past 30 days

26 listings

Compared to

2025

23 listings

2024

18 listings

2023

30 listings

Units sold

Past 30 days

21 units

Compared to

2025

12 units

2024

10 units

2023

6 units

Median Sold Price

Past 30 days

$850,000

Compared to

2025

$817,000

2024

$970,000

2023

$815,000


Population and Demographics

Overview

Total population 8147
Average household income $138,957

Age (%)

0 to 19
24%
20 to 34
17%
35 to 49
19%
50 to 64
22%
65 and plus
17%

Household composition (%)

Single family
79%
Single person
18%
Multi person
3%
Multi family
0%

Mother tongue (%)

English
95%
Others
3%
German
1%

House tenancy (%)

Owners
86%
Renters
14%

What’s nearby?Essentials within 5 km

Local Logic

Transportation Scores

Estimated Budget

