Open: Sun, 6PM to 8PM
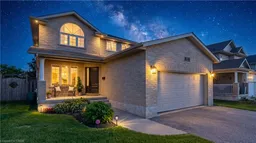
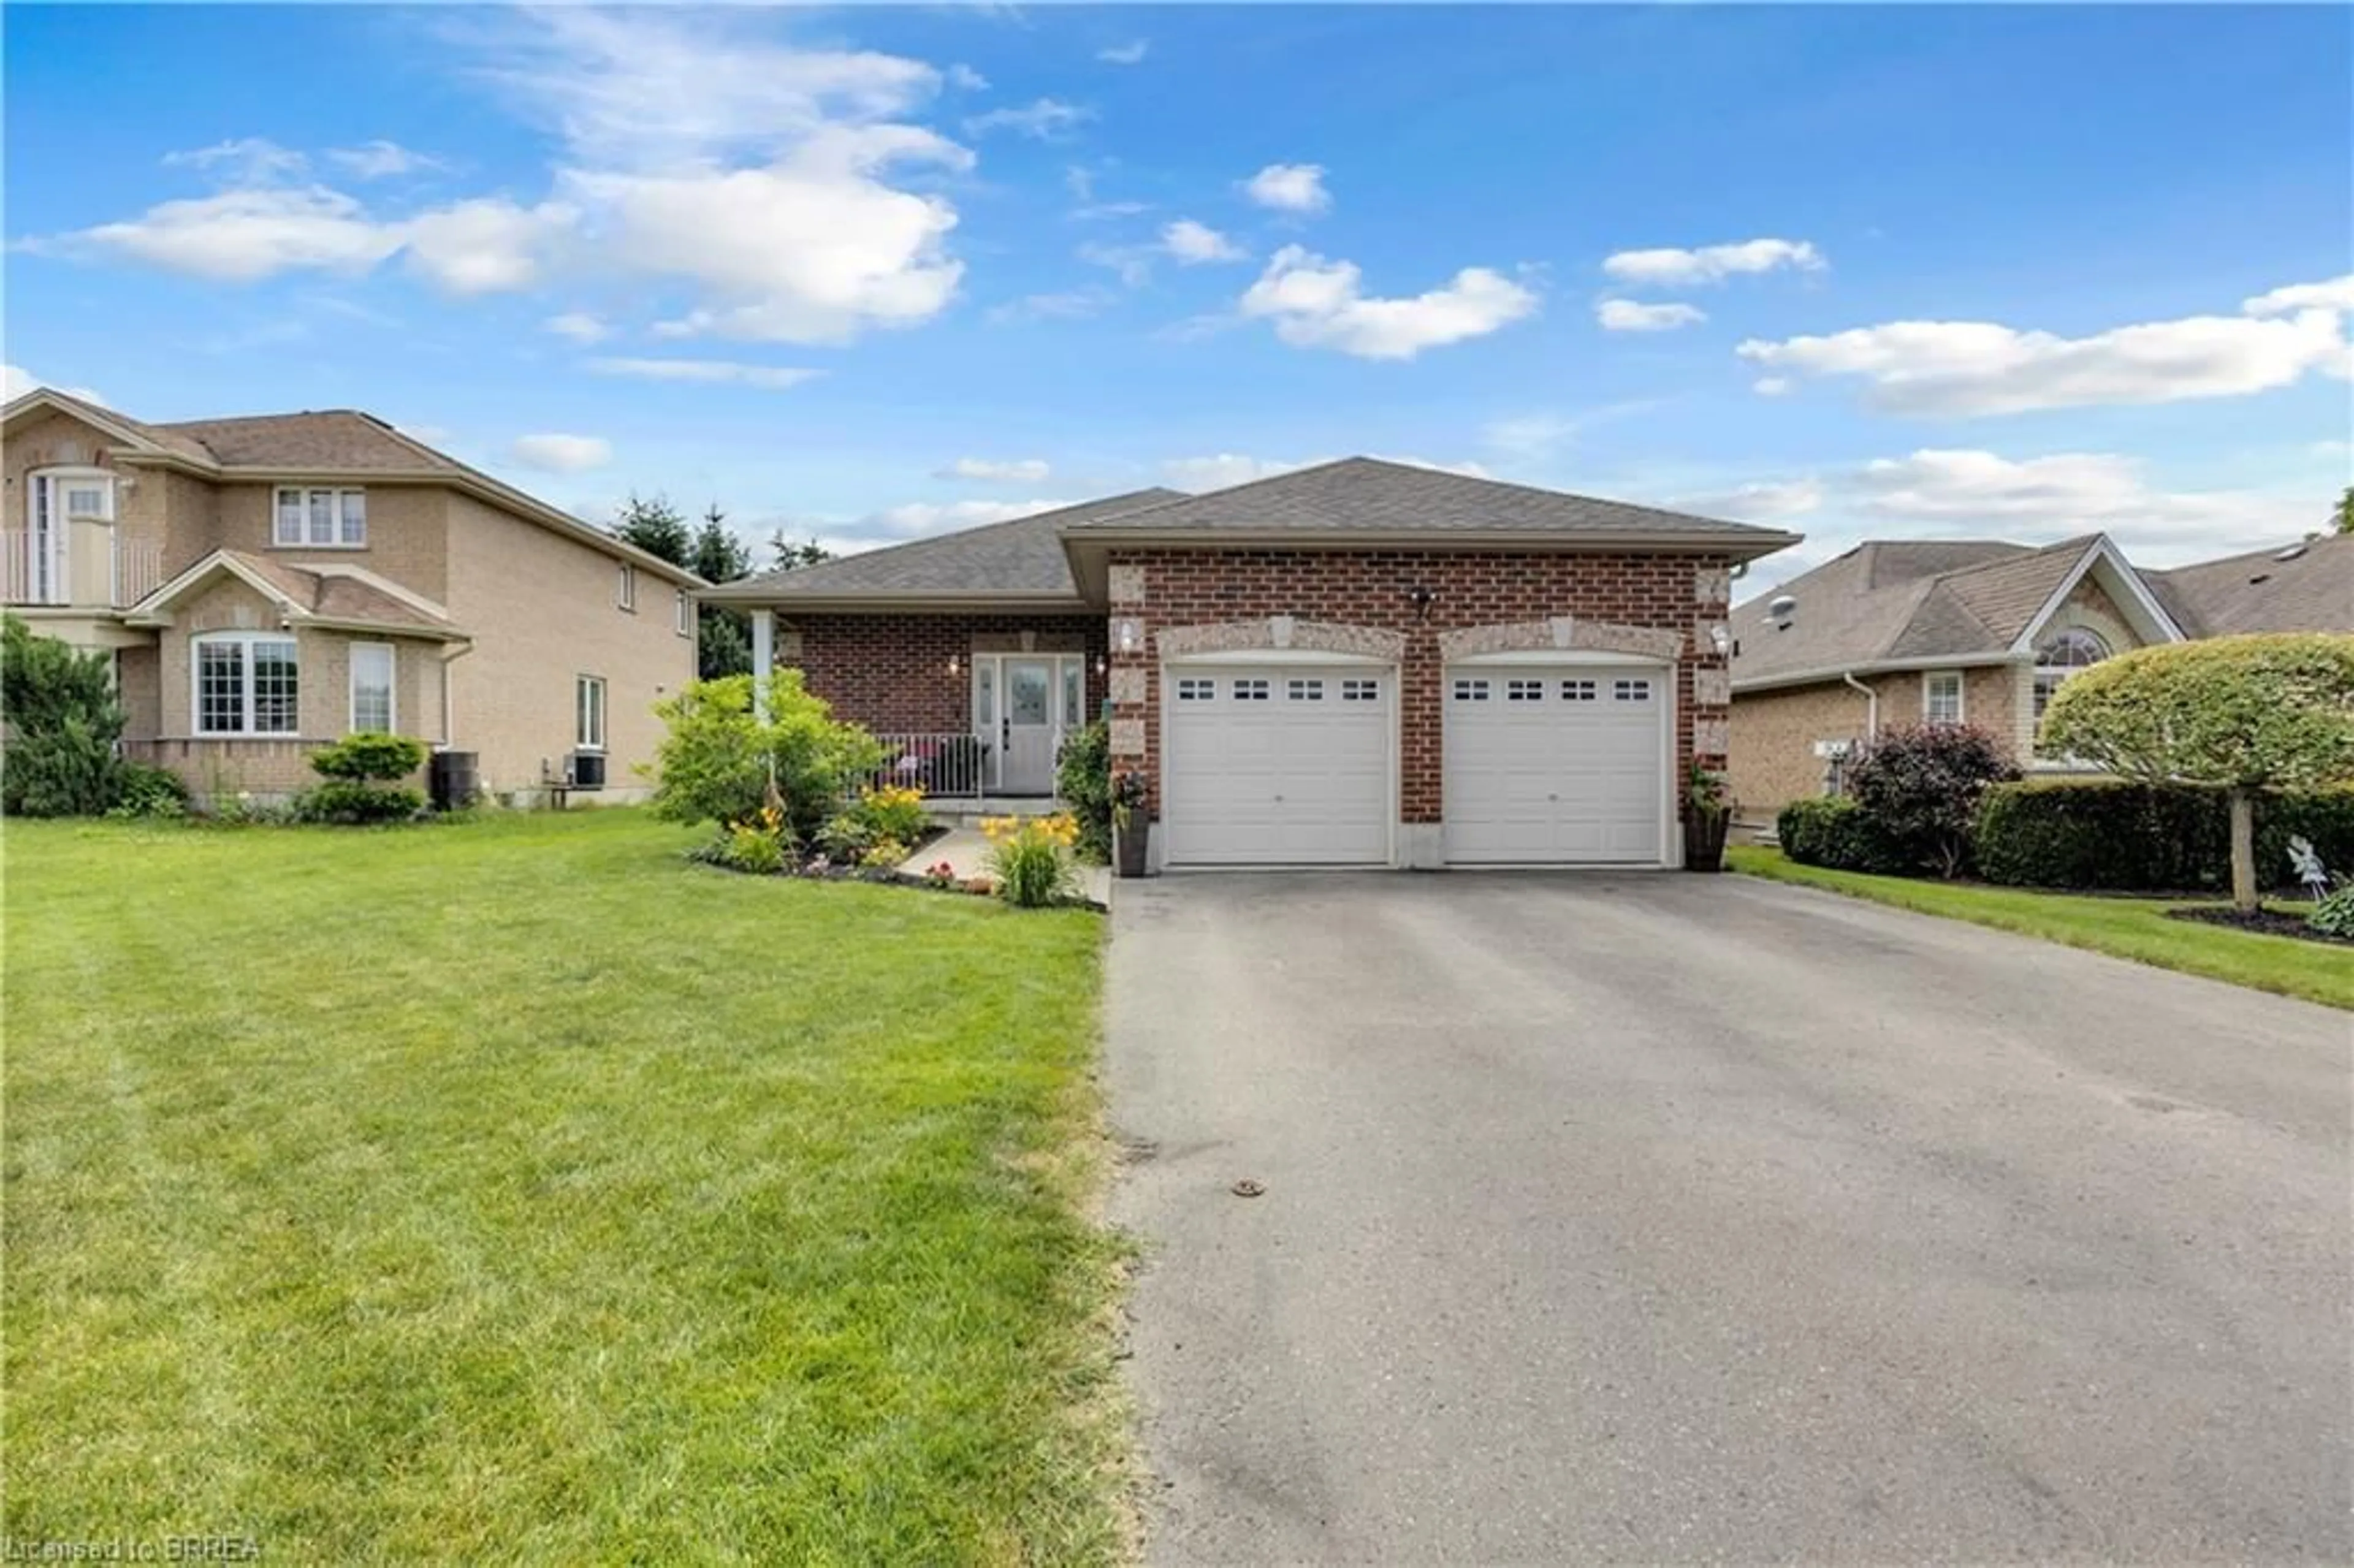
Home with brick exterior material, street for 37 Applewood St, Plattsville Ontario N0J 1S0
21 hours on Market

37 Applewood St, Plattsville, Ontario N0J 1S0

Detached
3
4 + 2
~2879 sqft
$859,900
Get pre-qualifiedPowered by nesto
Detached
3
4 + 2
~2879 sqft

Contact us about this property

Call

Highlights

Property Estimate

Days on market21 hours

Estimated valueNot available

Price/Sqft$298/sqft

Monthly cost

Open Calculator

Description

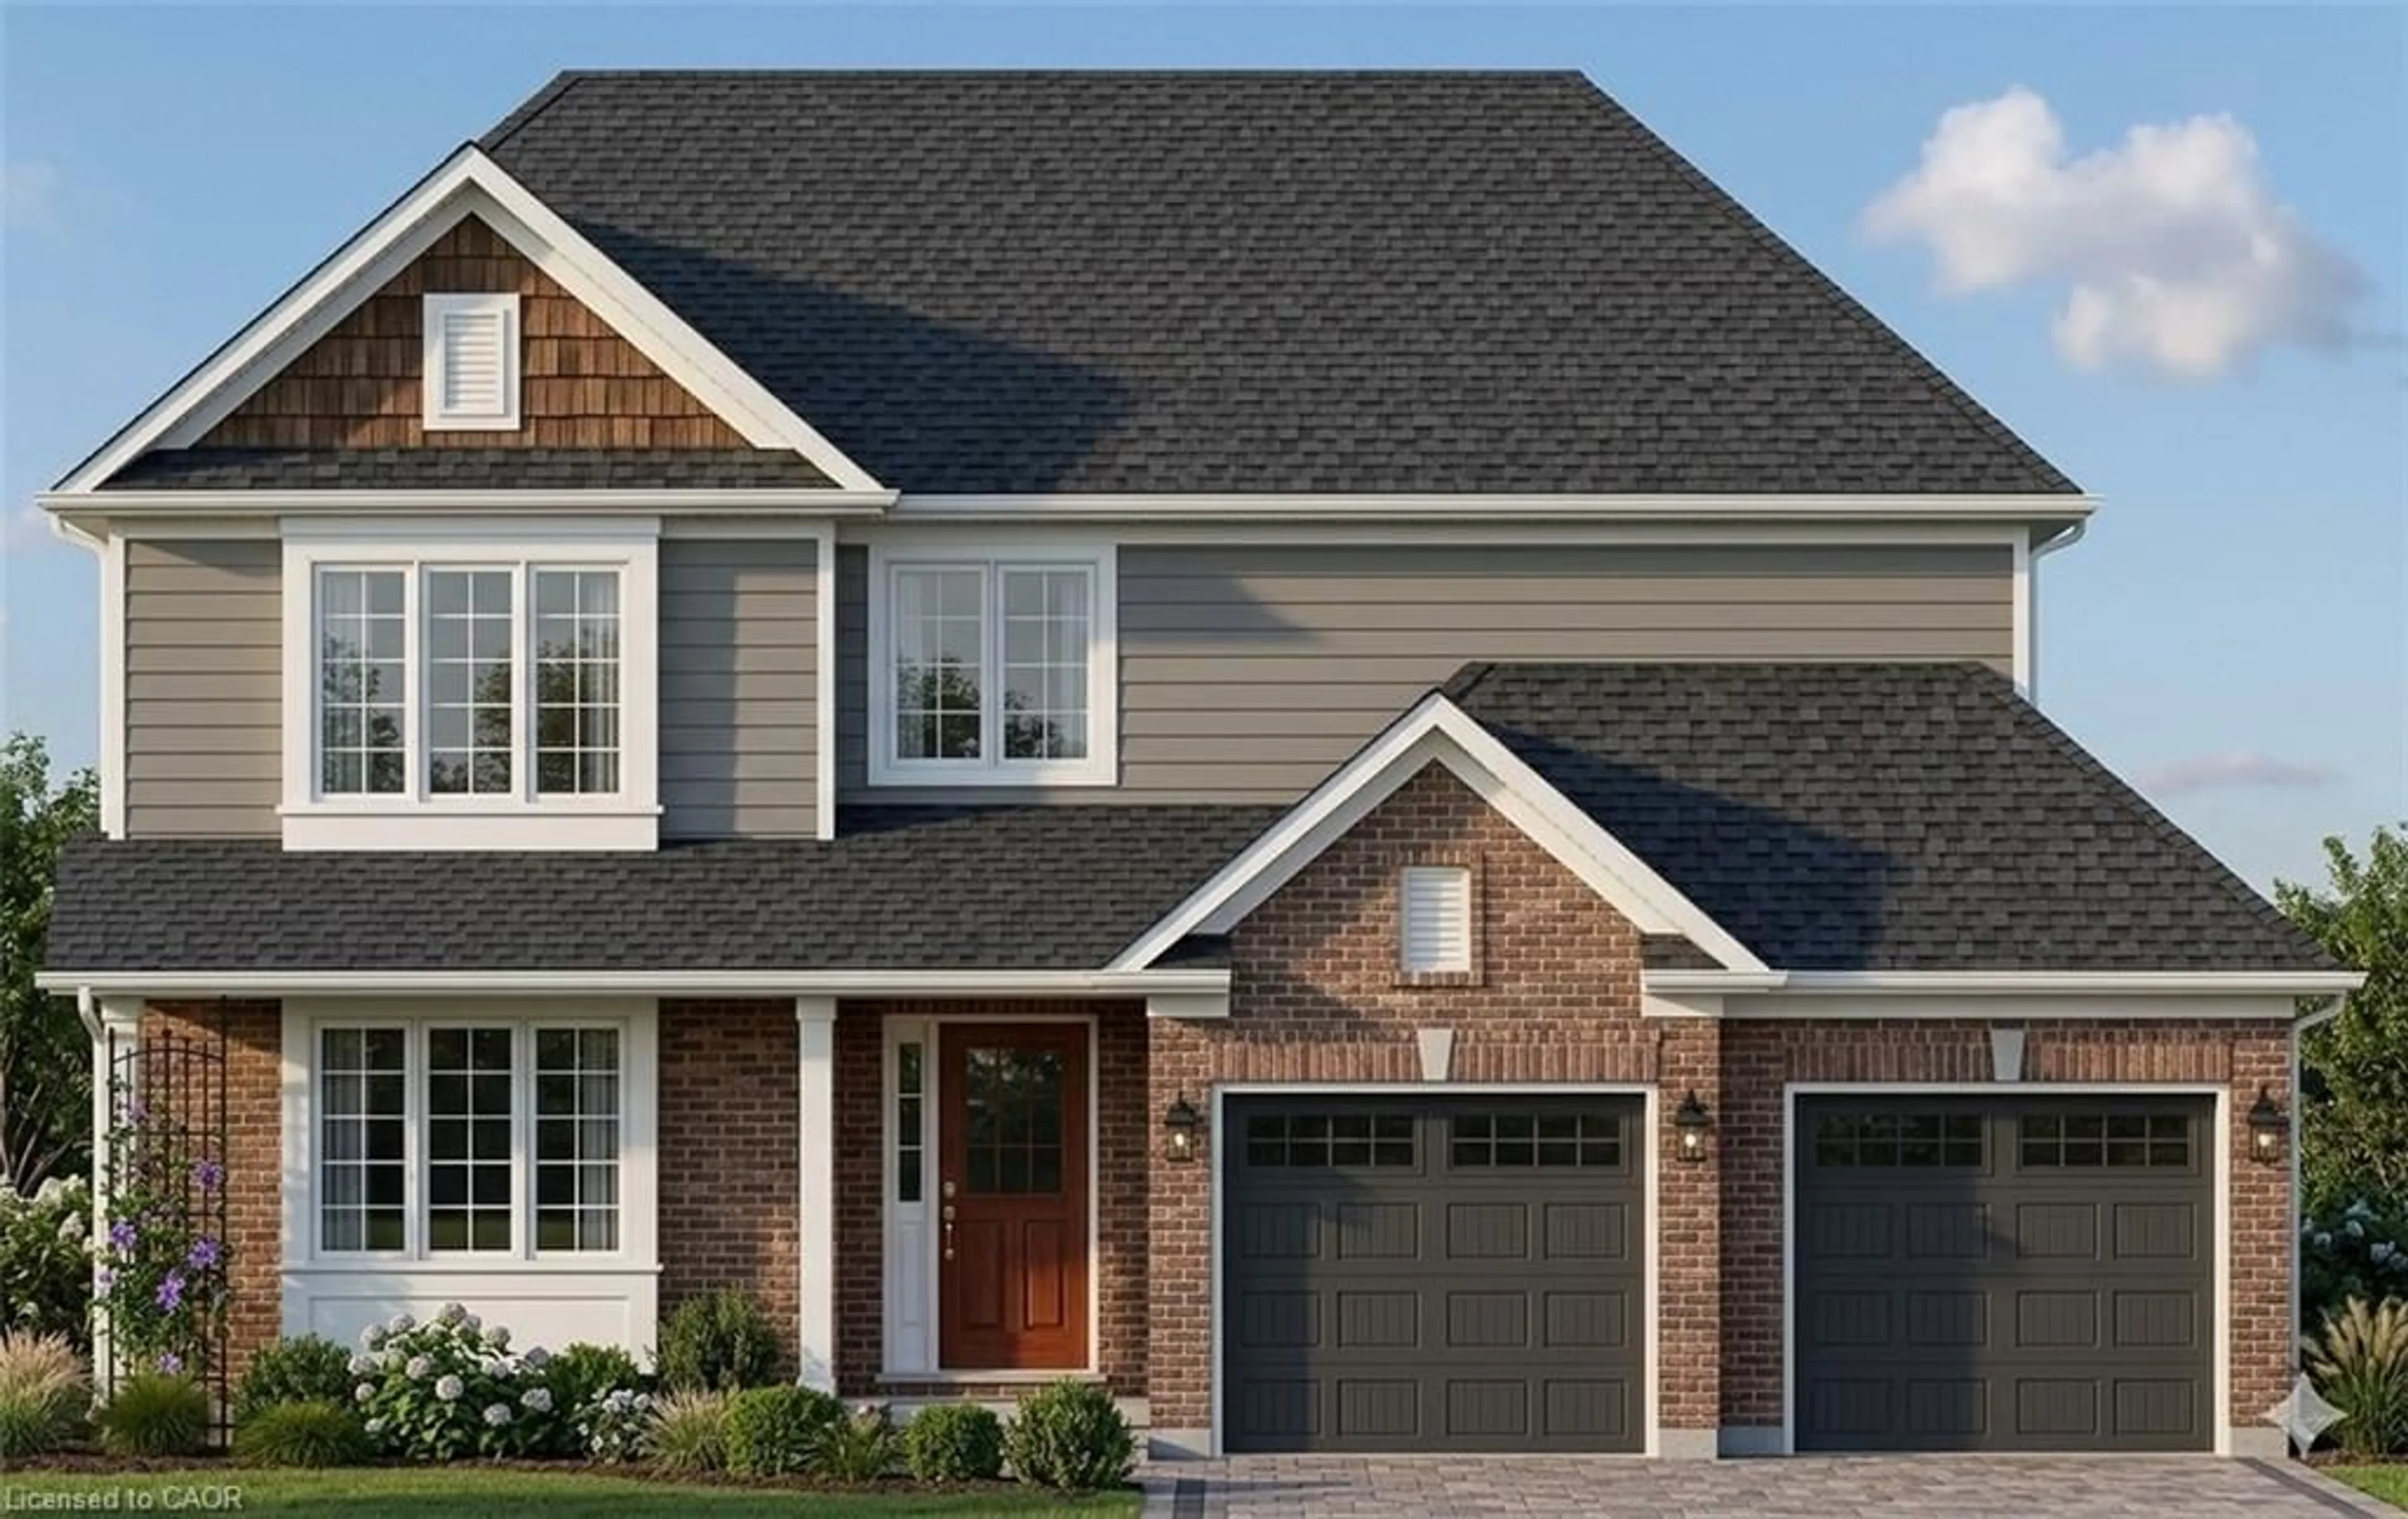
Welcome to 37 Applewood Street in the charming community of Plattsville, where comfort, space, and functionality come together in a family-friendly setting. This bright and beautifully maintained two-story home offers 3 spacious bedrooms, with 2 full, 2 half bathrooms, and a fully finished basement, providing plenty of room for the whole family to enjoy. The thoughtfully designed layout features a formal living room, formal dining room, and a warm, inviting family room, creating versatile spaces for both everyday living and entertaining. Upstairs, the spacious primary suite offers a walk-in closet and private ensuite, while two additional bedrooms and a beautifully updated full bathroom complete the upper level. The fully finished basement extends your living space with endless possibilities, whether you're looking for a recreation room, home office, gym, or play area. Step outside to the fully fenced backyard and enjoy the stamped concrete patio, perfect for summer barbecues, morning coffee, or relaxing evenings outdoors. A 10' x 10' garden shed provides convenient storage for tools, lawn equipment, and seasonal items. This home has seen numerous updates, including fresh paint in the formal living and dinning area, an updated upstairs bathroom, new flooring on the upper level (2020), new carpet on the upper staircase, a new front door (2020), and updated light fixtures, adding to its move-in-ready appeal. The roof was replaced approximately eight years ago. Located in the welcoming town of Plattsville, you'll love the friendly atmosphere, excellent neighbourhood, and small-town charm, all while remaining conveniently close to larger centers and everyday amenities. This move-in-ready home is a wonderful opportunity for families looking for space, comfort, and a place to create lasting memories. Please note evening pictures/video have been digitally enhanced.


Upcoming Open House

Aug 9Sun6:00 PM - 8:00 PM

Property Details

StyleResidential
View-
Age of property-
SqFt~2879 SqFt
Lot Size6,202 SqFt(124.38 x 49.87)
Parking Spaces6
MLS ®Number40852790
Community NameBlandford-Blenheim
Data SourceITSO
Listing byRE/MAX Real Estate Centre Inc.

Features

Heating: Forced Air, Natural Gas
Central Vacuum
Cooling: Central Air
Basement: Full, Finished

Second Floor

Bedroom

4.11 x 3.10

Bedroom

3.86 x 4.34

Bathroom

1.85 x 2.87

4-Piece

Bedroom Primary

5.59 x 4.01


Features

Lot size: 6,202 SqFt
Sewer (Municipal)

Parking

Garage spaces 2

Garage type -

Other parking spaces 4

Total parking spaces 6


Property History

Aug 7, 2026
ListedActive
$859,900
21 hours on market
history photo preview28
Listing by itso®
Property listed by RE/MAX Real Estate Centre Inc., Brokerage
Agent Banner Image
Interested in this property?Get in touch to get the inside scoop.

Market Data - Blandford-Blenheim

Geo Zone Map ThumbnailBlandford-Blenheim

Buyer's Market

View Market Data

Detached house - for the past 30 days

Buyer's market Seller's market

Avg. Days on Market

Past 30 days

46 days

Compared to

2025

25 days

2024

21 days

2023

11 days

New Listings

Past 30 days

19 listings

Compared to

2025

24 listings

2024

14 listings

2023

15 listings

Units sold

Past 30 days

11 units

Compared to

2025

17 units

2024

13 units

2023

3 units

Median Sold Price

Past 30 days

$690,000

Compared to

2025

$750,000

2024

$745,000

2023

$500,000


Population and Demographics

Overview

Total population 8147
Average household income $138,957

Age (%)

0 to 19
24%
20 to 34
17%
35 to 49
19%
50 to 64
22%
65 and plus
17%

Household composition (%)

Single family
79%
Single person
18%
Multi person
3%
Multi family
0%

Mother tongue (%)

English
95%
Others
3%
German
1%

House tenancy (%)

Owners
86%
Renters
14%

What’s nearby?Essentials within 5 km

Local Logic

Transportation Scores

Estimated Budget