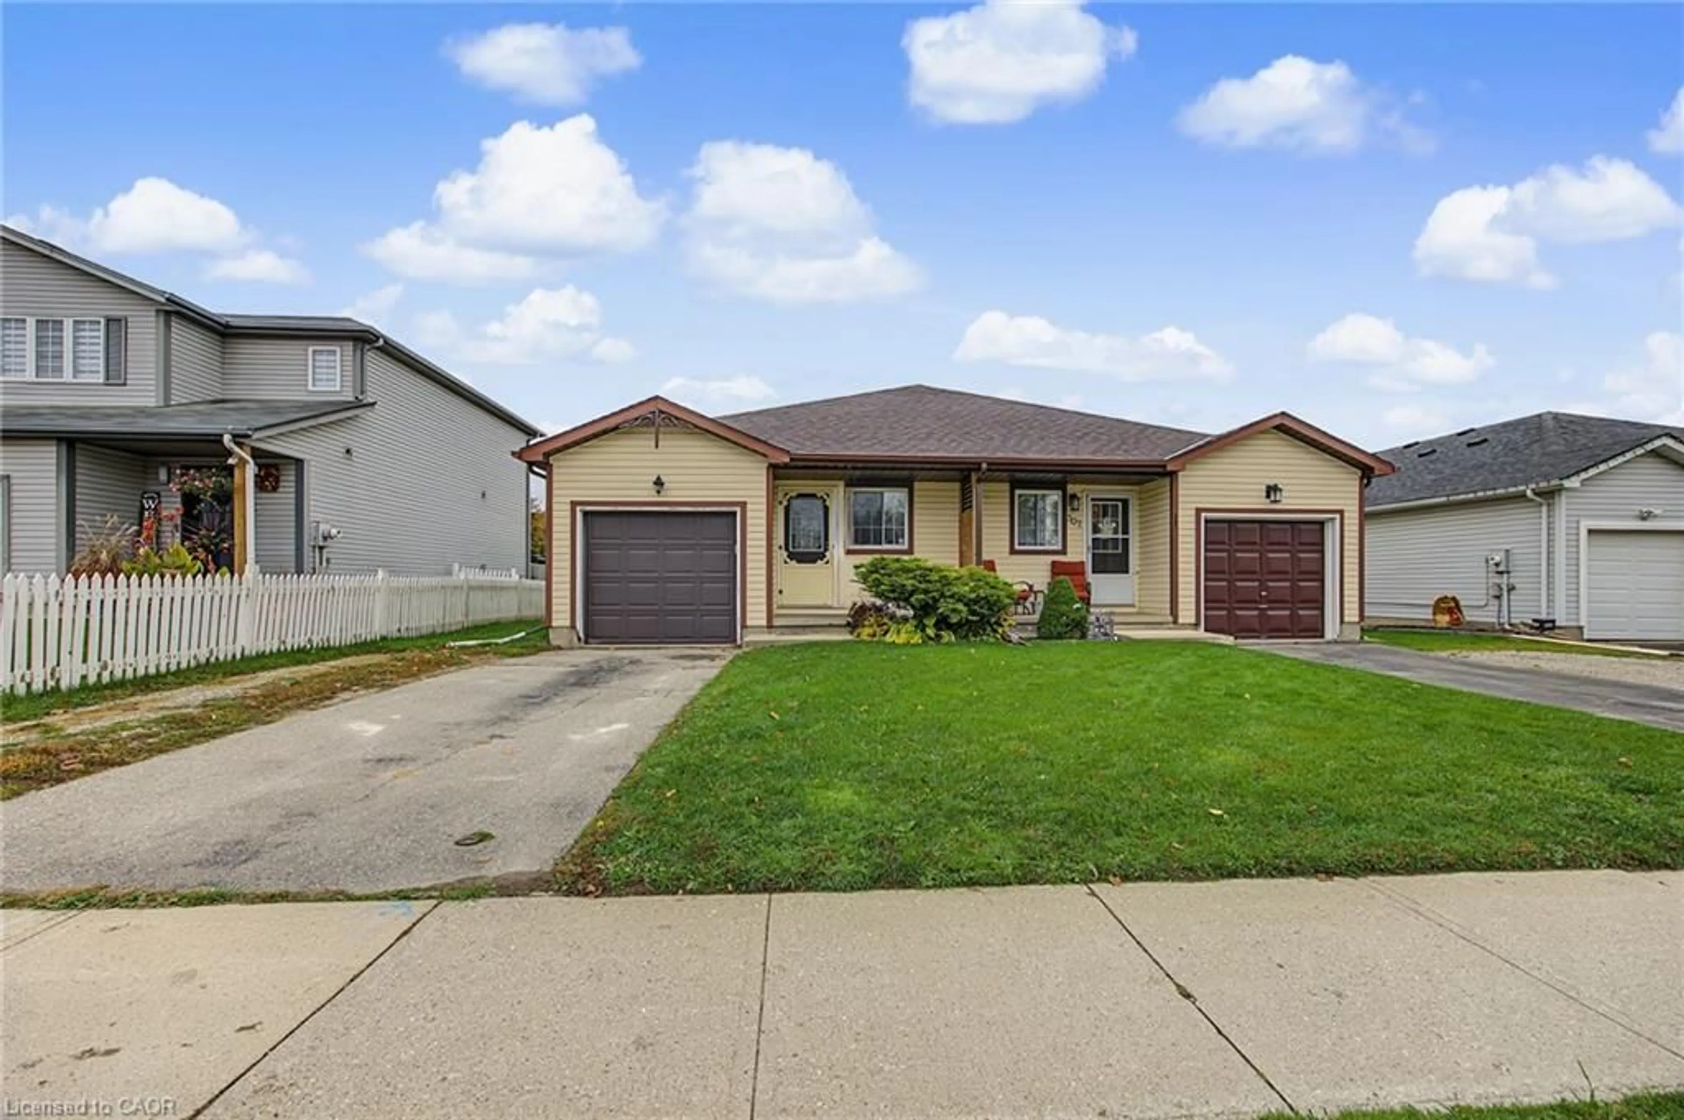
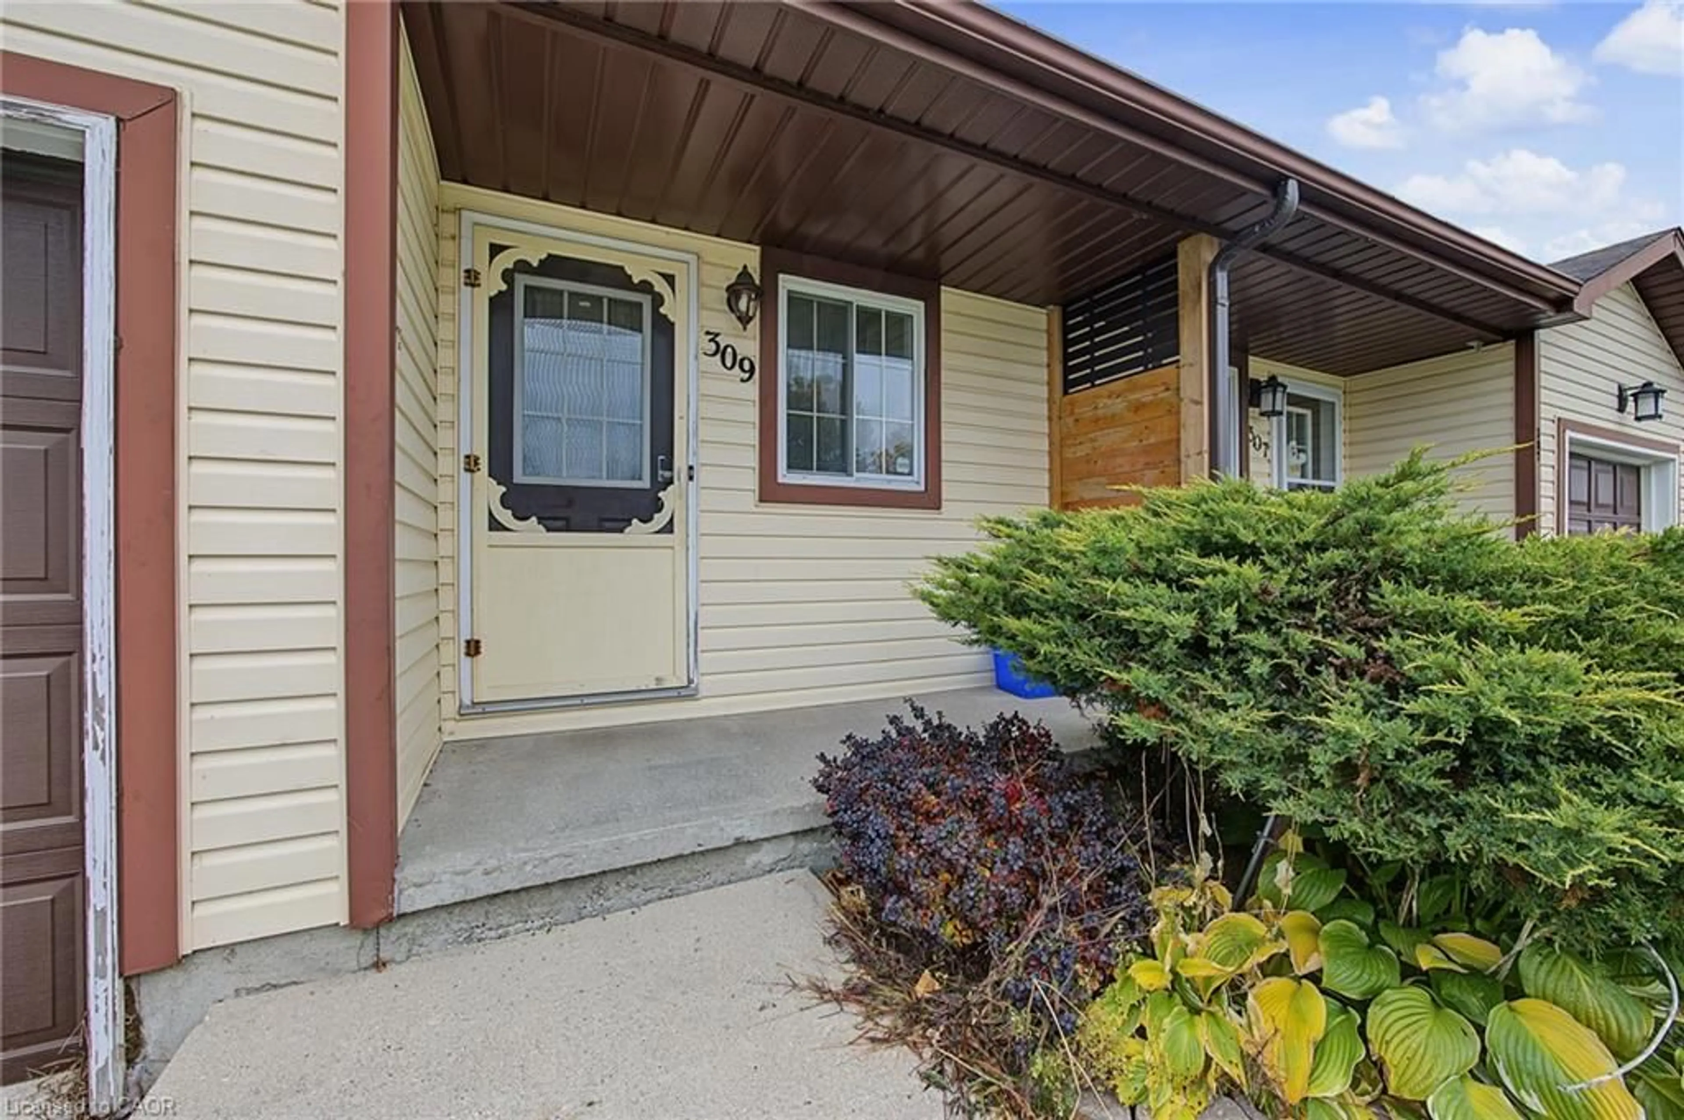
309 Fennel St, Plattsville, Ontario N0J 1S0
Contact us about this property
Highlights
Estimated valueThis is the price Wahi expects this property to sell for.
The calculation is powered by our Instant Home Value Estimate, which uses current market and property price trends to estimate your home’s value with a 90% accuracy rate.Not available
Price/Sqft$355/sqft
Monthly cost
Open Calculator
Description
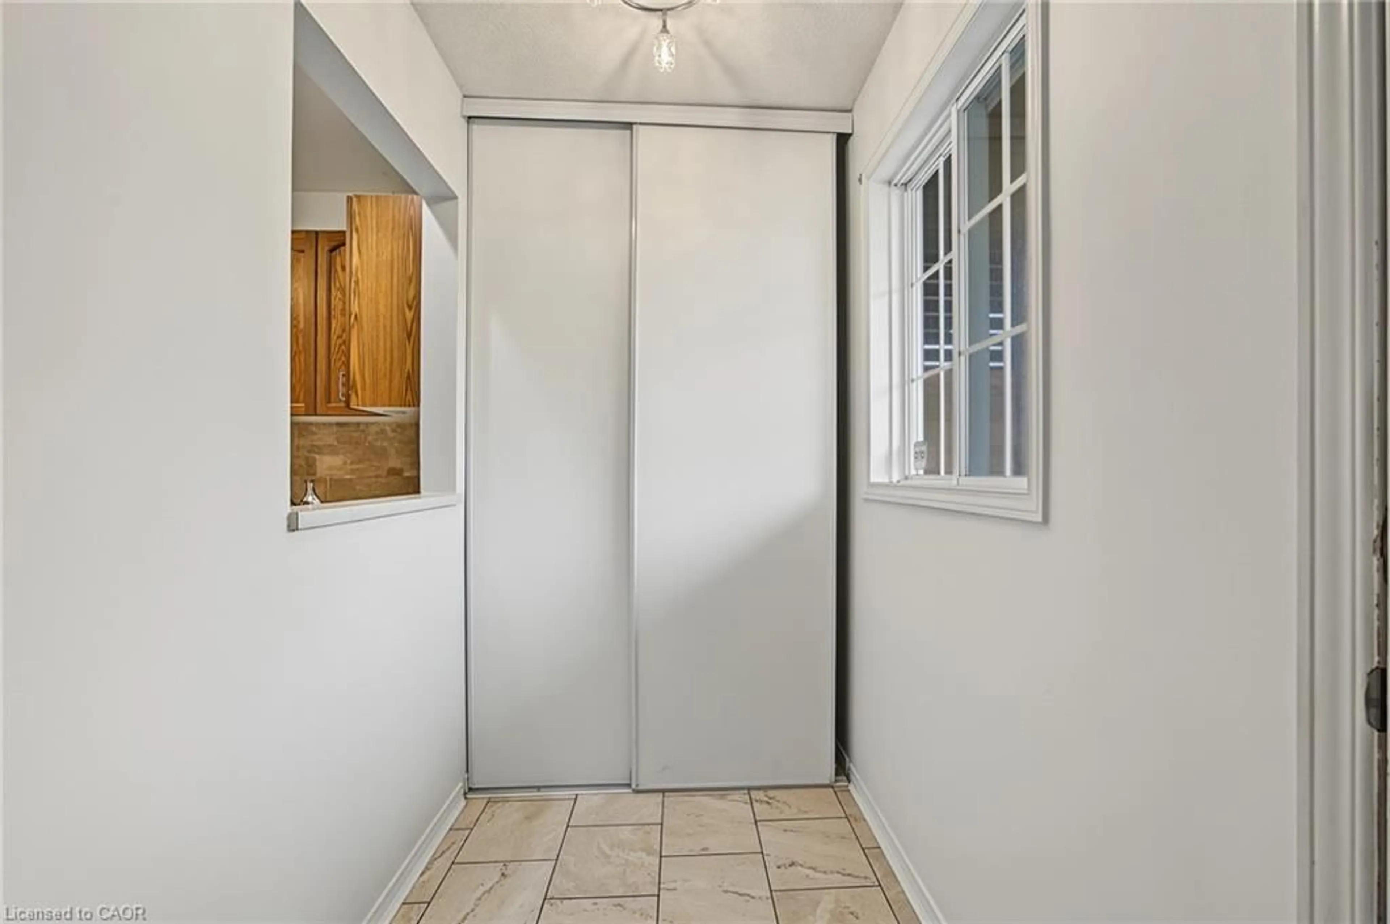
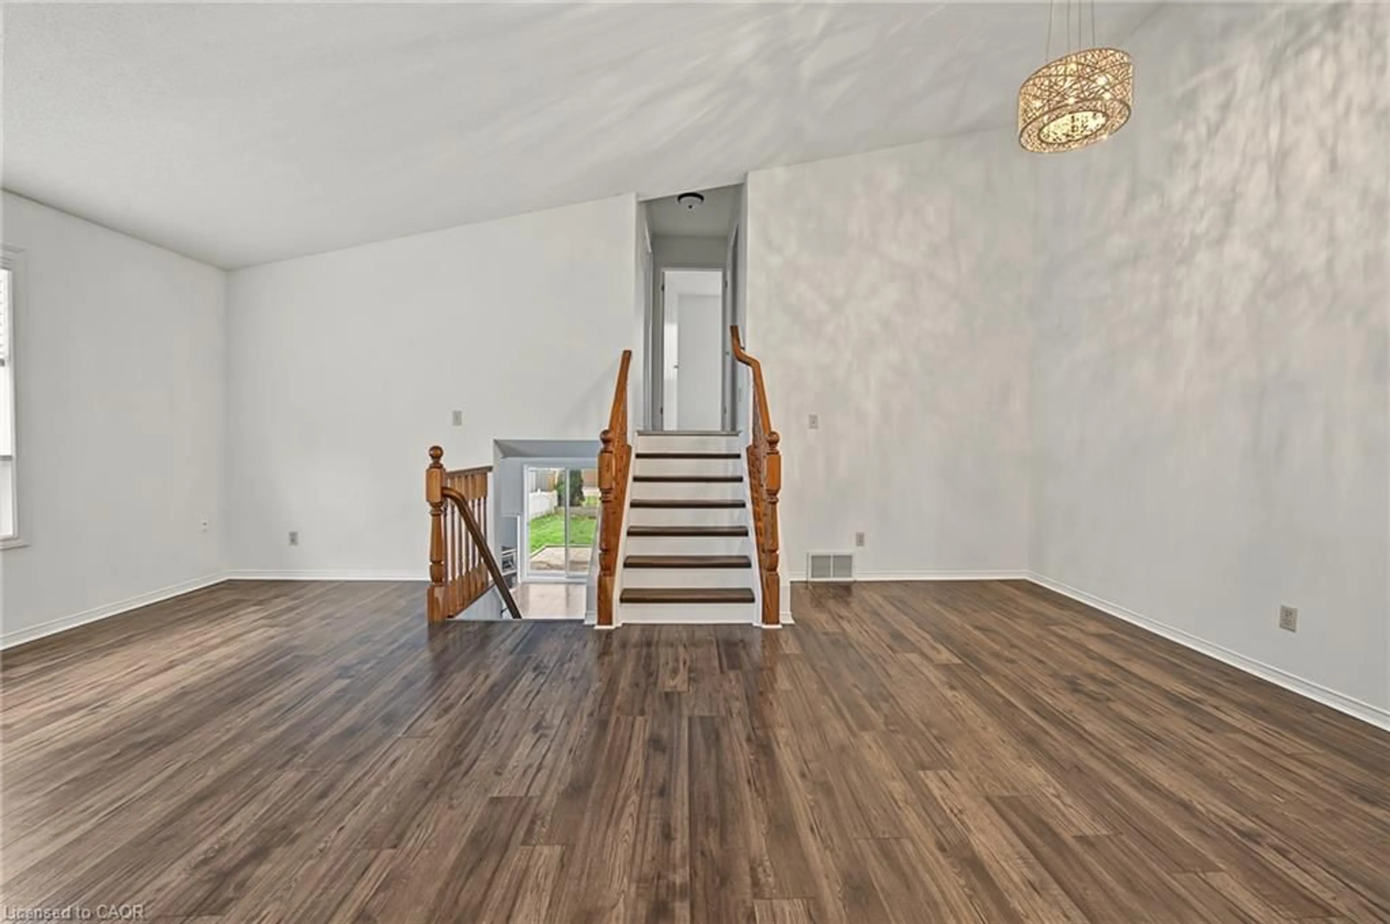
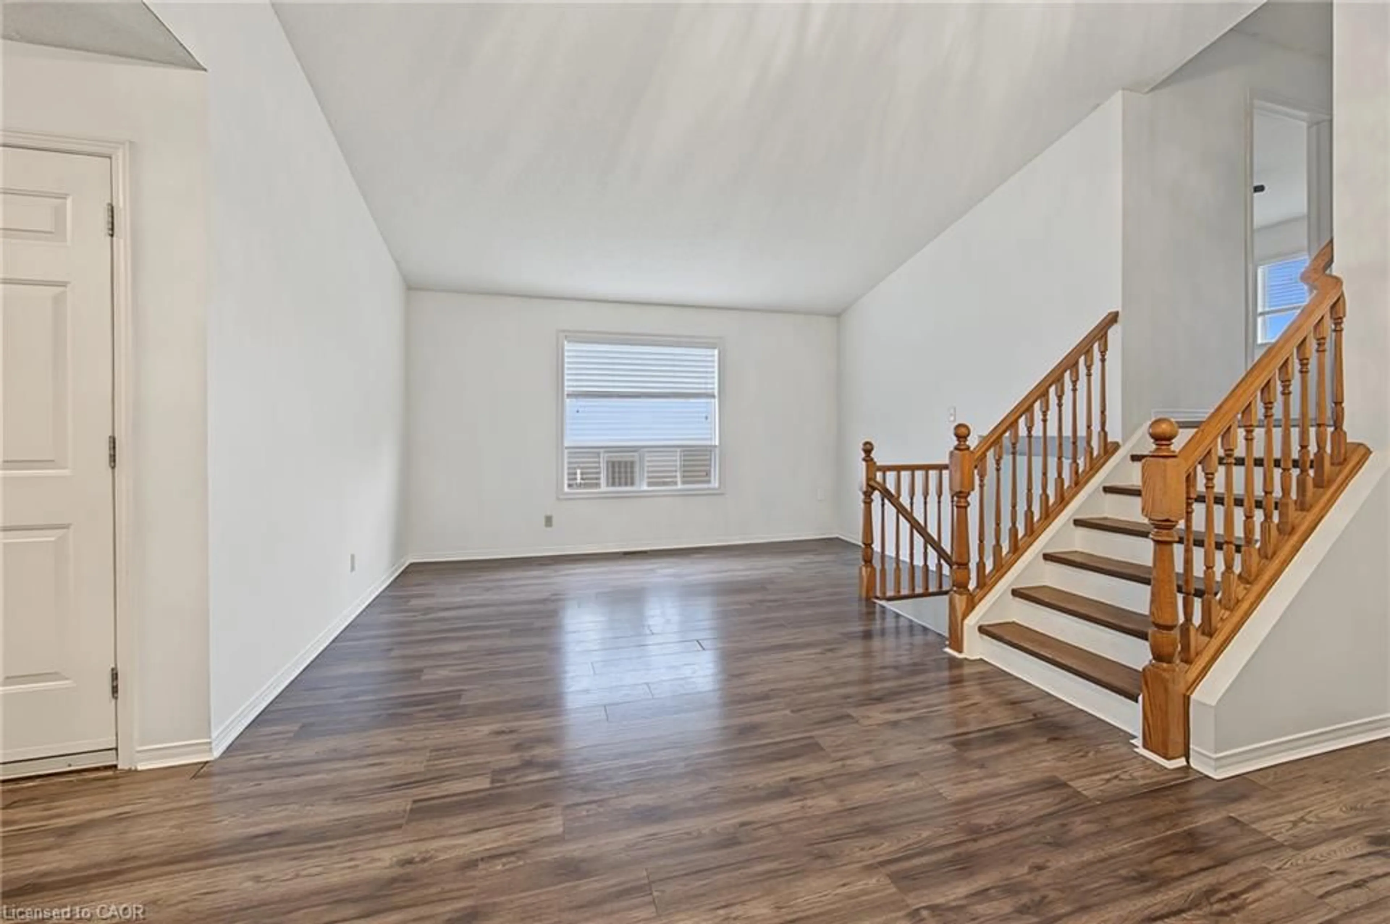
Freshly painted and move-in ready, 309 Fennel Street is a 3-bedroom, 2-bath semi-detached backsplit in family-friendly Plattsville. The main level features vaulted ceilings, laminate flooring and an open living and dining area. The kitchen has oak cabinetry and stainless steel appliances. Two bedrooms and a full bath are upstairs. The walk-out lower level is a standout, with a spacious family room warmed by a natural gas fireplace, a third bedroom and a second full bath. Sliding doors lead out to the patio and fenced yard. A large unfinished basement offers laundry space, an owned water softener and plenty of storage. Recent updates include a 2020 roof and a 2023 furnace and 2023 central air. The attached garage and private driveway add everyday convenience. The deep, level 131-ft lot backs onto green space and the neighbourhood school yard, with a playground just steps away. The park, library, rec centre, river and local schools are all close by, with New Hamburg about 10 minutes and Kitchener about 20 minutes away. Vacant with immediate possession, this is a great first home or downsize. Select photos feature virtual staging.
Property Details
Interior
Features
Lower Floor
Bedroom
3.00 x 3.38Family Room
4.09 x 5.05Bathroom
3-Piece
Exterior
Features
Parking
Garage spaces 1
Garage type -
Other parking spaces 0
Total parking spaces 1
Property History
 22


