Open: Sat, 5PM to 7PM
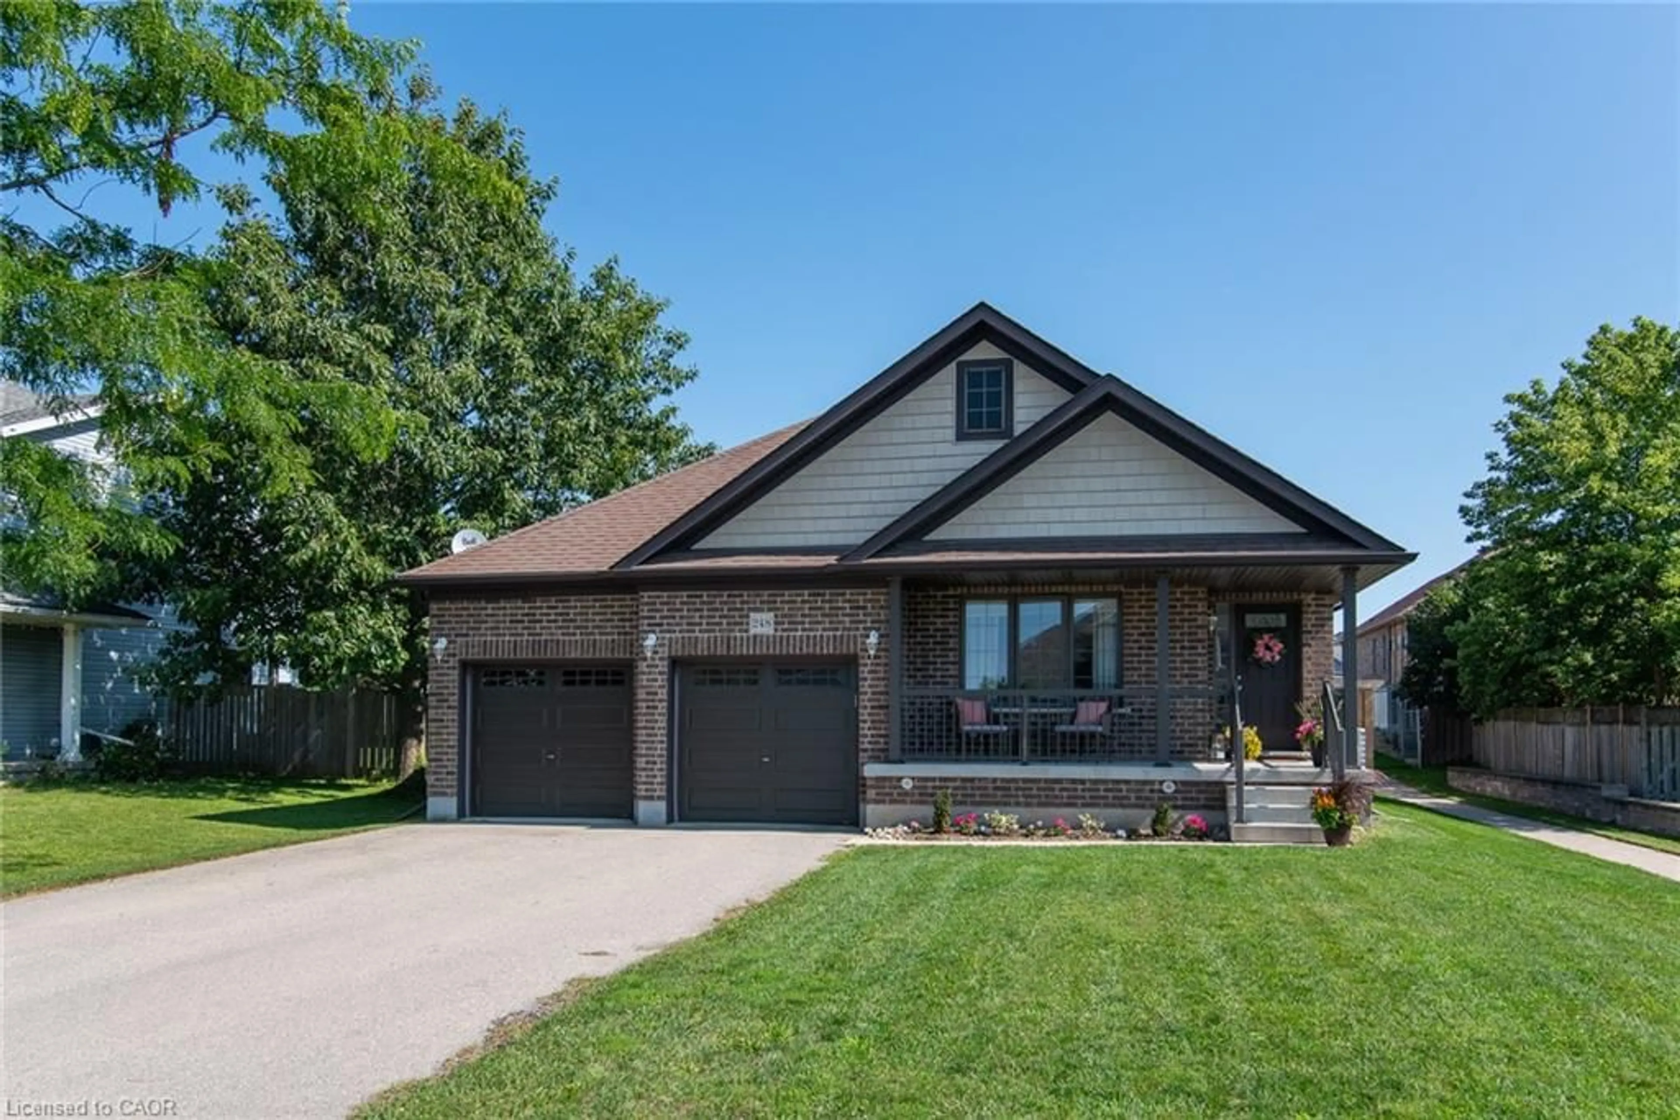
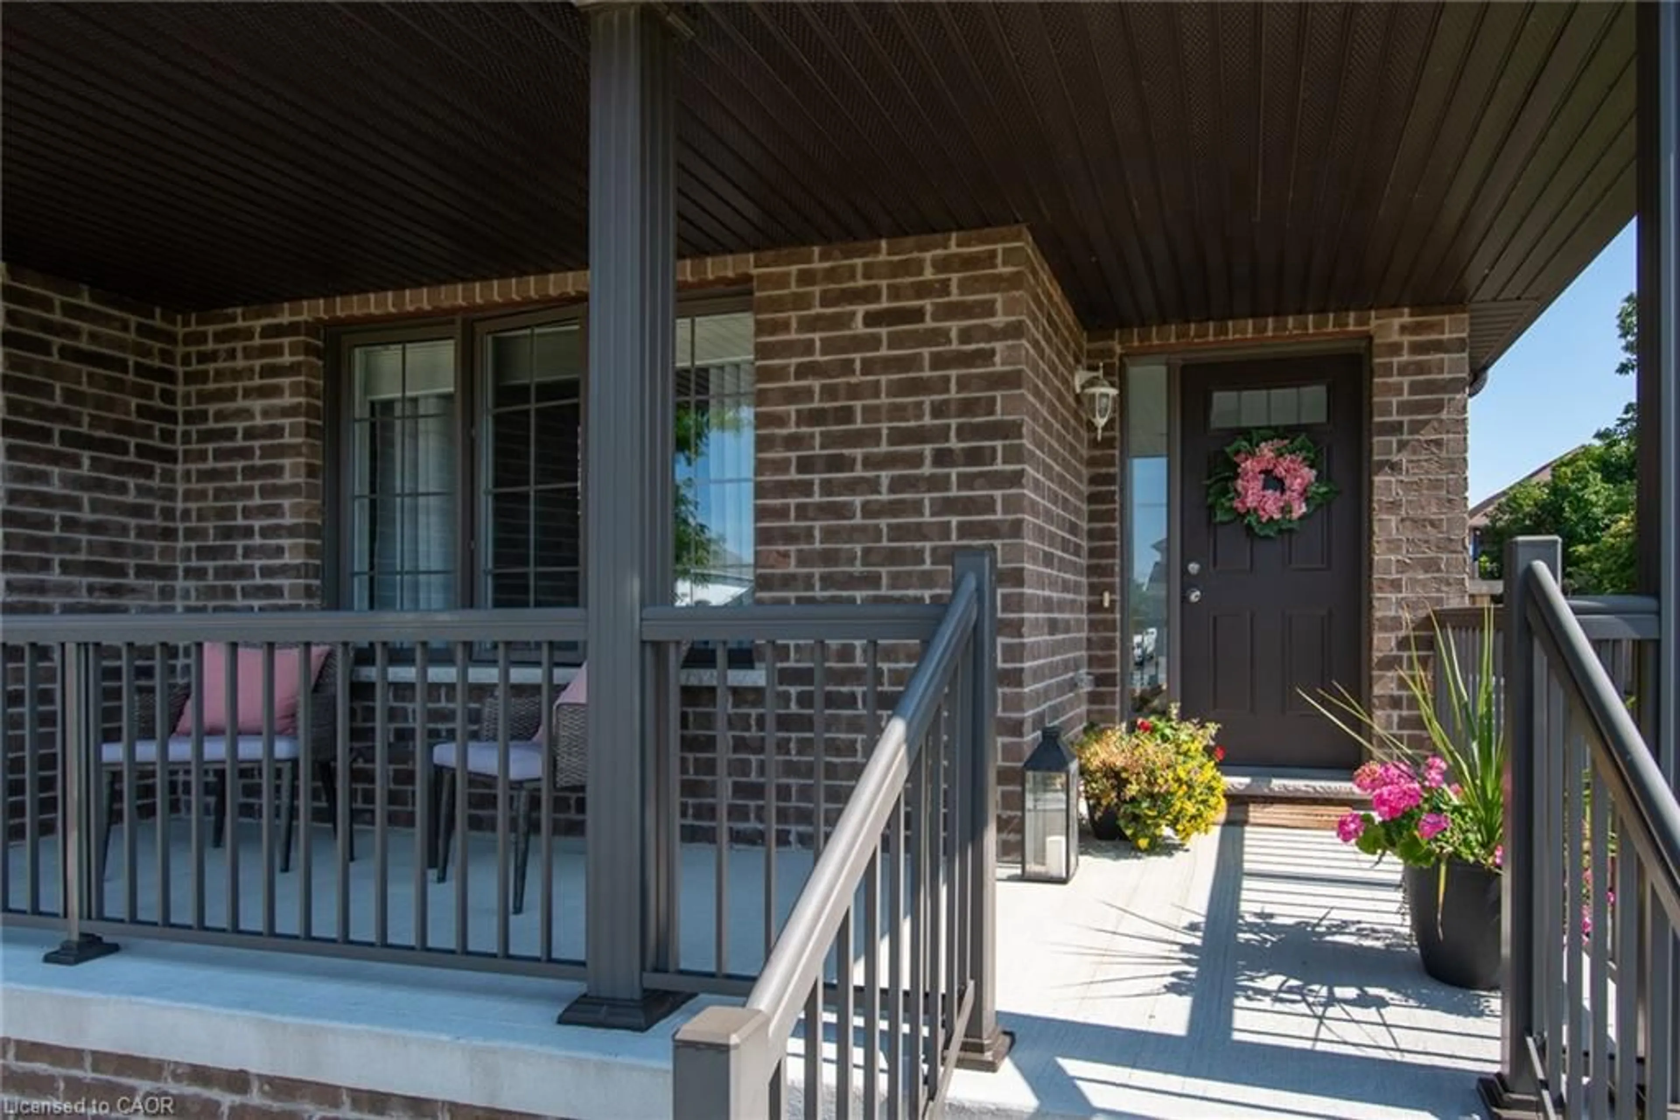
Home with brick exterior material, street for 248 Fennel St, Plattsville Ontario N0J 1S0
1 day on Market

248 Fennel St, Plattsville, Ontario N0J 1S0

Detached
2 + 1
3
~2892 sqft
$879,900
Get pre-qualifiedPowered by nesto
Detached
2 + 1
3
~2892 sqft

Contact us about this property

Call

Highlights

Property Estimate

Days on market1 day

Estimated valueNot available

Price/Sqft$304/sqft

Monthly cost

Open Calculator

Description

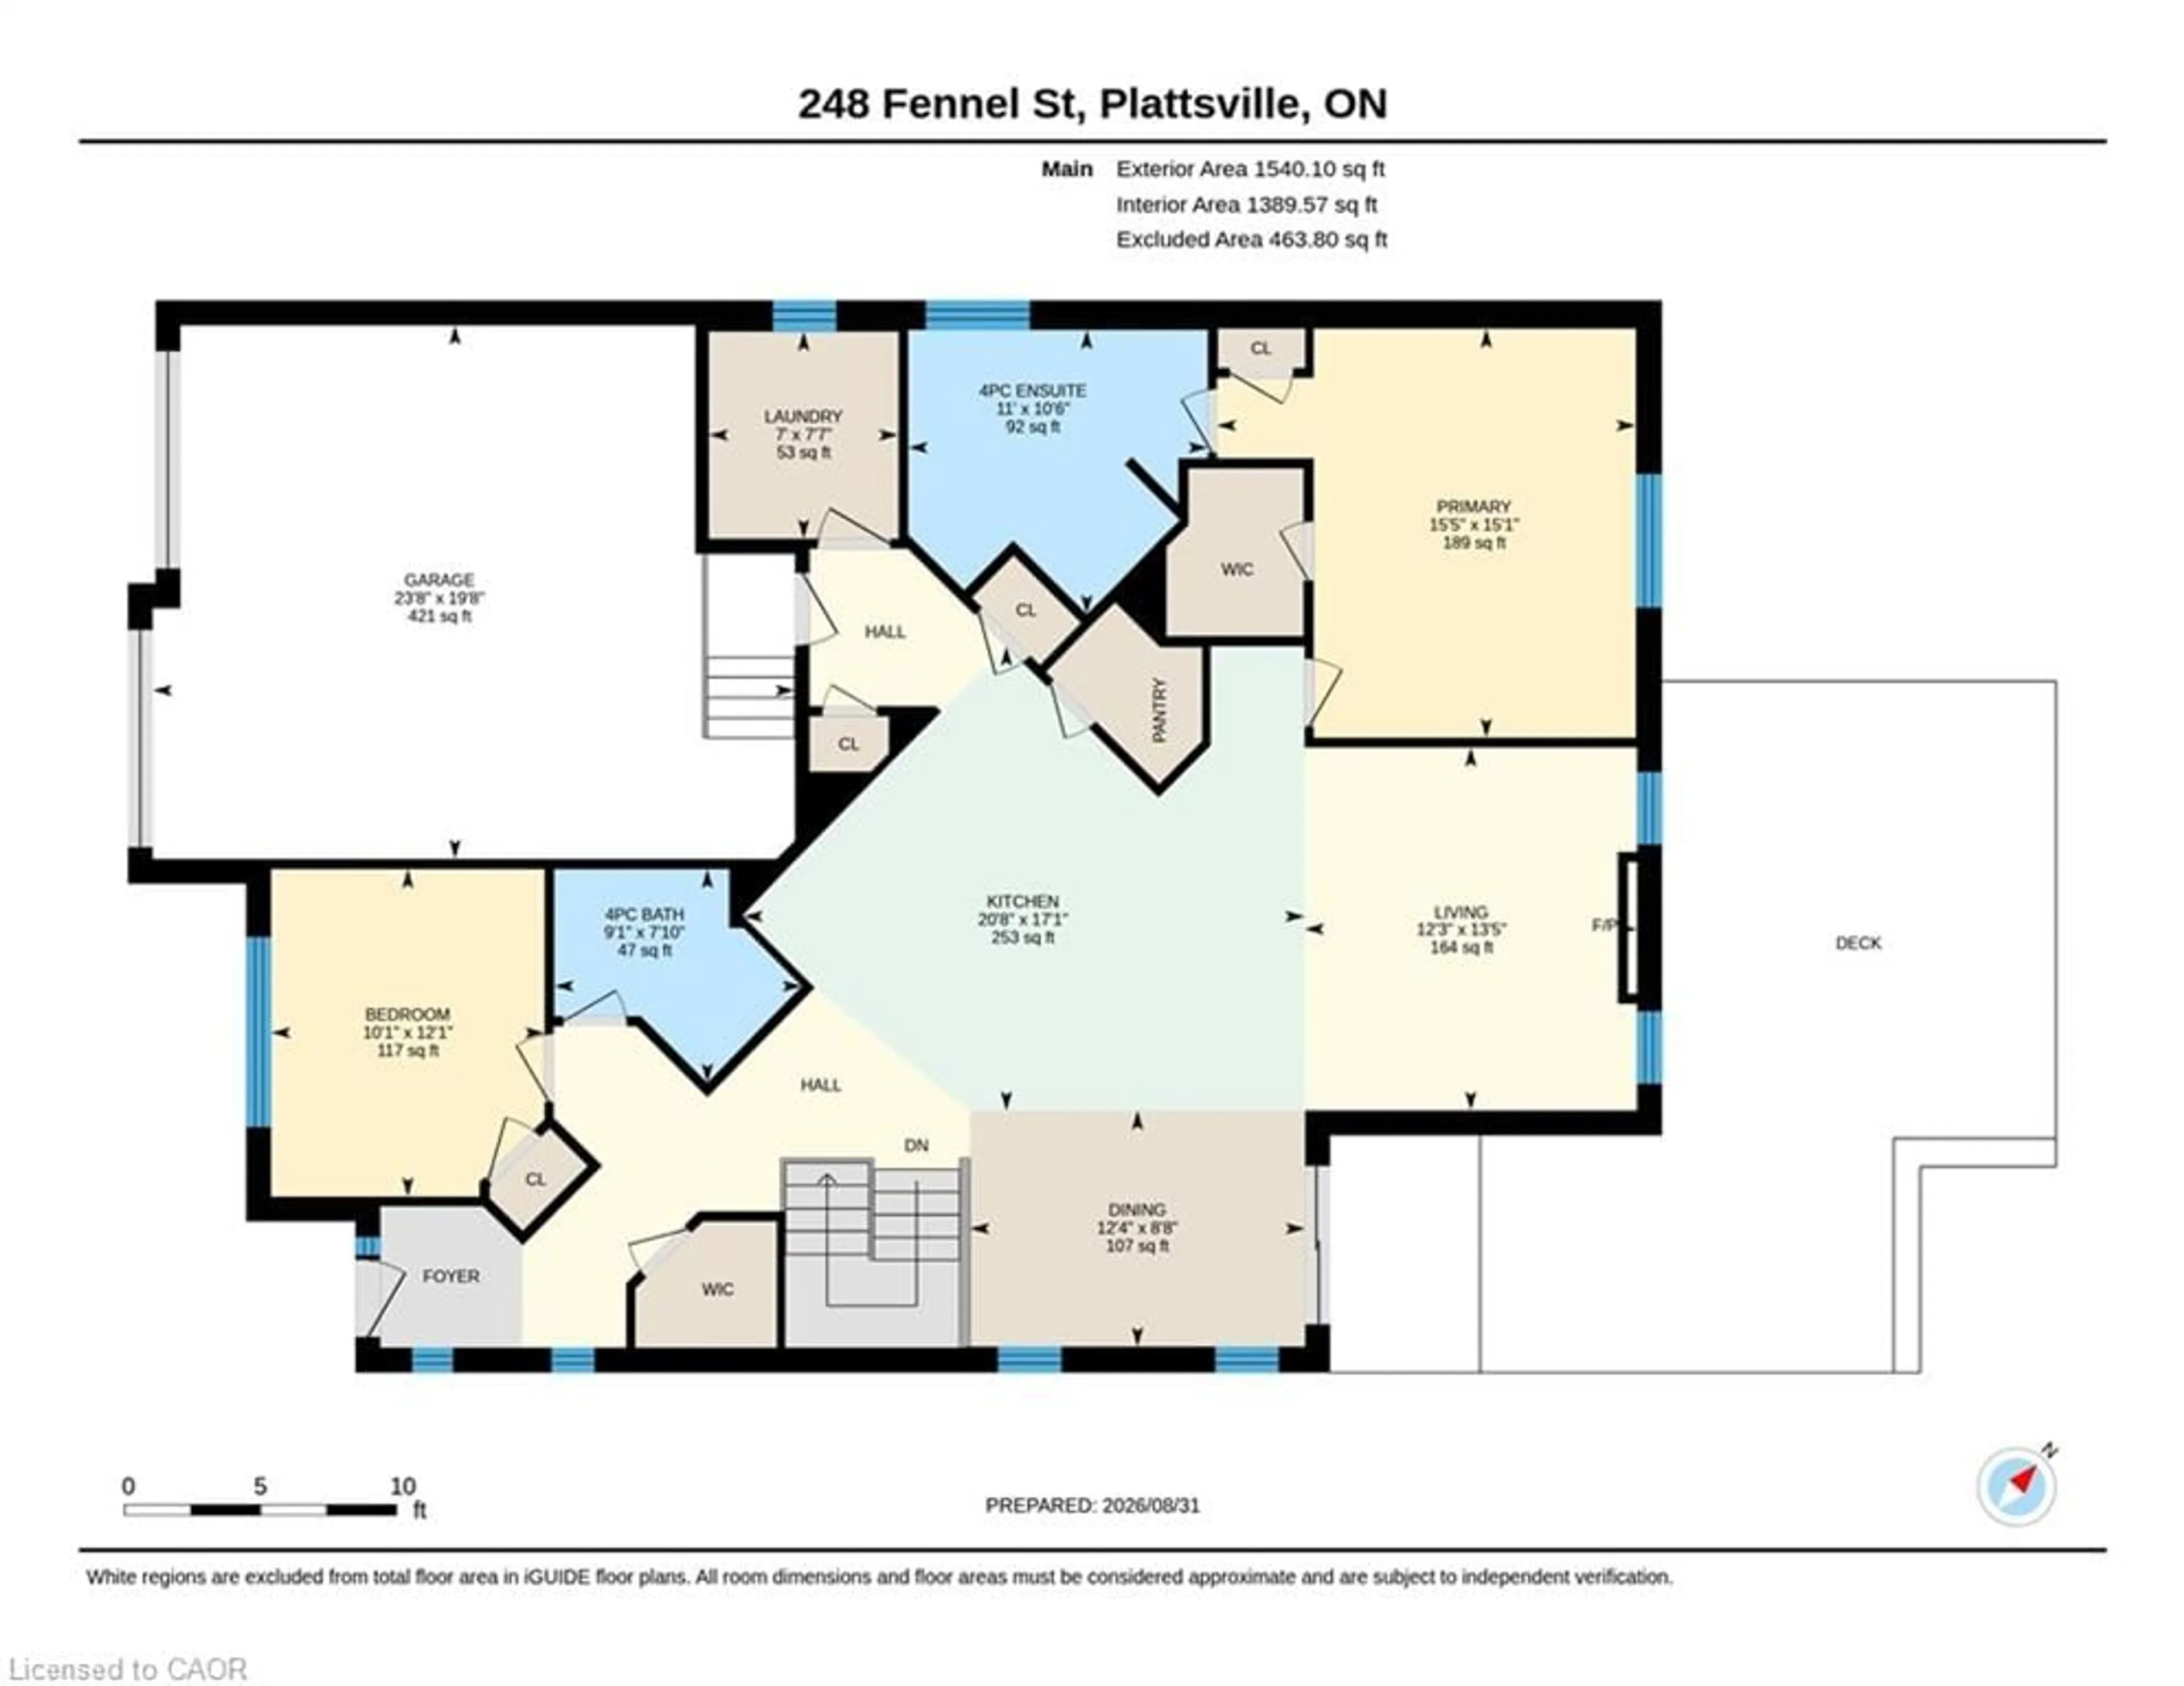
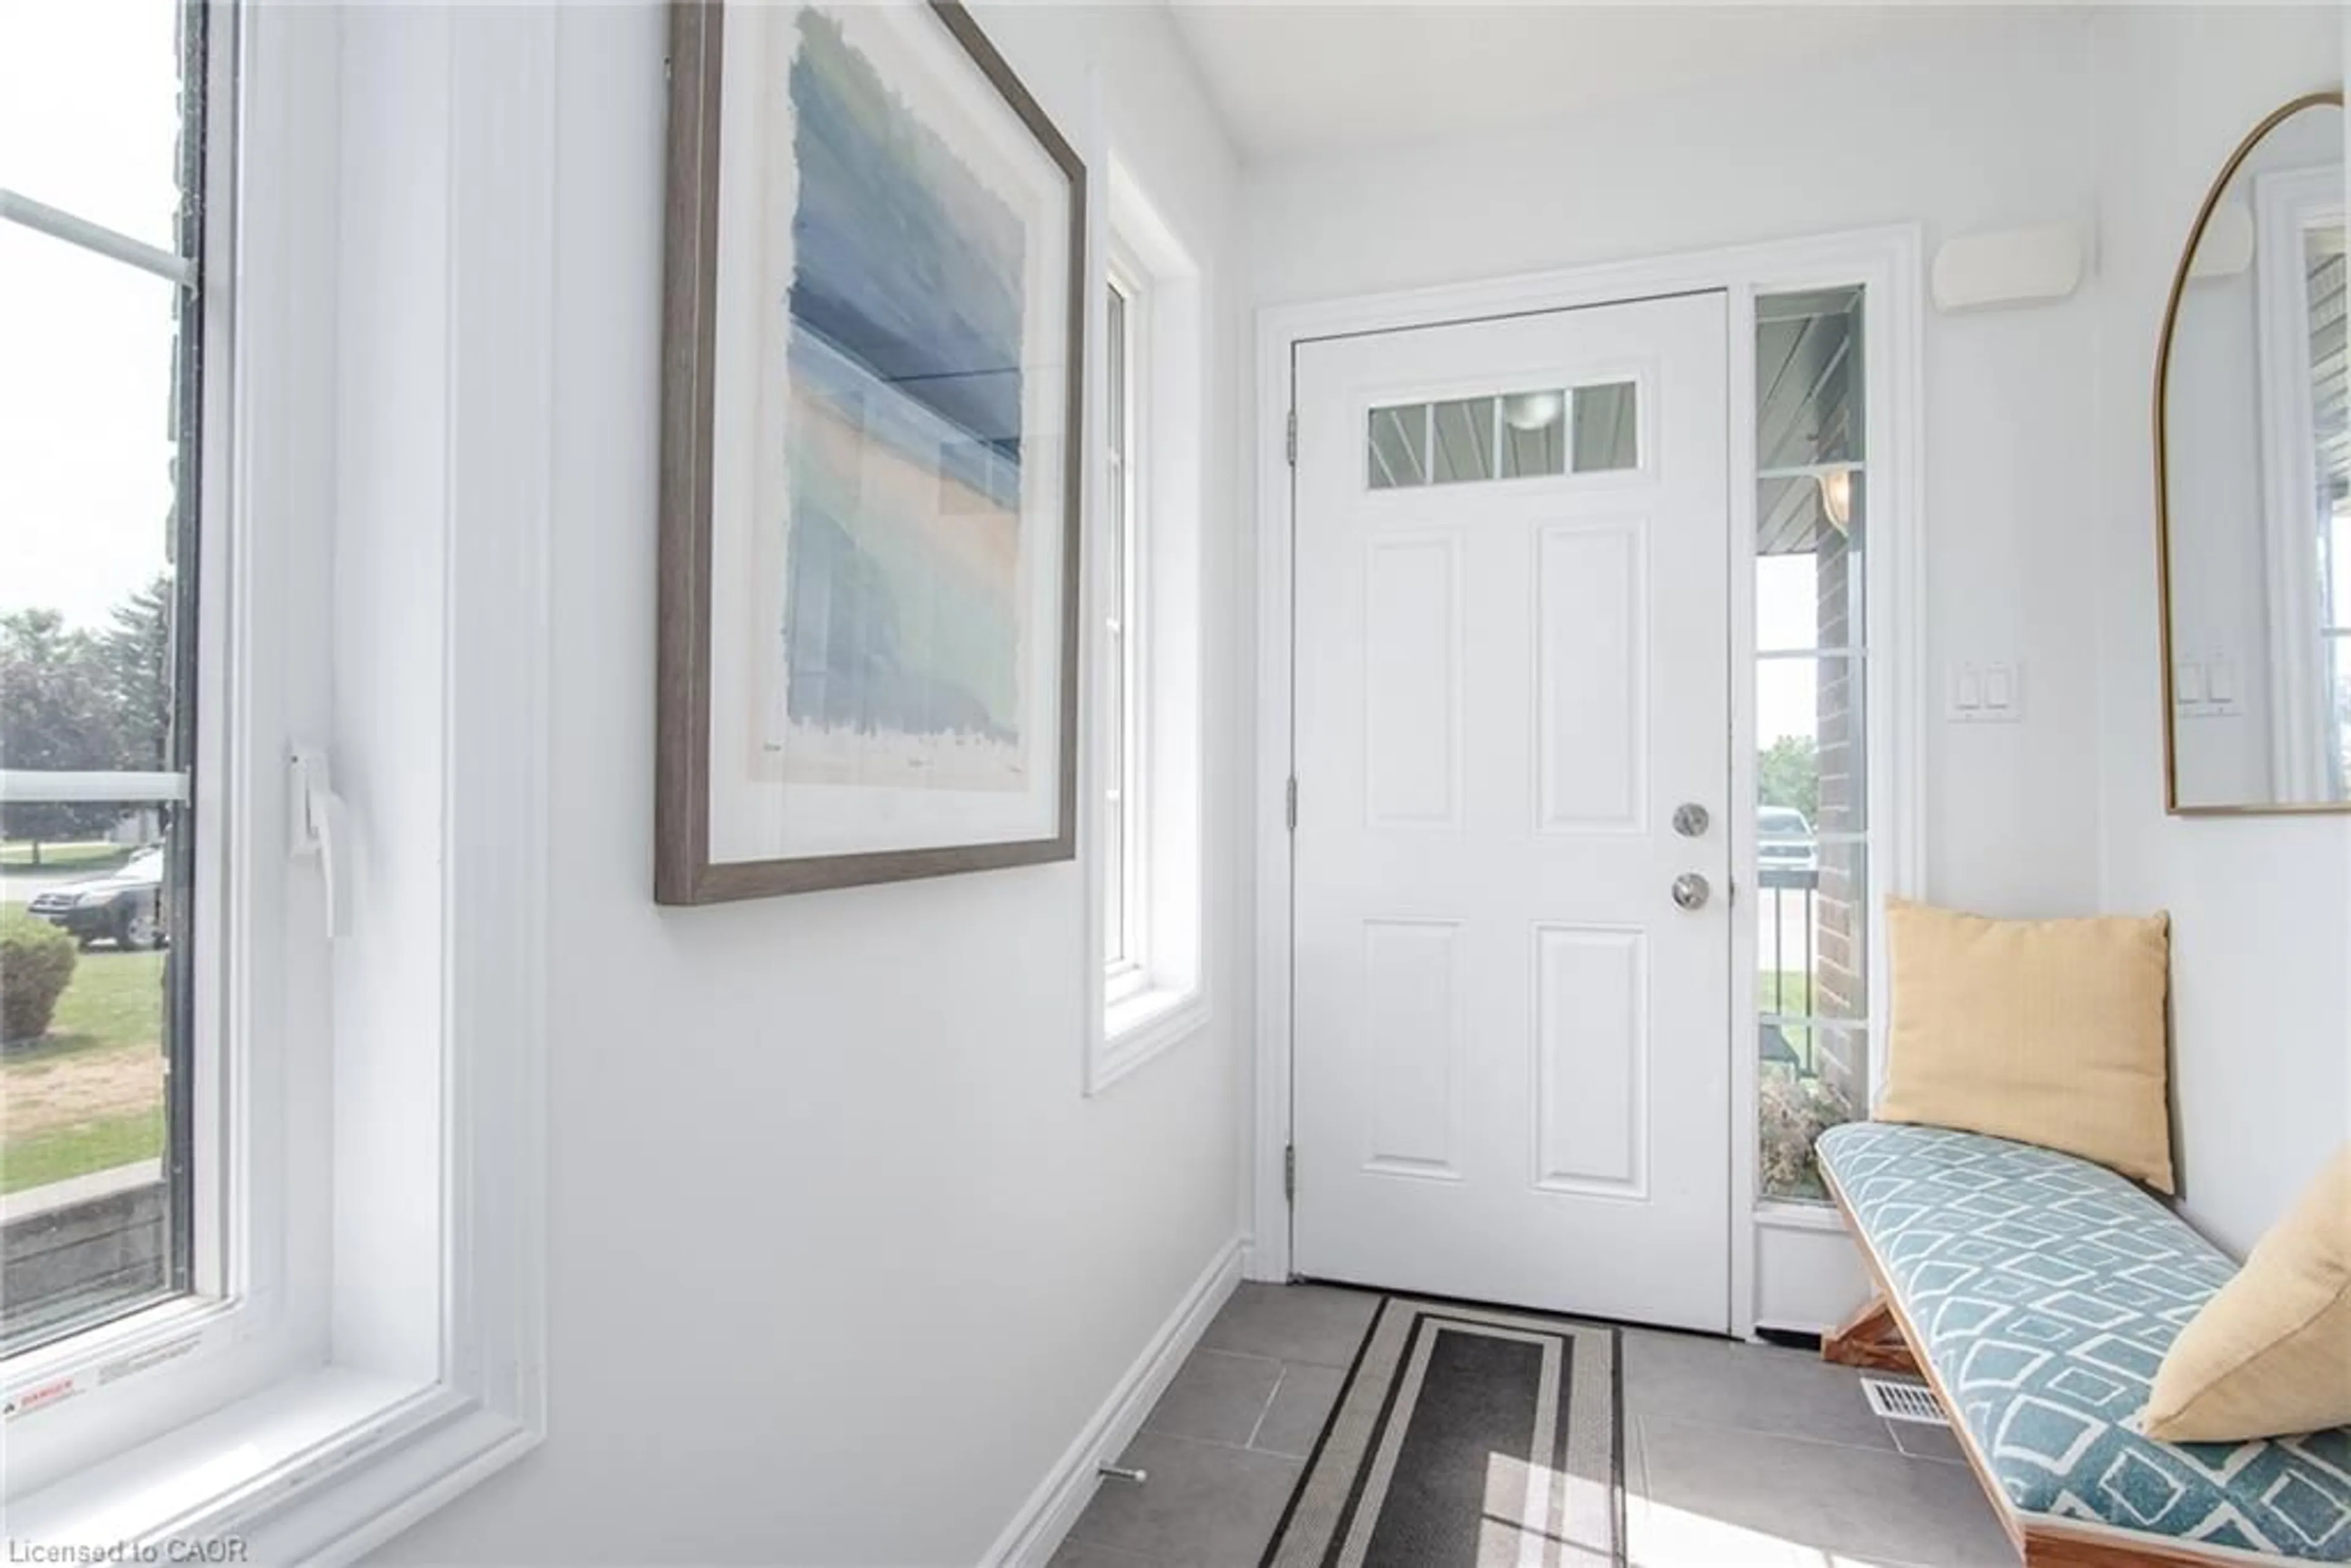
Don't miss this move-in ready bungalow with thoughtful updates throughout! This gorgeous home offers comfortable main-floor living with 2 bedrooms and 2 bathrooms, including a spacious primary bedroom with private ensuite. The centrally located kitchen features ample cabinetry, a walk-in pantry, centre island with new pendant lighting and all-new appliances (except microwave). Enjoy the convenience of main-floor laundry with new cabinetry and a double-car garage with inside entry. The professionally finished basement adds even more living space, complete with an additional bedroom and full bathroom perfect for guests or extended family. Outside, enjoy the new deck and gazebo, plus a new fence along one side for added privacy. Updated lighting, new toilets and numerous improvements throughout make this home truly move-in ready!


Upcoming Open House

Sep 19Sat5:00 PM - 7:00 PM

Property Details

StyleBungalow
View-
Age of property2017
SqFt~2892 SqFt
Lot Size-
Parking Spaces6
MLS ®Number40863025
Community NameBlandford-Blenheim
Data SourceITSO
Listing byRE/MAX Twin City Realty Inc.

Features

Heating: Forced Air, Natural Gas
Cooling: Central Air
Basement: Full, Finished, Sump Pump

Main Floor

Dining Room

3.76 x 2.64

Laundry

2.31 x 2.13

Bedroom Primary

4.70 x 4.60

Bathroom

2.77 x 2.36

4-Piece


Features

Sewer (Municipal)

Parking

Garage spaces 2

Garage type -

Other parking spaces 4

Total parking spaces 6


Property History
Sep 15, 2026
ListedActive
$879,900
1 day on market
history photo preview50
Listing by itso®
Property listed by RE/MAX Twin City Realty Inc., Brokerage
Agent Banner Image
Interested in this property?Get in touch to get the inside scoop.

Market Data - Blandford-Blenheim

Geo Zone Map ThumbnailBlandford-Blenheim

Seller's Market

View Market Data

Detached house - for the past 30 days

Buyer's market Seller's market

Avg. Days on Market

Past 30 days

49 days

Compared to

2025

59 days

2024

39 days

2023

19 days

New Listings

Past 30 days

26 listings

Compared to

2025

23 listings

2024

18 listings

2023

30 listings

Units sold

Past 30 days

21 units

Compared to

2025

12 units

2024

10 units

2023

6 units

Median Sold Price

Past 30 days

$850,000

Compared to

2025

$817,000

2024

$970,000

2023

$815,000


Population and Demographics

Overview

Total population 8147
Average household income $138,957

Age (%)

0 to 19
24%
20 to 34
17%
35 to 49
19%
50 to 64
22%
65 and plus
17%

Household composition (%)

Single family
79%
Single person
18%
Multi person
3%
Multi family
0%

Mother tongue (%)

English
95%
Others
3%
German
1%

House tenancy (%)

Owners
86%
Renters
14%

What’s nearby?Essentials within 5 km

Local Logic

Transportation Scores

Estimated Budget