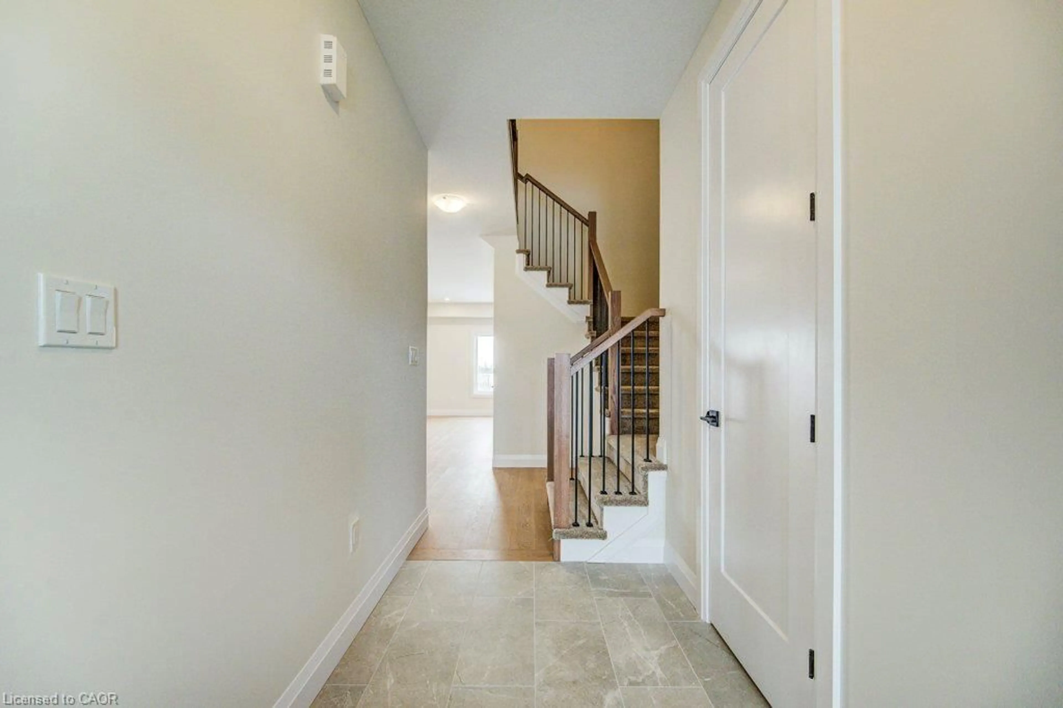
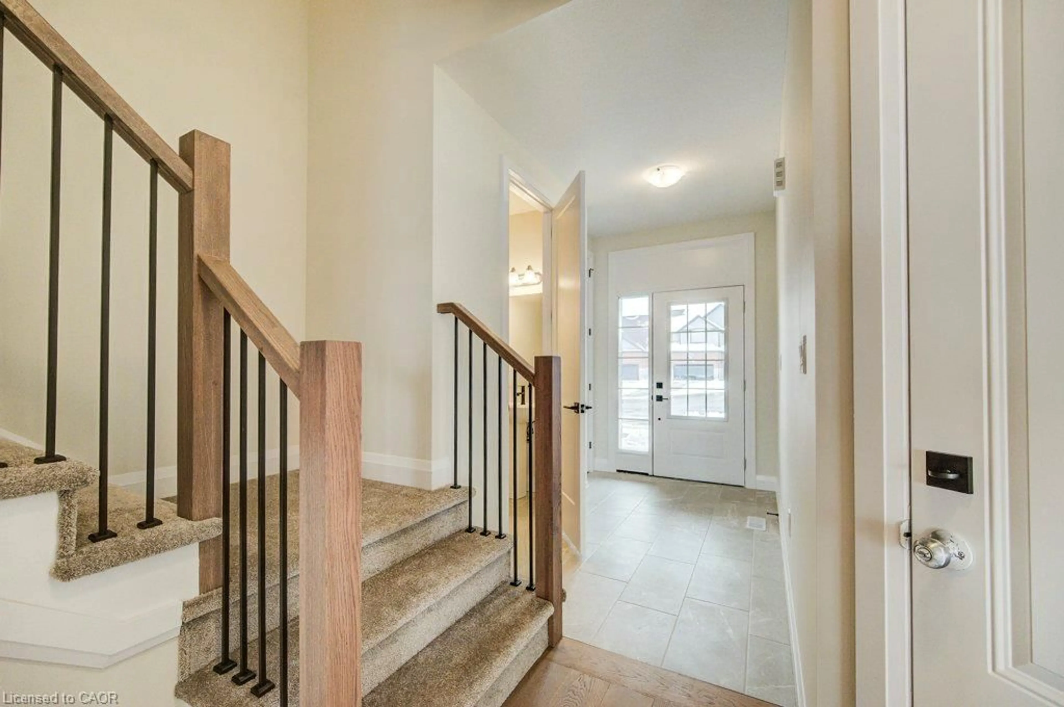
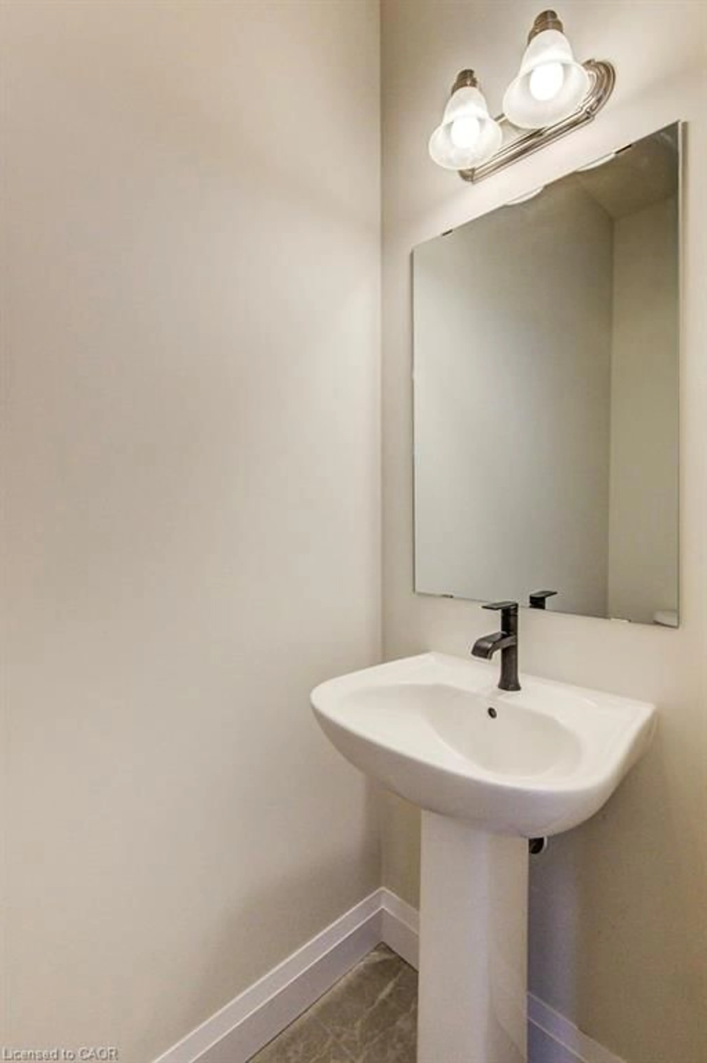
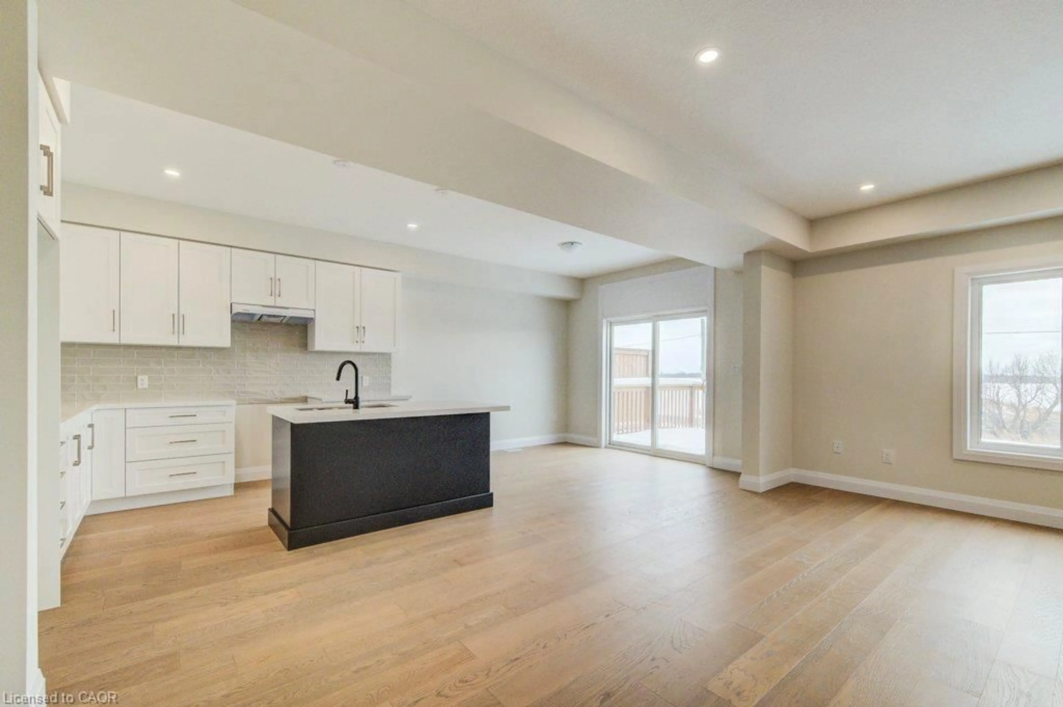
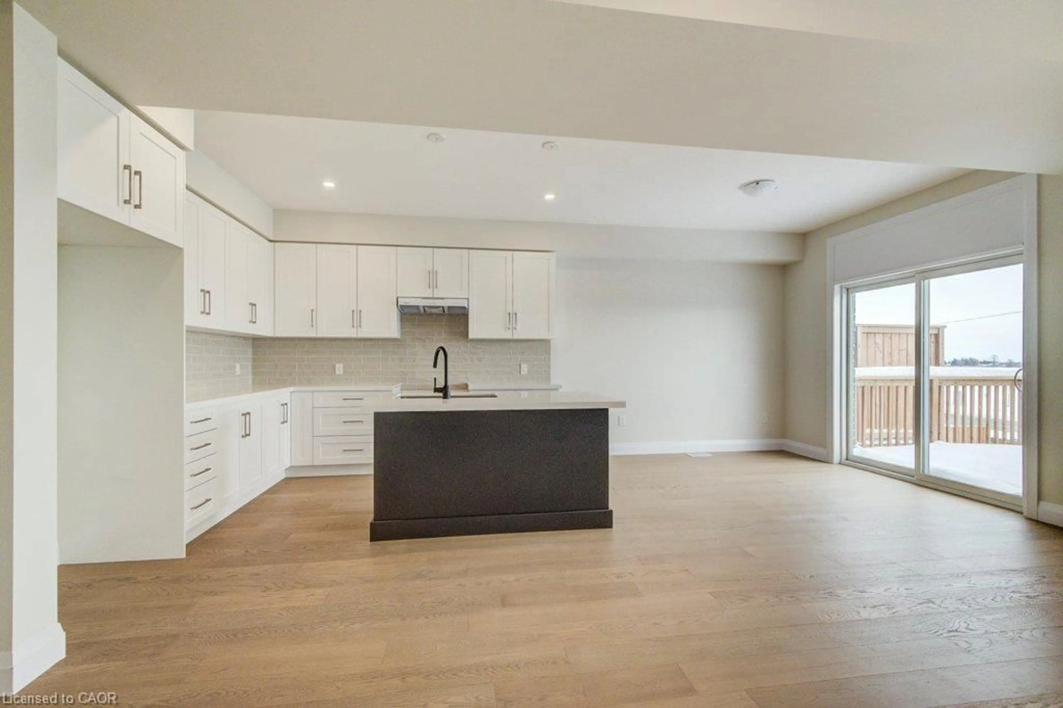
Indoor entryway for 231 Applewood St, Plattsville Ontario N0J 1S0
3 days on Market

231 Applewood St, Plattsville, Ontario N0J 1S0

Townhouse
3
3 + 1
~1868 sqft
$695,486
Get pre-qualifiedPowered by nesto
Townhouse
3
3 + 1
~1868 sqft

Contact us about this property

Call

Highlights

Property Estimate

Days on market3 days

Estimated valueNot available

Price/Sqft$372/sqft

Monthly cost

Open Calculator

Description

Move in Fall 2026! Price reflects HST REBATE of over $60,000! Step into this stunning 3-bedroom, two-storey freehold townhome and prepare to fall in love! Bathed in natural light and boasting an unbeatable layout, this home feels more like a detached house than a townhouse — with all the perks and none of the headaches! Open concept main floor with large kitchen and living space perfect for entertaining. Upstairs you will find spacious bedrooms, including a jaw-dropping luxury primary suite with a spa-like ensuite you’ll never want to leave (think soaking tub, separate shower, and all the high-end finishes!) Rare WALK-OUT BASEMENT — endless potential for a rec room, home gym, in-law suite, or the ultimate man-cave. Pressure-treated deck off the back — ideal for summer BBQs, morning coffees, or just soaking up the peaceful Plattsville vibes. Double-car garage — say goodbye to brushing snow off your car all winter! Room for two vehicles + all your toys. Low-maintenance lifestyle in a friendly, quiet community — just minutes to the 401, Kitchener-Waterloo, and all the amenities you need. This isn’t just a townhouse — it’s your next chapter! Modern finishes, tons of storage, and that perfect blend of country charm with city convenience. Homes like this don’t last long in Plattsville!


Property Details

StyleTownhouse
View-
Age of property-
SqFt~1868 SqFt
Lot Size3,304 SqFt(118 x 28)
Parking Spaces4
MLS ®Number40860092
Community NameBlandford-Blenheim
Data SourceITSO
Listing byeXp Realty, Brokerage

Features

Heating: Forced Air, Natural Gas
Basement: Full, Unfinished, Sump Pump

Second Floor

Bedroom

3.76 x 3.96

Bathroom

1.83 x 2.74

4-Piece

Laundry

1.52 x 2.13

Bedroom

3.66 x 3.10


Features

Lot size: 3,304 SqFt
Sewer (Municipal)

Parking

Garage spaces 2

Garage type -

Other parking spaces 2

Total parking spaces 4


Property History

Sep 2, 2026
ListedActive
$695,486
3 days on market
history photo preview33
Listing by itso®
Property listed by eXp Realty, Brokerage, Brokerage
Agent Banner Image
Interested in this property?Get in touch to get the inside scoop.

Market Data - Blandford-Blenheim

Geo Zone Map ThumbnailBlandford-Blenheim

Strong Seller's Market

View Market Data

Townhouse - for the past 30 days

Buyer's market Seller's market

Avg. Days on Market

Past 30 days

0 day

Compared to

2025

0 day

2024

0 day

2023

105 days

New Listings

Past 30 days

0 listing

Compared to

2025

1 listing

2024

4 listings

2023

2 listings

Units sold

Past 30 days

0 unit

Compared to

2025

0 unit

2024

0 unit

2023

1 unit

Median Sold Price

Past 30 days

$0

Compared to

2023

$799,900


Population and Demographics

Overview

Total population 8147
Average household income $138,957

Age (%)

0 to 19
24%
20 to 34
17%
35 to 49
19%
50 to 64
22%
65 and plus
17%

Household composition (%)

Single family
79%
Single person
18%
Multi person
3%
Multi family
0%

Mother tongue (%)

English
95%
Others
3%
German
1%

House tenancy (%)

Owners
86%
Renters
14%

What’s nearby?Essentials within 5 km

Local Logic

Transportation Scores

Estimated Budget