19 Hilborn St, Plattsville, Ontario N0J 1S0
Contact us about this property
Highlights
Estimated valueThis is the price Wahi expects this property to sell for.
The calculation is powered by our Instant Home Value Estimate, which uses current market and property price trends to estimate your home’s value with a 90% accuracy rate.Not available
Price/Sqft$489/sqft
Monthly cost
Open Calculator
Description
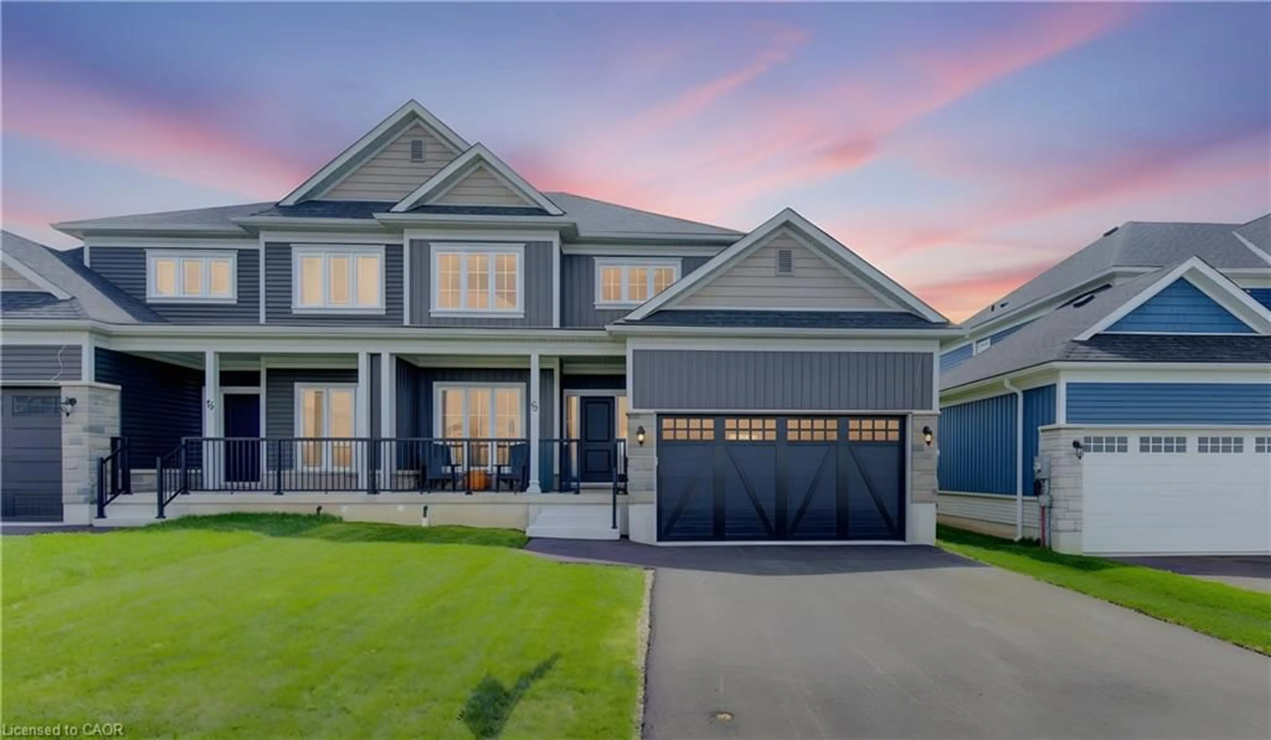
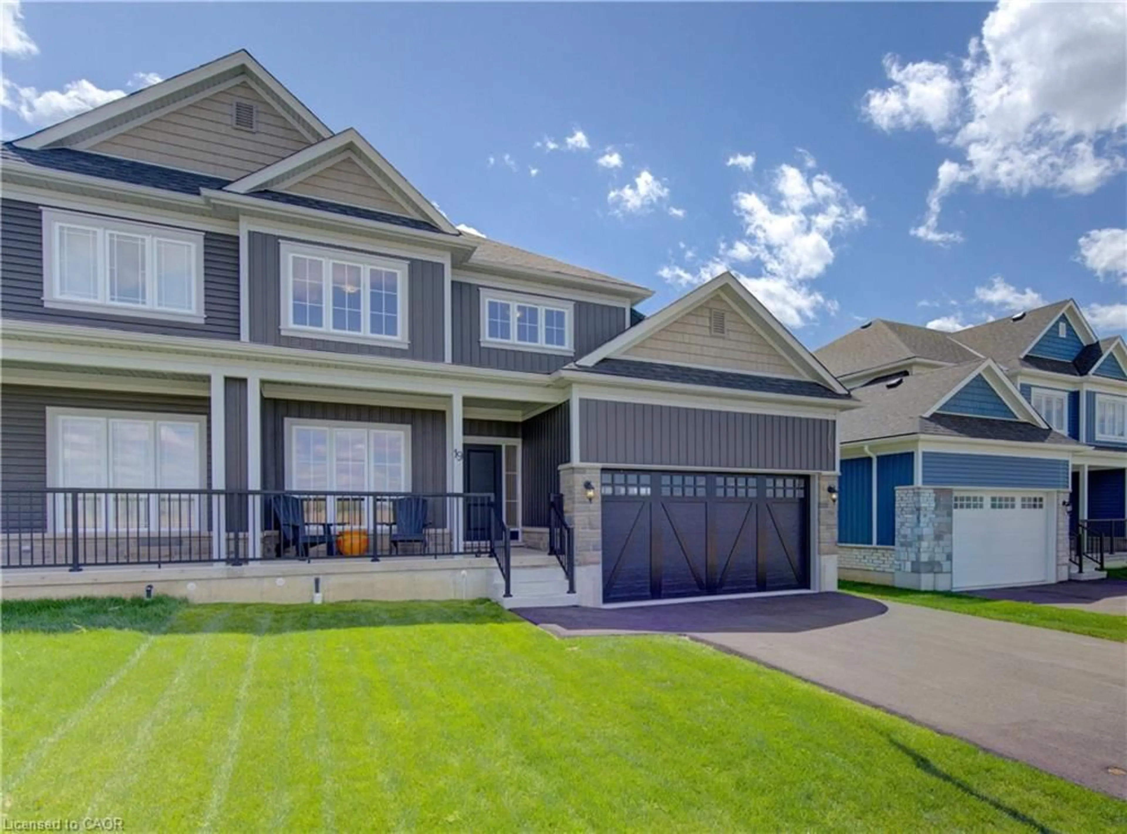
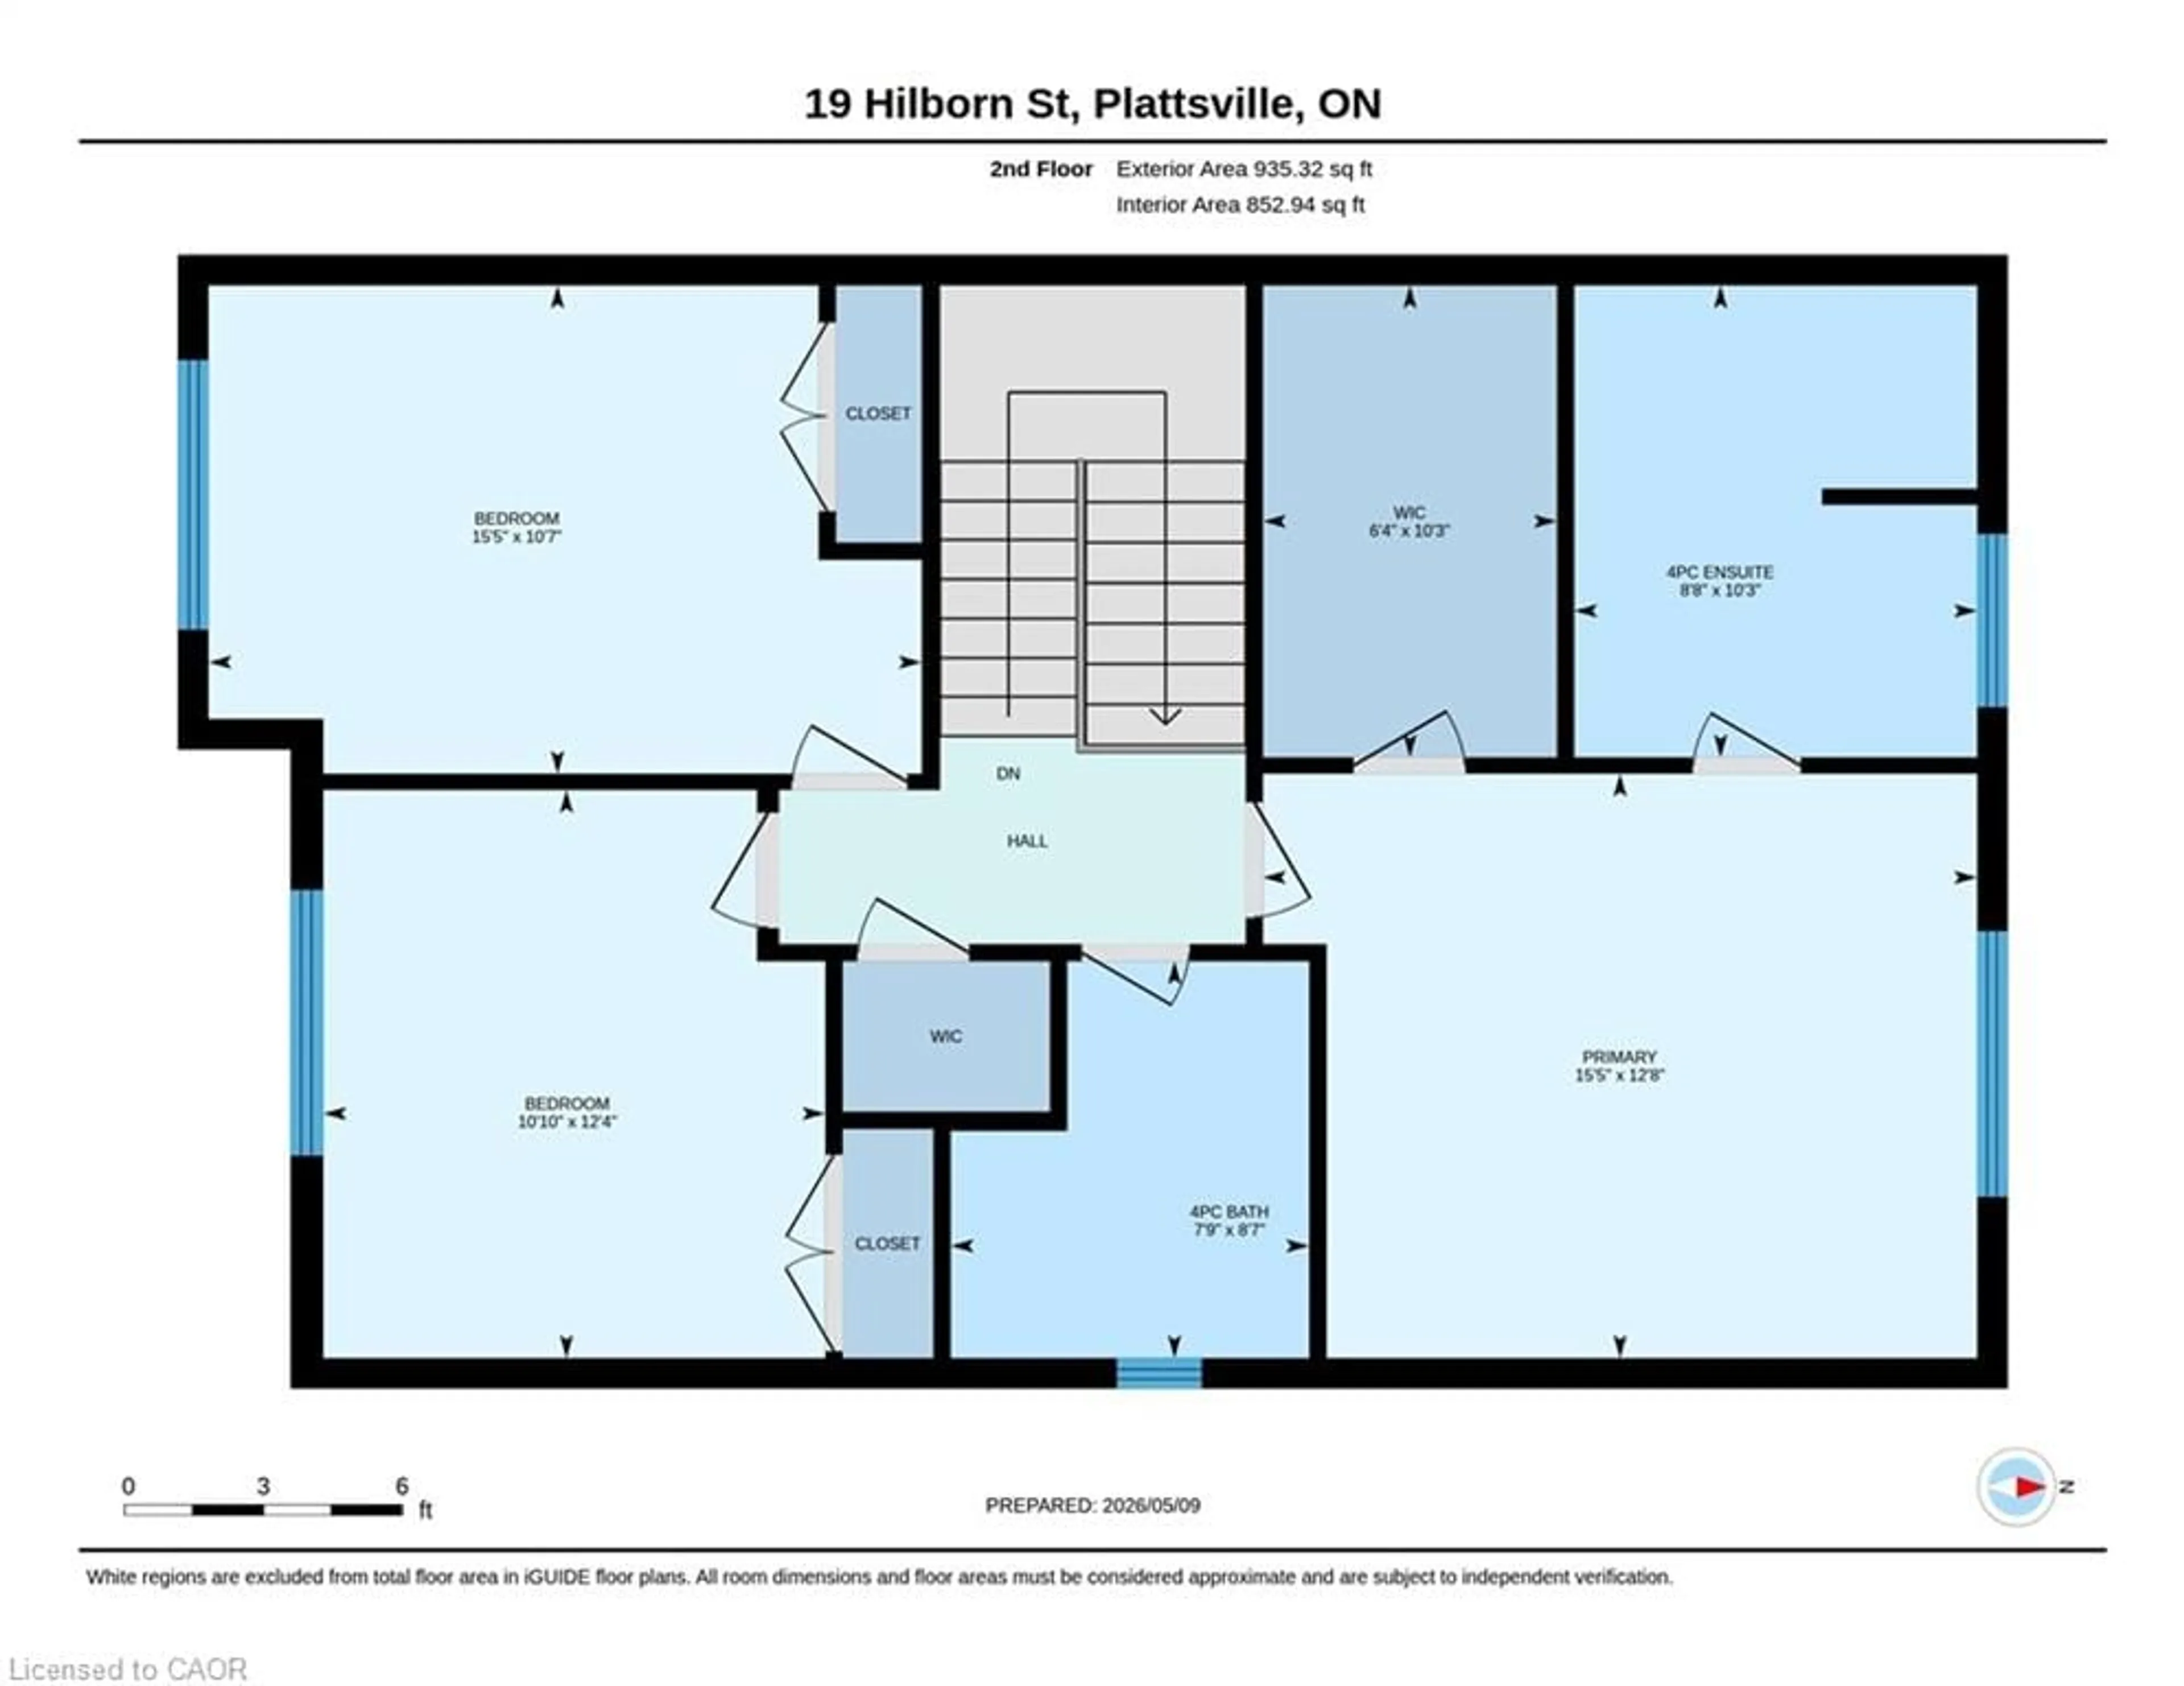
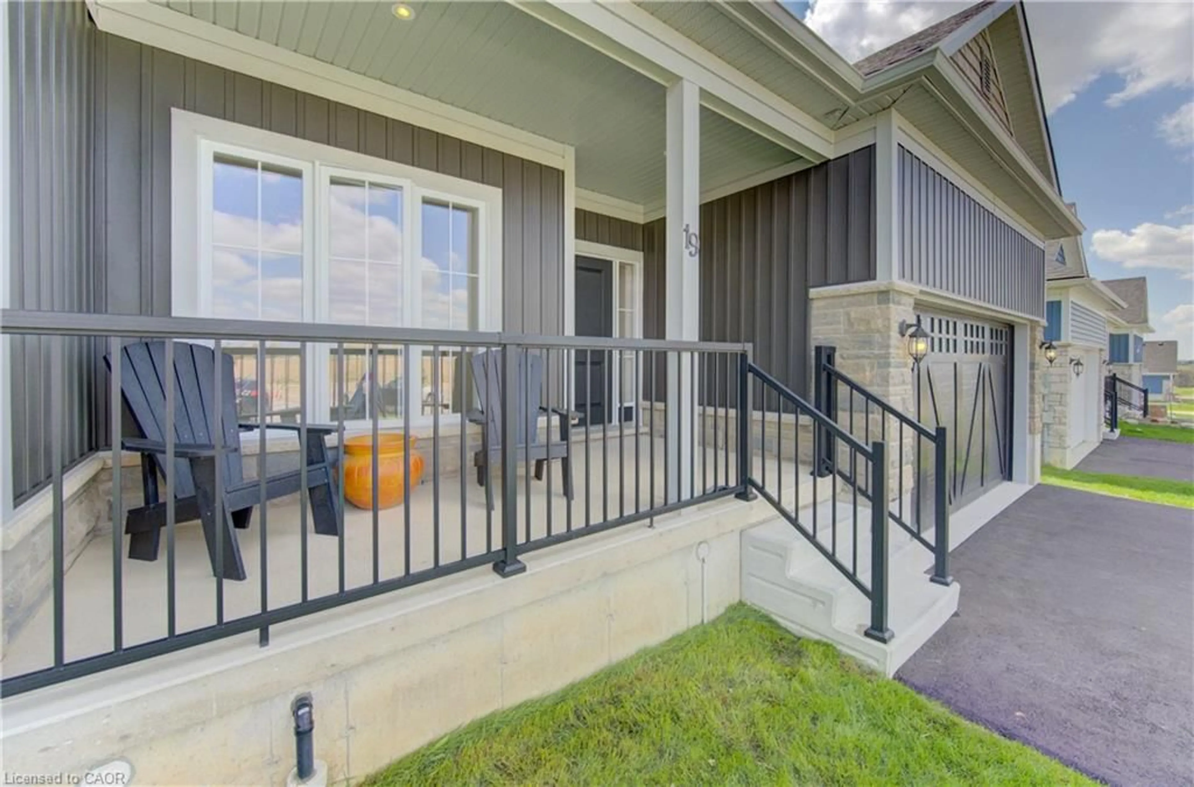
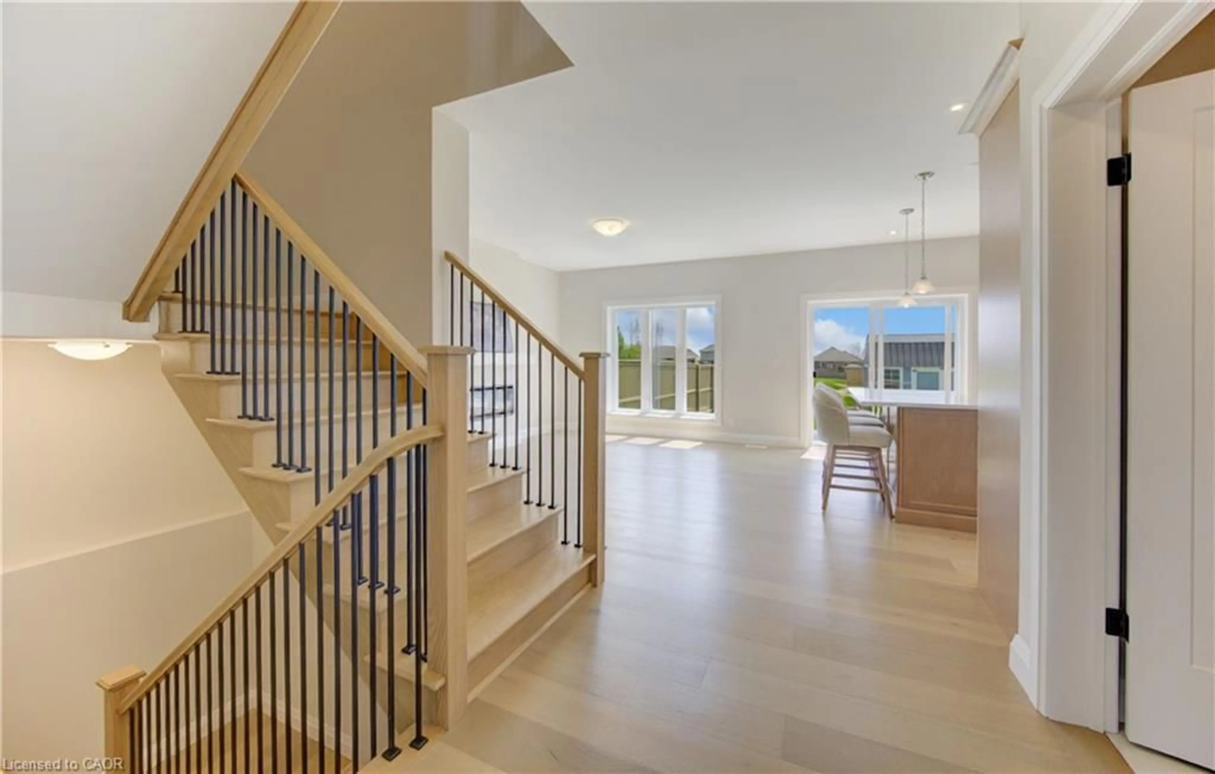
Welcome to this beautifully maintained newer 3+1 bedroom, 4 bathroom semi-detached home, nestled in the charming small-town of Plattsville. Thoughtfully designed and move-in ready, this home offers stylish finishes and functional living space for today’s lifestyle. Step inside to find engineered hardwood flooring flowing throughout the main living areas, adding warmth and durability. The upgraded kitchen is a standout feature, complete with modern countertops and quality cabinetry—perfect for both everyday living and entertaining. The fully finished basement extends your living space, ideal for a family room, home office, or recreation area. Outdoors, you’ll appreciate the convenience of a second garage door, offering easy access to the fully fenced backyard—perfect for backyard landscaping or hobbyist. Additionally there is a lovely newer shed in the backyard adding to the storage space available. Enjoy peace of mind with a 3-stage whole-home water filtration system (addressing sediment, iron/manganese, and chlorine) along with a water softener—both owned, not rented. Located in this welcoming community of Plattsville, this home is perfect for families, downsizers, or anyone looking to enjoy small-town living with modern comforts.
Property Details
Interior
Features
Main Floor
Living Room
3.89 x 4.55Foyer
1.85 x 2.24Office
2.84 x 2.82Bathroom
2-Piece
Exterior
Features
Parking
Garage spaces 1
Garage type -
Other parking spaces 1
Total parking spaces 2
Property History
 47
47

