Open: Sat, 6PM to 8PM
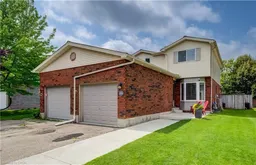
Home with brick exterior material, street for 102 William St, Plattsville Ontario N0B 2R0
2 days on Market

102 William St, Plattsville, Ontario N0B 2R0

Detached
3
2
~1781 sqft
$549,900
Get pre-qualifiedPowered by nesto
Detached
3
2
~1781 sqft

Contact us about this property

Call

Highlights

Property Estimate

Days on market2 days

Estimated valueNot available

Price/Sqft$308/sqft

Monthly cost

Open Calculator

Description

This move-in-ready semi-detached home offers more space than you might expect, with three bedrooms, a finished basement and a private backyard on a quiet street. The widened driveway provides plenty of parking, while the covered front entrance offers convenient access to the garage. A metal roof (2020) adds long-term peace of mind, and exterior roof line pot lights and a new concrete walkway give the home welcoming curb appeal. Inside, the front foyer leads to the bright, modern kitchen, renovated in 2024 with granite countertops, generous storage and plenty of counter space for meal prep. There’s room for casual meals in the kitchen, along with a separate dining area for larger gatherings. The dining area opens to the living room, creating a comfortable space to relax at the end of the day. Sliding doors off the dining area lead to the fully fenced backyard, where a large deck and built-in pergola make it easy to enjoy warm evenings outside. And the west-facing exposure means you’ll have a front-row seat to the sunset. Upstairs are three good-sized bedrooms and an updated four-piece bathroom (2023). The finished lower level includes a large rec room and three-piece bathroom, providing useful extra space for movie nights, a play area or a home office. Located in the quaint village of Plattsville, where the local billboard announces birthdays and neighbours become friends, this is a place that feels like home, and in a house you can enjoy from day one.


Upcoming Open Houses

Aug 16Sun6:00 PM - 8:00 PM
Aug 15Sat6:00 PM - 8:00 PM

Property Details

StyleResidential
View-
Age of property1989
SqFt~1781 SqFt
Lot Size-
Parking Spaces5
MLS ®Number40854470
Community NameBlandford-Blenheim
Data SourceITSO
Listing byRoyal LePage Brant Realty

Features

Heating: Forced Air, Natural Gas
Central Vacuum
Cooling: Central Air
Basement: Full, Finished

Second Floor

Bedroom Primary

4.34 x 3.66

Bedroom

3.84 x 3.02

Bathroom

3.00 x 1.52

4-Piece

Bedroom

4.19 x 2.92


Features

Sewer (Municipal)

Parking

Garage spaces 1

Garage type -

Other parking spaces 4

Total parking spaces 5


Property History

Aug 11, 2026
ListedActive
$549,900
2 days on market
history photo preview34
Listing by itso®
Property listed by Royal LePage Brant Realty, Brokerage
Agent Banner Image
Interested in this property?Get in touch to get the inside scoop.

Market Data - Blandford-Blenheim

Geo Zone Map ThumbnailBlandford-Blenheim

Buyer's Market

View Market Data

Detached house - for the past 30 days

Buyer's market Seller's market

Avg. Days on Market

Past 30 days

46 days

Compared to

2025

25 days

2024

21 days

2023

11 days

New Listings

Past 30 days

19 listings

Compared to

2025

24 listings

2024

14 listings

2023

15 listings

Units sold

Past 30 days

11 units

Compared to

2025

17 units

2024

13 units

2023

3 units

Median Sold Price

Past 30 days

$690,000

Compared to

2025

$750,000

2024

$745,000

2023

$500,000


Population and Demographics

Overview

Total population 8147
Average household income $138,957

Age (%)

0 to 19
24%
20 to 34
17%
35 to 49
19%
50 to 64
22%
65 and plus
17%

Household composition (%)

Single family
79%
Single person
18%
Multi person
3%
Multi family
0%

Mother tongue (%)

English
95%
Others
3%
German
1%

House tenancy (%)

Owners
86%
Renters
14%

What’s nearby?Essentials within 5 km

Local Logic

Transportation Scores

Estimated Budget