6383 Larmond Ave, Orleans, Ontario K1C 2J9
Contact us about this property
Highlights
Estimated valueThis is the price Wahi expects this property to sell for.
The calculation is powered by our Instant Home Value Estimate, which uses current market and property price trends to estimate your home’s value with a 90% accuracy rate.Not available
Price/Sqft$314/sqft
Monthly cost
Open Calculator
Description
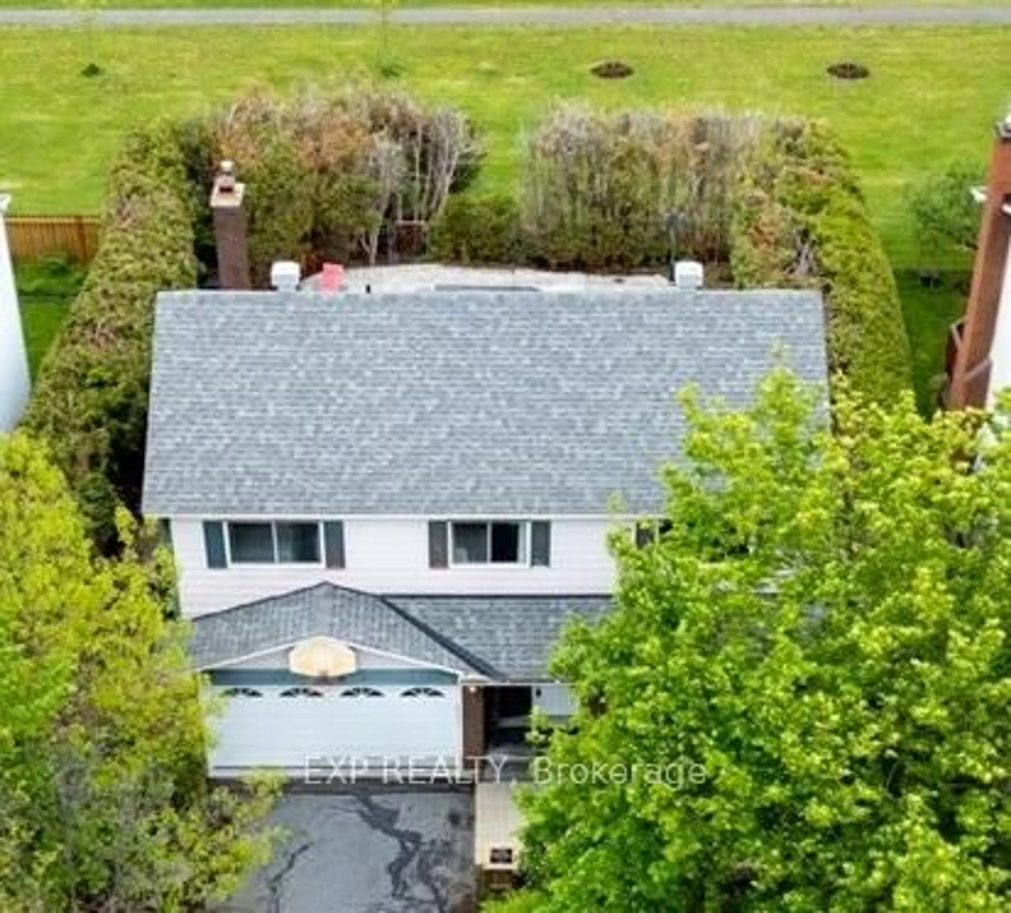
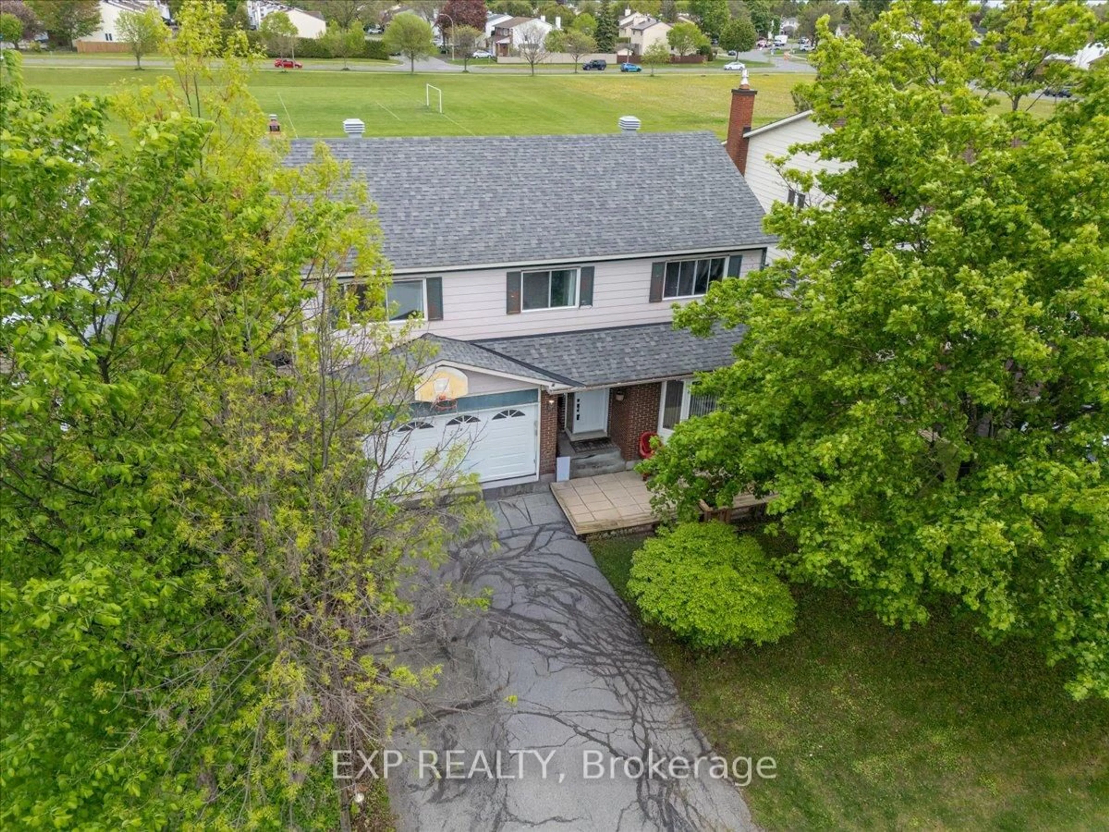
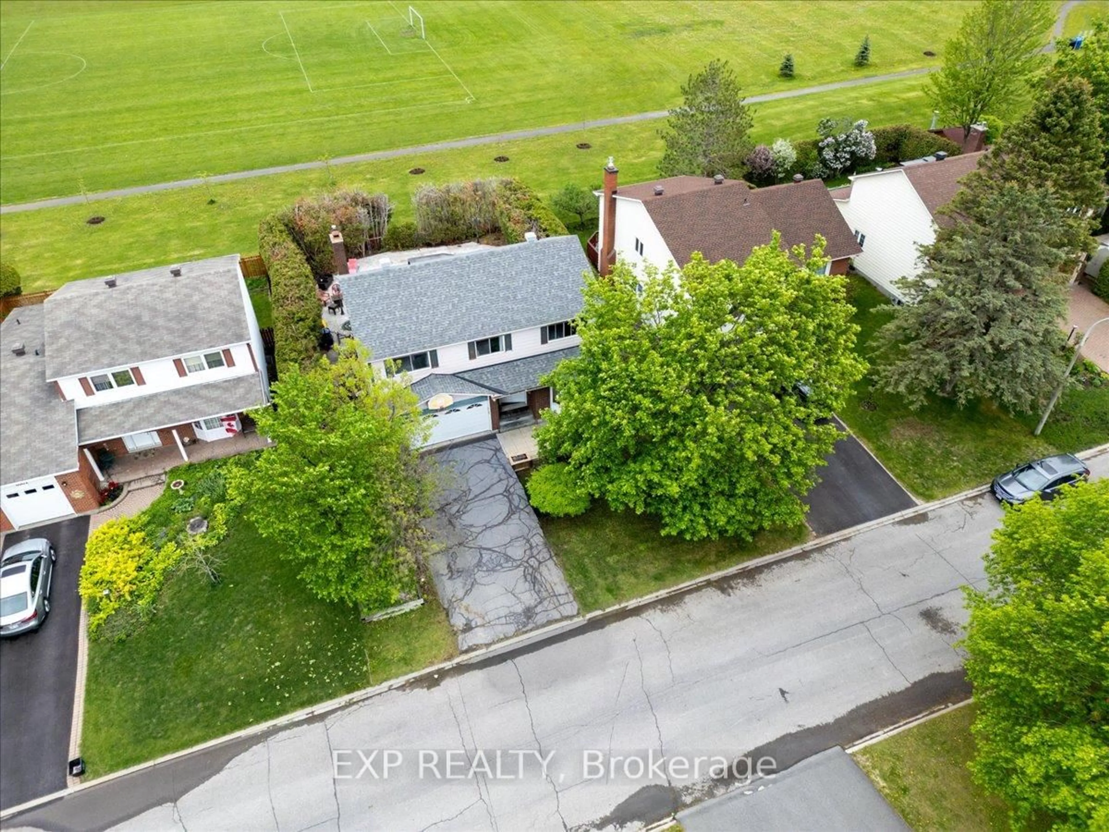
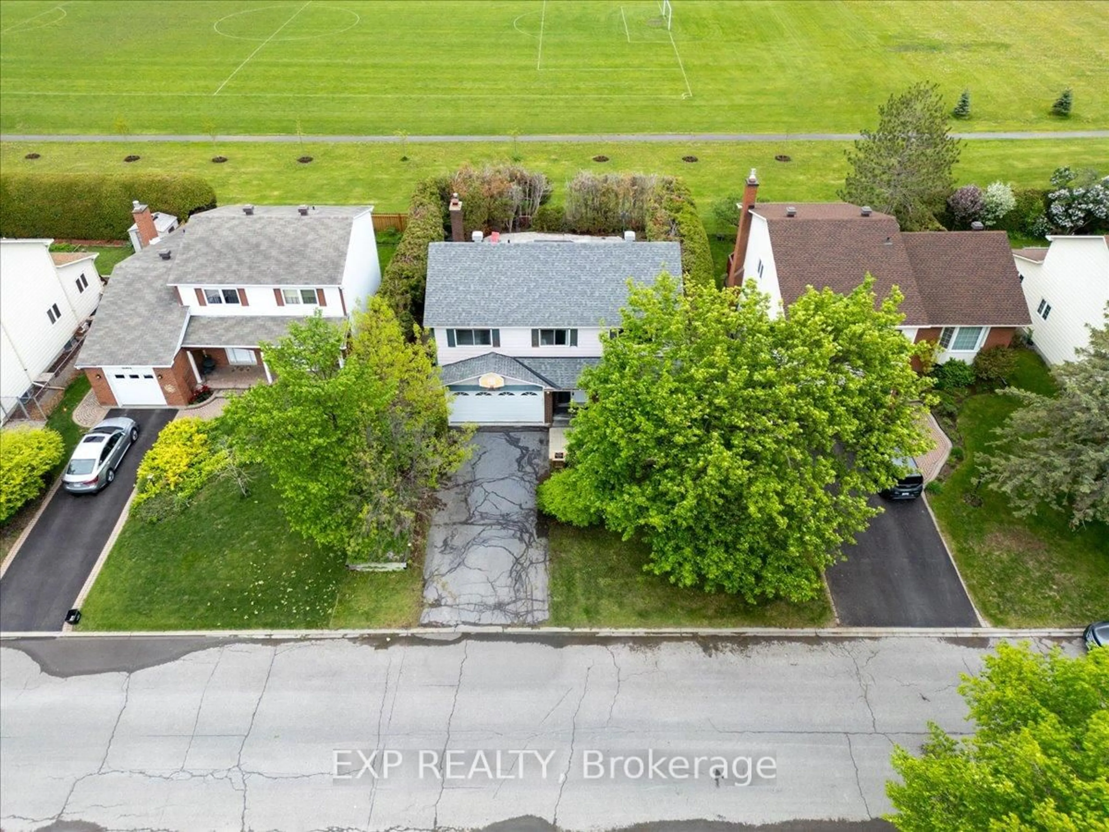
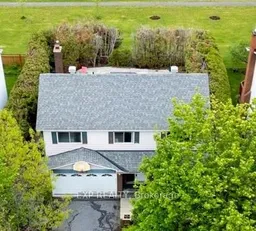
Welcome to 6383 Larmond Avenue! Rarely offered detached 2-storey home on a quiet crescent in the heart of Orléans backing directly onto a park and school with NO rear neighbours! This spacious 4-bedroom, 4-bathroom family home offers an exceptional layout, double garage, parking for 4 vehicles, and a private backyard oasis with an in-ground saltwater pool. The bright main floor features generous living and dining spaces, an updated kitchen with ample cabinetry, cozy family room with fireplace and a sunroom overlooking the landscaped backyard. Upstairs offers 4 spacious bedrooms including a large primary suite with walk-in closet and ensuite bath. The finished basement provides additional living space with a rec room, office, gym area, full bathroom, and storage. Step outside to enjoy the landscaped yard with mature hedging, updated pool equipment, and direct access to greenspace behind the home - a rare setting perfect for families and entertaining. Updates include roof shingles, front door and sidelight, pool filter/salt system/piping, plus pool pump and salt cell. Fireplace cleaned Dec 2024. Located in one of Orléans' most family-friendly neighbourhoods close to parks, schools, walking trails, transit, shopping, and recreation.
Property Details
Interior
Features
Exterior
Features
Parking
Garage spaces 2
Garage type Attached
Other parking spaces 4
Total parking spaces 6
Property History
 49
49

