Open: Sun, 2PM to 4PM
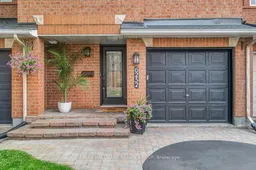
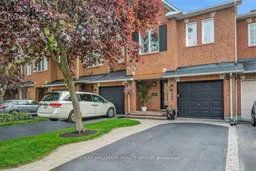
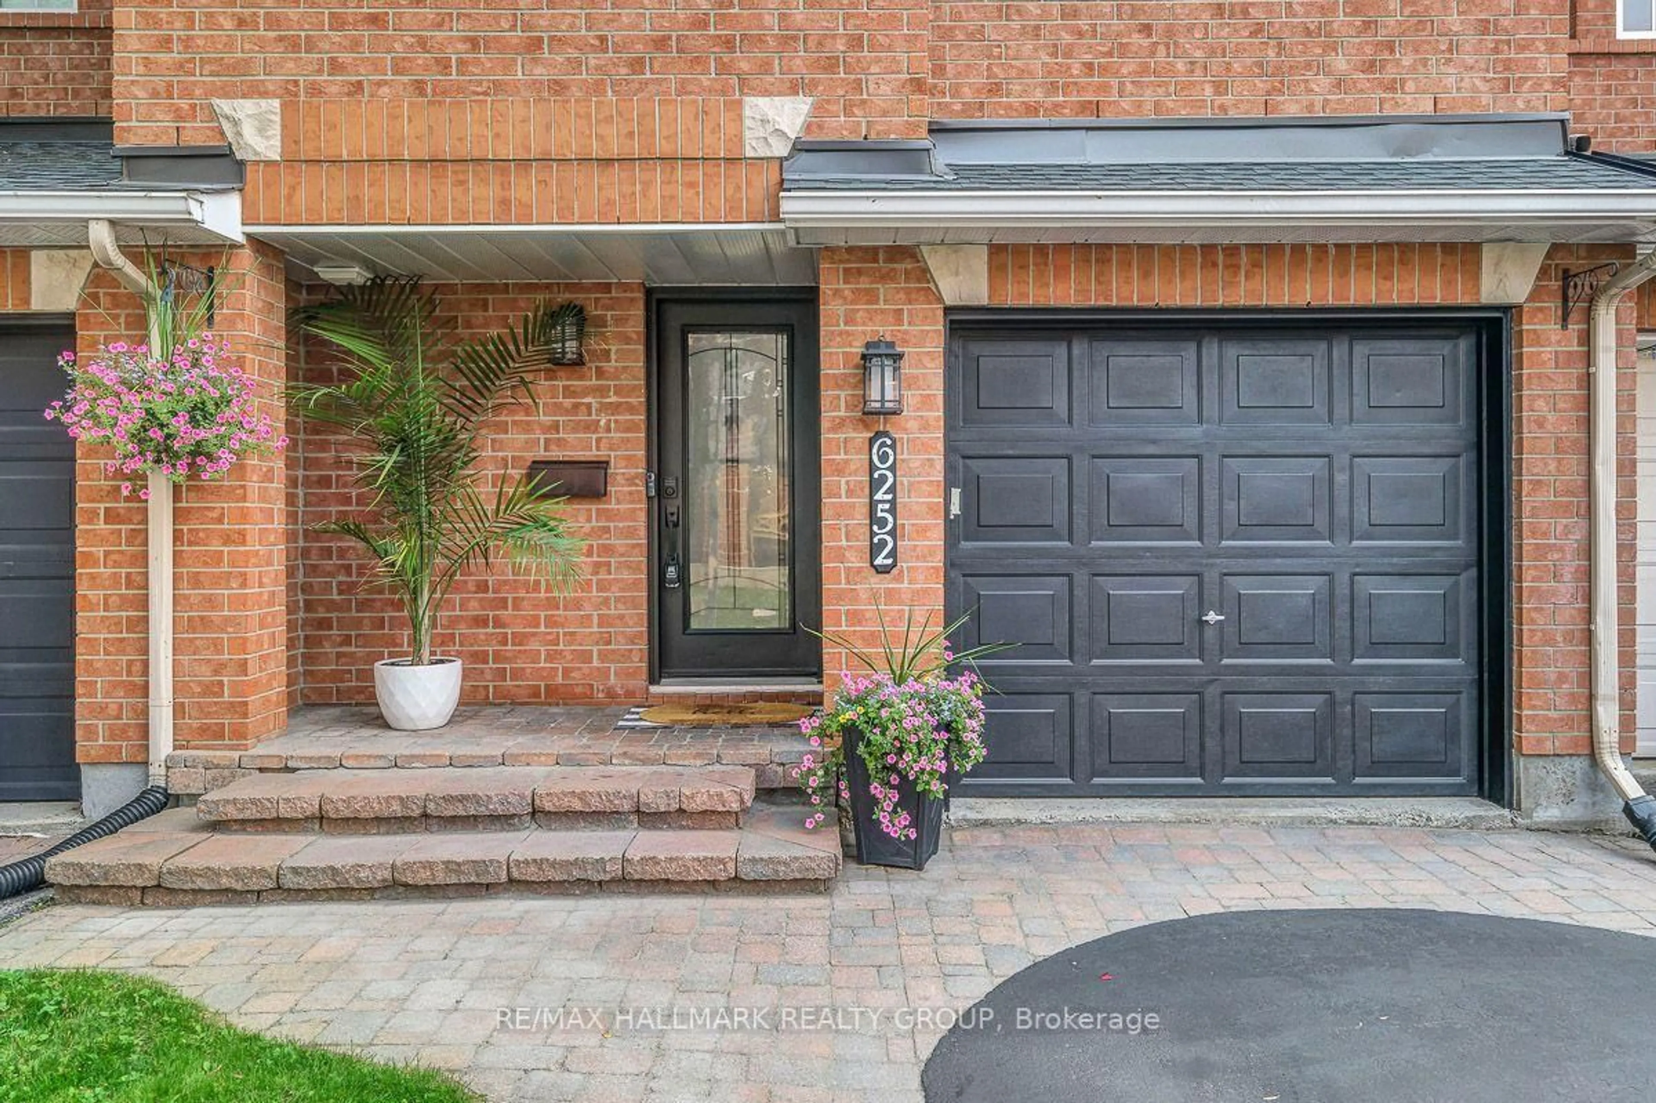
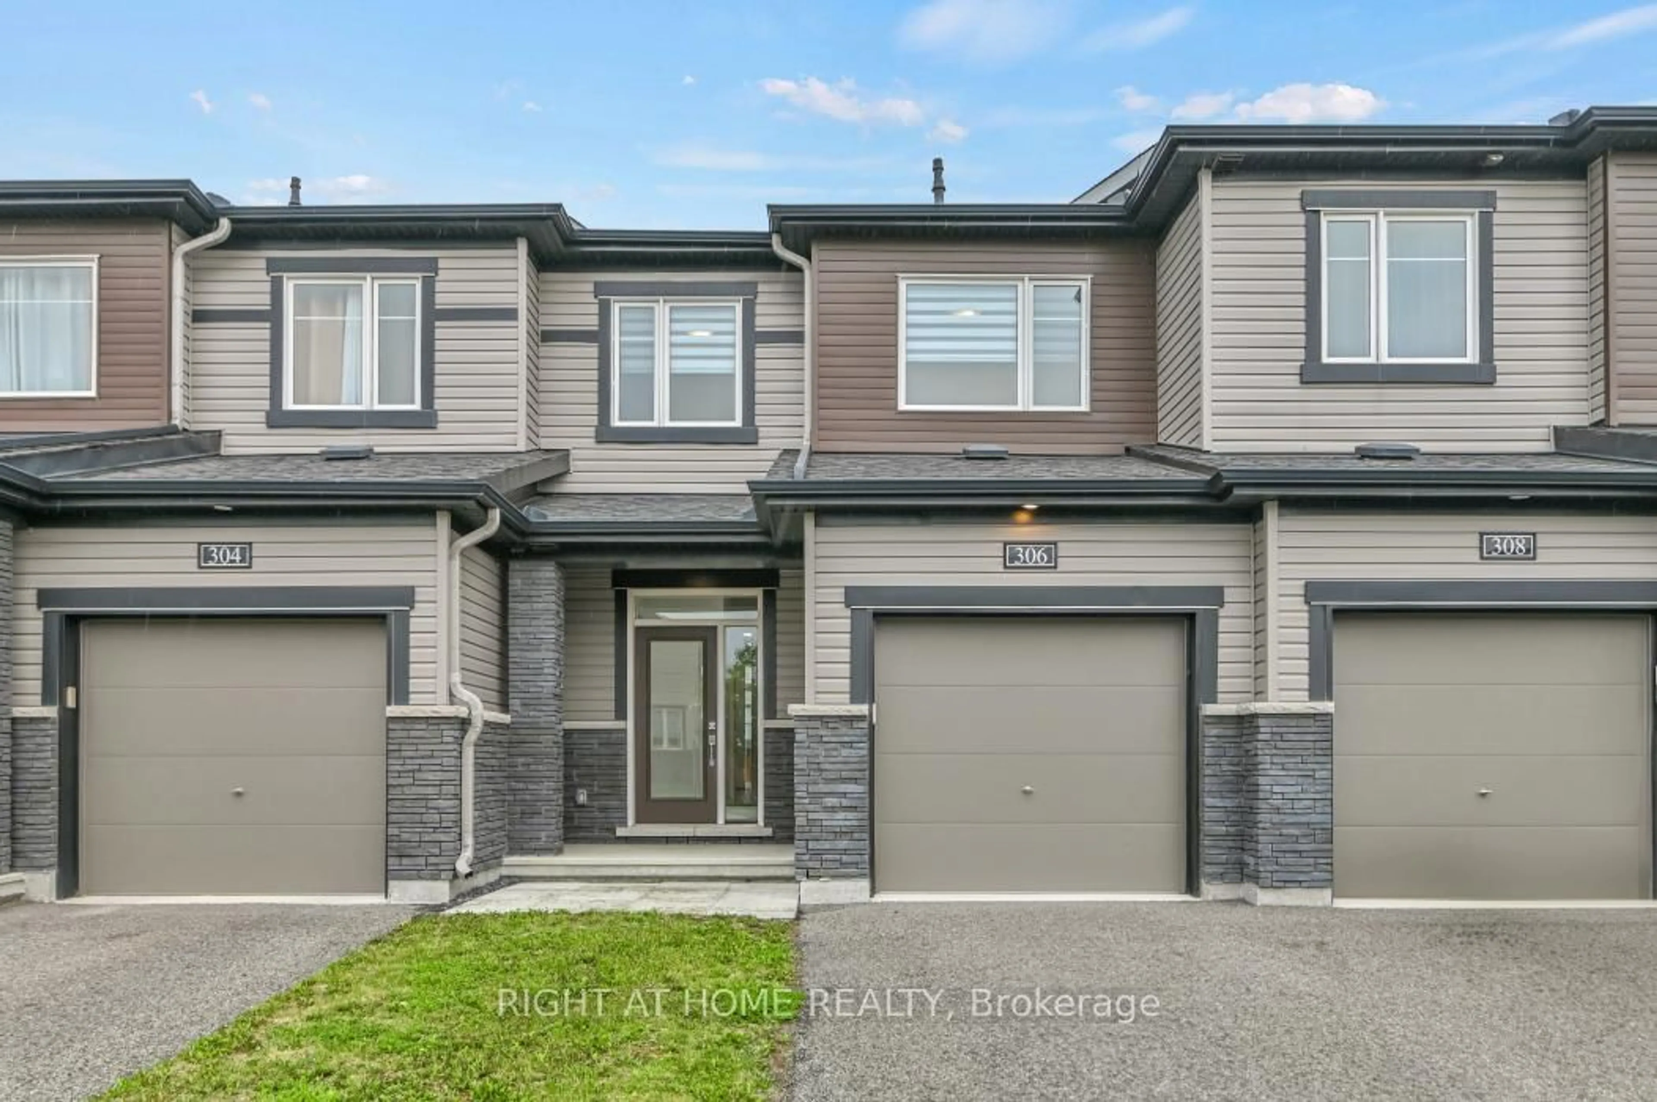
Home with brick exterior material, street for 6252 Sablewood Pl, Ottawa Ontario K1C 7M5
23 hours on Market

6252 Sablewood Pl, Ottawa, Ontario K1C 7M5

Townhouse
3
3
~1500-2000 sqft
$550,000
Get pre-qualifiedPowered by nesto
Townhouse
3
3
~1500-2000 sqft

Contact us about this property

Call

Highlights

Property Estimate

Days on market23 hours

Estimated valueNot available

Price/Sqft$321/sqft

Monthly cost

Open Calculator

Description

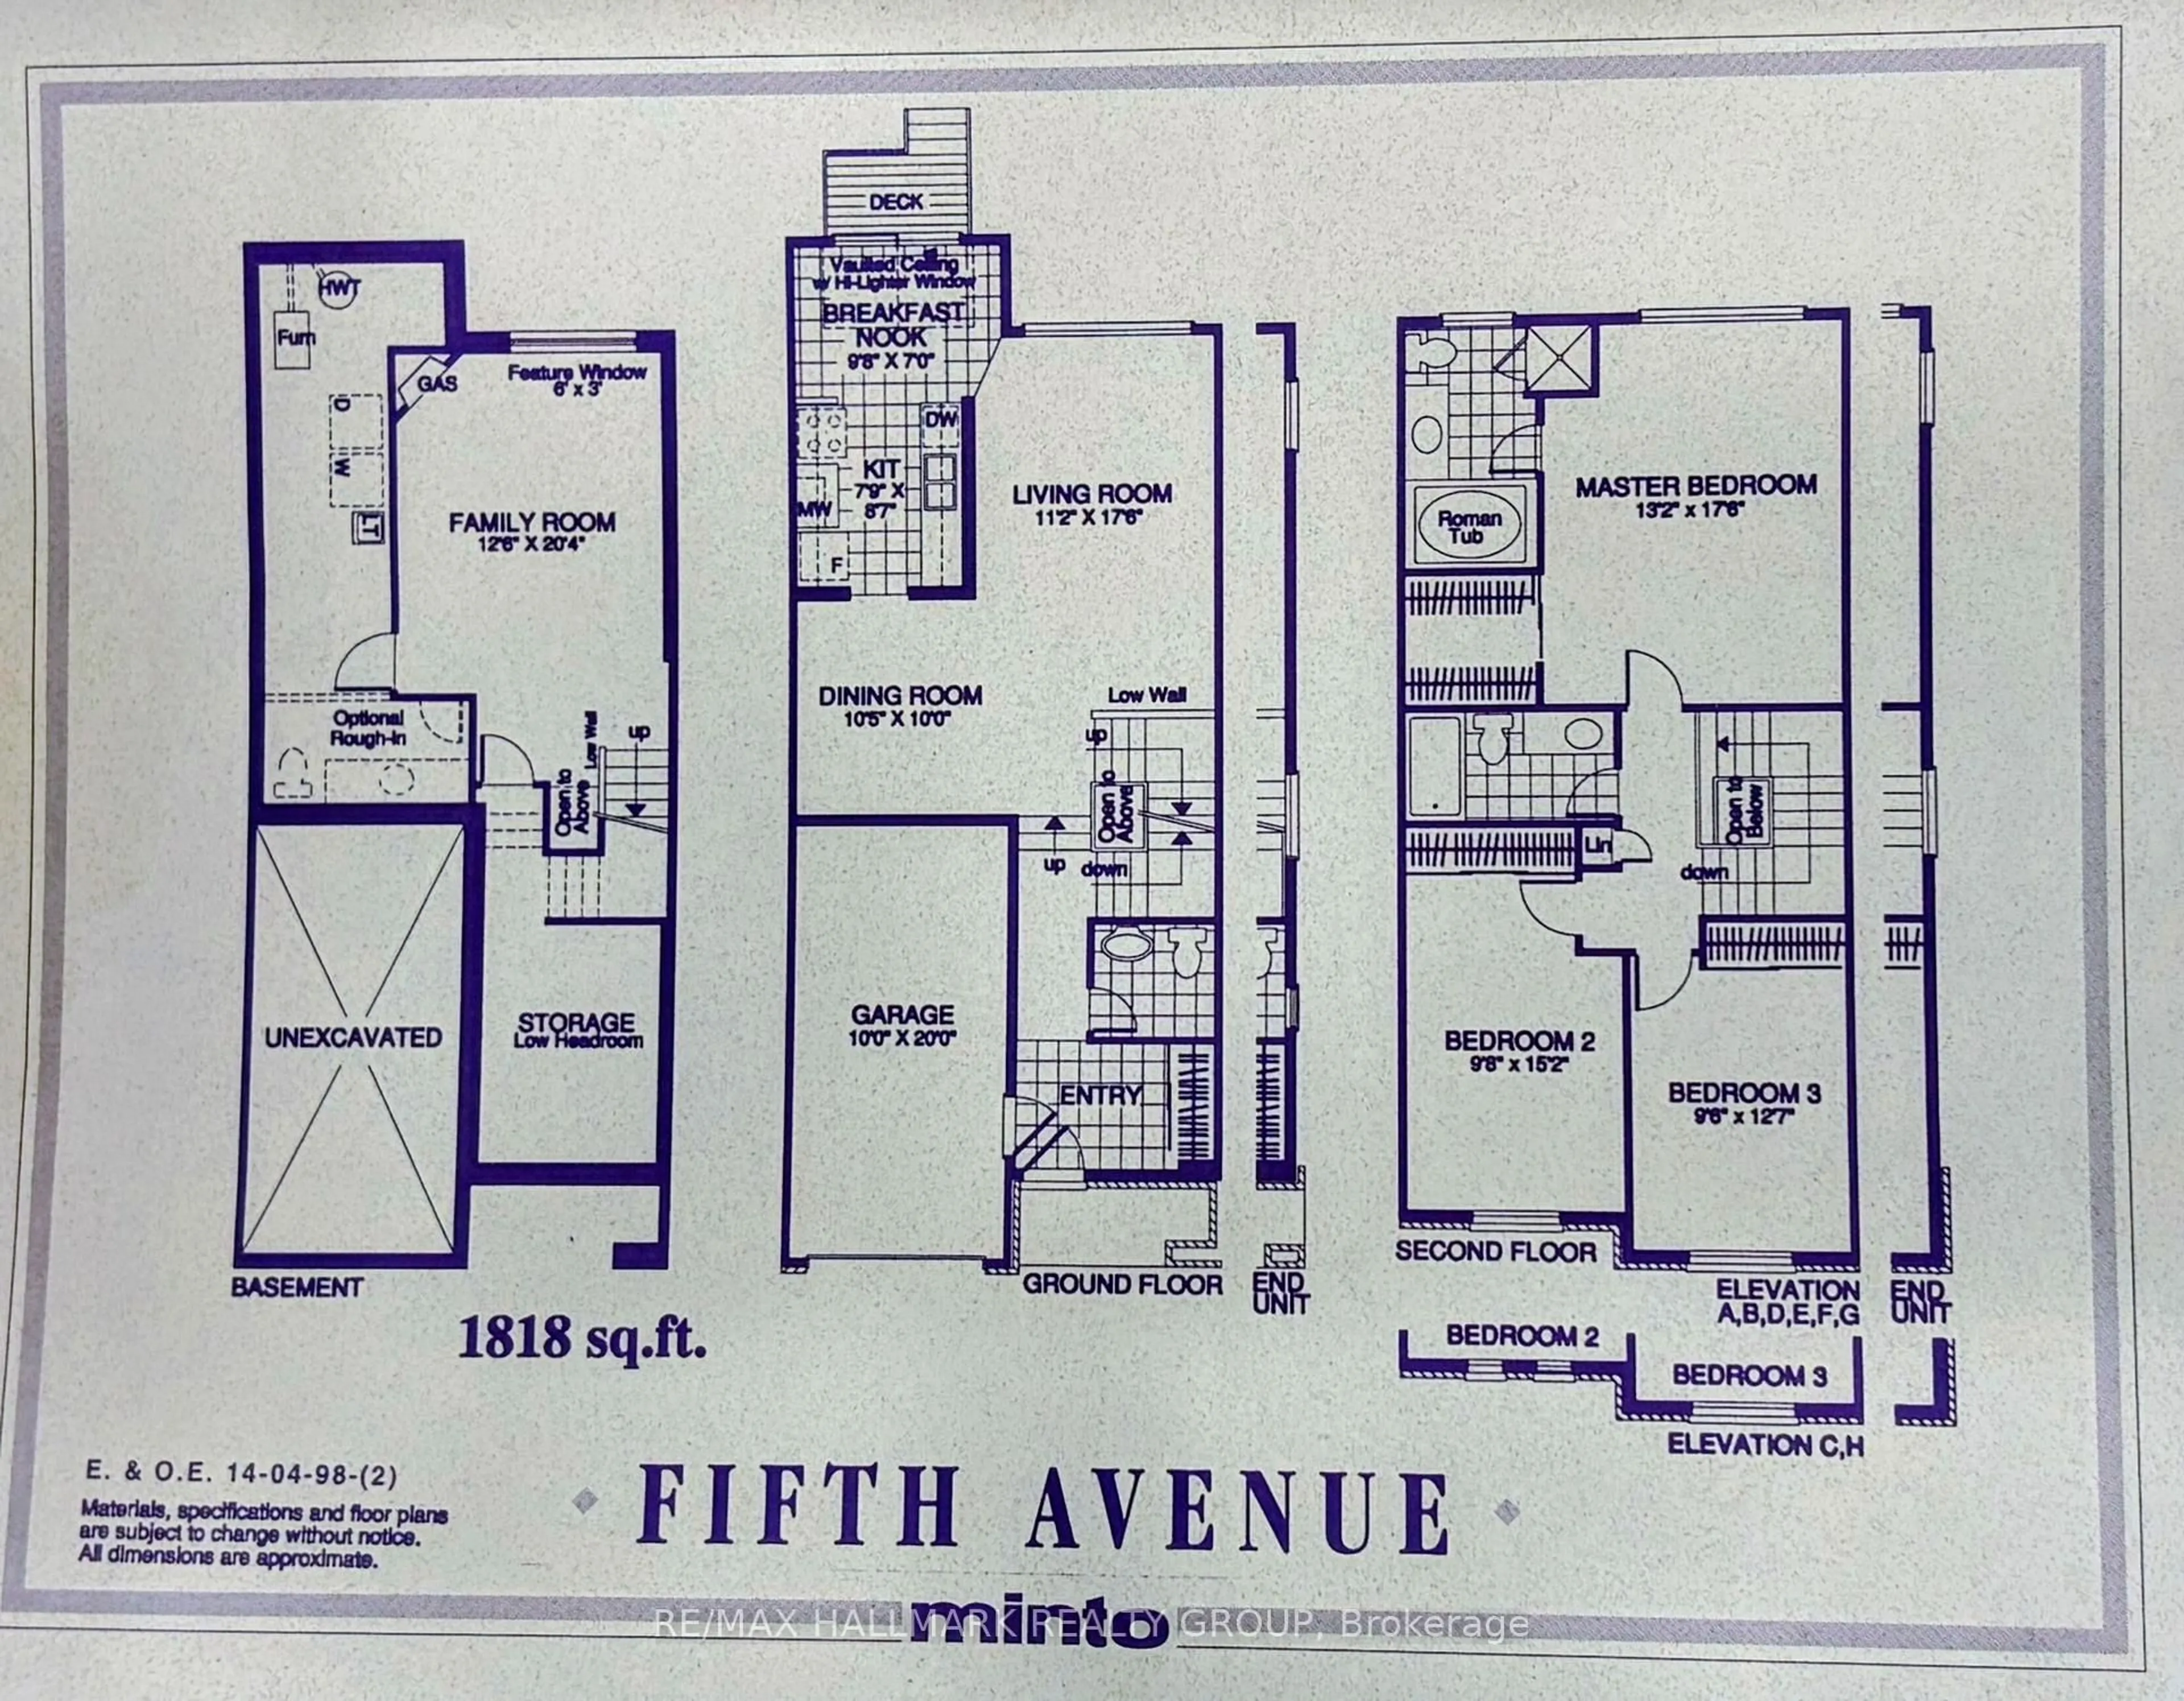
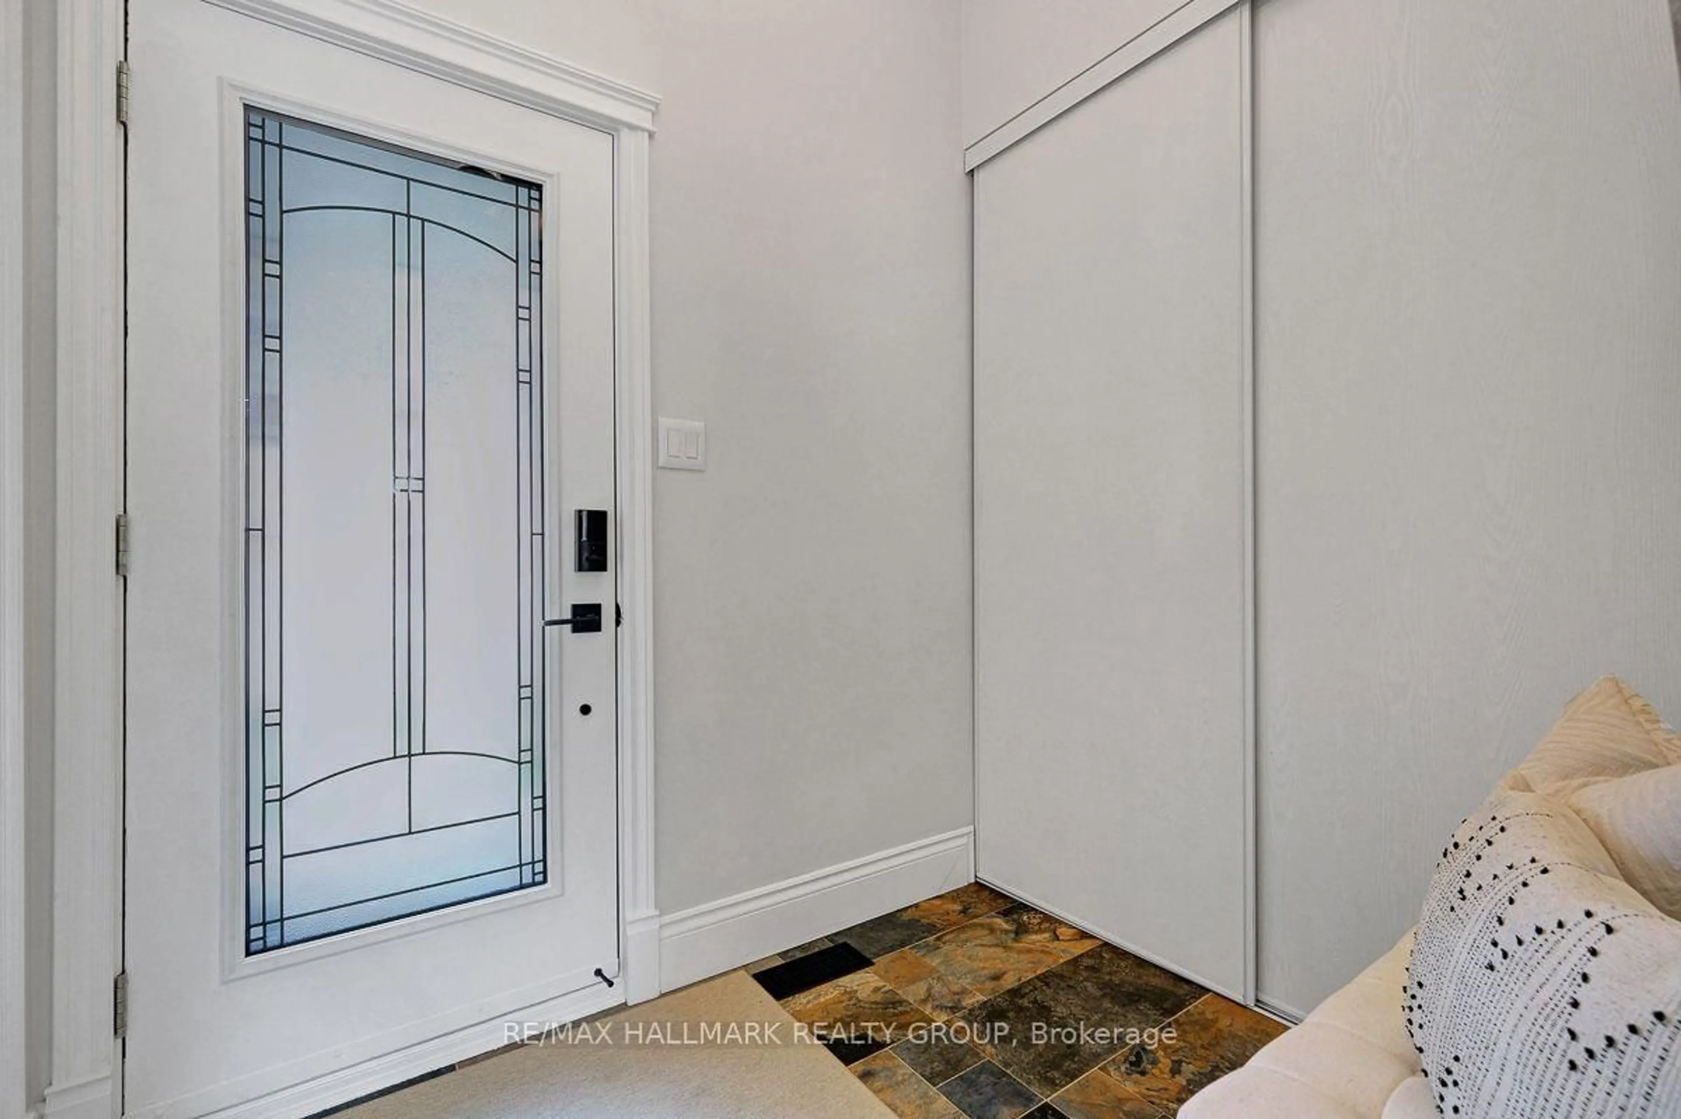
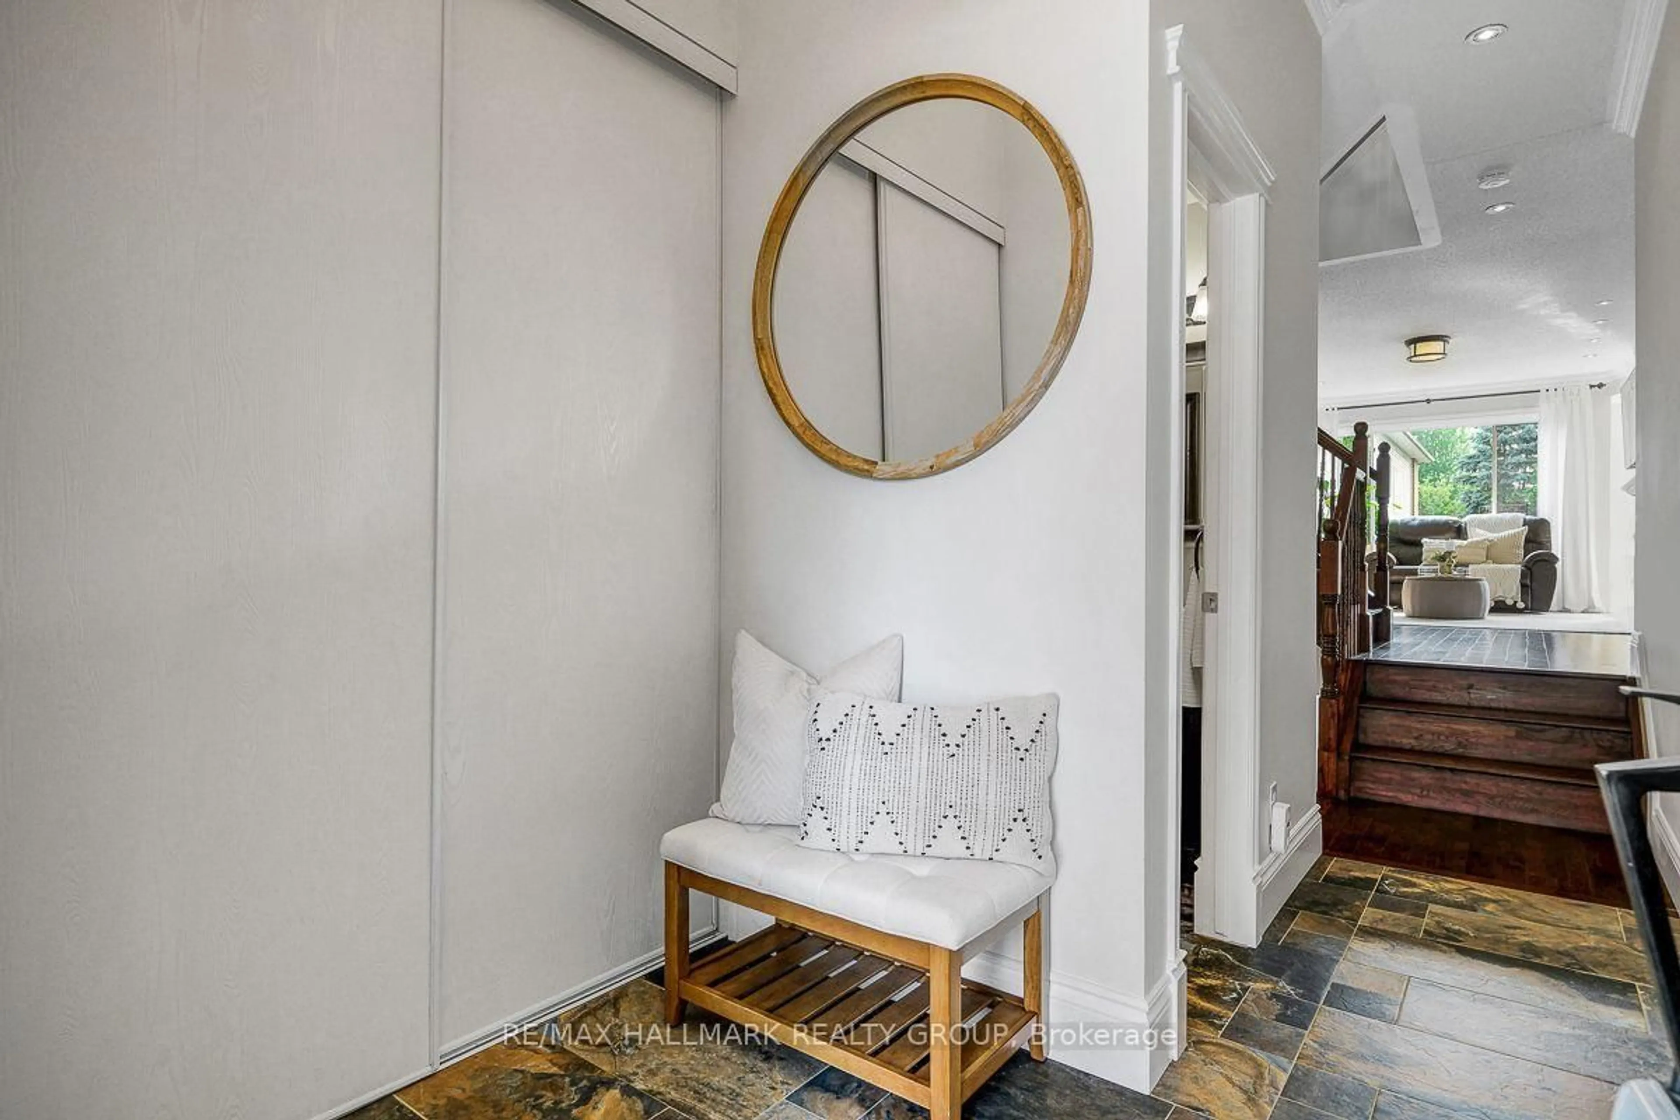
*No conveyance of offers until Wednesday, July 22nd, at 2PM.* Some homes stop you at the curb. 6252 Sablewood Place is one of them. From the moment you drive up, the meticulously maintained exterior sets the tone before you even step inside, and the interior delivers on every bit of that first impression. Oak hardwood flows through the main floor, continues up the staircase, and carries right through the upper level. With neutral decor and finishes, this property is completely move-in ready. The living and dining area features a stone accent wall w a fireplace, crown moulding, modern baseboards, and pot lights; a bright, polished space that works just as well for a quiet evening w family as it does for entertaining. The kitchen is a standout w granite countertops, frosted cabinetry, a custom peninsula w extra seating & storage, stone backsplash, pot lights, and a full suite of newer stainless steel appliances. A pot filler & bonus prep sink complete a space designed to function at a high level, with direct access to the back deck for easy outdoor dining and BBQ'ing. All three bedrooms are well-sized, all three bathrooms have been updated, and the primary ensuite is the real showpiece w his & hers sinks, a stone wall w a built-in fireplace, and a soaker tub make it a private retreat great for relaxing after a long day. The finished basement adds bright, flexible bonus space with laminate flooring throughout and high ceilings. Outside, the two-tier deck is perfectly set up for relaxing or hosting, with a fully fenced backyard and no one looking directly into your space. Innes Road is minutes away with Real Canadian Superstore, Movati Athletic, SmartCentres Orléans, and a solid stretch of restaurants and services. Chapel Hill Park, Blue Willow Park, and Racette Park are all nearby, and the area is well-served by both French and English schools. Multiple OC Transpo routes connect you easily to the rest of the city. A home that earns every bit of the attention it gets.


Upcoming Open House

Jul 19Sun2:00 PM - 4:00 PM

Property Details

Style2-Storey
View-
Age of property16-30
SqFt~1500-2000 SqFt
Lot Size-
Parking Spaces3
MLS ®NumberX13568046
Community NameOrleans Village - Chateauneuf
Data SourceTRREB
Listing byRE/MAX HALLMARK REALTY GROUP

Features

Heating: Forced Air
Cooling: Central Air
Fireplace
Basement: Full, Finished

Parking

Garage spaces 1

Garage type Attached

Other parking spaces 2

Total parking spaces 3


Property History

Jul 15, 2026
ListedActive
$550,000
23 hours on market
history photo preview49
Listing by trreb®
Property listed by RE/MAX HALLMARK REALTY GROUP, Brokerage
Agent Banner Image
Interested in this property?Get in touch to get the inside scoop.
Market Data - Orleans Village - Chateauneuf

Geo Zone Map ThumbnailOrleans Village - Chateauneuf

Strong Seller's Market

View Market Data

Townhouse - for the past 30 days

Buyer's market Seller's market

Avg. Days on Market

Past 30 days

0 day

Compared to

2025

0 day

2024

14 days

2023

19 days

New Listings

Past 30 days

2 listings

Compared to

2025

2 listings

2024

4 listings

2023

5 listings

Units sold

Past 30 days

0 unit

Compared to

2025

0 unit

2024

5 units

2023

5 units

Median Sold Price

Past 30 days

$0

Compared to

2024

$600,000

2023

$551,000


Population and Demographics

Overview

Total population 10678
Average household income $143,090

Age (%)

0 to 19
22%
20 to 34
17%
35 to 49
18%
50 to 64
23%
65 and plus
20%

Household composition (%)

Single family
78%
Single person
18%
Multi person
3%
Multi family
1%

Mother tongue (%)

English
52%
French
33%
Arabic
4%
English and French
4%
Others
4%
Spanish
1%

House tenancy (%)

Owners
85%
Renters
15%

What’s nearby?Essentials within 5 km

Local Logic

Transportation Scores

Estimated Budget