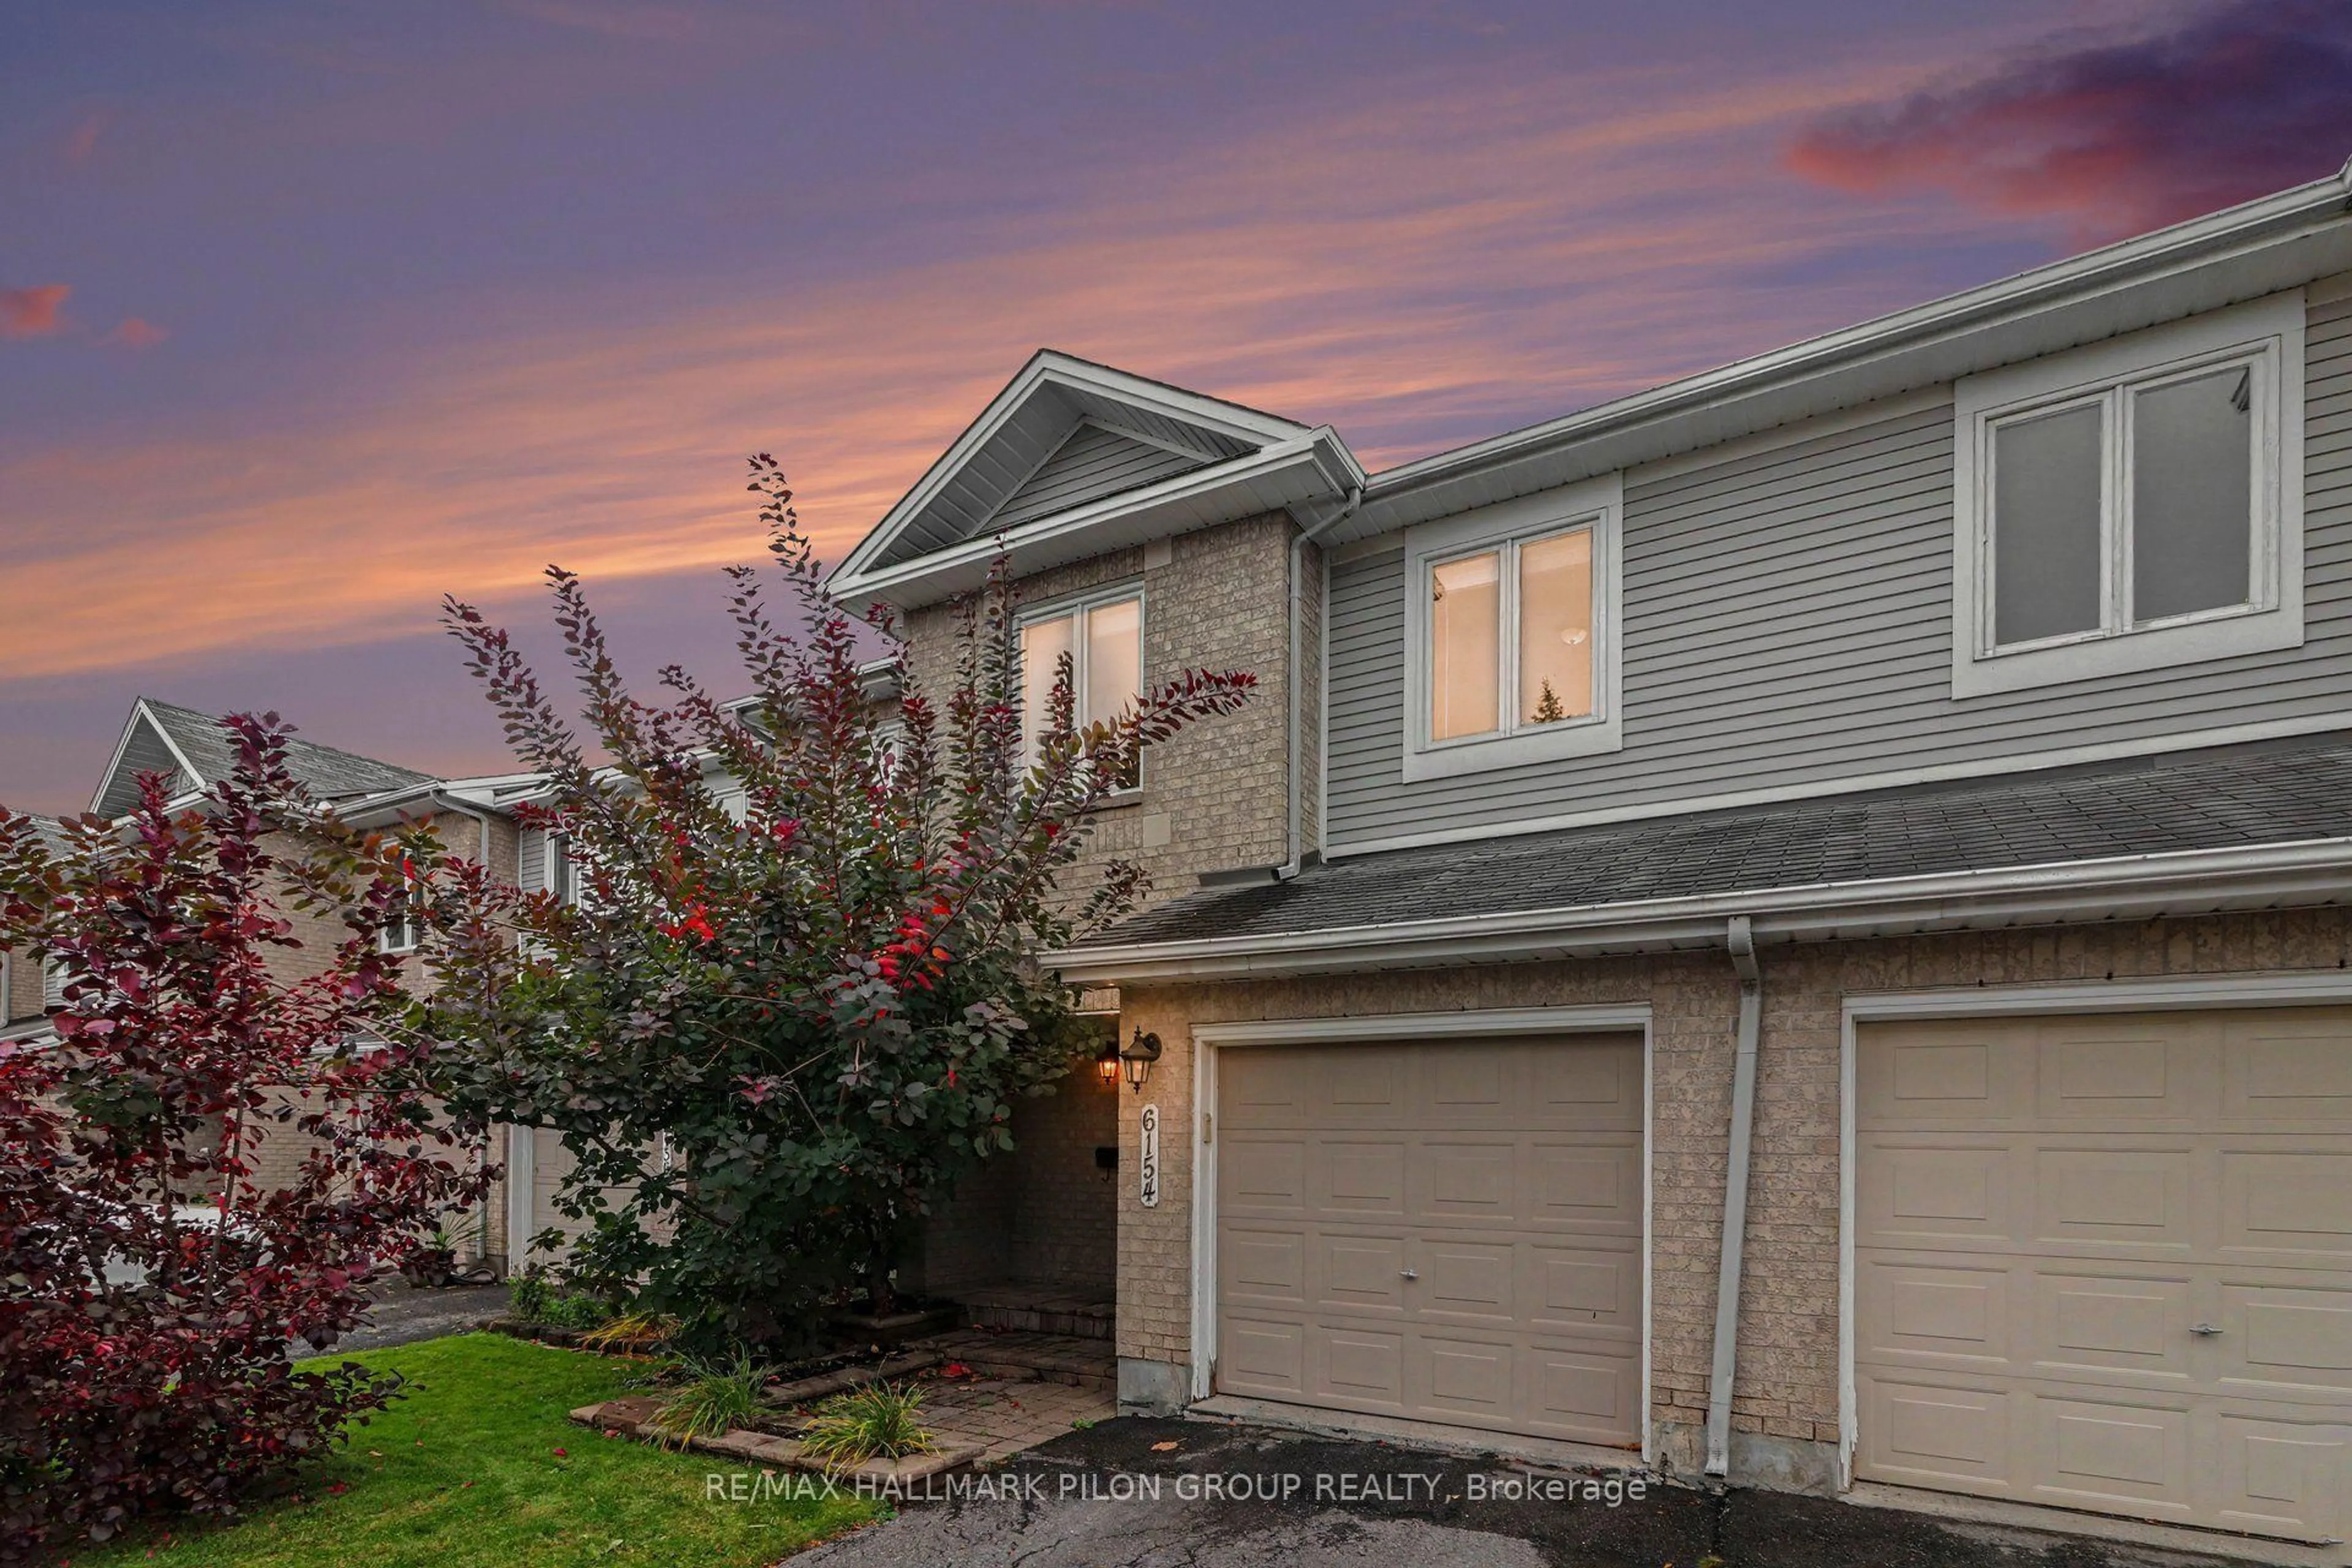
6154 Red Willow Dr, Ottawa, Ontario K1C 7J7
Contact us about this property
Highlights
Estimated valueThis is the price Wahi expects this property to sell for.
The calculation is powered by our Instant Home Value Estimate, which uses current market and property price trends to estimate your home’s value with a 90% accuracy rate.Not available
Price/Sqft$325/sqft
Monthly cost
Open Calculator
Description
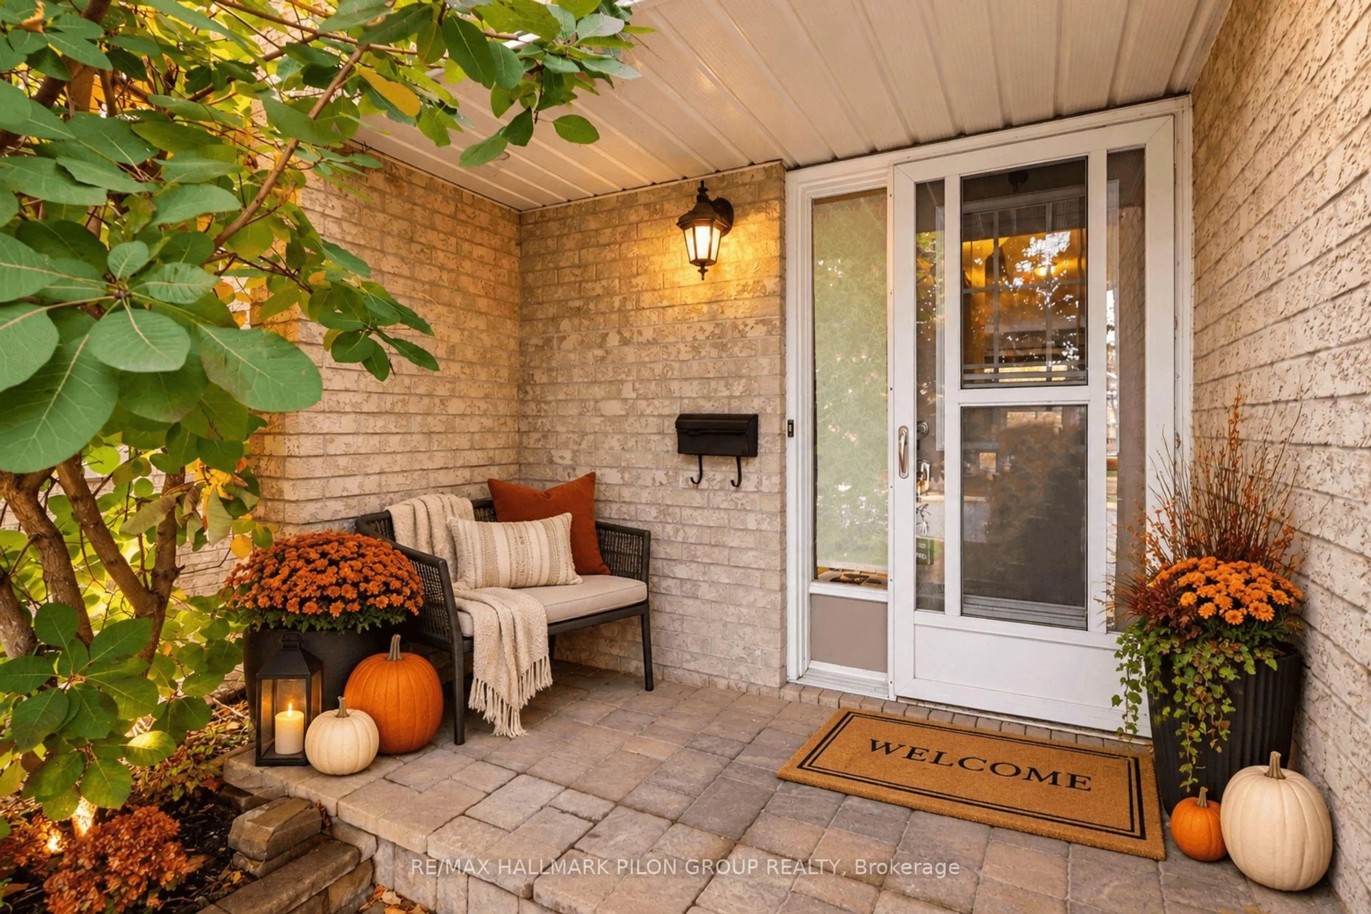
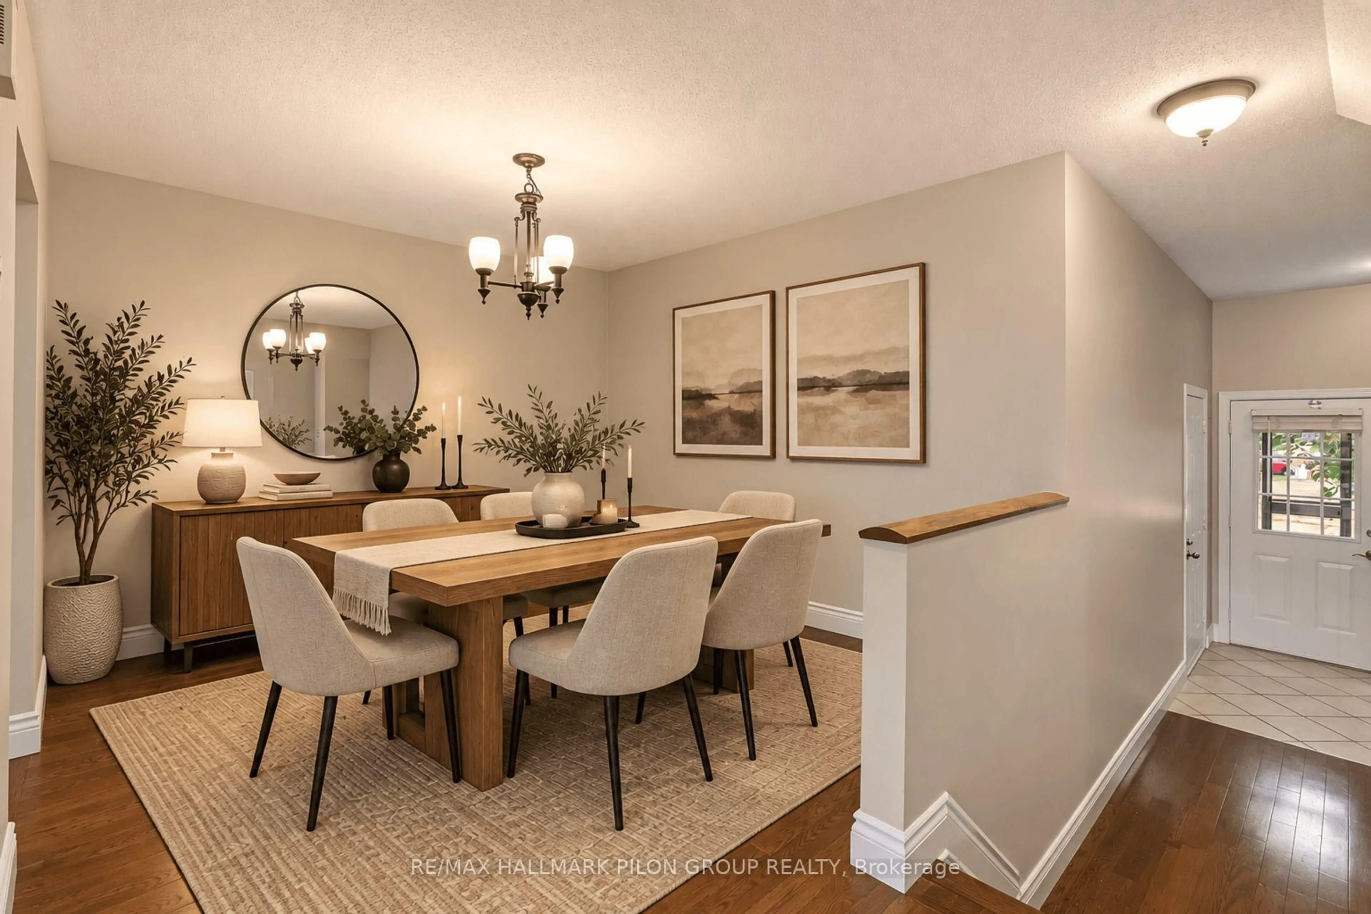
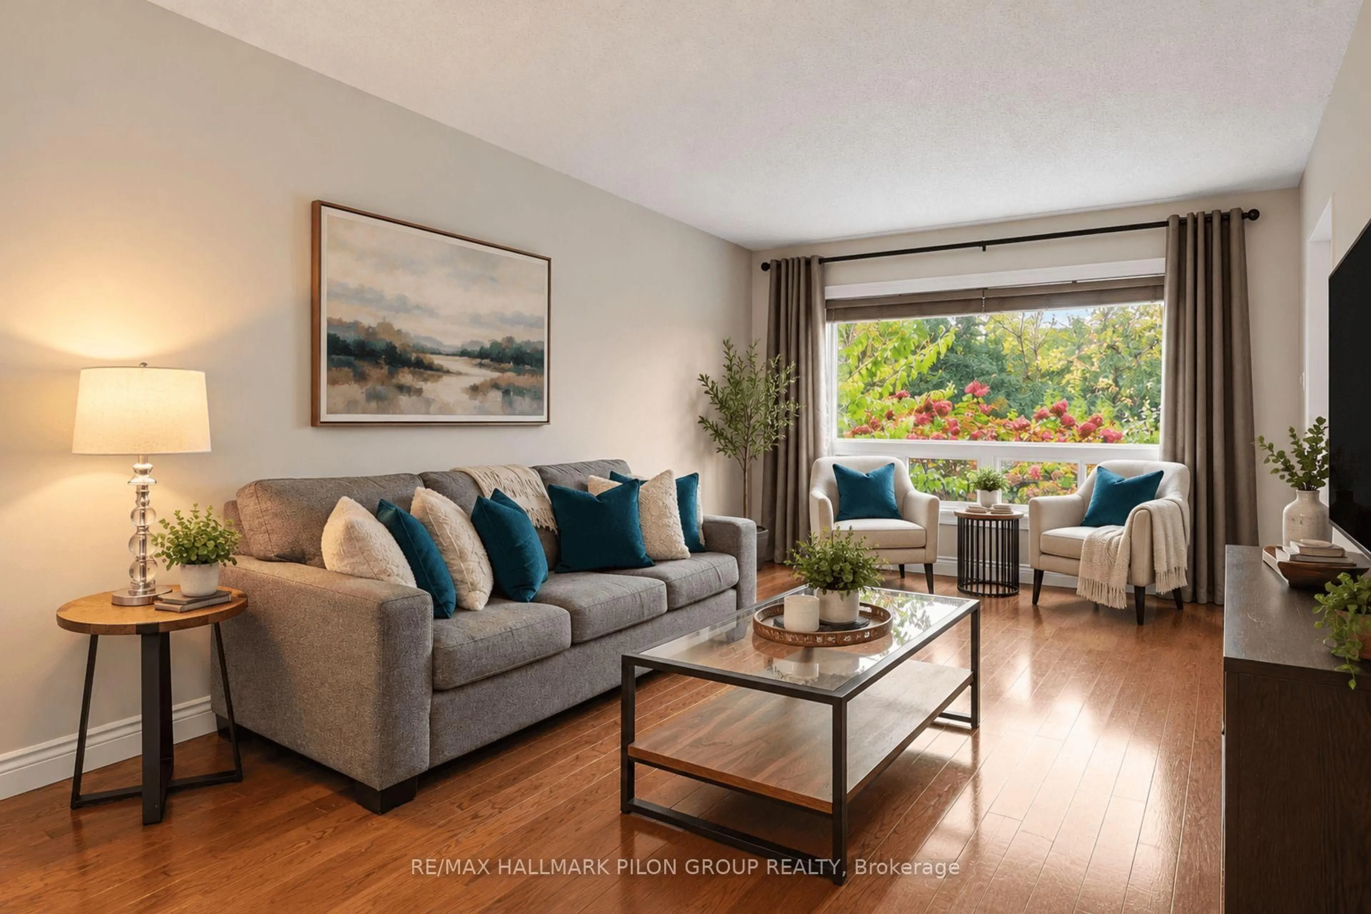
Welcome to 6154 Red Willow Dr, a spacious 3 bed, 2.5 bath condo townhome in established Chapel Hill, ideally positioned w/no rear neighbours & backing directly onto Roy Park. The main lvl features hardwood flooring & a well-planned layout. A welcoming foyer offers inside access from the attached garage, along w/convenient powder room. The formal dining room provides plenty of space for entertaining. The kitchen offers ample cabinetry & workspace & opens to a casual dining area. The spacious living area overlooks the backyard & mature greenspace beyond. The backyard is a true highlight. With desirable southern exposure, both the indoor & outdoor spaces benefit from excellent natural light throughout the day. A deck provides plenty of rm for outdoor dining, entertaining or relaxing. Beyond the fenced yard are no rear neighbours, only the mature trees & greenspace of Roy Park. Upstairs, the oversized primary bedroom extends nearly 20ft & enjoys beautiful views over the backyard & park. The suite also includes a WIC & ensuite. 2 additional bedrooms are generously sized, while a full main bath completes the lvl. The LL adds substantial living space w/ lrg family rm centred around a wood-burning fireplace. Additional highlights include HW flooring on the main lvl, roof (2015) & furnace (2020). Condo fees include common-area landscaping & snow removal, roadway & visitor parking maintenance, playground upkeep, corporation insurance & reserve fund contributions. Located in sought-after Chapel Hill, this mature, family-friendly community offers convenient access to Roy Park, nearby Heritage Park, schools, walking & cycling routes, recreation, shopping & restaurants, along w/easy connections to Hwy 174. A wonderful opportunity to enjoy generous interior space, mature surroundings & an exceptional south-facing park-backing setting in one of Orléans' most established communities. Some photos virtually staged.
Property Details
Interior
Features
Main Floor
Living
3.61 x 5.64Dining
3.45 x 3.53Kitchen
2.85 x 3.99Breakfast
2.85 x 2.03Exterior
Parking
Garage spaces 1
Garage type Attached
Other parking spaces 1
Total parking spaces 2
Condo Details
Amenities
Playground
Inclusions
Property History
 19
19