Open: Today, 2PM to 4PM
trreb/IMG-X14104600_b8c764cfdd2ff1182ad02c616a8739effb84180af5643b6d6231e0d721eb777b.jpg
3 days on Market

1930 Ashmont St, Ottawa, Ontario K1C 7B9

In the same building:
-
Condo
3
3
~1400-1599 sqft
$515,000
Get pre-qualifiedPowered by nesto
Condo
3
3
~1400-1599 sqft

Contact us about this property

Call

Highlights

Property Estimate

Days on market3 days

Estimated valueNot available

Price/Sqft$345/sqft

Monthly cost

Open Calculator

Description

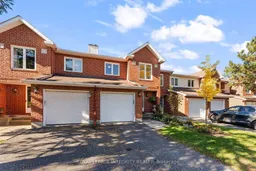
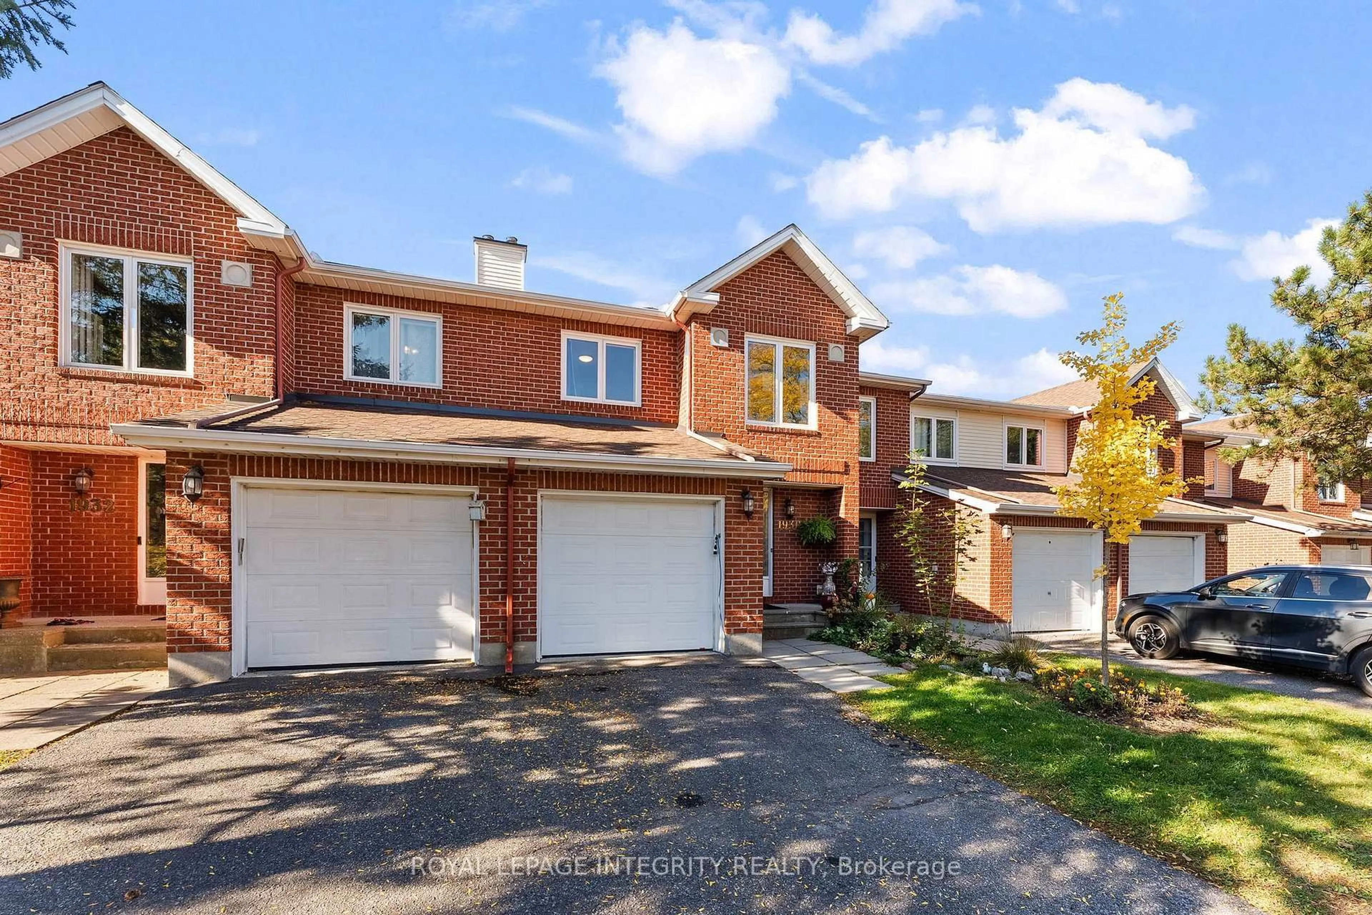
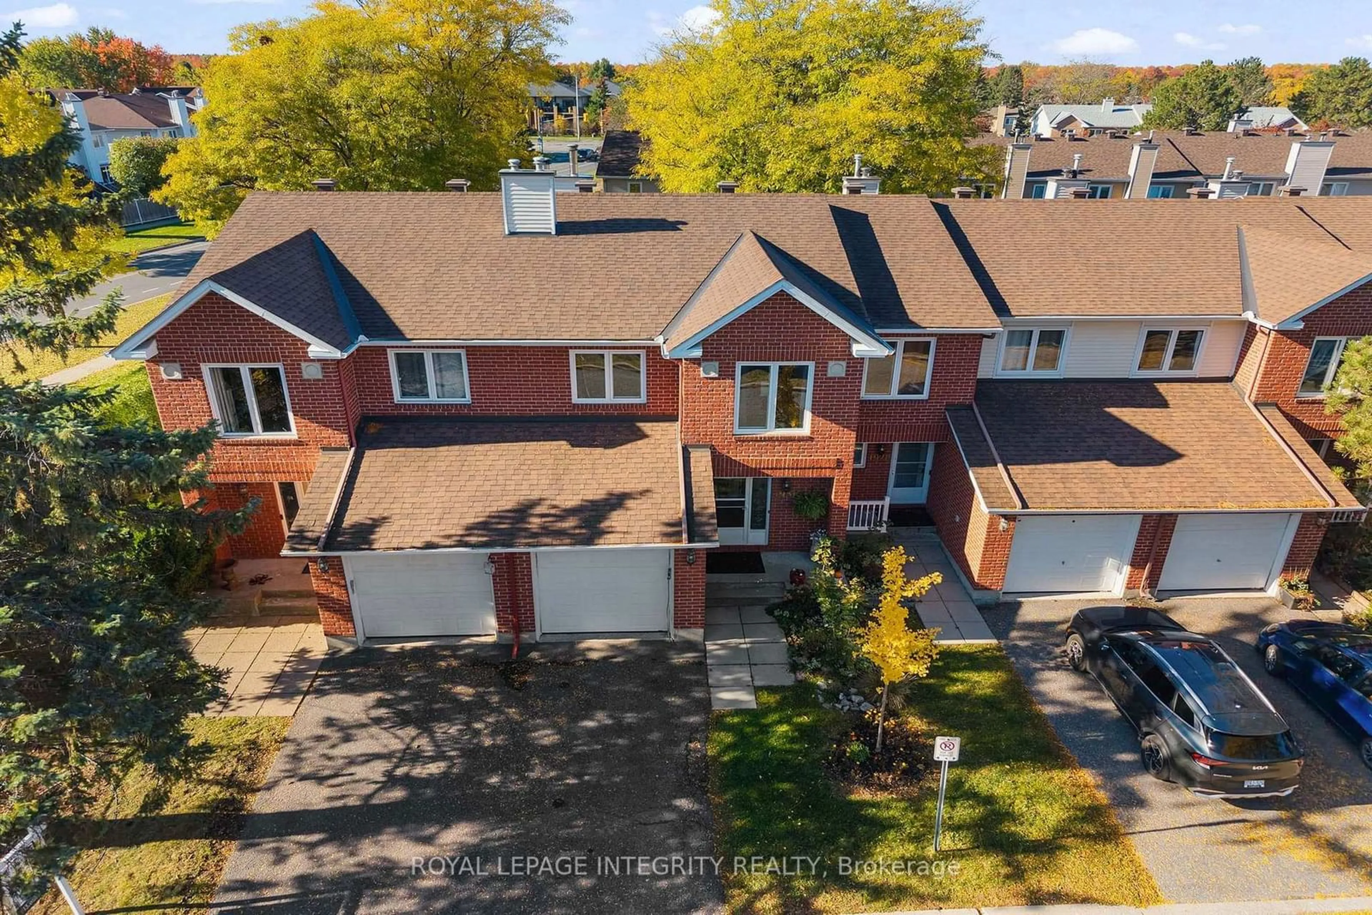
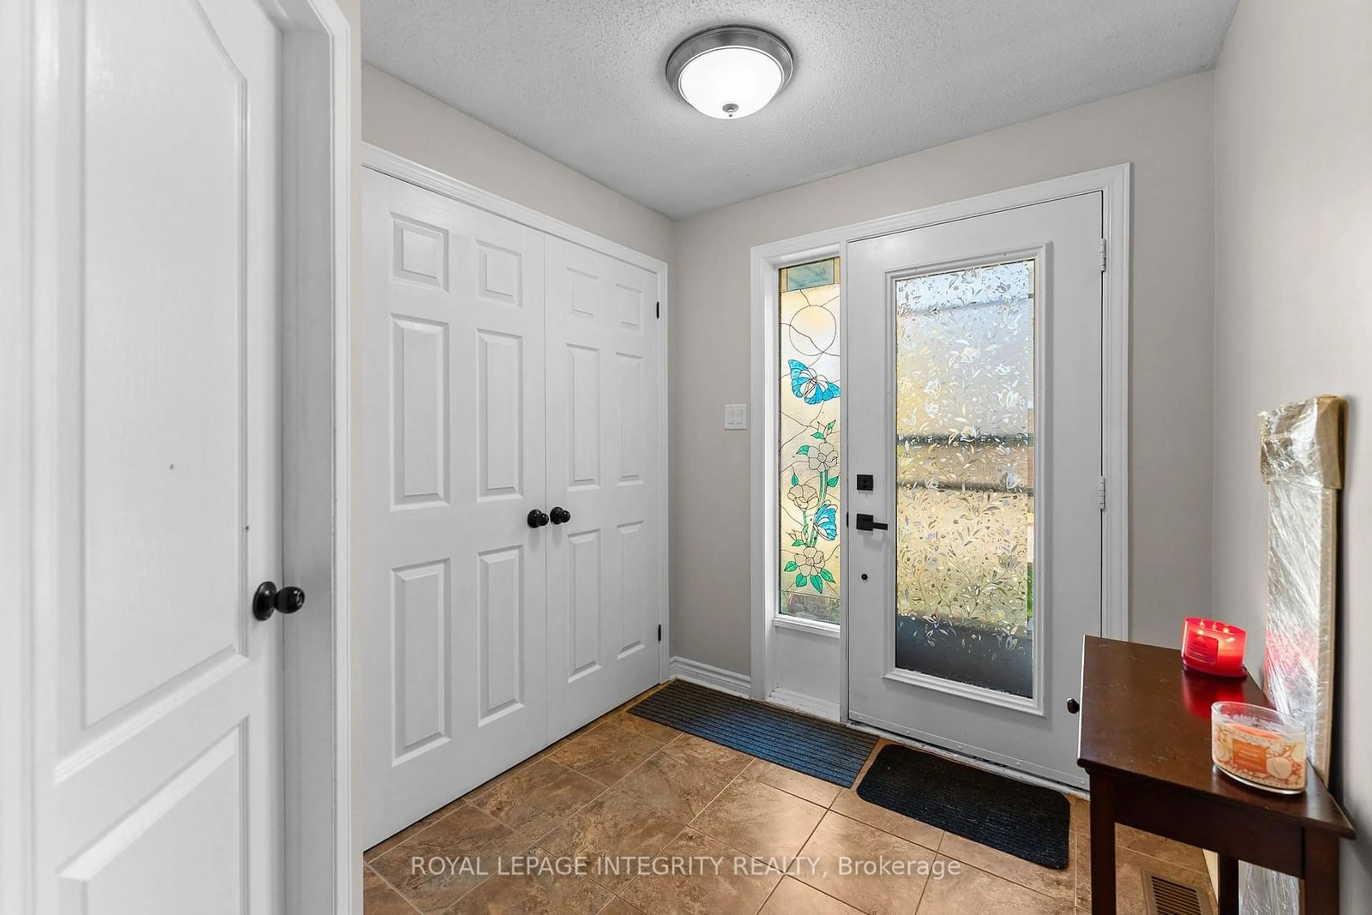
OPEN HOUSE SUN OCT 25 2-4PM Bright and open 3 bedroom, 3 bathroom townhouse in family oriented Chapel Hill area. You are welcomed into an airy foyer with ceramic tiling, double door front closet, inside garage entry and powder room. Step into your open and spacious kitchen, dining and living room area, with hardwood floors and tiling, expansive windows, plenty of natural sunlight and access to a private and shaded backyard. Kitchen is equipped with gas stove, all stainless steel appliances, large centre island and ample storage space. Upstairs has hardwood flooring throughout, holds 2 sizeable bedrooms, large modern full bathroom and a spacious primary bedroom with walk-in closet and 4 piece en-suite. Downstairs includes a fully finished basement with luxury vinyl plank flooring, spacious recreational room, wood fireplace and a separate laundry room. Walking distance to great schools, recreational parks and shopping centres.


Upcoming Open House

Oct 25Sun2:00 PM - 4:00 PM

Property Details

Style2-Storey
ViewTrees/Woods
Age of property-
SqFt~1400-1599 SqFt
Lot Size-
Parking Spaces2
MLS ®NumberX14104600
Community NameOrleans Village - Chateauneuf
Data SourceTRREB
Listing byROYAL LEPAGE INTEGRITY REALTY

Features

Heating: Forced Air
Cooling: Central Air
Fireplace
Basement: Full, Finished

Main Floor

Foyer

2.0 x 3.5

Bathroom

1.6 x 1.5

Kitchen

3.1 x 2.8

Dining

2.7 x 4.6


Parking

Garage spaces 1

Garage type Attached

Other parking spaces 1

Total parking spaces 2


1Story
Inclusions
Hydro
Water
Parking
Cable
Heat

Property History

Oct 22, 2026
ListedActive
$515,000
3 days on market
history photo preview33
Listing by trreb®
Property listed by ROYAL LEPAGE INTEGRITY REALTY, Brokerage
Agent Banner Image
Interested in this property?Get in touch to get the inside scoop.

Market Data - Orleans Village - Chateauneuf

Geo Zone Map ThumbnailOrleans Village - Chateauneuf

Strong Buyer's Market

View Market Data

Condo - for the past 30 days

Buyer's market Seller's market

Avg. Days on Market

Past 30 days

32 days

Compared to

2025

54 days

2024

22 days

New Listings

Past 30 days

4 listings

Compared to

2025

7 listings

2024

3 listings

Units sold

Past 30 days

1 unit

Compared to

2025

3 units

2024

3 units

Median Sold Price

Past 30 days

$460,000

Compared to

2025

$370,000

2024

$470,000


Population and Demographics

Overview

Total population 10678
Average household income $143,090

Age (%)

0 to 19
22%
20 to 34
17%
35 to 49
18%
50 to 64
23%
65 and plus
20%

Household composition (%)

Single family
78%
Single person
18%
Multi person
3%
Multi family
1%

Mother tongue (%)

English
52%
French
33%
Arabic
4%
English and French
4%
Others
4%
Spanish
1%

House tenancy (%)

Owners
85%
Renters
15%

What’s nearby?Essentials within 5 km

Local Logic

Transportation Scores

Estimated Budget