1689 Champneuf Dr, Ottawa, Ontario K1C 4V1
Contact us about this property
Highlights
Estimated valueThis is the price Wahi expects this property to sell for.
The calculation is powered by our Instant Home Value Estimate, which uses current market and property price trends to estimate your home’s value with a 90% accuracy rate.Not available
Price/Sqft$478/sqft
Monthly cost
Open Calculator
Description
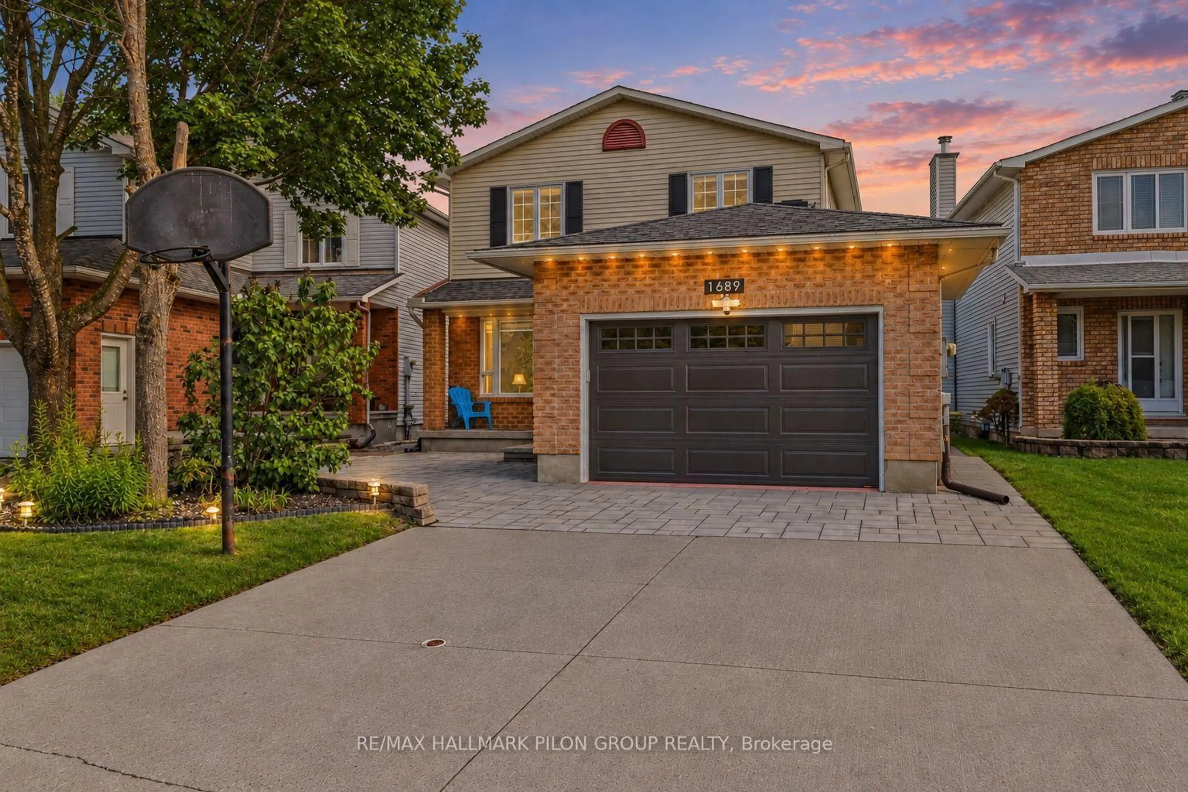
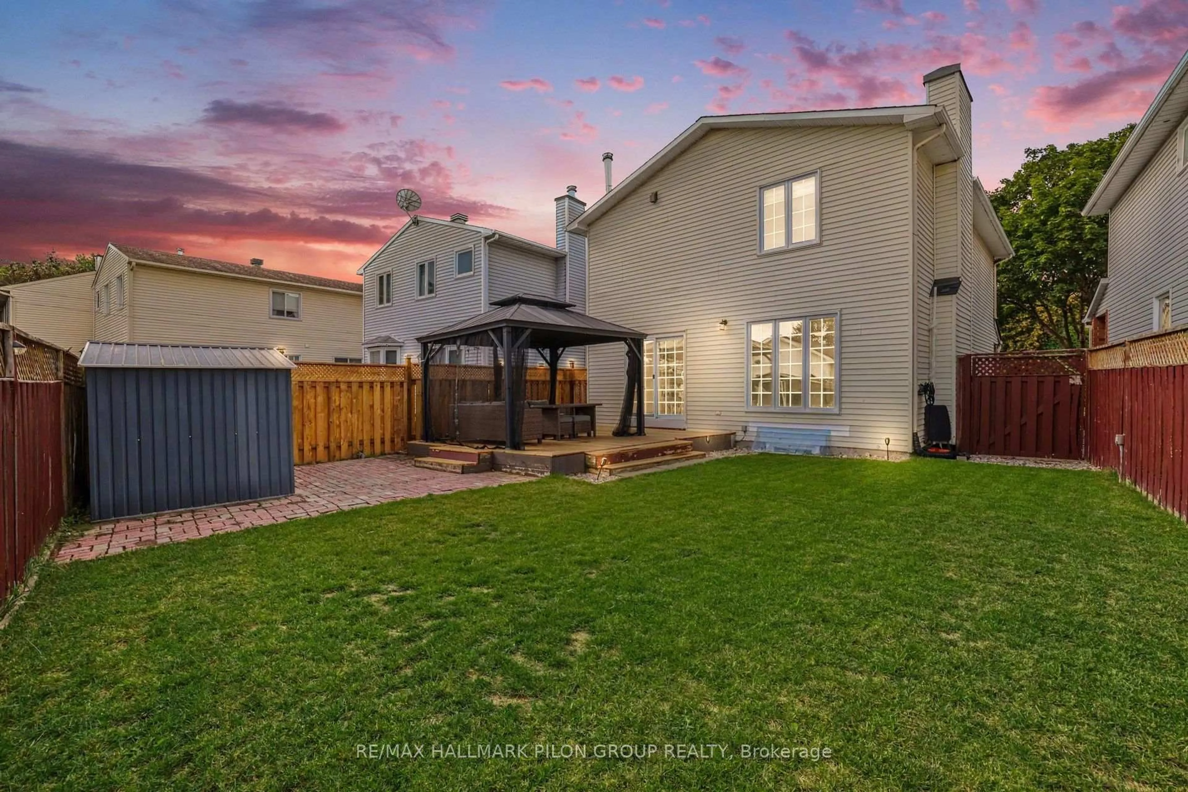
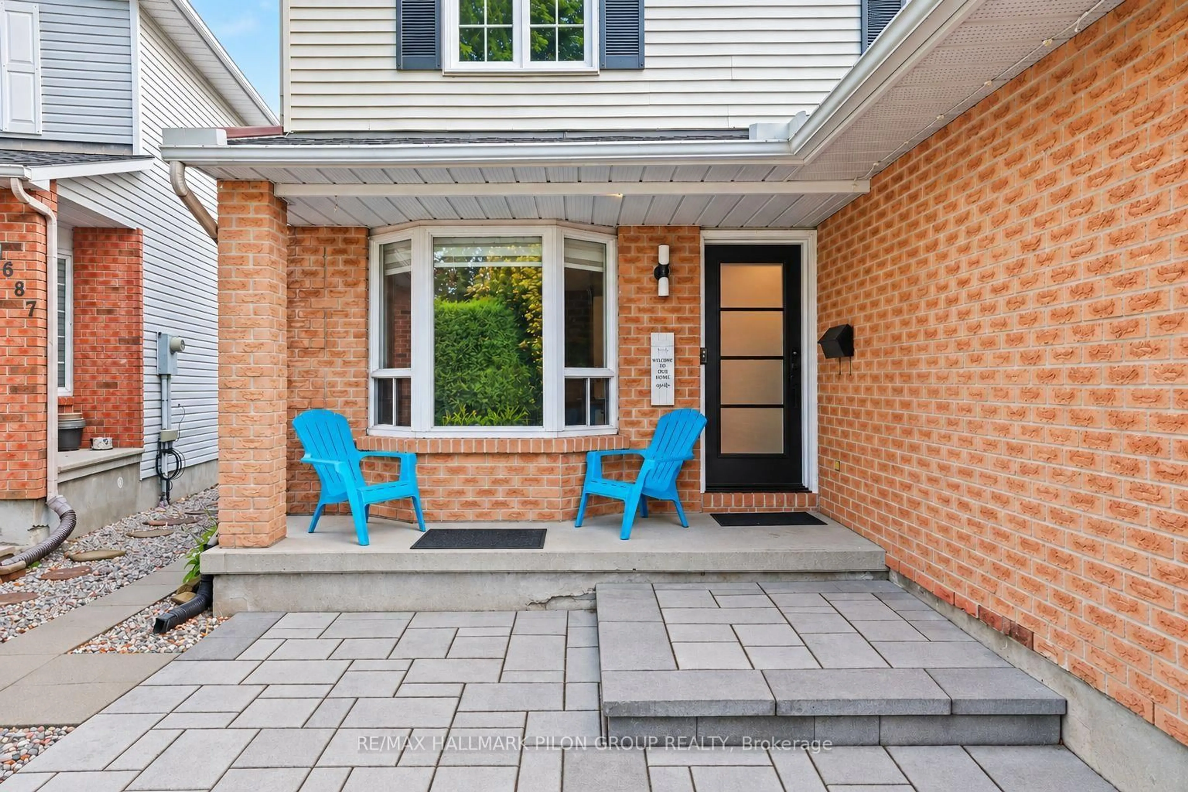
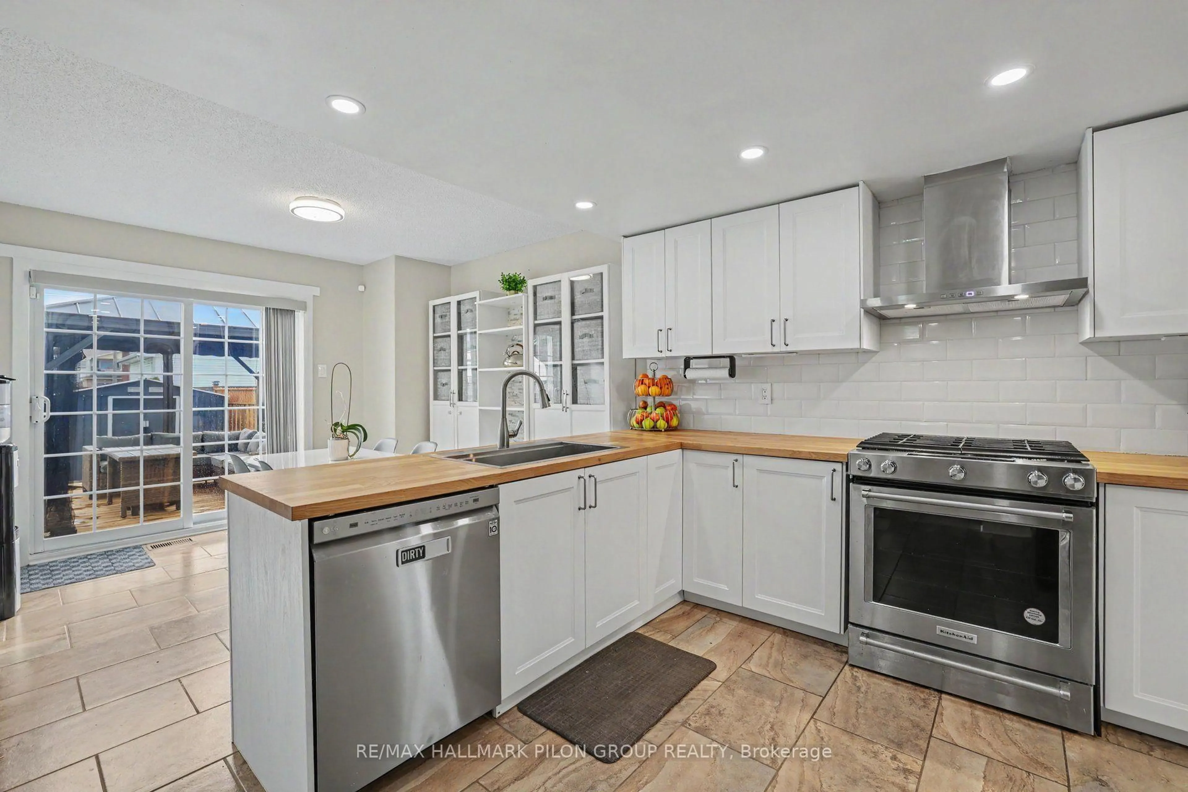
*OPEN HOUSE SUNDAY SEPT 13TH 2-4PM* Fully renovated legal duplex in a great family-friendly location! 1689 Champneuf has been converted into a registered legal duplex, offering an exceptional opportunity for homeowners, multigenerational families, or investors looking for additional income potential. The spacious upper residence offers 2 levels with 3 bedrooms & 3 bathrooms. The main floor features beautiful hardwood flooring & generous living spaces, including a family room w/ wood-burning fireplace, a proper dining room, & large front room currently used as an office. The fully updated kitchen combines timeless white cabinetry & subway tile backsplash w/ butcher block countertop, new sink, stainless steel appliances, gas range, & open stainless steel hood fan, along with a convenient eat-in area. Upstairs, the oversized primary bedroom offers plenty of space, along w/ large updated walk-in closet & 3pc ensuite. Two additional bedrooms, another full bath & laundry complete the upper level. The fully legal lower-level apartment offers 2 bedrooms, a full bathroom, separate laundry, & complete kitchen w/stainless steel refrigerator & dishwasher, full range, microwave hood fan, & ample storage. The basement suite has also been successfully operated as a short-term rental for approximately 2 years. The suite generated over $30k in gross Airbnb revenue in 2025. Financial information available upon request. Outside, enjoy a fully fenced backyard w/ new deck & partially updated fencing. The front exterior has also been enhanced w/new interlock walkway & patio area. Additional updates include a replaced roof, furnace, A/C, tankless hot water tank, Leaf guard gutter protection, 200-amp electrical panel, & numerous renovations throughout. A rare combination of a spacious renovated family home, legal secondary dwelling, & established income potential - all in one property. Move-in ready and offering tremendous flexibility for today's homeowner. Some photos virtually staged.
Property Details
Interior
Features
Main Floor
Office
2.99 x 4.63Dining
3.09 x 3.31Kitchen
3.31 x 3.0Breakfast
3.3 x 2.96Exterior
Features
Parking
Garage spaces 1
Garage type Attached
Other parking spaces 4
Total parking spaces 5
Property History
 35
35