435 Duvernay Dr, Ottawa, Ontario K1E 2N7
Contact us about this property
Highlights
Estimated valueThis is the price Wahi expects this property to sell for.
The calculation is powered by our Instant Home Value Estimate, which uses current market and property price trends to estimate your home’s value with a 90% accuracy rate.Not available
Price/Sqft$433/sqft
Monthly cost
Open Calculator
Description
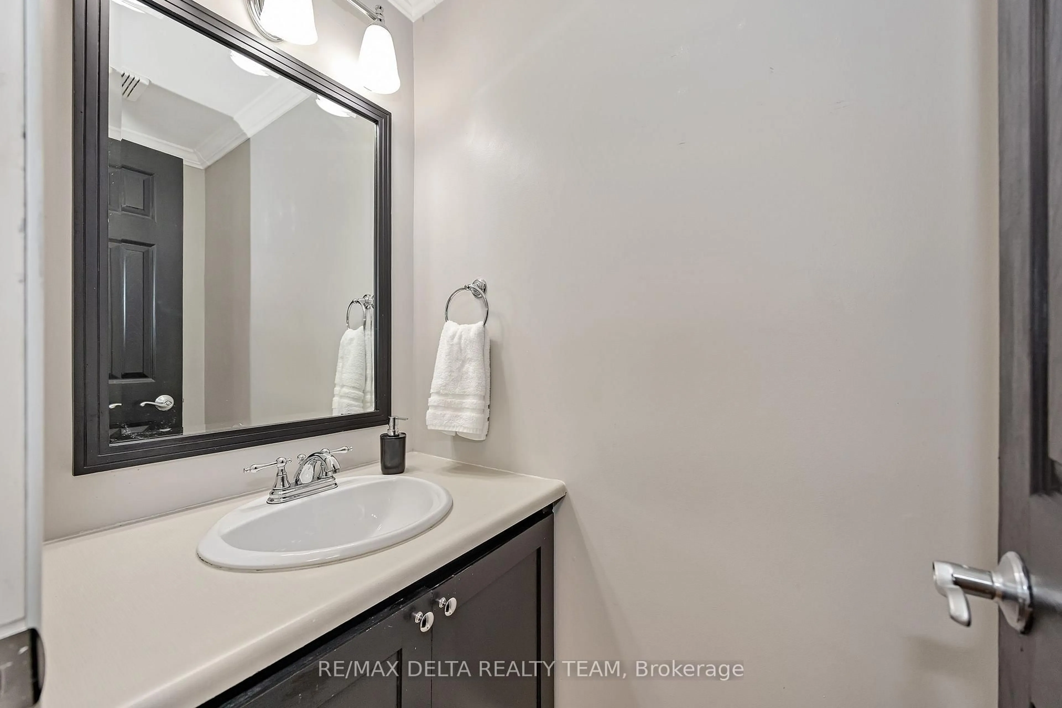
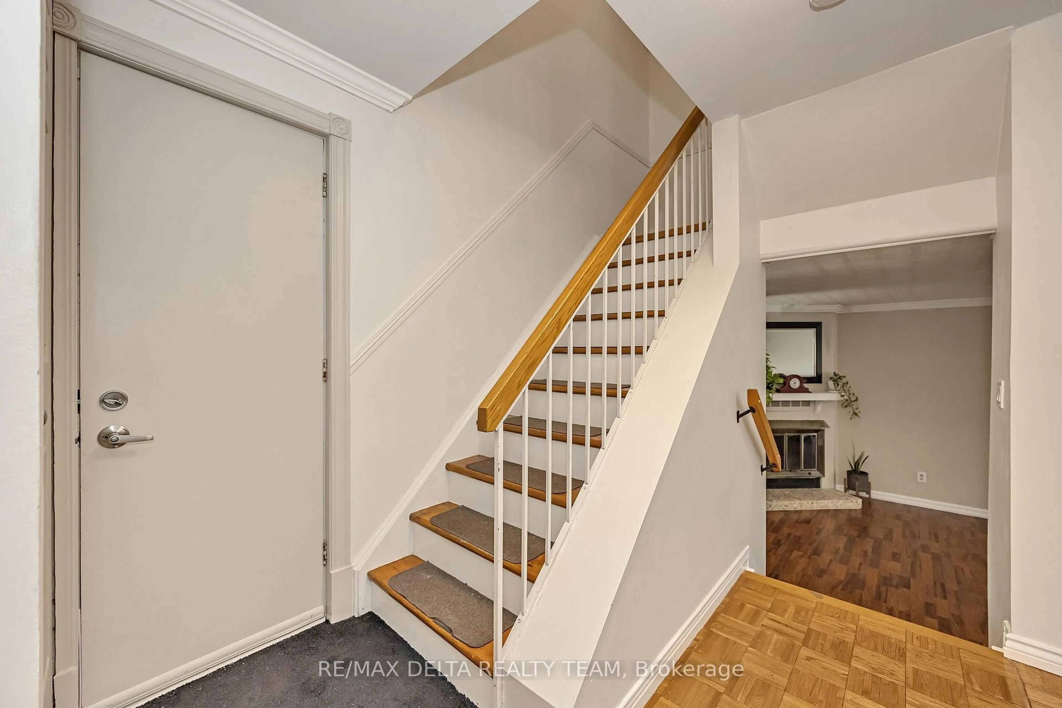
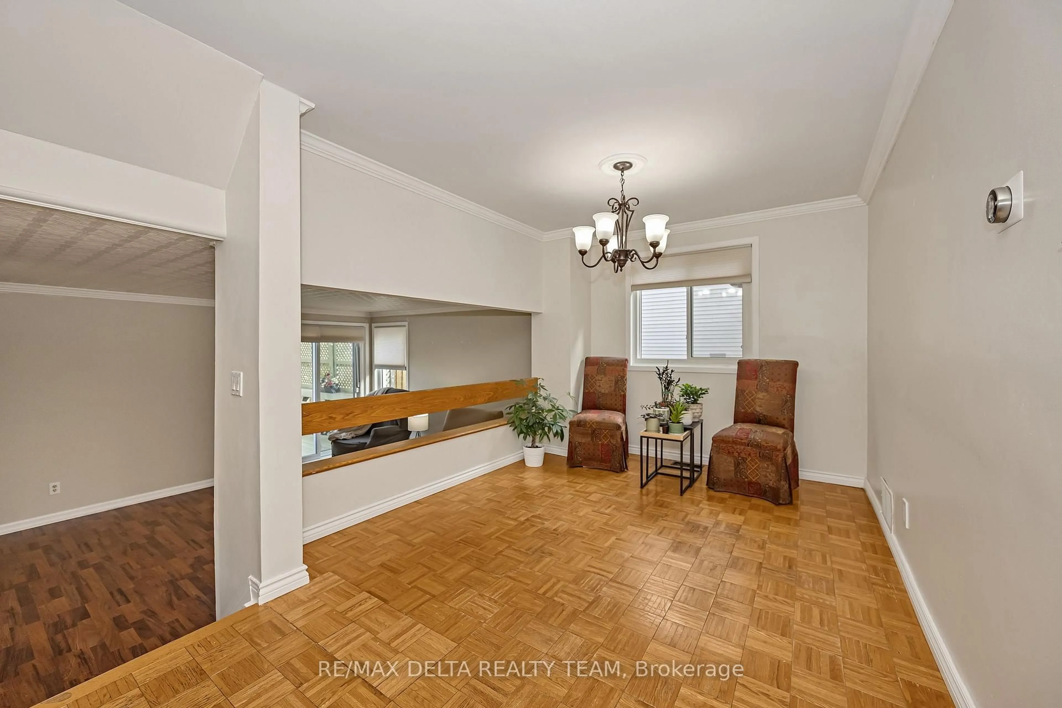
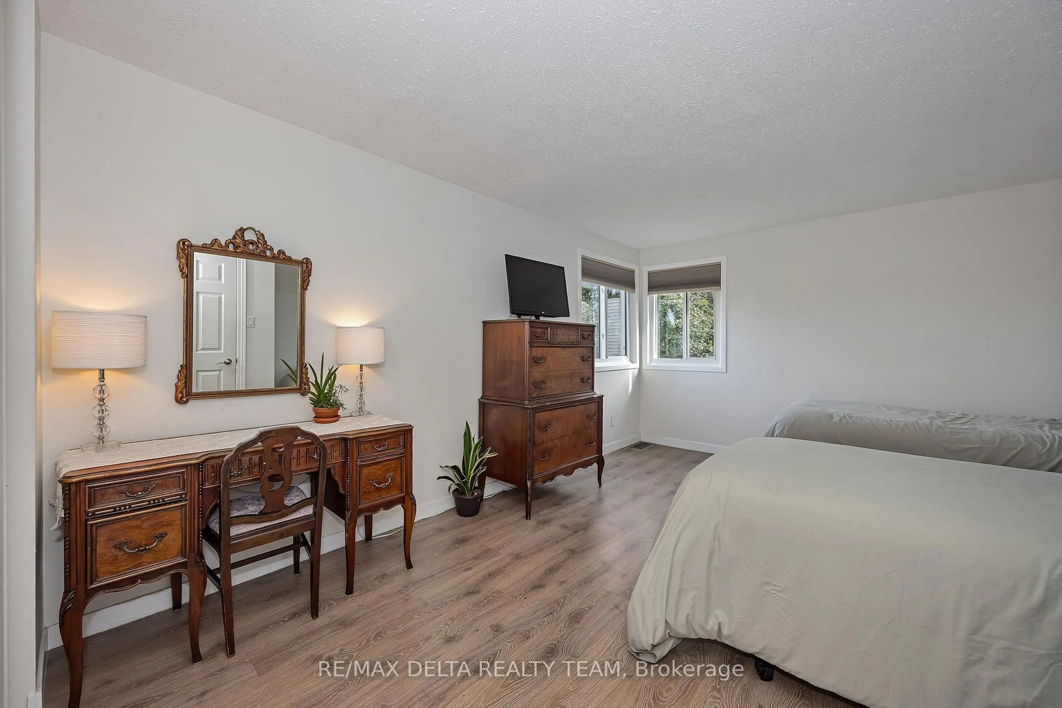
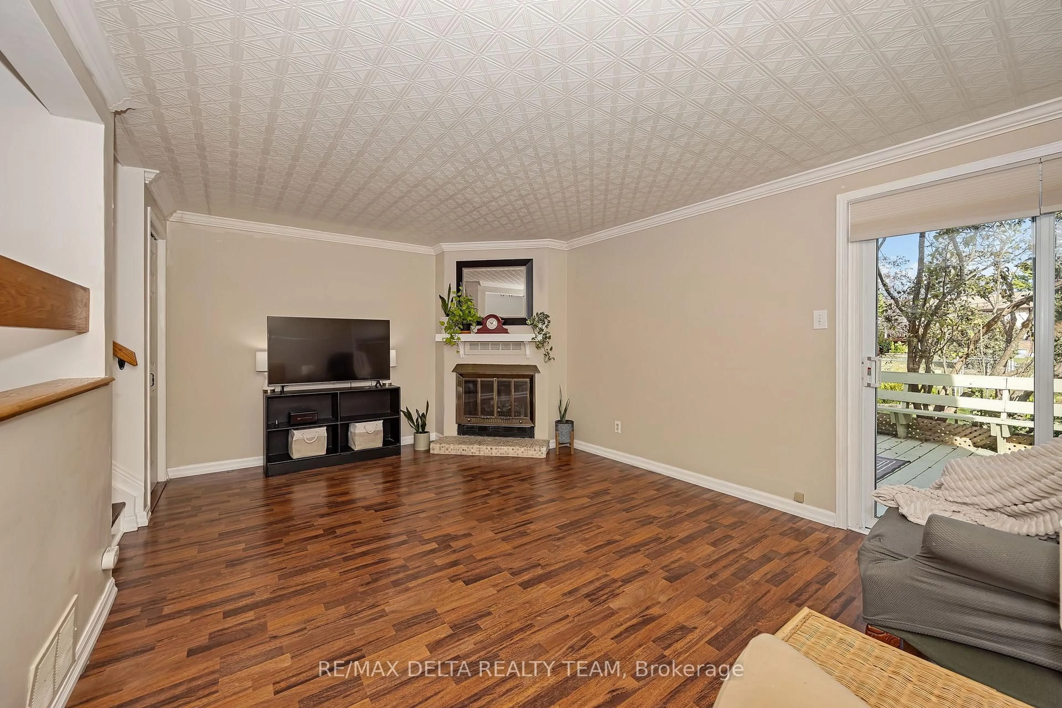
Welcome to this bright and inviting 3-bedroom, 2-bathroom single-family home in the sought-after community of Queenswood Heights! Offering a fantastic combination of comfort, space, and location, this home is perfectly suited for families, first-time buyers, or anyone looking for a welcoming neighbourhood with everything close at hand. The bright, spacious kitchen offers plenty of cupboard and counter space, making everyday cooking and entertaining a pleasure. The main floor family room features a cozy wood-burning fireplace and patio doors that open directly onto the deck and expansive, fully fenced backyard. With no rear neighbours and a peaceful backdrop onto bike paths, this private outdoor space is ideal for children, pets, summer gatherings, and enjoying your morning coffee. The second level offers 3 good sized bedrooms and updated main bathroom. The home also offers the convenience of an attached single-car garage and plenty of functional living space throughout. Finished lower level with laminate floors. Located close to schools, parks, shopping, restaurants, public transit, and everyday amenities, this move-in-ready home delivers exceptional convenience and an enviable lifestyle in one of Orléans' established and desirable neighbourhoods. A wonderful opportunity to make Queenswood Heights home!
Property Details
Interior
Features
Main Floor
Living
5.48 x 3.65Dining
3.14 x 2.81Kitchen
3.14 x 2.59Exterior
Features
Parking
Garage spaces 1
Garage type Attached
Other parking spaces 2
Total parking spaces 3
Property History
 42
42

