Contact us about this property
Highlights
Estimated valueThis is the price Wahi expects this property to sell for.
The calculation is powered by our Instant Home Value Estimate, which uses current market and property price trends to estimate your home’s value with a 90% accuracy rate.Not available
Price/Sqft$406/sqft
Monthly cost
Open Calculator
Description
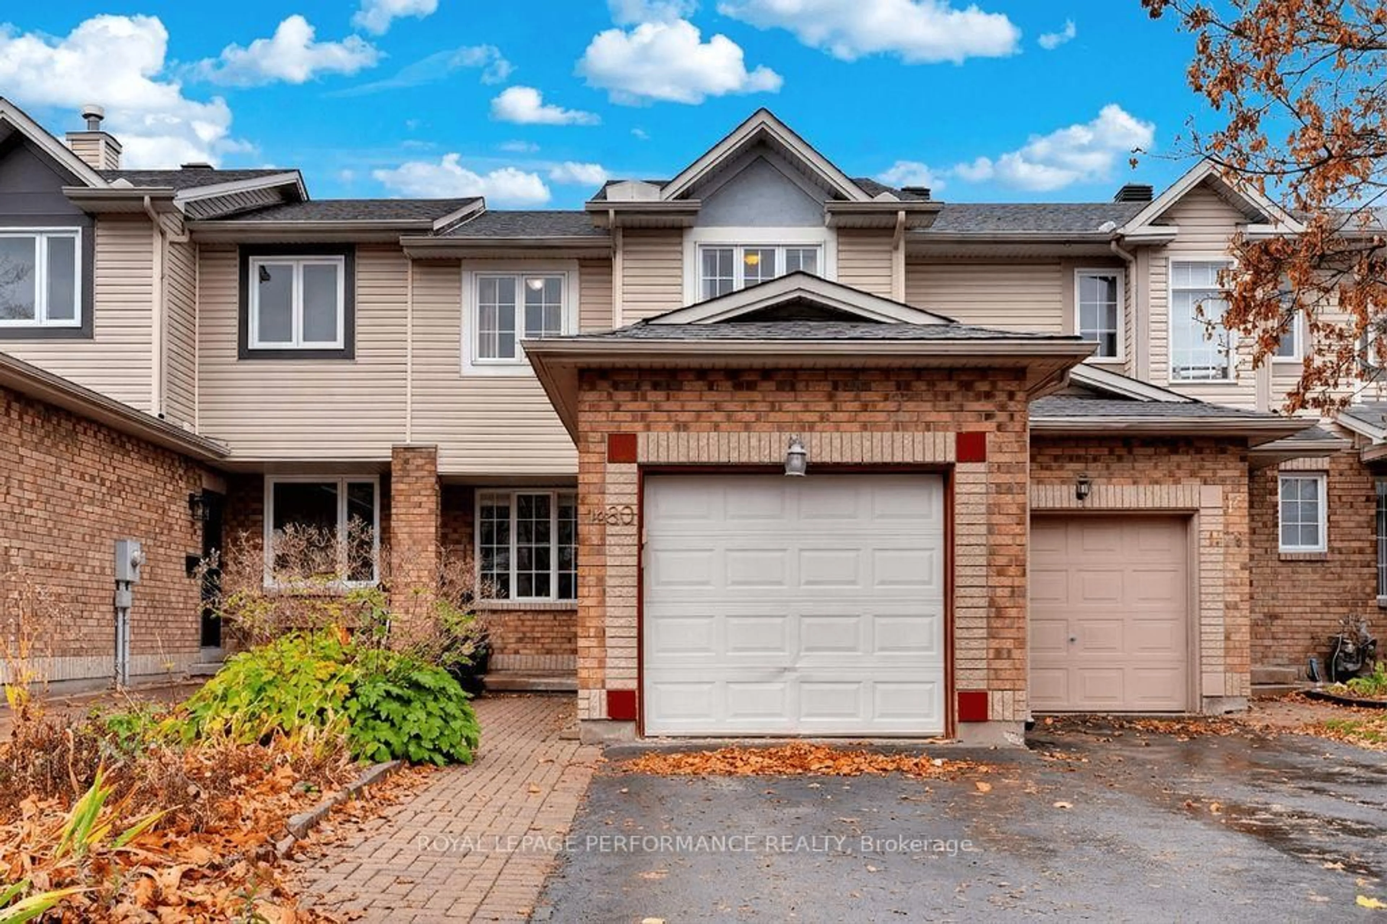
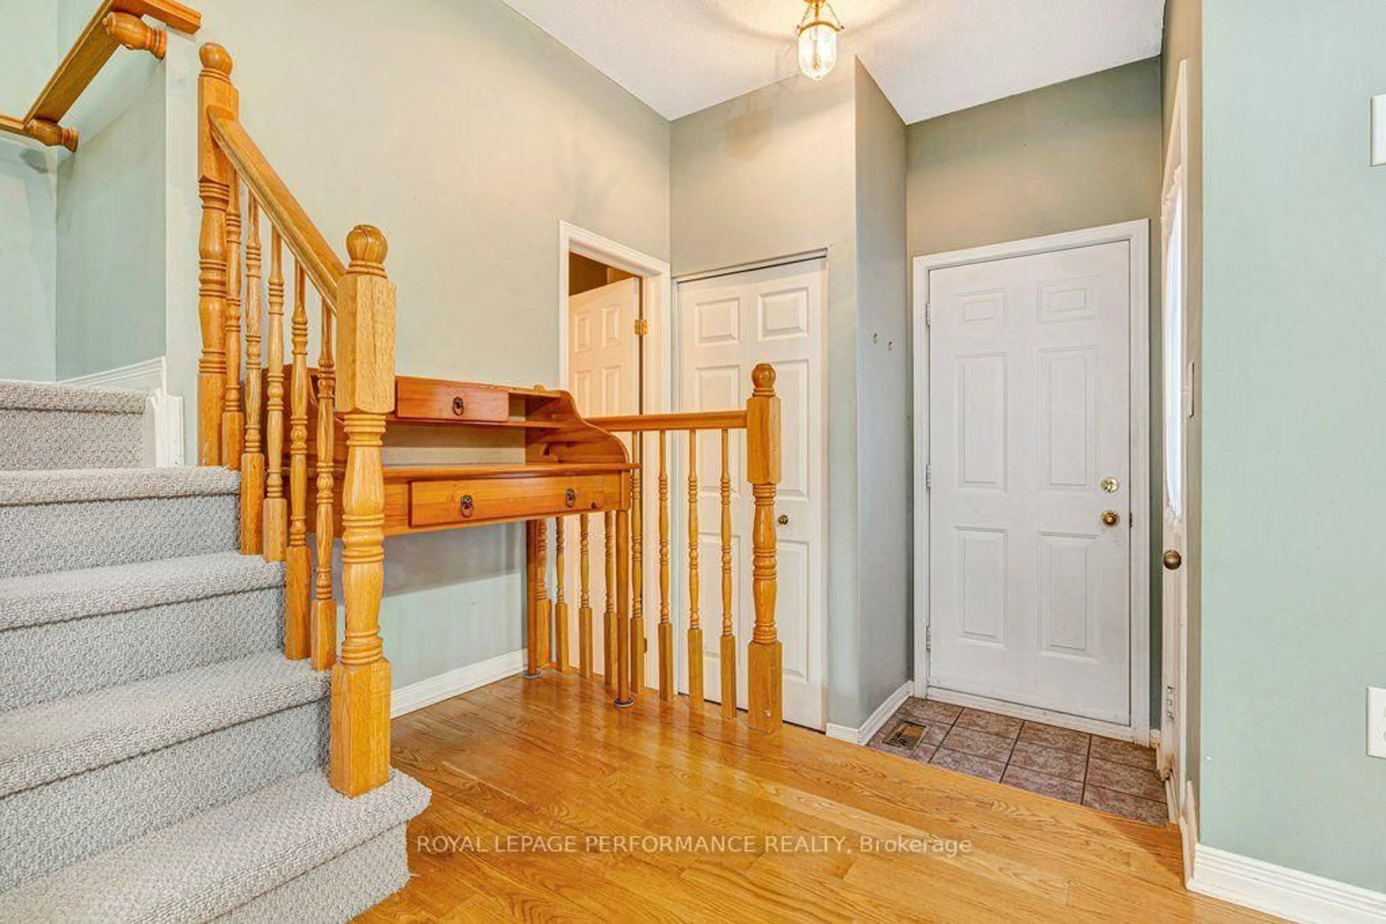
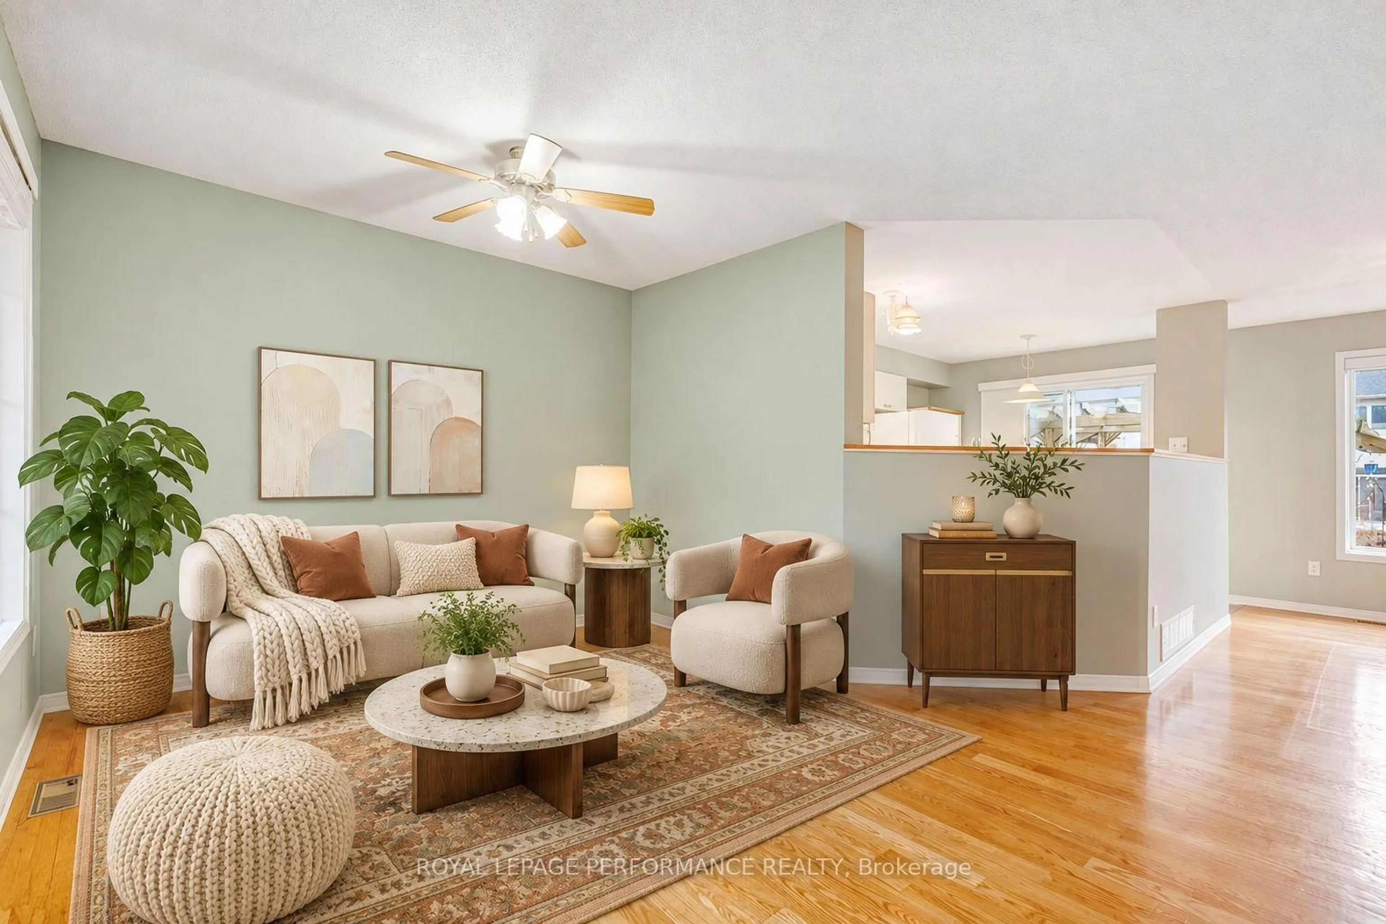
Beautifully maintained by its original owner, this spacious 3-bedroom, 2-bathroom freehold townhome offers an exceptional combination of comfort, functionality, and thoughtful upgrades. A builder-modified Eaton model, the home sits on a generous 20' x 127' lot, offers parking for up to 3 vehicles, and backs onto single-family homes for added privacy. Its desirable east-west exposure fills the home with natural light throughout the day. The customized floor plan features a dining room extended by over 4 feet and more than a foot of additional kitchen cabinetry, providing extra living space and storage. The bright kitchen and eating area feature patio doors leading to a beautifully landscaped backyard oasis, complete with a deck, pergola, fencing, and garden shed, perfect for relaxing or entertaining. The main floor also offers spacious living and dining areas, hardwood flooring, a convenient powder room, and inside access to the attached garage with additional storage space. Upstairs, you'll find 3 well-sized bedrooms, including a generous primary bedroom with a walk-in closet, along with a full bathroom. The unfinished lower level provides ample space for laundry, a workshop, and storage, with excellent potential to create a future family or recreation room. Ideally situated in an established Orléans neighbourhood, this home is within walking distance of Place d'Orléans, grocery stores, restaurants, parks, and everyday amenities, with easy access to the LRT and Highway 417. Meticulously cared for and thoughtfully designed, this home offers exceptional space, privacy, and versatility in a highly convenient location.
Upcoming Open House
Property Details
Interior
Features
2nd Floor
Primary
3.06 x 4.36W/I Closet
Bathroom
2.53 x 1.582nd Br
2.88 x 2.83rd Br
2.87 x 3.14Exterior
Features
Parking
Garage spaces 1
Garage type Attached
Other parking spaces 2
Total parking spaces 3
Property History
 32