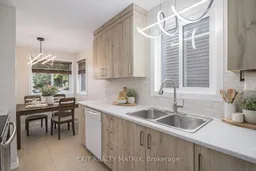
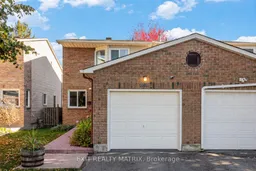
Contemporary kitchen, ceramic/tile floor for 1432 Deavy Way, Ottawa Ontario K1E 2W8
Re-listed 7 days ago

1432 Deavy Way, Ottawa, Ontario K1E 2W8

Semi-Detached
3
3
~1100-1500 sqft
$•••,•••
$545,000
Get pre-qualifiedPowered by nesto
Semi-Detached
3
3
~1100-1500 sqft

Contact us about this property

Call

Highlights

Property Estimate

Days on market7 days

Total days on market
294 days

Estimated valueNot available

Price/Sqft$429/sqft

Monthly cost

Open Calculator

Description

Welcome to 1432 Deavy Way! This well-maintained 3-bedroom, 2.5-bath property in the sought-after Queenswood Heights community is perfect for first-time buyers, young families, or anyone looking for a move-in-ready home. The main floor features a functional layout with living and dining spaces, a well-appointed kitchen, and patio doors leading to a fully fenced backyard-ideal for entertaining, children, or pets. Upstairs features three generously sized bedrooms, including a primary bedroom with convenient cheater access to the main bathroom. The finished basement provides flexible living space for a family room, home office, gym, or playroom, complete with an additional 3-piece bathroom. The kitchen has been beautifully refreshed with new cupboards and backsplash (2025). Conveniently located near parks, schools, shopping, transit, the Ray Friel Recreation Complex, and Highway 174, this home offers the perfect blend of comfort and convenience. Book your private showing today! Virtually staged photos are included to help showcase how the space can be furnished and utilized.


Property Details

Style2-Storey
View-
Age of property-
SqFt~1100-1500 SqFt
Lot Size2,455 SqFt(100 x 24.55)
Parking Spaces3
MLS ®NumberX13650382
Community NameOrleans Queenswood Heights
Data SourceTRREB
Listing byEXIT REALTY MATRIX

Features

Heating: Forced Air
Cooling: Central Air
Fireplace
Basement: Finished

Main Floor

Foyer

1.8 x 1.52

Dining

2.21 x 2.37

Kitchen

2.18 x 3.72

Living

5.08 x 5.41


Features

Lot size: 2,455 SqFt

Parking

Garage spaces 1

Garage type Attached

Other parking spaces 2

Total parking spaces 3


Property listed by EXIT REALTY MATRIX, Brokerage
Agent Banner Image
Interested in this property?Get in touch to get the inside scoop.
Market Data - Orleans Queenswood Heights

Geo Zone Map ThumbnailOrleans Queenswood Heights

Strong Seller's Market

View Market Data

Semi-Detached house - for the past 30 days

Buyer's market Seller's market

Avg. Days on Market

Past 30 days

0 day

Compared to

2025

0 day

New Listings

Past 30 days

0 listing

Compared to

2025

1 listing

Units sold

Past 30 days

0 unit

Compared to

2025

0 unit

Median Sold Price

Past 30 days

$0

Compared to


Population and Demographics

Overview

Total population 11563
Average household income $135,651

Age (%)

0 to 19
20%
20 to 34
16%
35 to 49
18%
50 to 64
23%
65 and plus
23%

Household composition (%)

Single family
78%
Single person
19%
Multi person
3%
Multi family
1%

Mother tongue (%)

English
57%
French
31%
English and French
4%
Others
4%
Arabic
3%

House tenancy (%)

Owners
90%
Renters
10%

What’s nearby?Essentials within 5 km

Local Logic

Transportation Scores

Estimated Budget