790 ST ANDRE Dr #67B, Orleans, Ontario K1C 4R2
Contact us about this property
Highlights
Estimated valueThis is the price Wahi expects this property to sell for.
The calculation is powered by our Instant Home Value Estimate, which uses current market and property price trends to estimate your home’s value with a 90% accuracy rate.Not available
Price/Sqft$320/sqft
Monthly cost
Open Calculator
Description
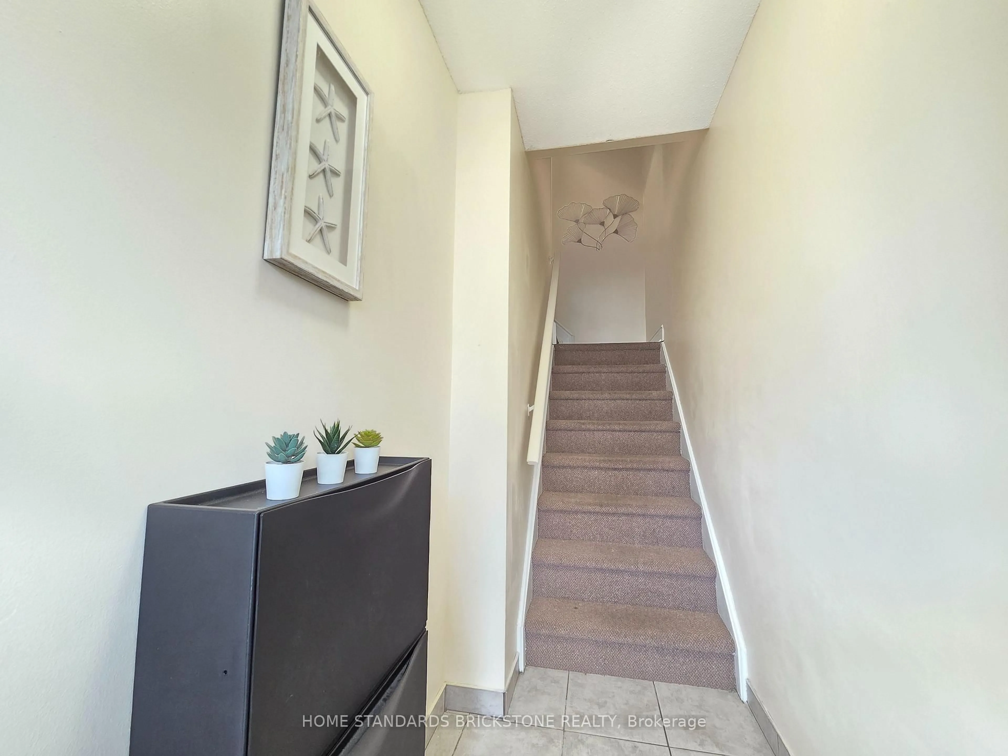
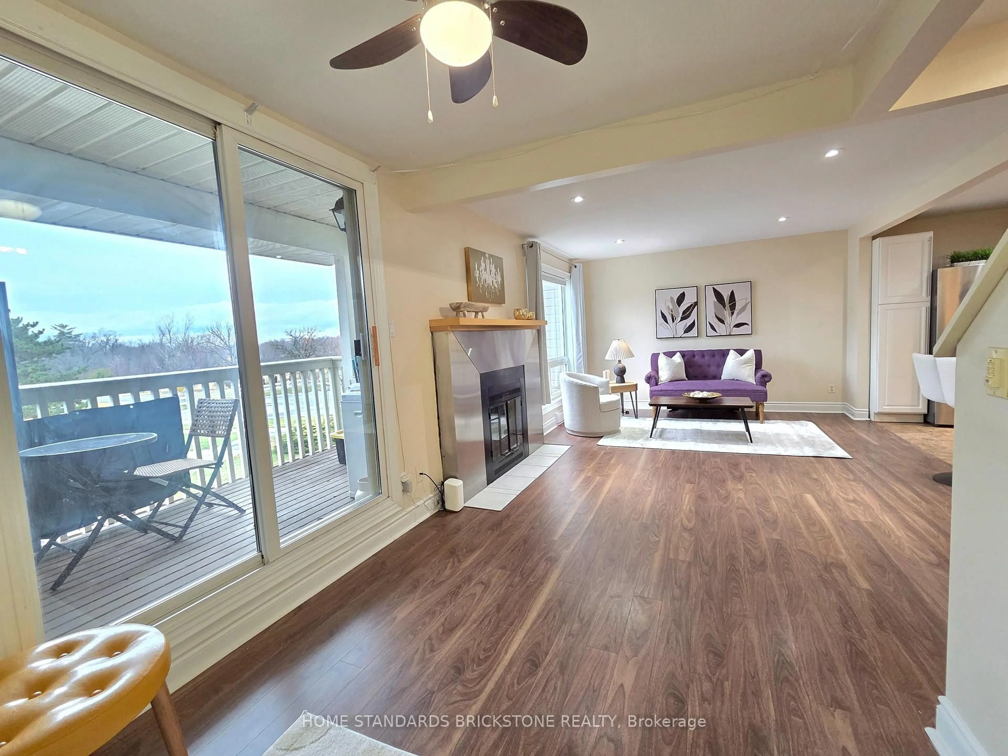
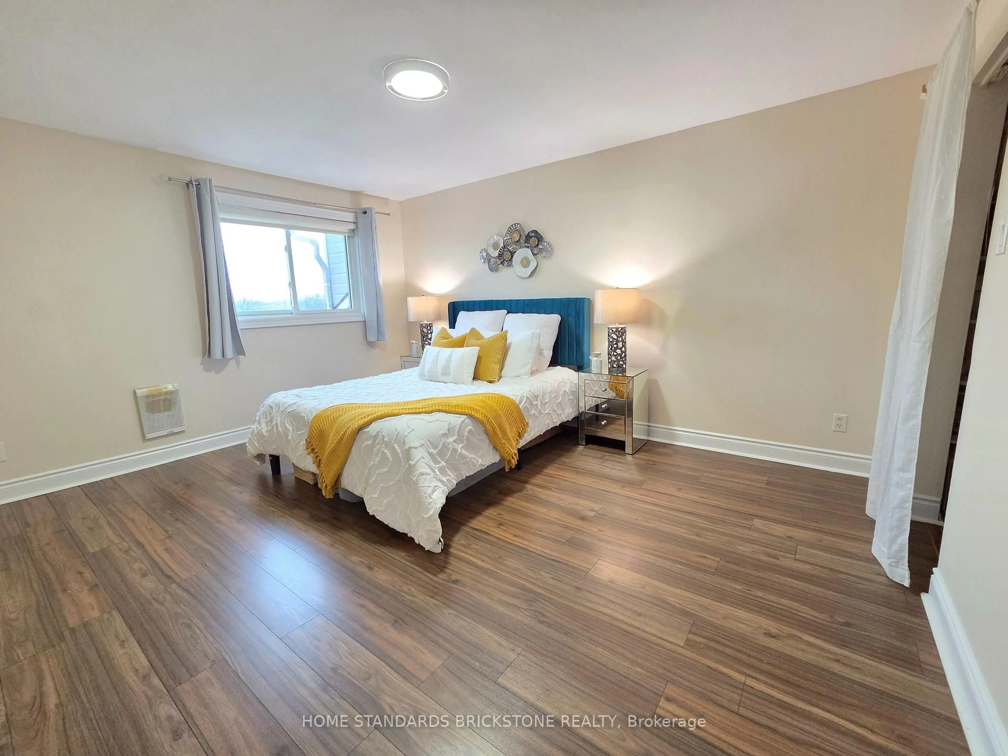
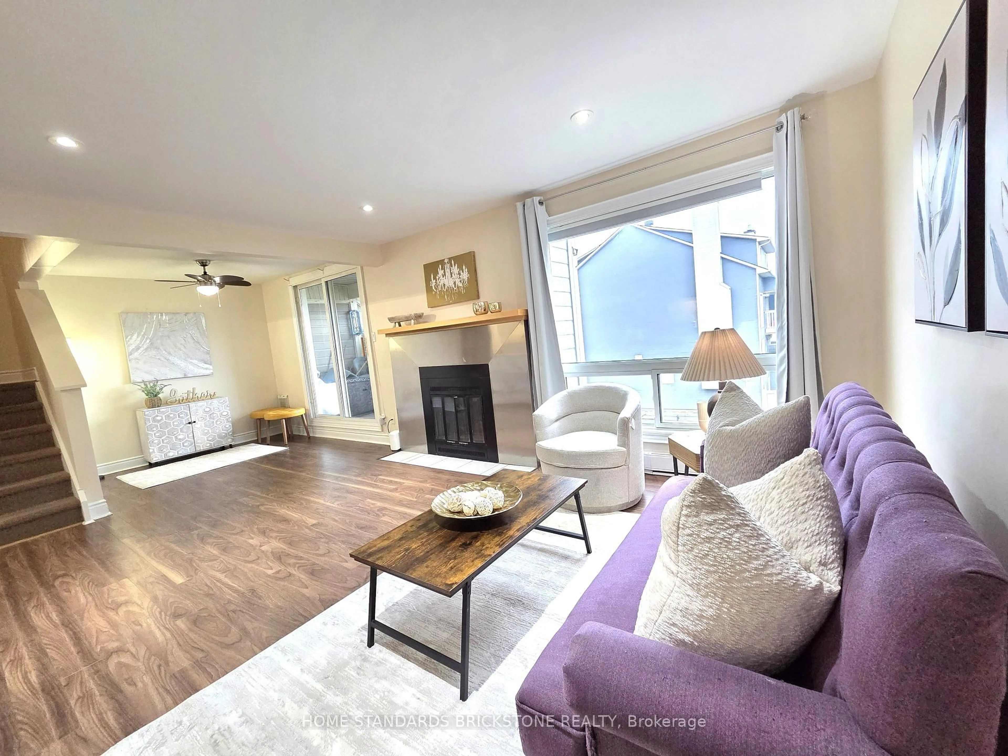
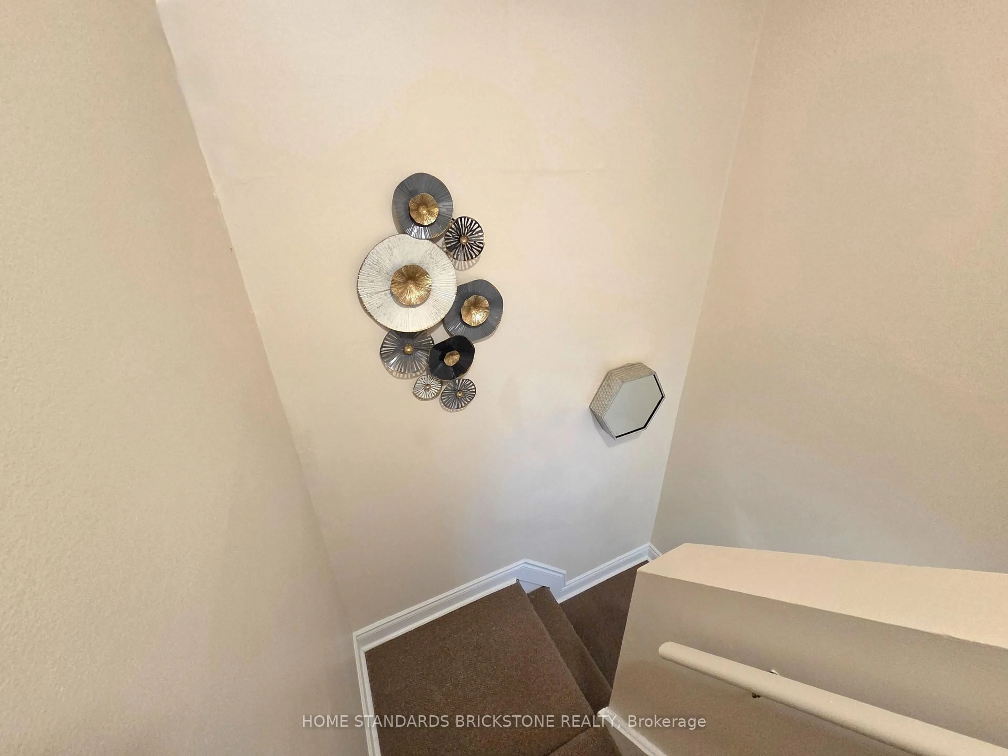
Elegantly adorned, this upgraded two-bedroom upper unit is situated just a brief stroll from the picturesque Ottawa River. Nestled within a family-centric community, residents can enjoy the refreshing outdoor pool or spend quality time with their children at the nearby playground. The community park is just steps away. The unit itself boasts an inviting open-concept living, dining and kitchen area with generous space for everyday living and entertaining. The park view from the living room and balcony brings a sense of calm, and the balcony is a pleasant spot to relax and enjoy a cup of tea each day. The refrigerator and stove were replaced with new units in August 2024. Baseboard heaters on the main level were converted to forced-air heating to conserve energy and warm the home quickly. The upper level reveals two bedrooms, with the spacious primary bedroom boasting a large walk-in closet for added convenience. The upper washroom has been completely upgraded. The layout offers privacy, functionality and plenty of storage. Convent Glen is one of Orléans' most established neighbourhoods, known for its tree-lined streets, parks and welcoming atmosphere. Schools, shopping, restaurants and transit are minutes away, as are the Ottawa River pathways for walking, running and cycling. Easy highway access makes commuting downtown convenient. This home is a strong fit for first-time buyers, downsizers and investors.
Property Details
Interior
Features
Main Floor
Living
4.27 x 3.75carpet free / Large Window
Dining
3.39 x 2.71W/O To Balcony / carpet free
Kitchen
4.27 x 3.05Pot Lights / Backsplash
Exterior
Features
Parking
Garage spaces -
Garage type -
Total parking spaces 1
Condo Details
Inclusions
Property History
 44


