6470 Bilberry Dr #306, Ottawa, Ontario K1C 4P1
Contact us about this property
Highlights
Estimated valueThis is the price Wahi expects this property to sell for.
The calculation is powered by our Instant Home Value Estimate, which uses current market and property price trends to estimate your home’s value with a 90% accuracy rate.Not available
Price/Sqft$348/sqft
Monthly cost
Open Calculator
Description
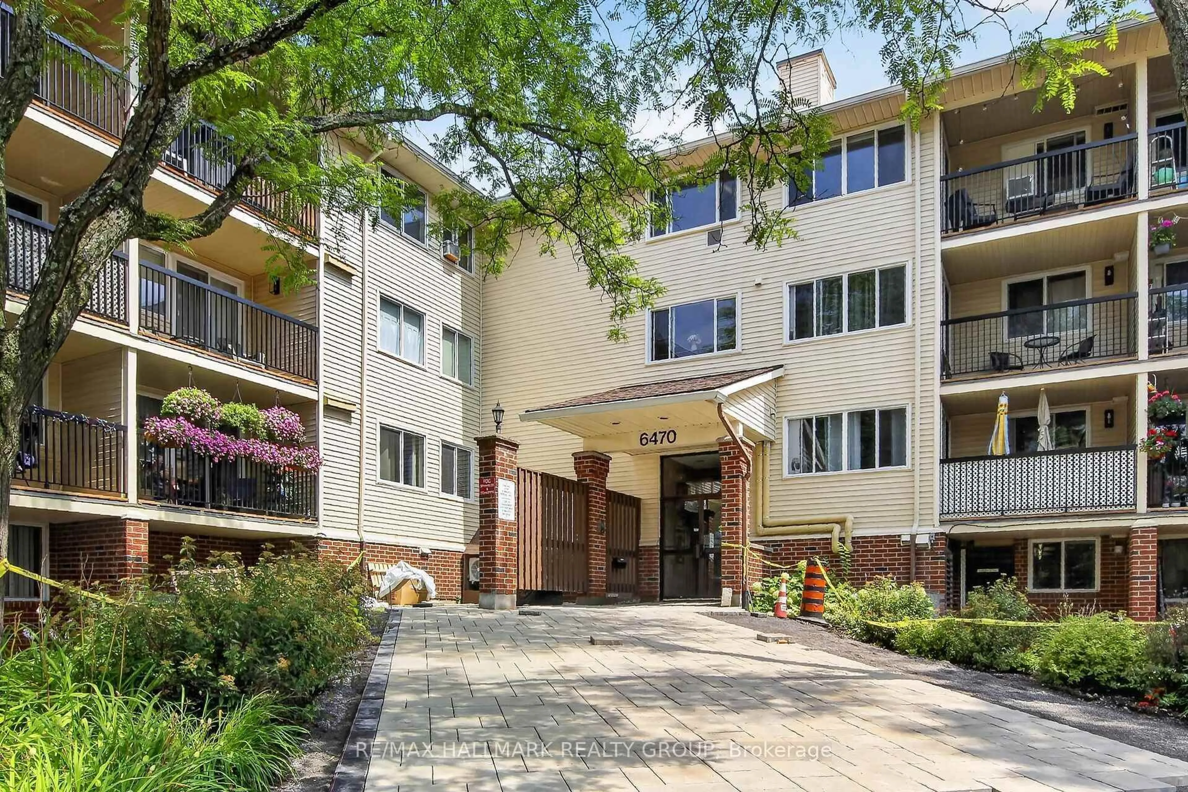
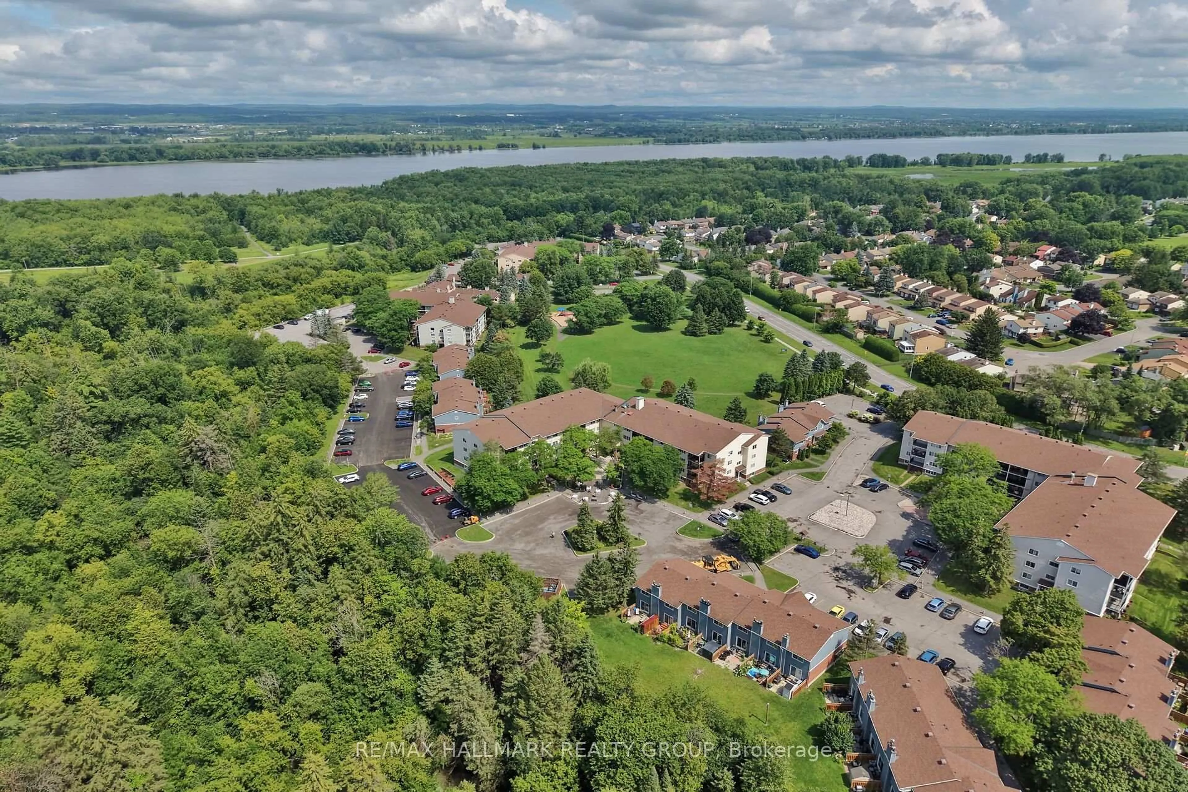
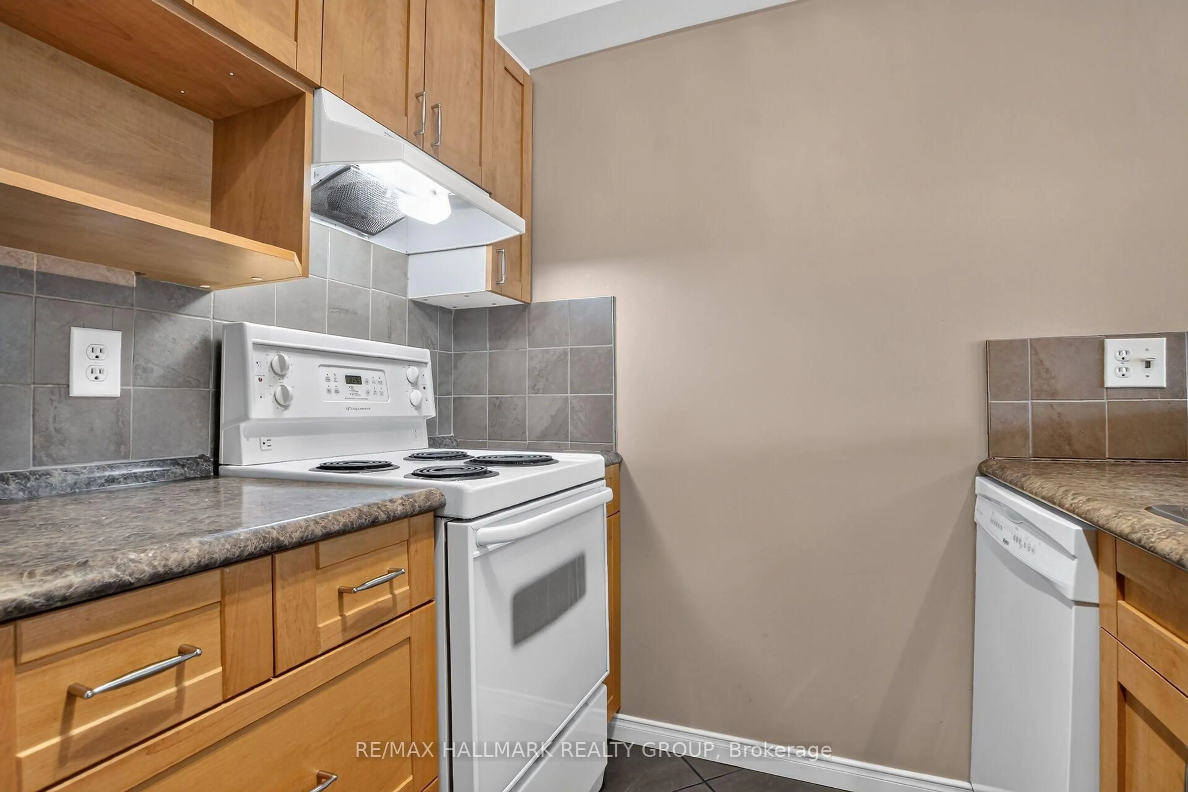
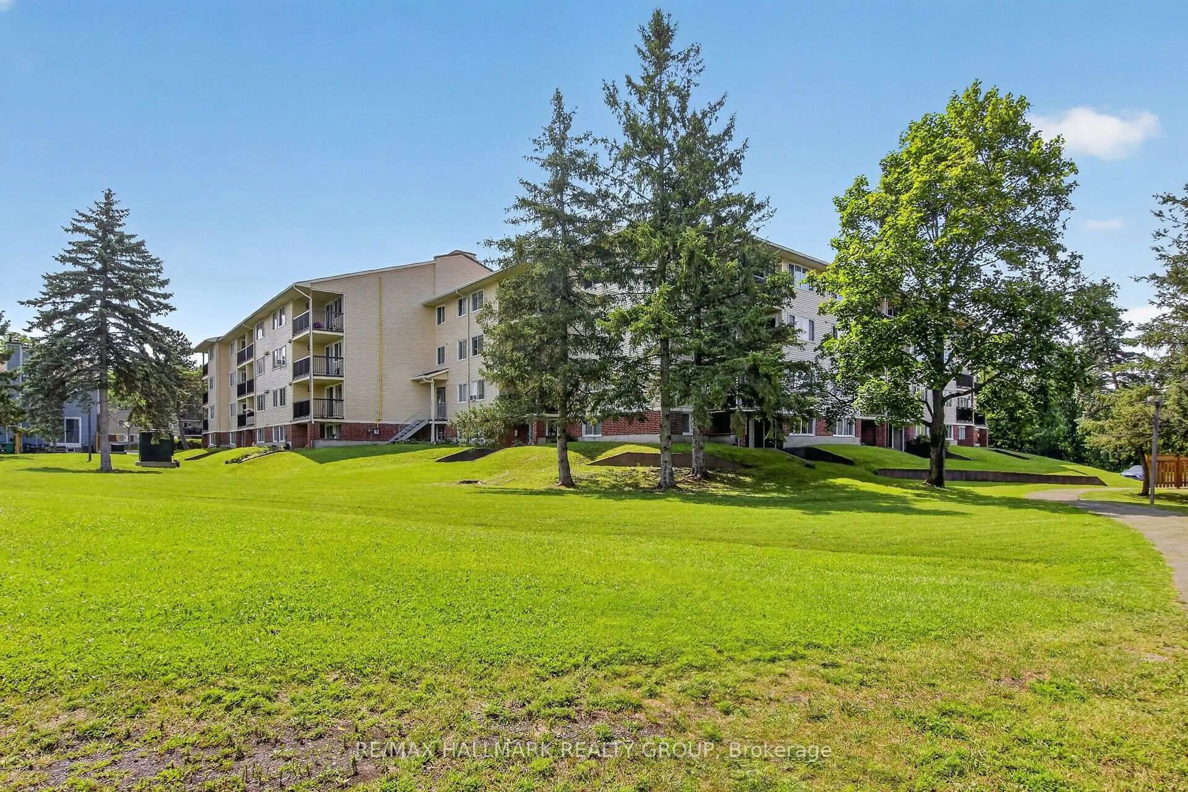
Welcome to easy, low-maintenance living in the heart of Orléans! This beautifully maintained 1-bedroom condo enjoys a desirable park-side setting, backing directly onto peaceful Luc Major Park. Bright and inviting, the open-concept layout features a spacious living and dining area filled with natural light and access to a private balcony-perfect for relaxing while enjoying serene park views. The well-designed kitchen offers ample cabinetry and a convenient pass-through window, while the sunny bedroom features a generous closet with organizer. A 4-piece bathroom, utility/storage room and welcoming foyer complete the functional layout. Additional conveniences include shared laundry on the third floor and a designated outdoor parking space. Ideally located close to public transit, the upcoming Convent Glen LRT station, Highway 417, schools, shopping and everyday amenities. Enjoy nearby trails along the Ottawa River and Bilberry Creek for walking, cycling, dog walking and cross-country skiing. A wonderful opportunity for first-time buyers, downsizers or investors seeking comfort, convenience and a peaceful setting in Orléans!
Property Details
Interior
Features
Main Floor
Foyer
2.443 x 1.019Living
3.29 x 3.362Dining
2.55 x 3.362Kitchen
2.33 x 2.135Exterior
Features
Parking
Garage spaces -
Garage type -
Total parking spaces 1
Condo Details
Amenities
Bike Storage, Elevator, Playground, Visitor Parking
Inclusions
Property History
 41
41