1 day on Market

6179 VOYAGEUR Dr, Orleans, Ontario K1C 2X5

Detached
4
3
~2000-2500 sqft
$849,000
Get pre-qualifiedPowered by nesto
Detached
4
3
~2000-2500 sqft

Contact us about this property

Call

Highlights

Property Estimate

Days on market1 day

Estimated valueNot available

Price/Sqft$382/sqft

Monthly cost

Open Calculator

Description

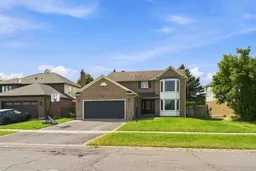
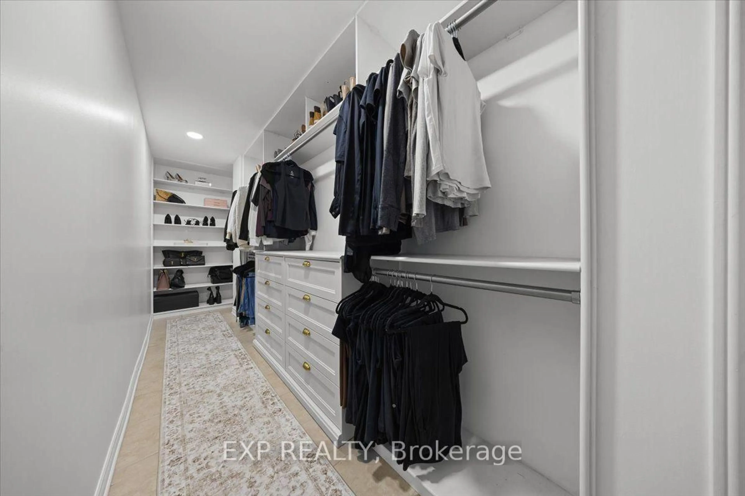
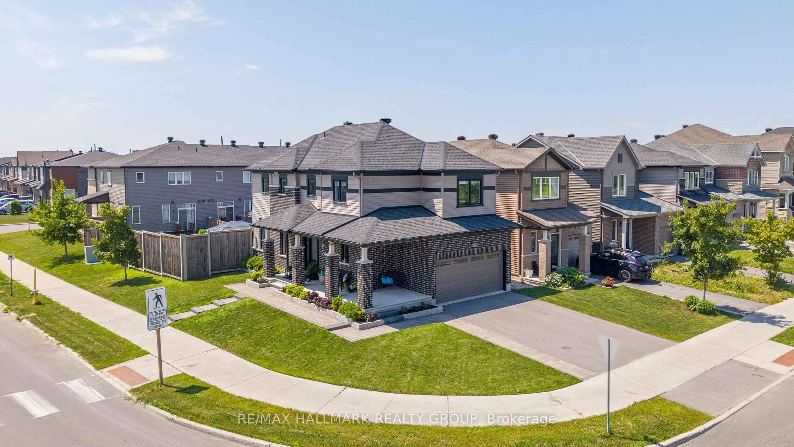
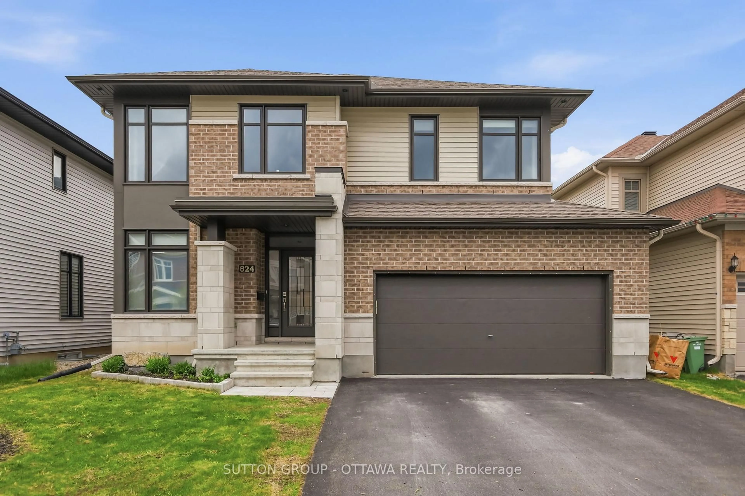
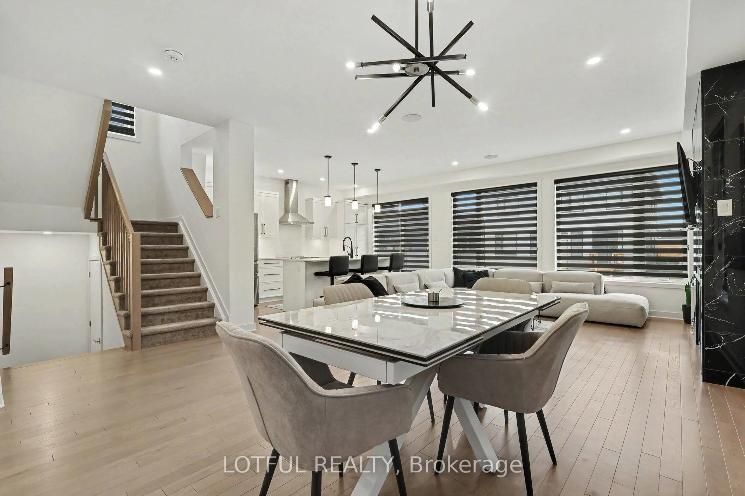
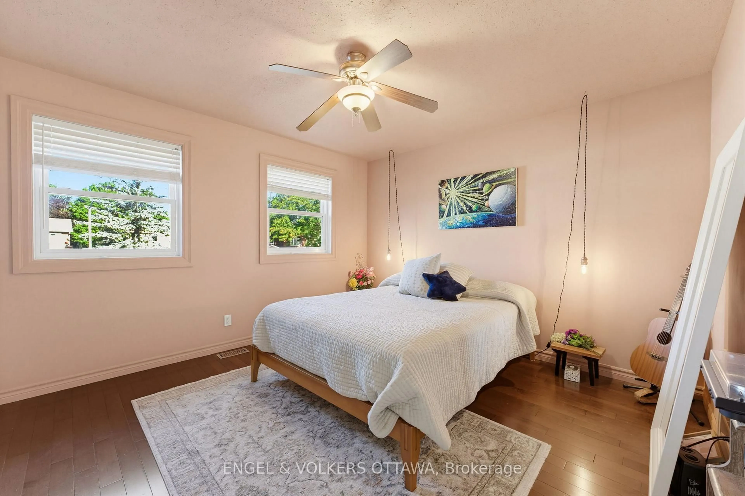
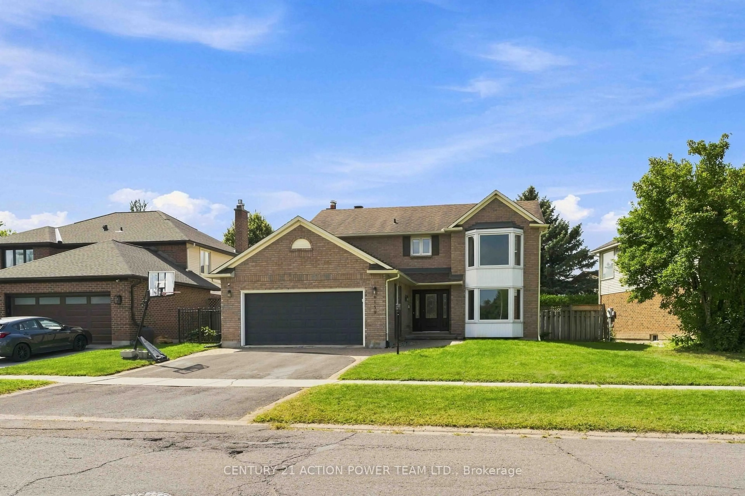
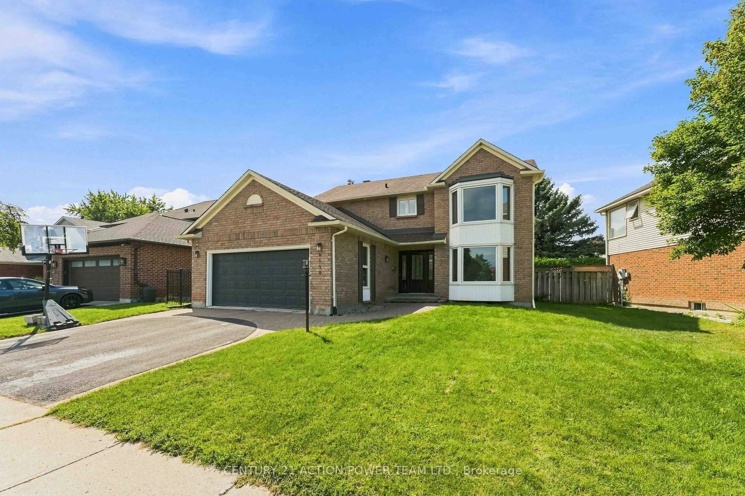
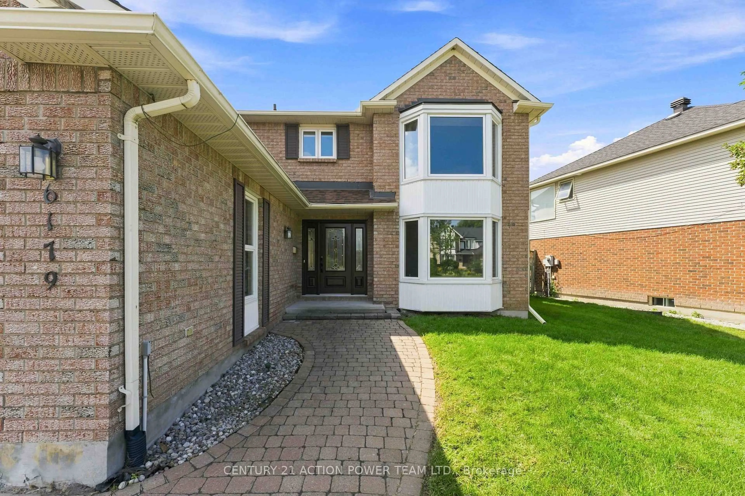
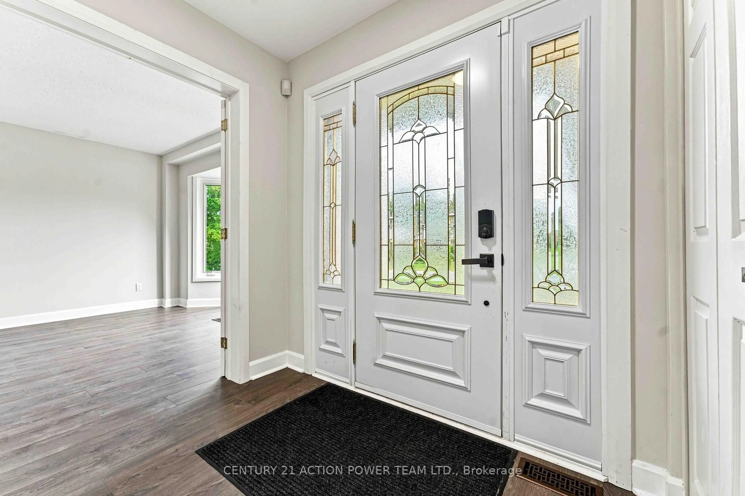
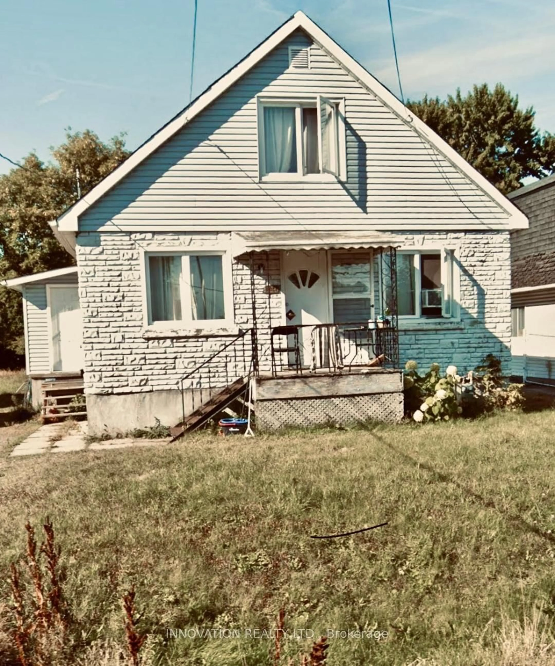
Welcome to 6179 Voyageur Dr! This spacious 4-bedroom, 3-bathroom home offers an impressive 3/4 brick exterior, interlock walkways, and an oversized lot in a fantastic location. The grand foyer welcomes you inside, featuring a convenient mudroom with laundry and a stunning circular hardwood staircase. The beautifully redesigned kitchen is the heart of the home, showcasing quartz countertops, gorgeous backsplash, stainless steel appliances, gas range, pot lighting, a large island, and a prep sink providing plenty of workspace. The generous family room features a gas fireplace and offers the perfect space for relaxing and entertaining. Upstairs, the spacious primary suite includes a walk-in closet and ensuite, while three additional large bedrooms-all with hardwood flooring-share a 4-piece main bathroom. The lower level provides nearly 950 sq ft of unfinished space, ready to be customized to suit your needs. A double-car garage with inside entry and insulated garage door adds convenience. Enjoy the fully fenced backyard with western exposure, an interlock patio, and plenty of room to relax or entertain. Ideally located within walking distance to parks, schools, shopping, LRT, and the Ottawa River, with the scenic NCC pathway nearby. A wonderful opportunity to make this exceptional home your own!


Property Details

Style2-Storey
View-
Age of property31-50
SqFt~2000-2500 SqFt
Lot Size6,519 SqFt(100 x 65.19)
Parking Spaces6
MLS ®NumberX13738152
Community NameOrleans North West
Data SourceTRREB
Listing byCENTURY 21 ACTION POWER TEAM LTD.

Features

Heating: Forced Air
Cooling: Central Air
Fireplace
Basement: Full, Unfinished

Main Floor

Foyer

3.23 x 2.21

Living

5.55 x 3.43

Dining

3.23 x 3.64

Kitchen

2.27 x 4.6


Features

Lot size: 6,519 SqFt

Parking

Garage spaces 2

Garage type Attached

Other parking spaces 4

Total parking spaces 6


Property History

Sep 2, 2026
ListedActive
$849,000
1 day on market
history photo preview50
Listing by trreb®
Property listed by CENTURY 21 ACTION POWER TEAM LTD., Brokerage
Agent Banner Image
Interested in this property?Get in touch to get the inside scoop.
Market Data - Orleans North West

Geo Zone Map ThumbnailOrleans North West

Strong Seller's Market

View Market Data

Detached house - for the past 30 days

Buyer's market Seller's market

Avg. Days on Market

Past 30 days

42 days

Compared to

2025

21 days

2024

37 days

2023

35 days

New Listings

Past 30 days

6 listings

Compared to

2025

6 listings

2024

5 listings

2023

6 listings

Units sold

Past 30 days

7 units

Compared to

2025

4 units

2024

8 units

2023

5 units

Median Sold Price

Past 30 days

$715,000

Compared to

2025

$668,100

2024

$731,000

2023

$732,699


What’s nearby?Essentials within 5 km

Local Logic

Transportation Scores

Estimated Budget