2 hours on Market

279 Titanium Private #B, Ottawa, Ontario K1C 0A5

In the same building:
-
Condo
3
3
~1400-1599 sqft
$450,000
Get pre-qualifiedPowered by nesto
Condo
3
3
~1400-1599 sqft

Contact us about this property

Call

Highlights

Property Estimate

Days on market2 hours

Estimated valueNot available

Price/Sqft$301/sqft

Monthly cost

Open Calculator

Description

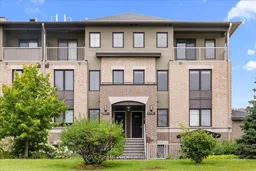
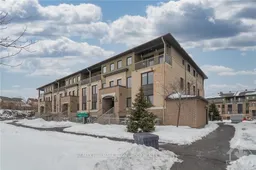
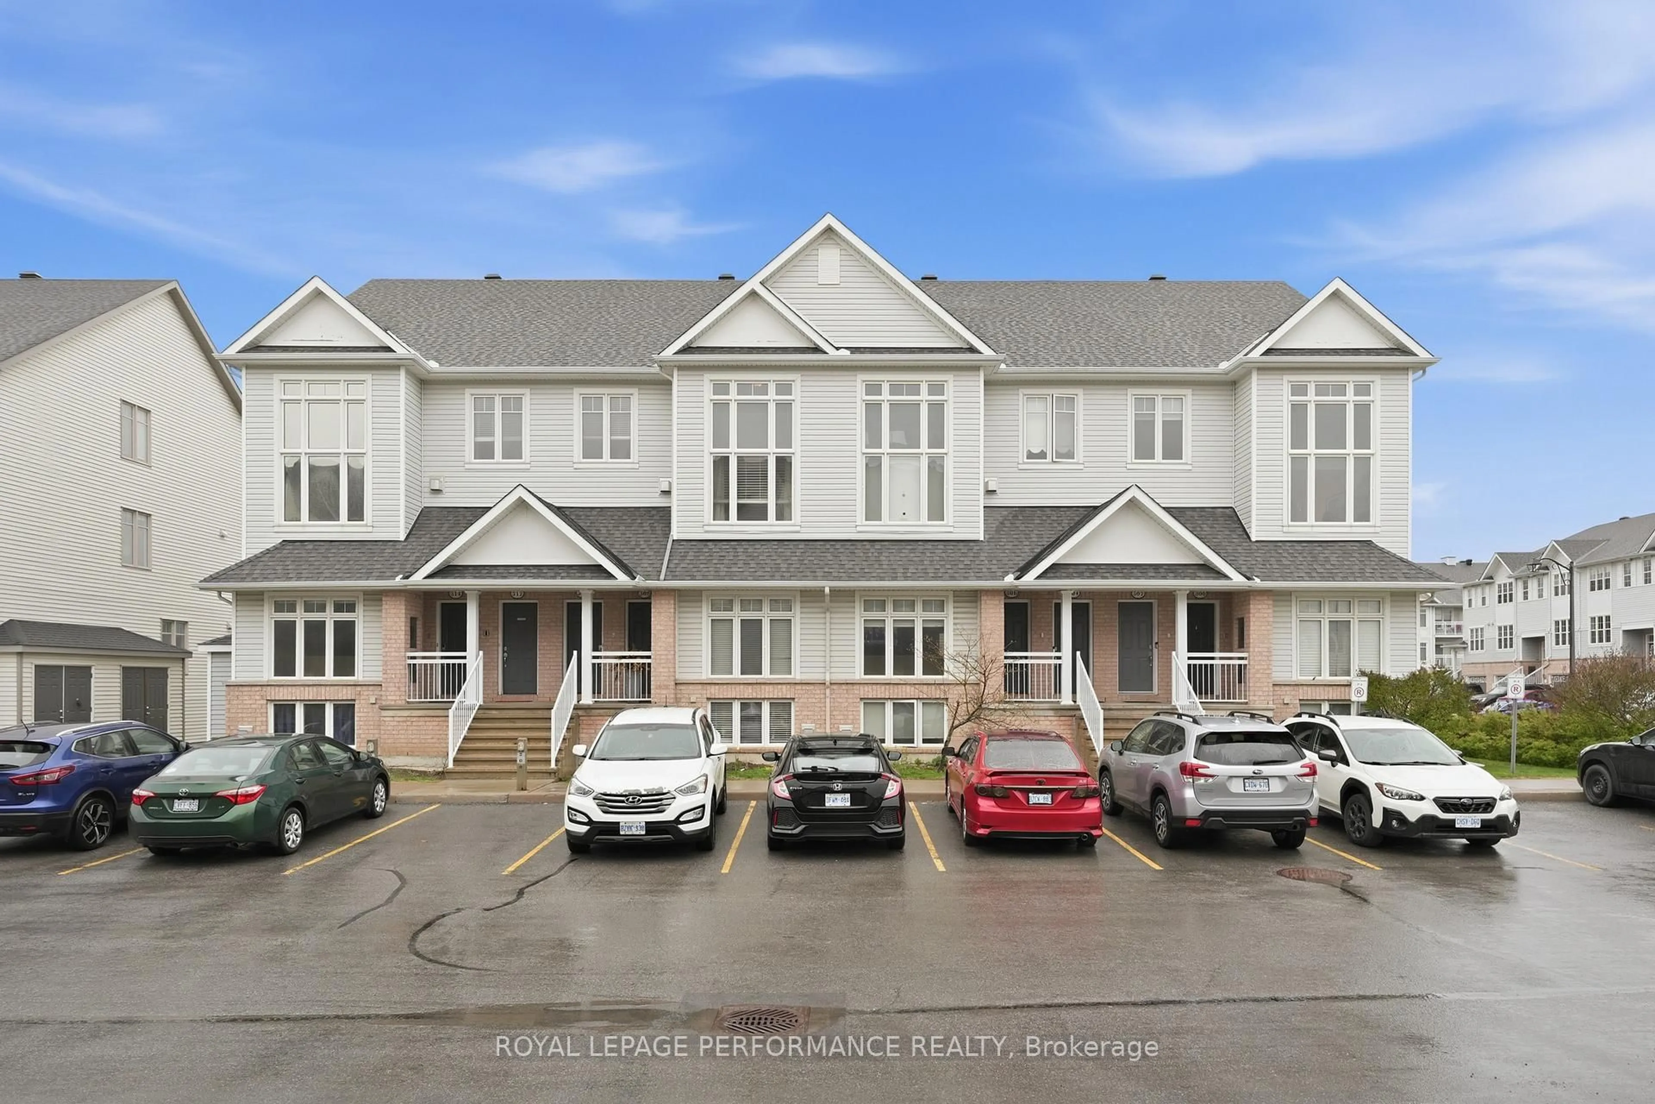
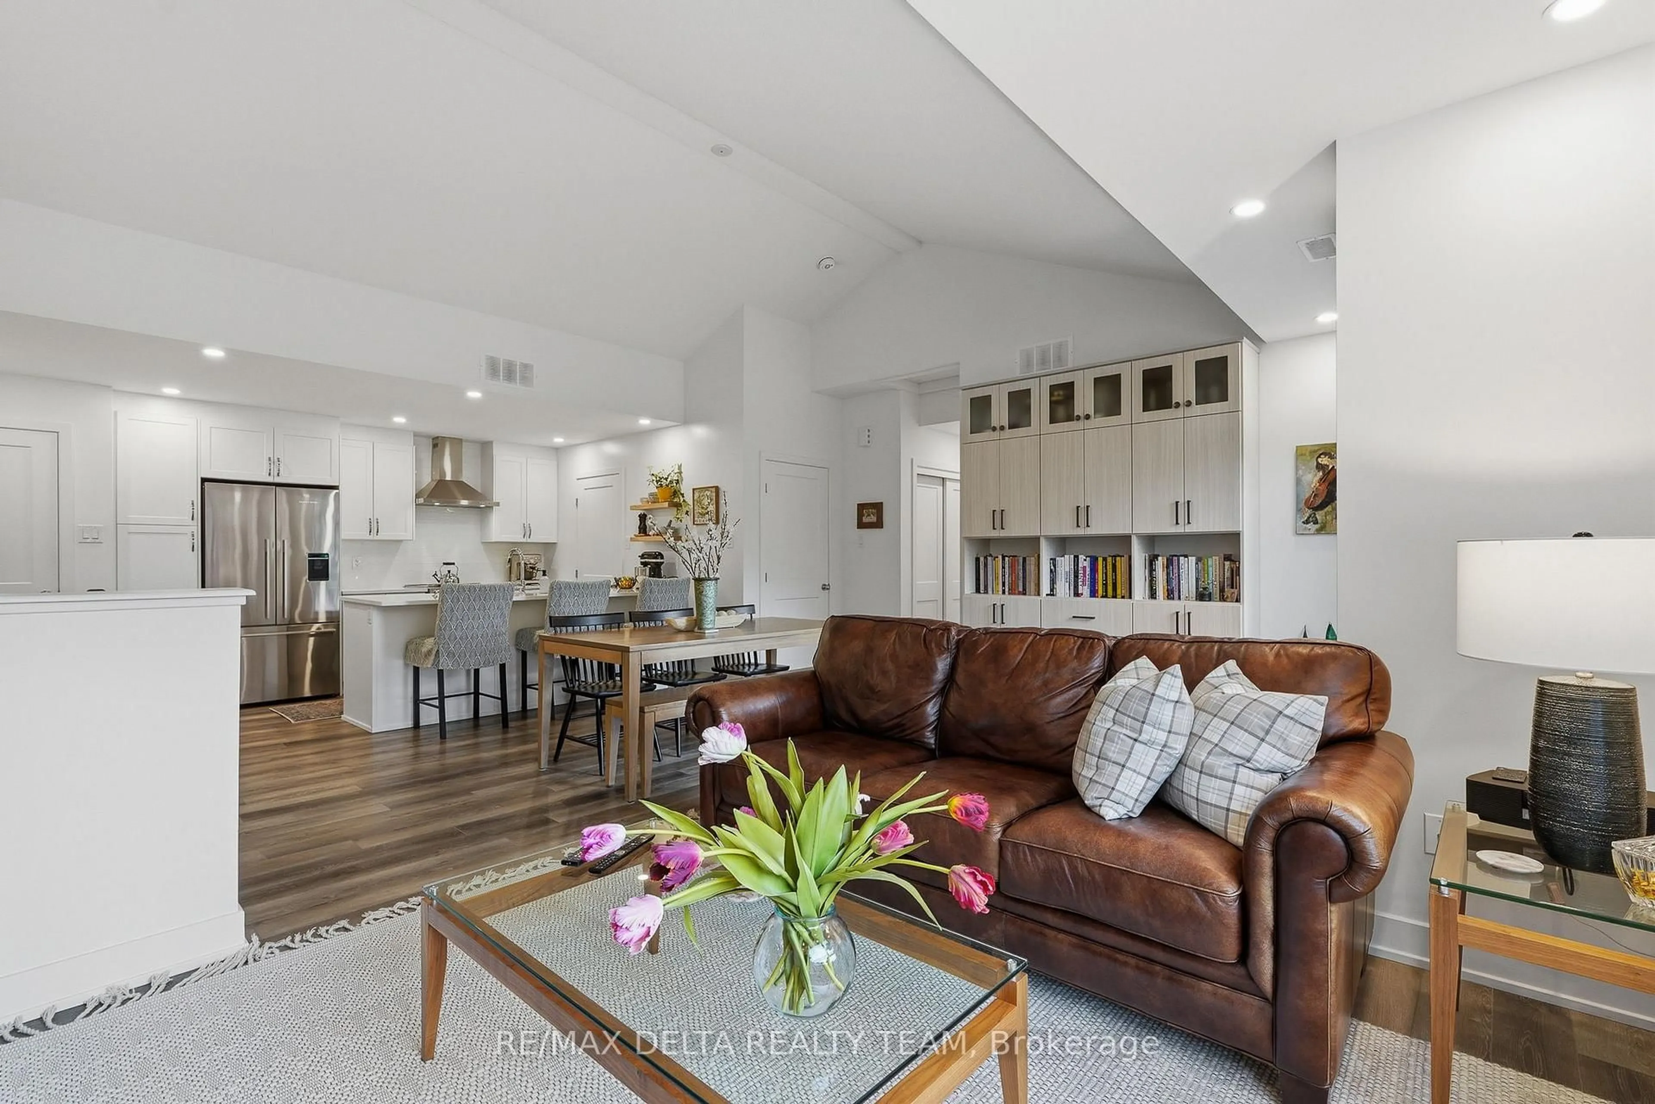
The lifestyle upgrade you've been waiting for has arrived.Welcome to Quarry Glen, where low-maintenance living meets one of Ottawa's hidden gems. 3 bedrooms, 2.5 bathrooms and underground parking! Tucked between the Ottawa River and Highway 174, this quiet, pet-friendly community offers the perfect balance of convenience and tranquility. Surrounded by scenic walking paths, mature landscaping, a peaceful pond, and the striking rock-cut backdrop of the former quarry, it feels like a peaceful retreat while keeping you connected to everything you need.Step inside this beautifully maintained upper-level terrace home and discover bright, thoughtfully designed spaces made for everyday living. The open-concept main level is filled with natural light, creating an effortless flow between the living, dining, and kitchen areas. Wide-plank engineered flooring adds warmth throughout, while the timeless kitchen features soft white cabinetry, stainless steel appliances, generous prep space, and a peninsula that naturally becomes the heart of the home, whether you're enjoying a quiet morning coffee or hosting friends and family. A convenient powder room completes the main level.Upstairs, the spacious primary suite offers a true retreat with its own ensuite, walk-in closet, and private balcony overlooking the community... the perfect place to start your day or unwind in the evening. Two additional bedrooms, a full bathroom, and second-floor laundry provide the space and flexibility to adapt as your lifestyle evolves.Beyond your front door, life is refreshingly simple. Enjoy beautifully maintained grounds, peaceful walking paths, 24-hour garbage disposal, and the convenience of snow removal and landscaping included. Just moments from shopping, parks, recreation, the future LRT station, and the Ottawa River's scenic cycling and walking trails, this location blends nature, convenience, and connectivity. 24 Hr Irrev on offers.


Property Details

StyleStacked Townhouse
View-
Age of property-
SqFt~1400-1599 SqFt
Lot Size-
Parking Spaces1
MLS ®NumberX13625442
Community NameOrleans North West
Data SourceTRREB
Listing byRE/MAX PRIME PROPERTIES

Features

Heating: Forced Air
Cooling: Central Air

Main Floor

Br

3.92 x 2.61

Living

6.7 x 3.5

Dining

4.92 x 2.69

Kitchen

5.28 x 2.78


Features

Patio: Open
Balcony: Open

Parking

Garage spaces 1

Garage type Underground

Other parking spaces 0

Total parking spaces 1


2Story
Amenities

Visitor Parking

Inclusions
Hydro
Water
Parking
Cable
Heat

Property History

Jul 31, 2026
ListedActive
$450,000
2 hours on market
history photo preview39
Listing by trreb®
Property listed by RE/MAX PRIME PROPERTIES, Brokerage
Agent Banner Image
Interested in this property?Get in touch to get the inside scoop.
Market Data - Orleans North West

Geo Zone Map ThumbnailOrleans North West

Balanced Market

View Market Data

Condo - for the past 30 days

Buyer's market Seller's market

Avg. Days on Market

Past 30 days

38 days

Compared to

2025

20 days

2024

14 days

2023

21 days

New Listings

Past 30 days

10 listings

Compared to

2025

8 listings

2024

8 listings

2023

3 listings

Units sold

Past 30 days

5 units

Compared to

2025

6 units

2024

7 units

2023

4 units

Median Sold Price

Past 30 days

$400,000

Compared to

2025

$344,500

2024

$397,000

2023

$368,750


What’s nearby?Essentials within 5 km

Local Logic

Transportation Scores

Estimated Budget