5 days on Market

230 Titanium Private #301, Ottawa, Ontario K1C 0C1

In the same building:
-
Condo
2
2
~1200-1399 sqft
$669,900
Get pre-qualifiedPowered by nesto
Condo
2
2
~1200-1399 sqft

Contact us about this property

Call

Highlights

Property Estimate

Days on market5 days

Estimated valueNot available

Price/Sqft$518/sqft

Monthly cost

Open Calculator

Description

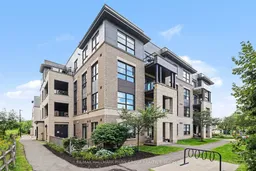
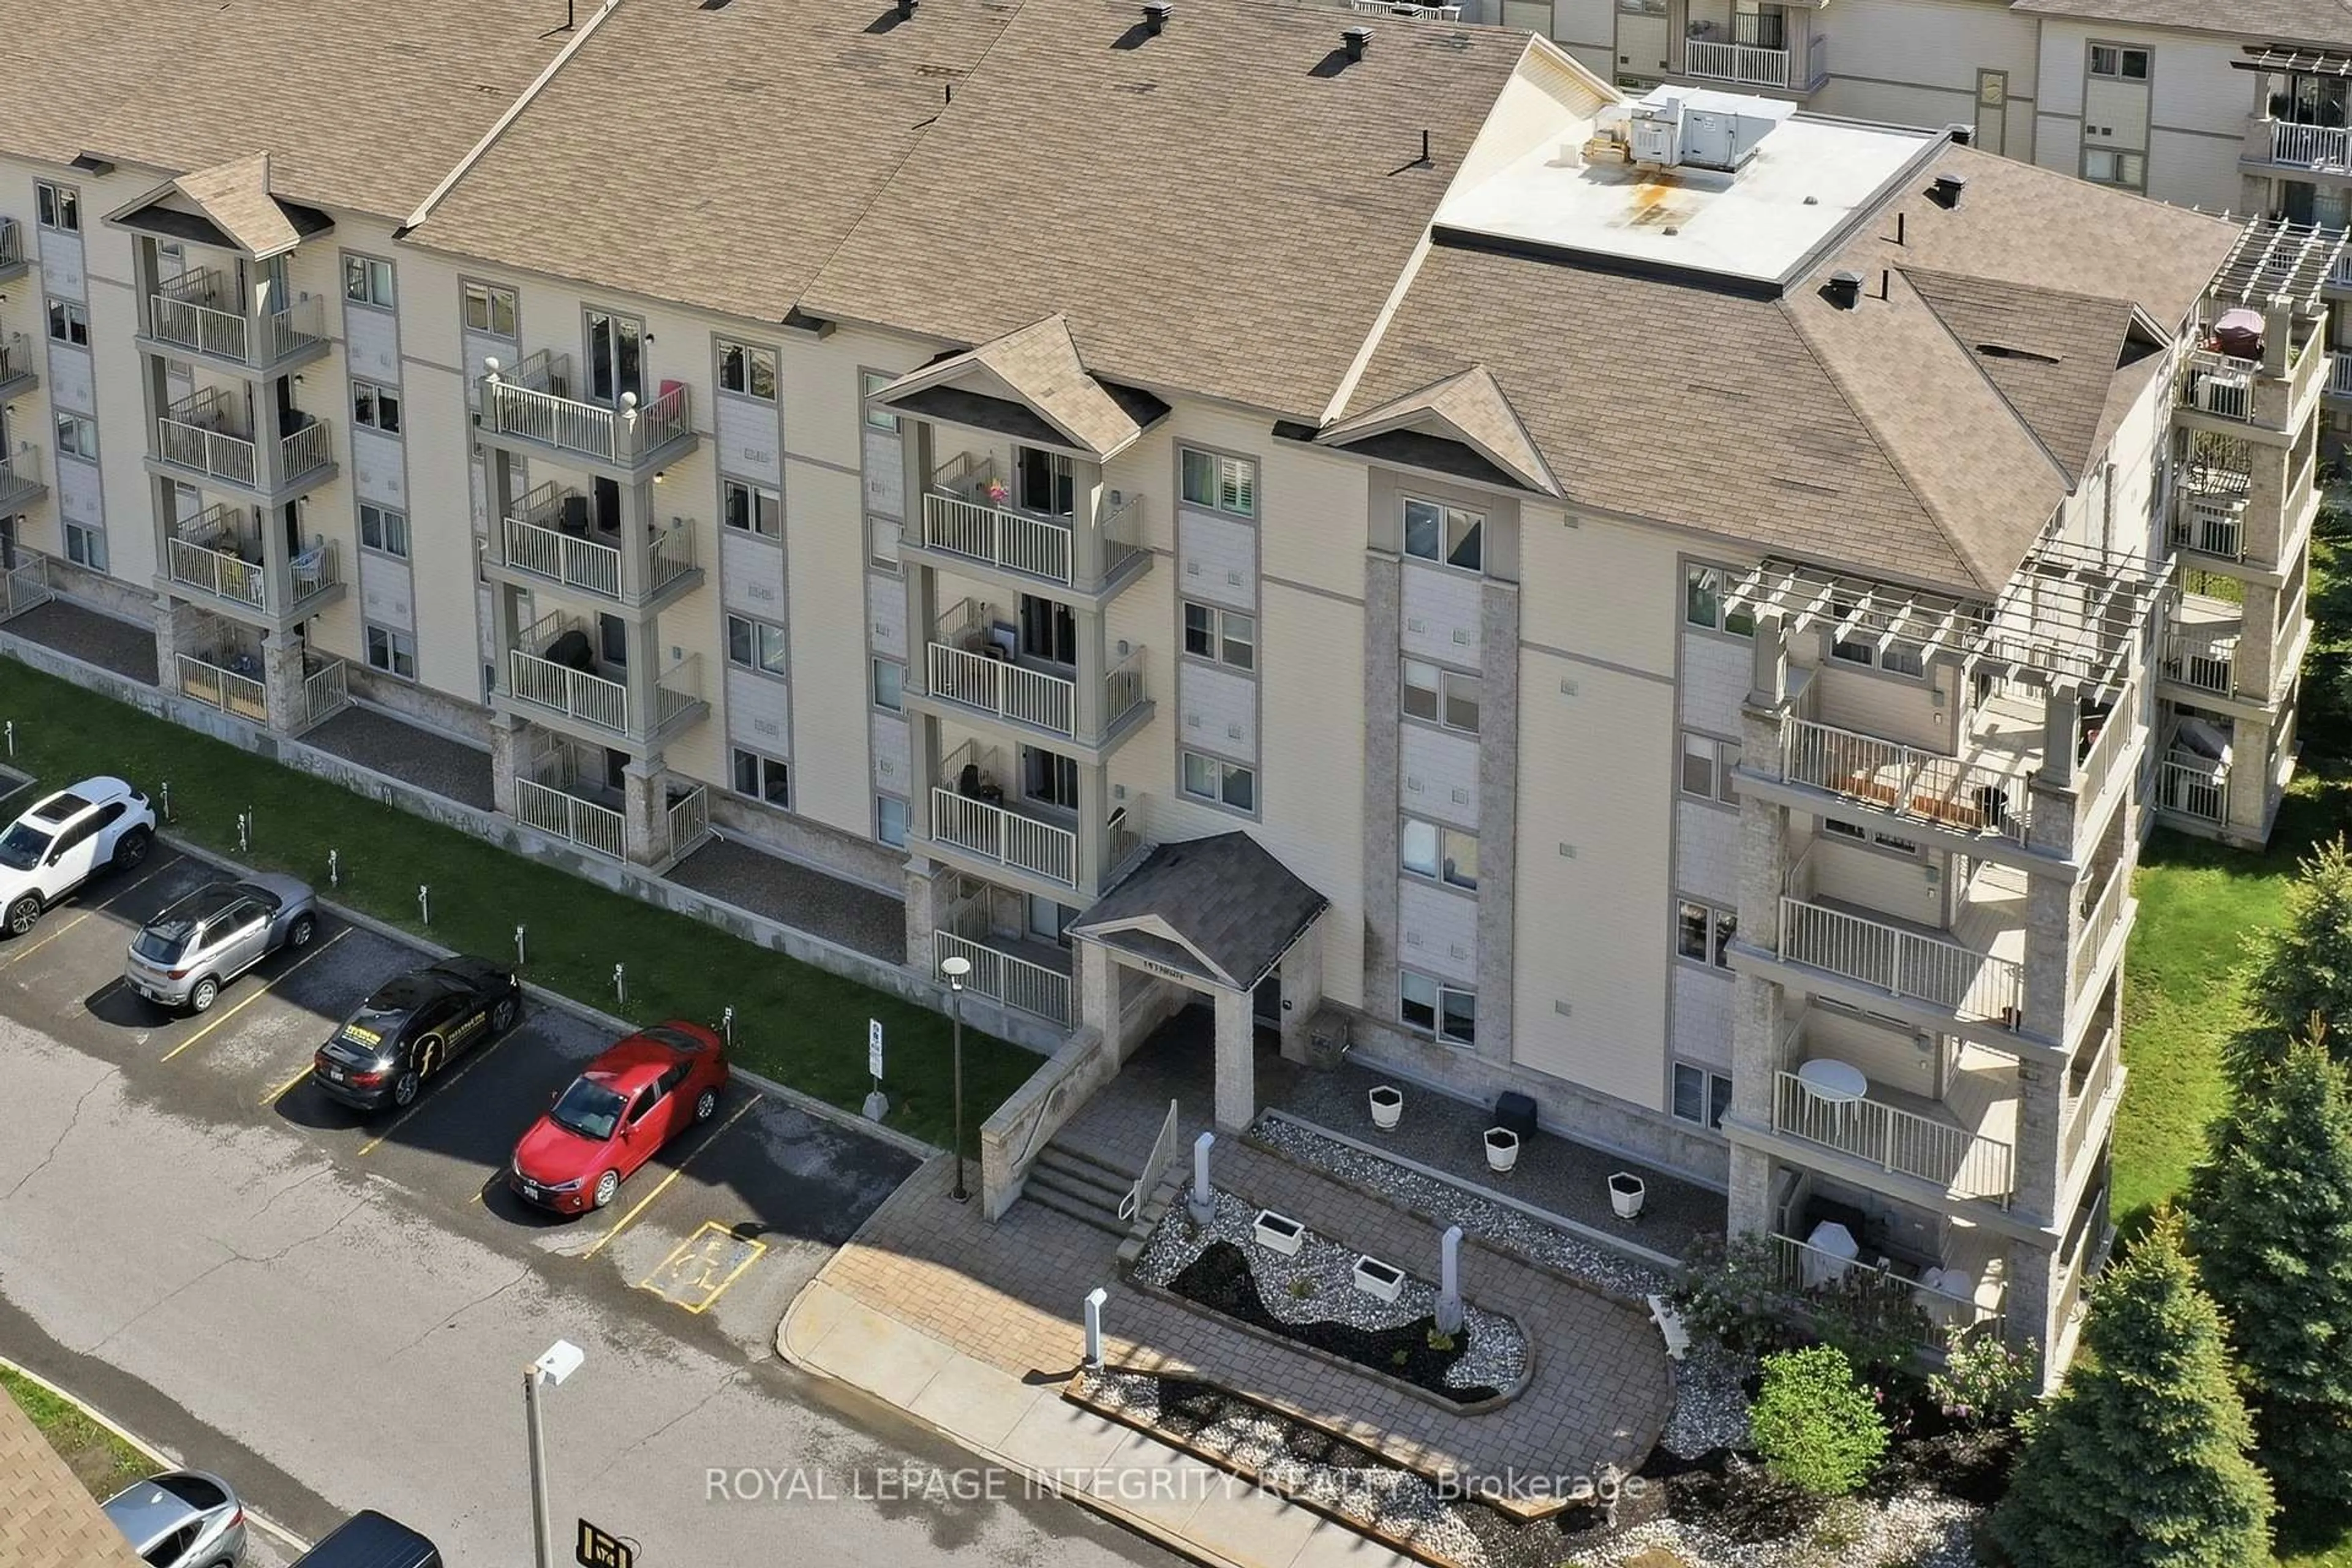
Welcome to 301-230 Titanium Private, a spacious 2 bed + den, 2 bath condo offering an appealing blend of space, privacy & low-maintenance living in desirable Quarry Glen. Set in an intimate 17-unit building, this residence is a refreshing alternative to high-density condo living. Positioned toward the quiet rear of the development, away from main roads & surrounded by mature trees, it offers a peaceful setting while remaining close to everyday conveniences. Inside, the thoughtfully designed single-level layout is ideal for those looking to simplify without sacrificing space. A generous foyer, bright main living area, where distinctive ceiling details add character throughout. The spacious living rm flows into the dining area & kitchen, creating a comfortable layout for daily living & entertaining. The kitchen offers excellent workspace & storage with S/S appliances, OTR microwave, pot & pan drawers & a large walk-in pantry. Custom window coverings add a polished touch, while patio doors off the living rm lead to the balcony overlooking the treed surroundings.The primary bed features a walk-in closet & ensuite with walk-in shower. A well-sized 2nd bed, full main bath with tub, separate den & in-unit laundry provide added flexibility. The den is ideal for a home office or additional sitting area. The garage provides 1 covered parking space plus a dedicated storage rm, while a 2nd parking space is located directly outside in front of the garage. Ideally located in Quarry Glen, you're just mins to Place d'Orléans, the LRT, shops, restaurants & services along Innes Rd. Enjoy nearby walking/cycling trails, parks & natural spaces including Princess Louise Falls, plus quick access to Hwy 174. With its spacious layout, 2 parking spaces, storage, in-unit laundry, balcony & mature treed surroundings, this is a fantastic opportunity to enjoy comfortable, low-maintenance condo living without giving up space, privacy or convenience. Some photos have been virtually staged.


Property Details

Style1 Storey/Apt
ViewForest, Panoramic, Ridge, Trees/Woods
Age of property-
SqFt~1200-1399 SqFt
Lot Size-
Parking Spaces2
MLS ®NumberX13730620
Community NameOrleans North West
Data SourceTRREB
Listing byRE/MAX HALLMARK PILON GROUP REALTY

Features

Heating: Forced Air
Cooling: Central Air

Main Floor

2nd Br

3.19 x 3.37

Living

4.31 x 4.5

Dining

4.44 x 3.39

Kitchen

4.44 x 2.57


Features

Patio: Open
Balcony: Open

Parking

Garage spaces 1

Garage type Attached

Other parking spaces 1

Total parking spaces 2


3Story
Elevator
Inclusions
Hydro
Water
Parking
Cable
Heat

Property History

Sep 1, 2026
ListedActive
$669,900
5 days on market
history photo preview19
Listing by trreb®
Property listed by RE/MAX HALLMARK PILON GROUP REALTY, Brokerage
Agent Banner Image
Interested in this property?Get in touch to get the inside scoop.
Market Data - Orleans North West

Geo Zone Map ThumbnailOrleans North West

Strong Buyer's Market

View Market Data

Condo - for the past 30 days

Buyer's market Seller's market

Avg. Days on Market

Past 30 days

55 days

Compared to

2025

54 days

2024

24 days

2023

19 days

New Listings

Past 30 days

9 listings

Compared to

2025

6 listings

2024

9 listings

2023

1 listing

Units sold

Past 30 days

2 units

Compared to

2025

3 units

2024

10 units

2023

1 unit

Median Sold Price

Past 30 days

$485,000

Compared to

2025

$329,000

2024

$414,250

2023

$291,000


What’s nearby?Essentials within 5 km

Local Logic

Transportation Scores

Estimated Budget