1 day on Market

1091 St Lucia Pl, Ottawa, Ontario K1C 2G4

Semi-Detached
3
2
~1100-1500 sqft
$569,900
Get pre-qualifiedPowered by nesto
Semi-Detached
3
2
~1100-1500 sqft

Contact us about this property

Call

Highlights

Property Estimate

Days on market1 day

Estimated valueNot available

Price/Sqft$449/sqft

Monthly cost

Open Calculator

Description

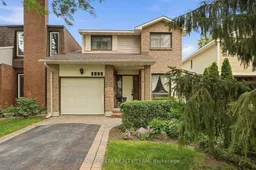
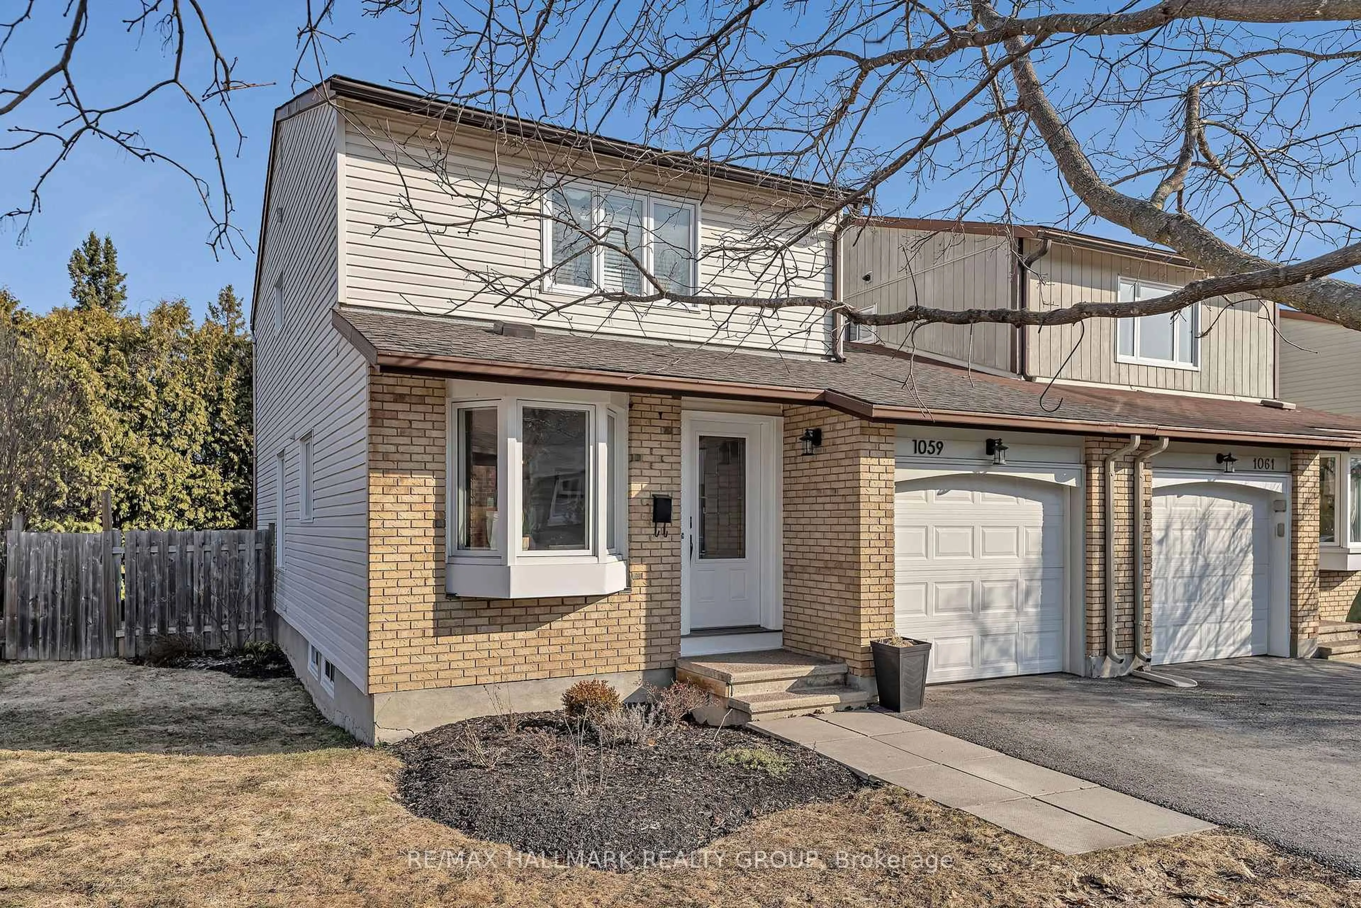
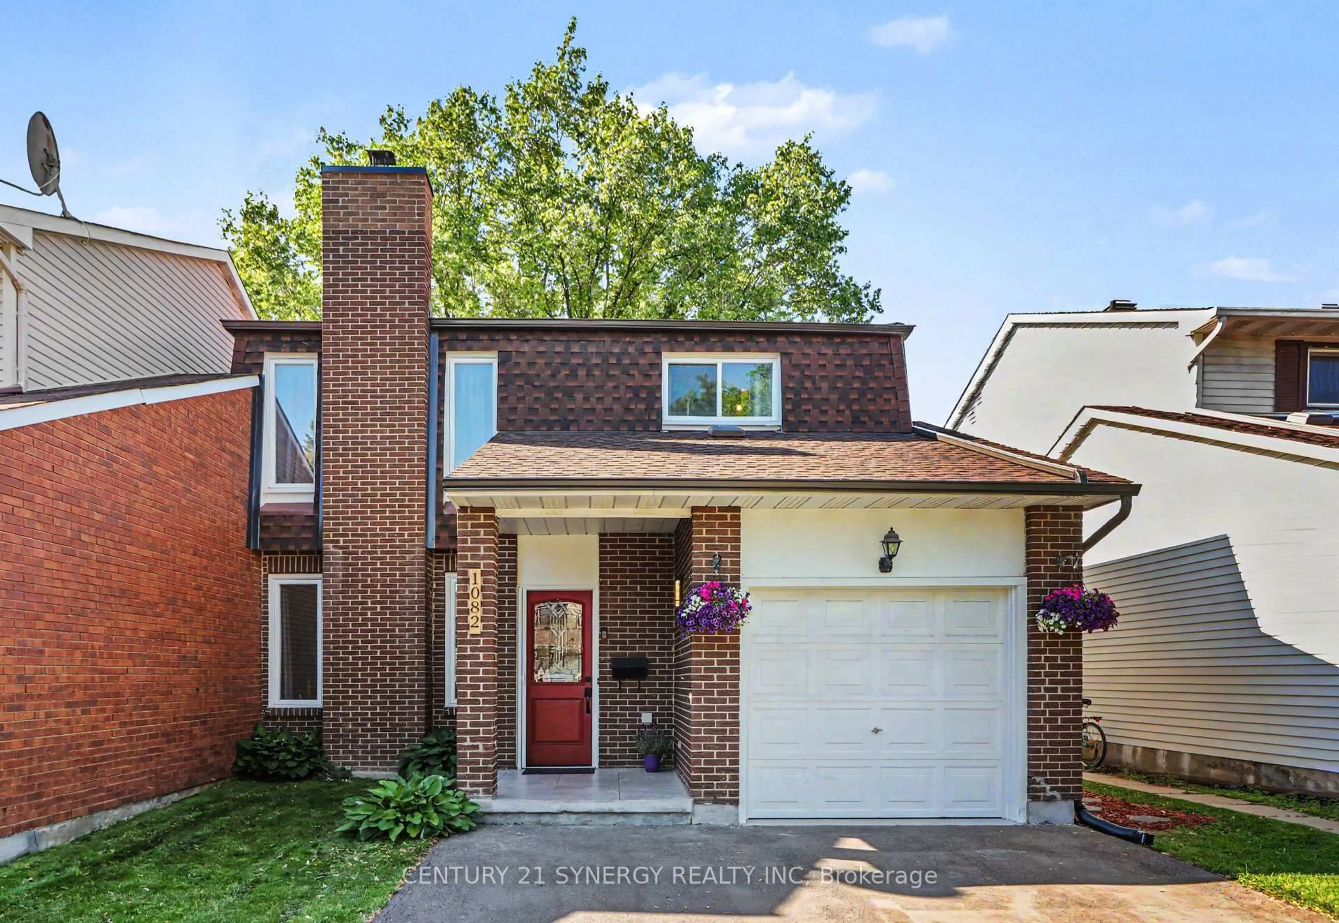
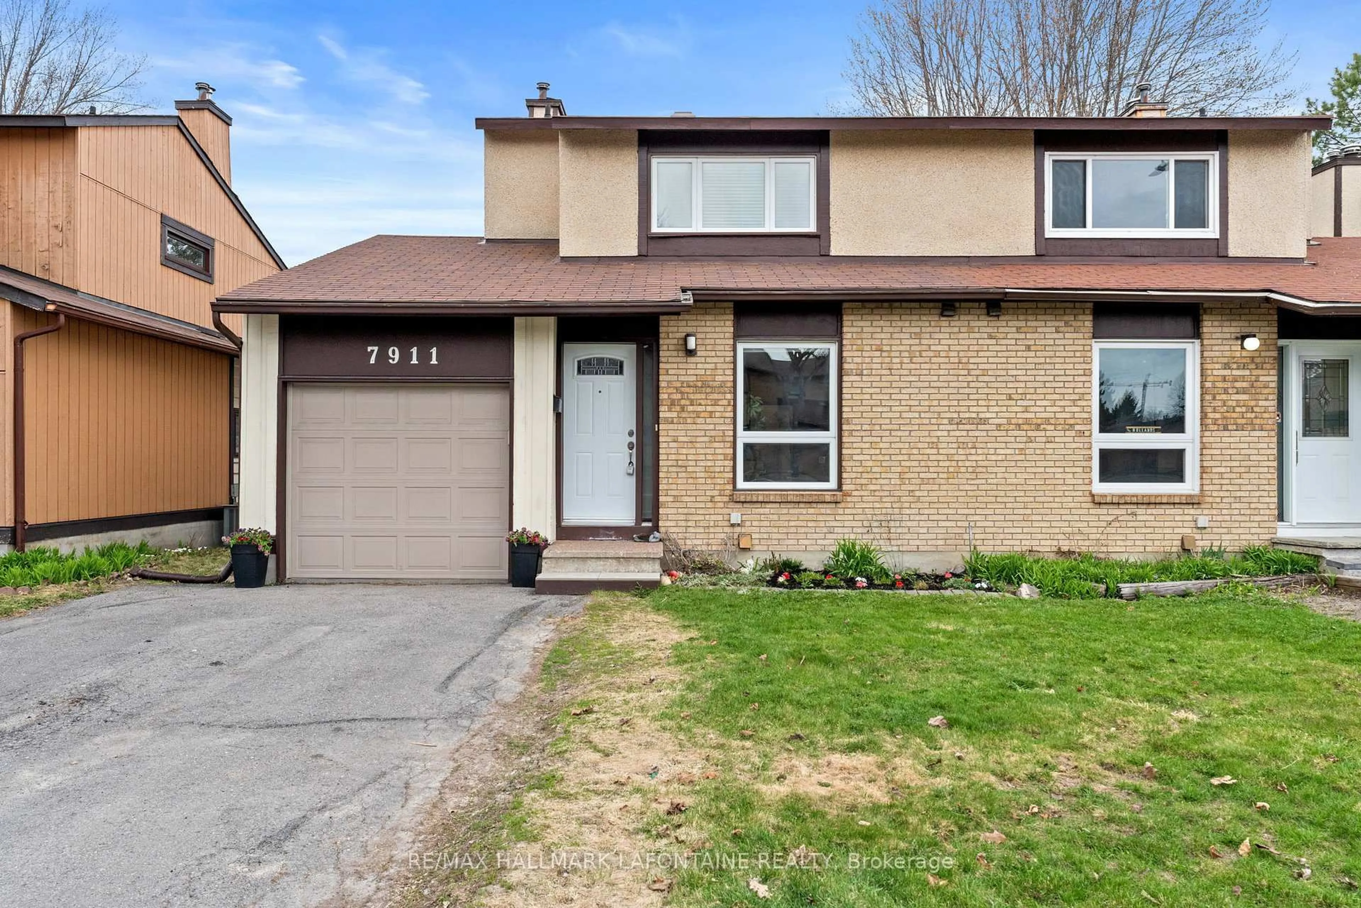
Step into timeless charm with this beautifully maintained 3-bedroom, 2-bathroom home that perfectly blends classic character with thoughtful updates. From the moment you enter, you'll appreciate the warmth of the original craftsmanship, enhanced by meticulous care and polished finishes throughout. The inviting main level features rich hardwood flooring, soaring vaulted ceilings, and a stunning sunken living room filled with natural light. At the heart of the home, a gorgeous fireplace creates a striking focal point, elegantly connecting the living and dining areas-perfect for both everyday living and entertaining. The upper level also boasts hardwood flooring throughout, and hosts the 3 good-sized bedrooms. Downstairs, the finished basement offers additional living space to suit your family's needs, whether as a recreation room, home office, or guest area. Patio doors off the living room provide seamless access to the beautifully landscaped backyard, creating an ideal indoor-outdoor lifestyle. Outside, you'll find a meticulously maintained, fully fenced and hedged backyard that offers both privacy and beauty, complete with a practical tin shed for extra storage. Ideally located close to shopping, parks, and public transit, this exceptional home offers the perfect balance of charm, comfort, and convenience. A rare opportunity to own a lovingly cared-for property where classic elegance meets modern-day living.


Property Details

Style2-Storey
View-
Age of property-
SqFt~1100-1500 SqFt
Lot Size3,575 SqFt(110 x 32.5)
Parking Spaces3
MLS ®NumberX13566816
Community NameOrleans North West
Data SourceTRREB
Listing byRE/MAX DELTA REALTY TEAM

Features

Heating: Forced Air
Cooling: Central Air
Fireplace
Basement: Finished

Main Floor

Foyer

2.04 x 1.63

Kitchen

2.29 x 2.8

Breakfast

2.29 x 2.21

Living

4.43 x 3.47


Features

Lot size: 3,575 SqFt

Parking

Garage spaces 1

Garage type Attached

Other parking spaces 2

Total parking spaces 3


Property History

Jul 15, 2026
ListedActive
$569,900
1 day on market
history photo preview34
Listing by trreb®
Property listed by RE/MAX DELTA REALTY TEAM, Brokerage
Agent Banner Image
Interested in this property?Get in touch to get the inside scoop.
Market Data - Orleans North West

Geo Zone Map ThumbnailOrleans North West

Strong Seller's Market

View Market Data

Semi-Detached house - for the past 30 days

Buyer's market Seller's market

Avg. Days on Market

Past 30 days

11 days

Compared to

2025

9 days

2024

27 days

2023

5 days

New Listings

Past 30 days

4 listings

Compared to

2025

2 listings

2024

2 listings

2023

2 listings

Units sold

Past 30 days

3 units

Compared to

2025

2 units

2024

3 units

2023

1 unit

Median Sold Price

Past 30 days

$585,000

Compared to

2025

$612,450

2024

$575,000

2023

$540,000


What’s nearby?Essentials within 5 km

Local Logic

Transportation Scores

Estimated Budget