1 day on Market

6126 Rivermill Cres, Ottawa, Ontario K1C 5M9

Detached
3
3
~1100-1500 sqft
$574,900
Get pre-qualifiedPowered by nesto
Detached
3
3
~1100-1500 sqft

Contact us about this property

Call

Highlights

Property Estimate

Days on market1 day

Estimated valueNot available

Price/Sqft$453/sqft

Monthly cost

Open Calculator

Description

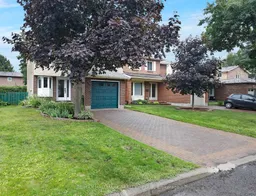
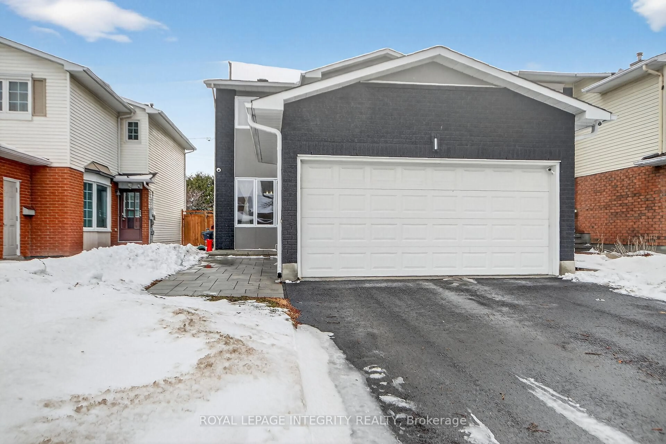
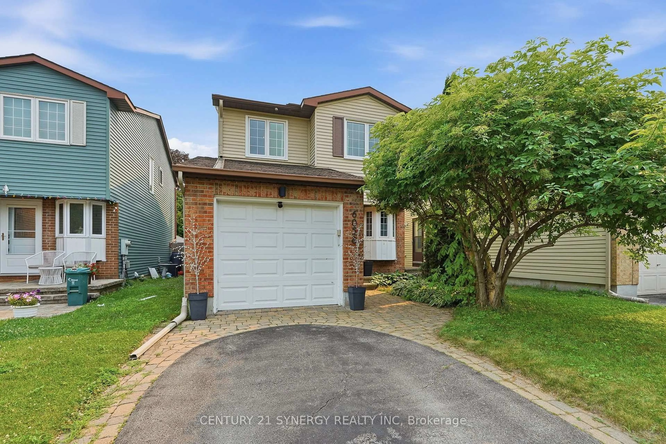
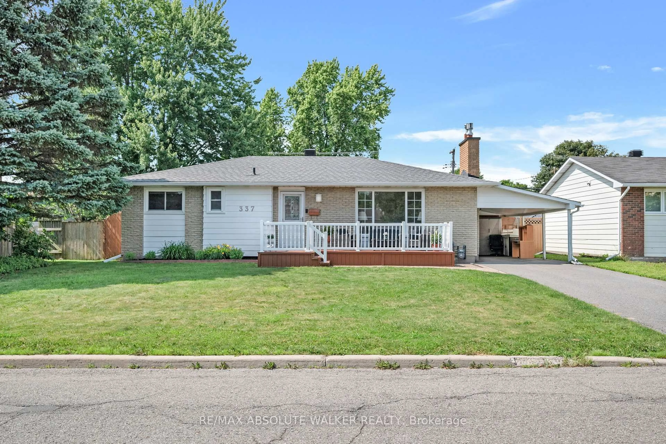
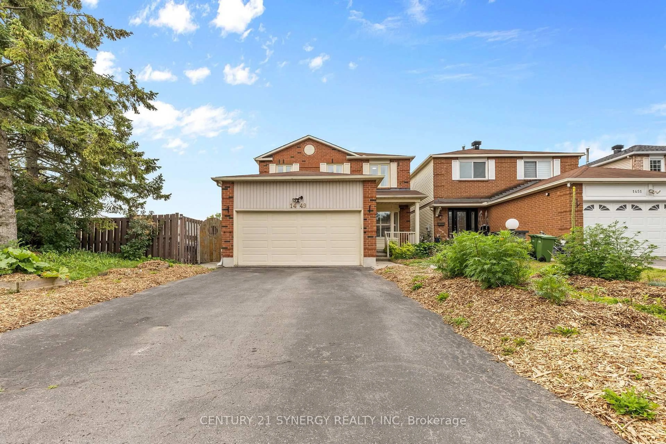
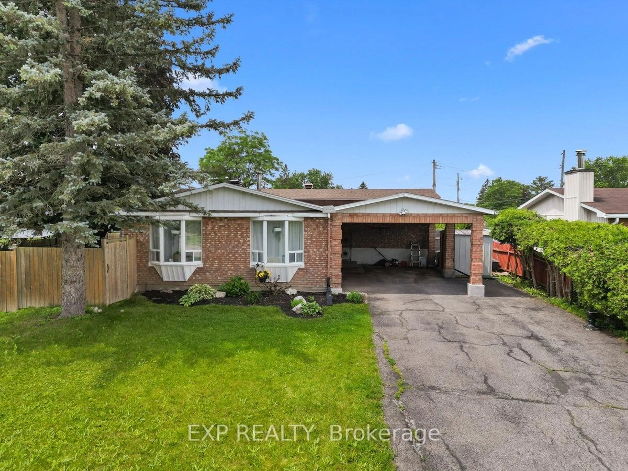
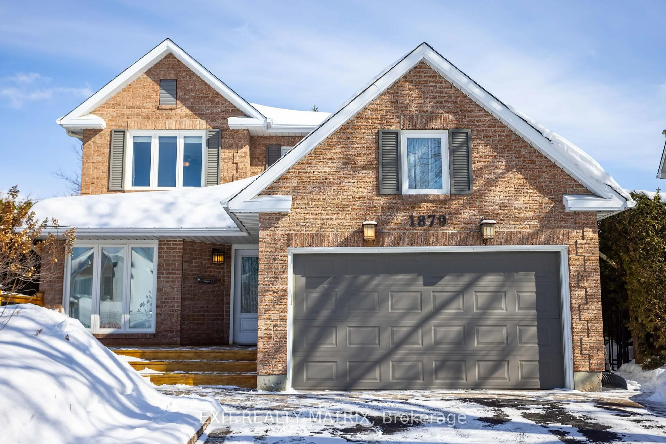
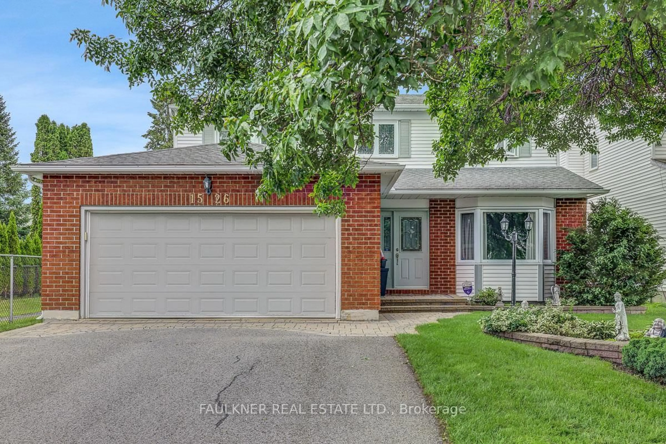
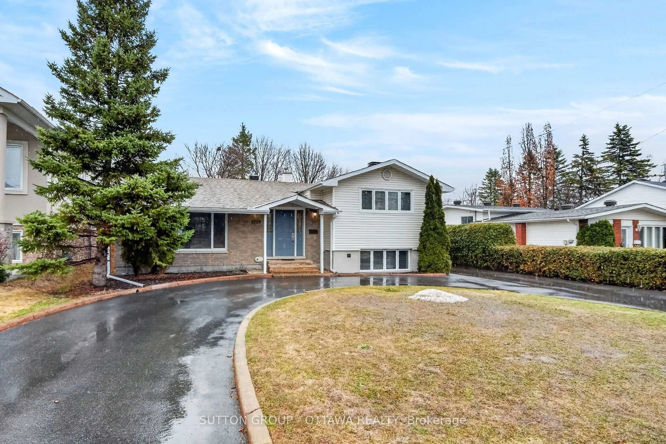
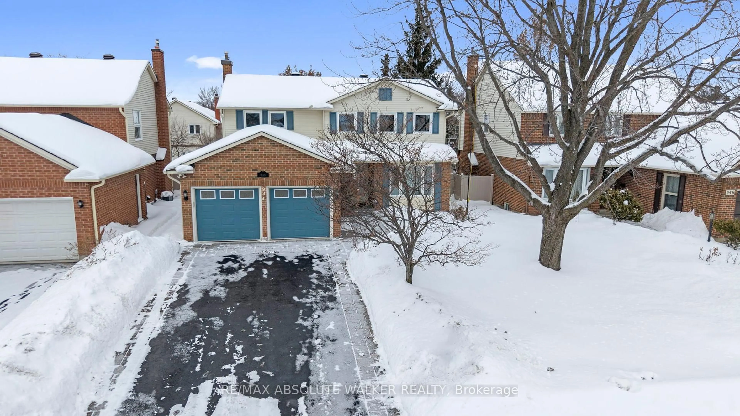
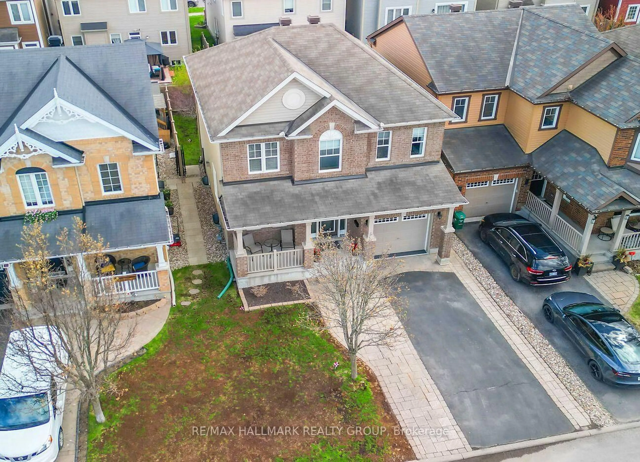
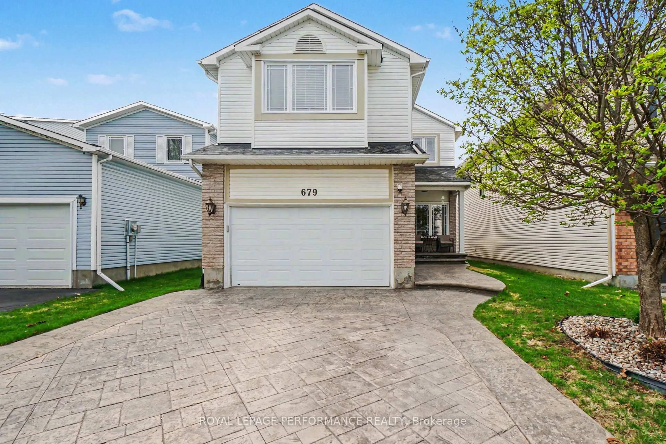
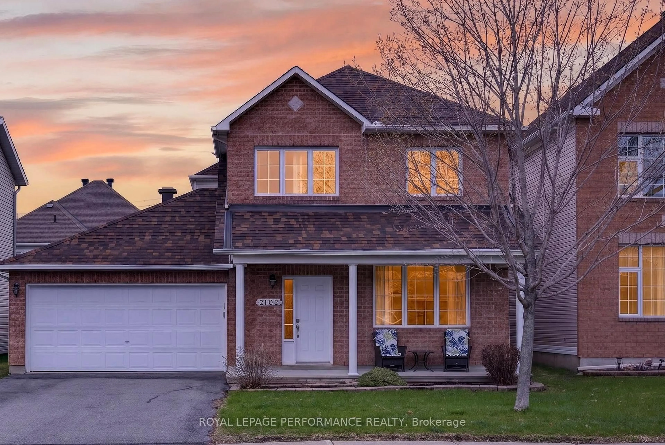
Priced for a quick sale closing Mid to Late Nov: Discover this charming, detached 3-bedroom family home nestled in a serene setting, complete with a private backyard and finished basement. The roomy entrance welcomes you with an extra wide front door that opens on both sides, a large closet and convenient access to the powder room and single-car garage. Throughout the home, enjoy the warmth of abundant natural light and hardwood flooring. The kitchen is a chef's delight, offering generous work and storage space and stainless steel appliances, complemented by two windows. The open-concept dining and living areas feature a cozy wood fireplace and patio doors leading to your private backyard with patio, cedar hedging, perennial border and space to play. A window in the stairway adds an extra touch of light. Upstairs, find three spacious bedrooms, each with wall-to-wall closets, a linen closet and a full bathroom with a 2nd linen closet. The primary bedroom overlooks the backyard, boasting large closet with light and a convenient 2-piece en-suite with additional side vanity. The finished basement provides a versatile open space, currently set up as a family room with areas for play & work, a laundry room complete with sink & shower and storage space. This home is surrounded by the tranquil Forest Valley forest and is conveniently located near schools, parks, the Bob MacQuarrie Recreation Complex, White Sands Golf Course, the Public Library, restaurants, and other amenities. Enjoy easy access to the highway for your daily commute by car or public transit.


Property Details

Style2-Storey
View-
Age of property-
SqFt~1100-1500 SqFt
Lot Size3,283 SqFt(100.07 x 32.81)
Parking Spaces3
MLS ®NumberX13553032
Community NameOrleans Chapel Hill
Data SourceTRREB
Listing byRE/MAX HALLMARK REALTY GROUP

Features

Heating: Forced Air
Cooling: Central Air
Fireplace
Basement: Part Fin

Main Floor

Living

5.17 x 3.03

hardwood floor / Fireplace / W/O To Patio

Kitchen

4.63 x 2.61

Tile Floor / Window / Stainless Steel Appl

Dining

3.15 x 2.77

hardwood floor / Large Window

Bathroom

1.49 x 1.47

Tile Floor / 2 Pc Bath / Bay Window


Features

Lot size: 3,283 SqFt

Parking

Garage spaces 1

Garage type Attached

Other parking spaces 2

Total parking spaces 3


Property History

Jul 11, 2026
ListedActive
$574,900
1 day on market
history photo preview36
Listing by trreb®
Property listed by RE/MAX HALLMARK REALTY GROUP, Brokerage
Agent Banner Image
Interested in this property?Get in touch to get the inside scoop.
Market Data - Orleans Chapel Hill

Geo Zone Map ThumbnailOrleans Chapel Hill

Seller's Market

View Market Data

Detached house - for the past 30 days

Buyer's market Seller's market

Avg. Days on Market

Past 30 days

21 days

Compared to

2025

17 days

2024

12 days

2023

30 days

New Listings

Past 30 days

9 listings

Compared to

2025

8 listings

2024

13 listings

2023

7 listings

Units sold

Past 30 days

6 units

Compared to

2025

8 units

2024

4 units

2023

7 units

Median Sold Price

Past 30 days

$762,000

Compared to

2025

$832,500

2024

$755,500

2023

$840,000


Population and Demographics

Overview

Total population 8096
Average household income $167,914

Age (%)

0 to 19
23%
20 to 34
16%
35 to 49
19%
50 to 64
23%
65 and plus
20%

Household composition (%)

Single family
78%
Single person
19%
Multi person
3%
Multi family
0%

Mother tongue (%)

English
53%
French
31%
English and French
4%
Arabic
4%
Others
3%
Spanish
2%
Yue (Cantonese)
1%

House tenancy (%)

Owners
82%
Renters
18%

What’s nearby?Essentials within 5 km

Local Logic

Transportation Scores

Estimated Budget