785 Cairn Cres, Ottawa, Ontario K1W 0P7
Contact us about this property
Highlights
Estimated valueThis is the price Wahi expects this property to sell for.
The calculation is powered by our Instant Home Value Estimate, which uses current market and property price trends to estimate your home’s value with a 90% accuracy rate.Not available
Price/Sqft$312/sqft
Monthly cost
Open Calculator
Description
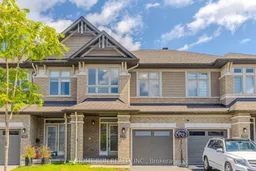
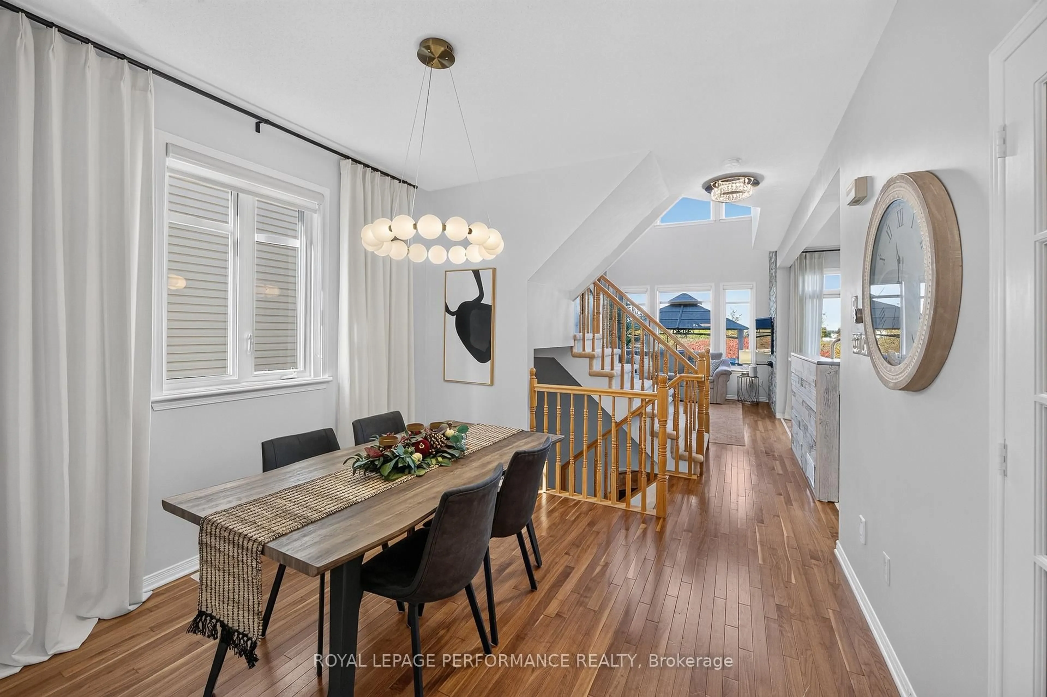
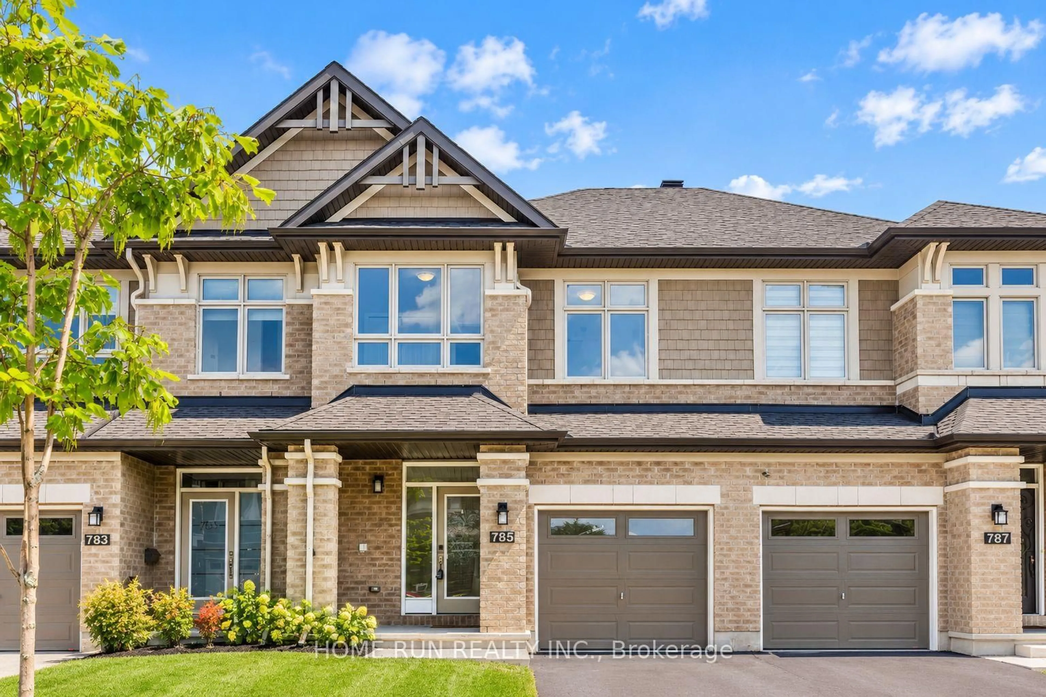
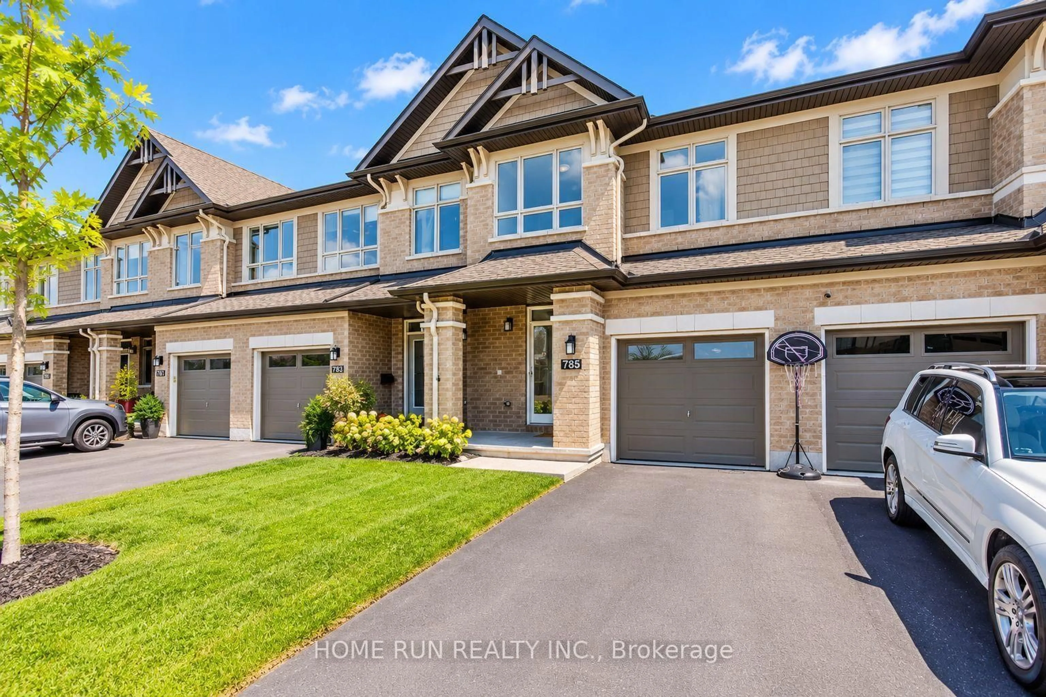
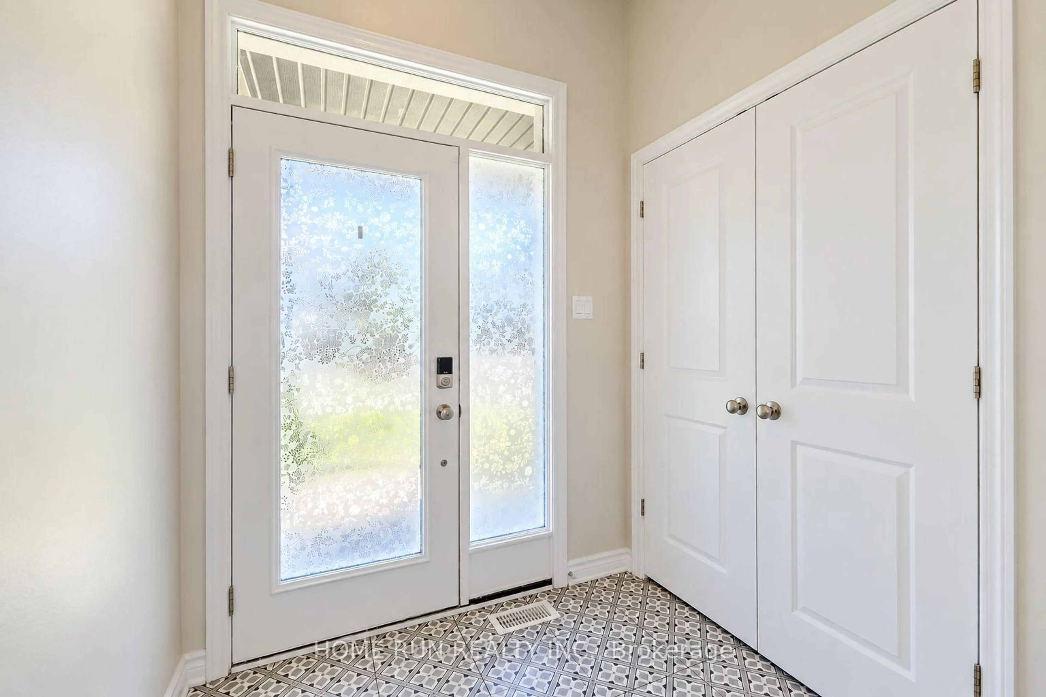
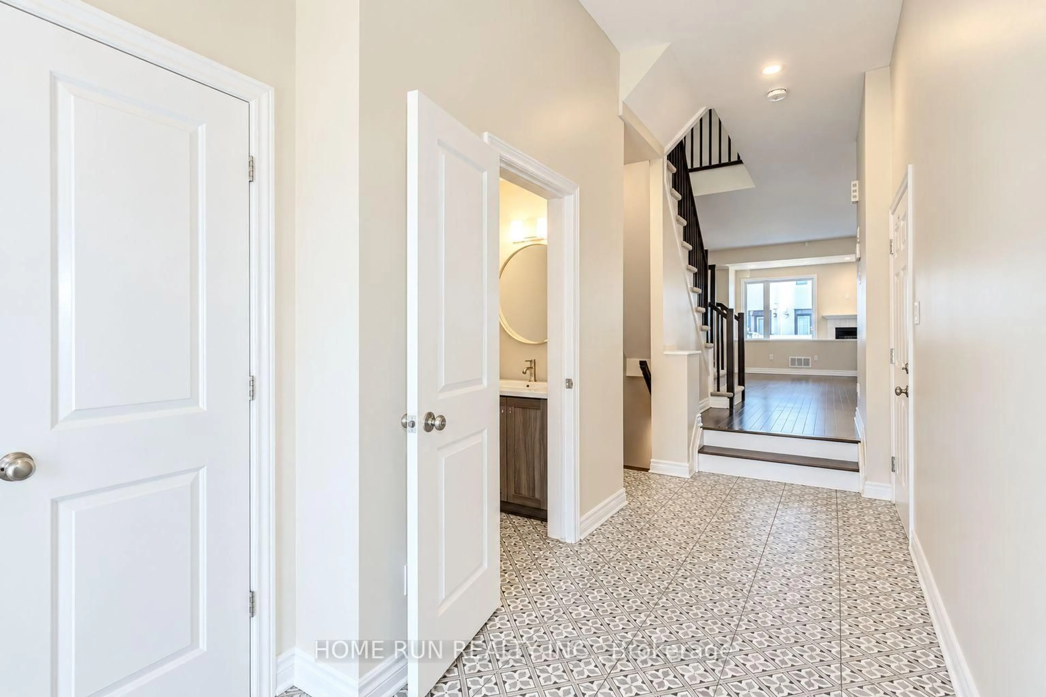
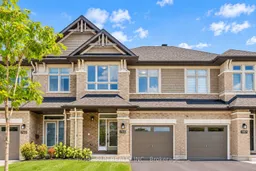
WELCOME TO 785 CAIRN CRESCENT! An impressive EXECUTIVE RICHCRAFT FAIRHAVEN TOWNHOME offering 2,500+ SQ. FT. of total living space in the highly desirable TRAILSEDGE COMMUNITY OF ORLEANS. The bright, open-concept main level showcases GLEAMING HARDWOOD FLOORS, elegant flat ceilings, recessed lighting, and a spacious living room with GAS FIREPLACE and patio door overlooking the fully fenced backyard. The DREAM KITCHEN features QUARTZ COUNTERTOPS, EXTENDED CABINETRY with a BUILT-IN WORKSPACE, STAINLESS STEEL APPLIANCES, AN UPGRADED GAS STOVE & CHIMNEY-STYLE HOOD FAN, plus a large centre island with LARGE SINK & BREAKFAST BAR - perfect for cooking and entertaining. Upstairs offers 3 SPACIOUS BEDROOMS, including a generous primary suite with WALK-IN CLOSET and luxurious 4-PIECE ENSUITE featuring quartz vanity, soaker tub, and glass-enclosed shower. A versatile LOFT, FULL BATHROOM & SECOND-FLOOR LAUNDRY complete the level. The FINISHED LOWER LEVEL provides a spacious recreation room, perfect for movie nights and family gatherings, plus a 4TH BATHROOM ROUGH-IN and abundant storage. BEAUTIFULLY MAINTAINED, TASTEFULLY UPGRADED & MOVE-IN READY! Ideally located close to PARKS, SCHOOLS, TRANSIT, SHOPPING & EVERYDAY AMENITIES. A truly exceptional executive home offering SPACE, STYLE & COMFORT in one of Orleans' sought-after communities.
Upcoming Open House
Property Details
Interior
Features
Main Floor
Living
5.28 x 2.94Dining
3.65 x 2.94Kitchen
3.65 x 3.25Great Rm
5.89 x 3.35Exterior
Features
Parking
Garage spaces 1
Garage type Attached
Other parking spaces 2
Total parking spaces 3
Property History
 49
49