Open: Sun, 2PM to 4PM
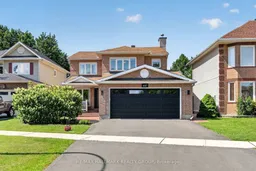
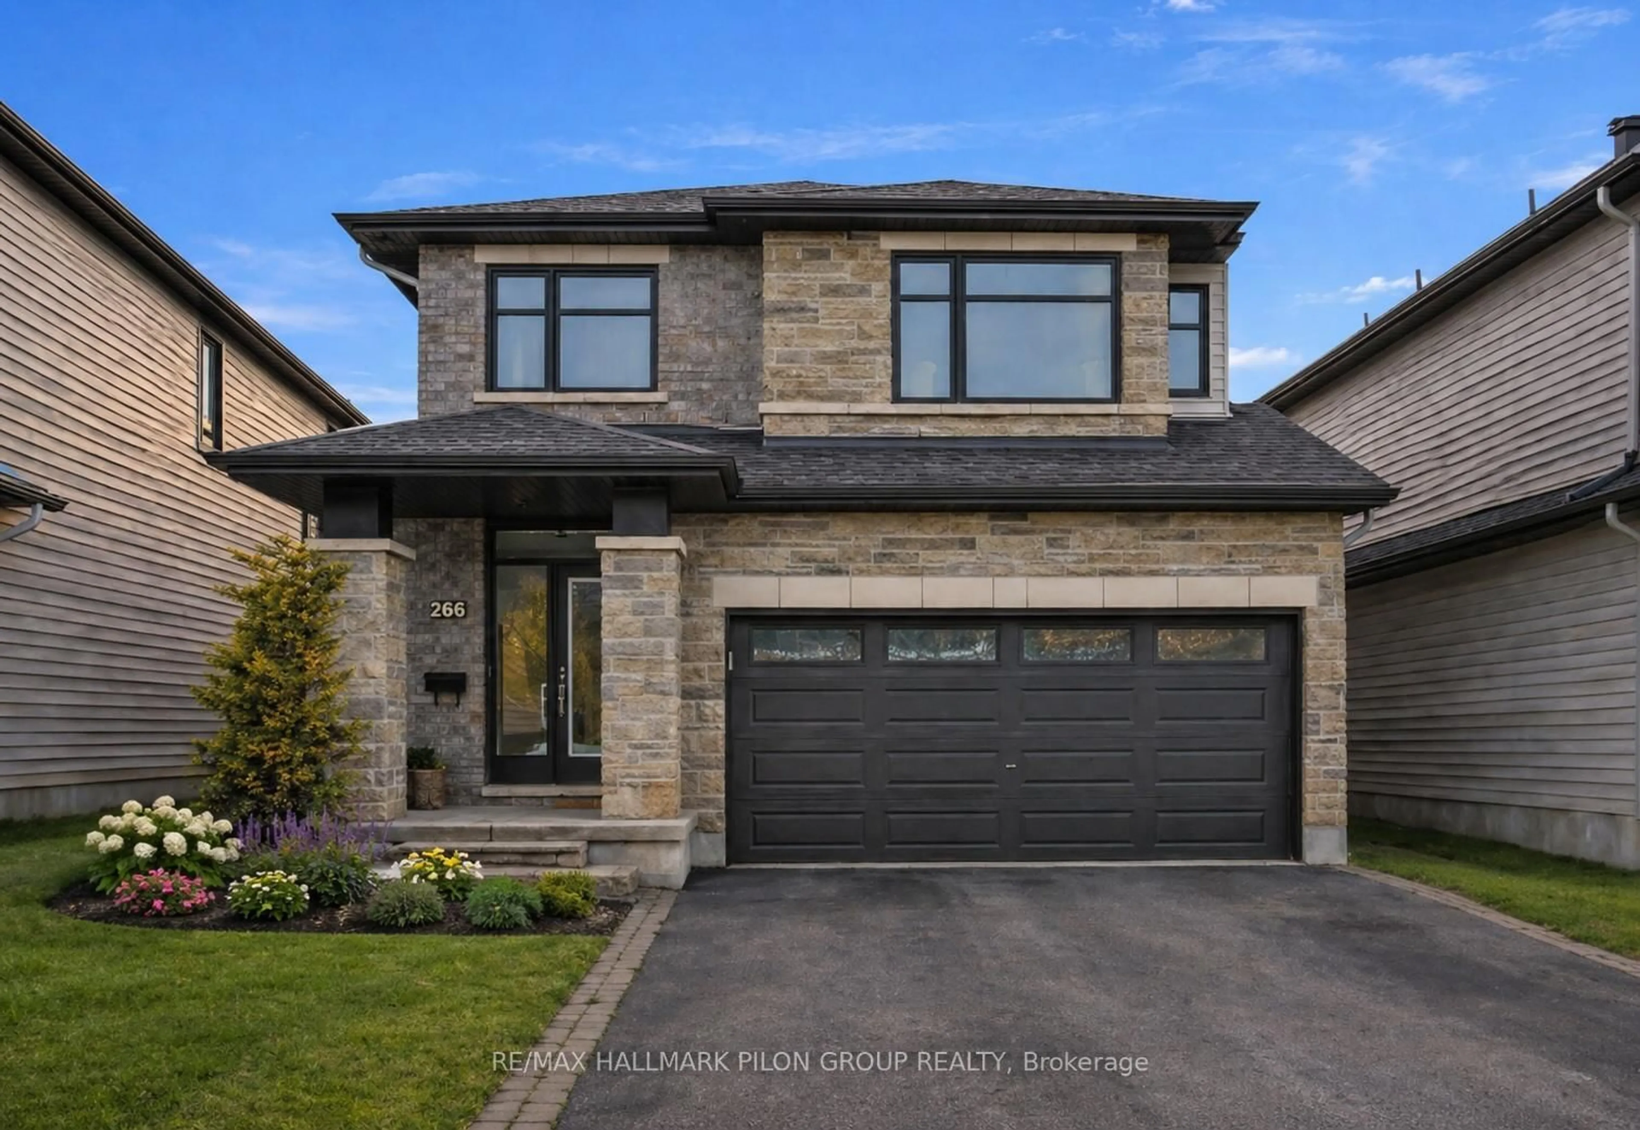
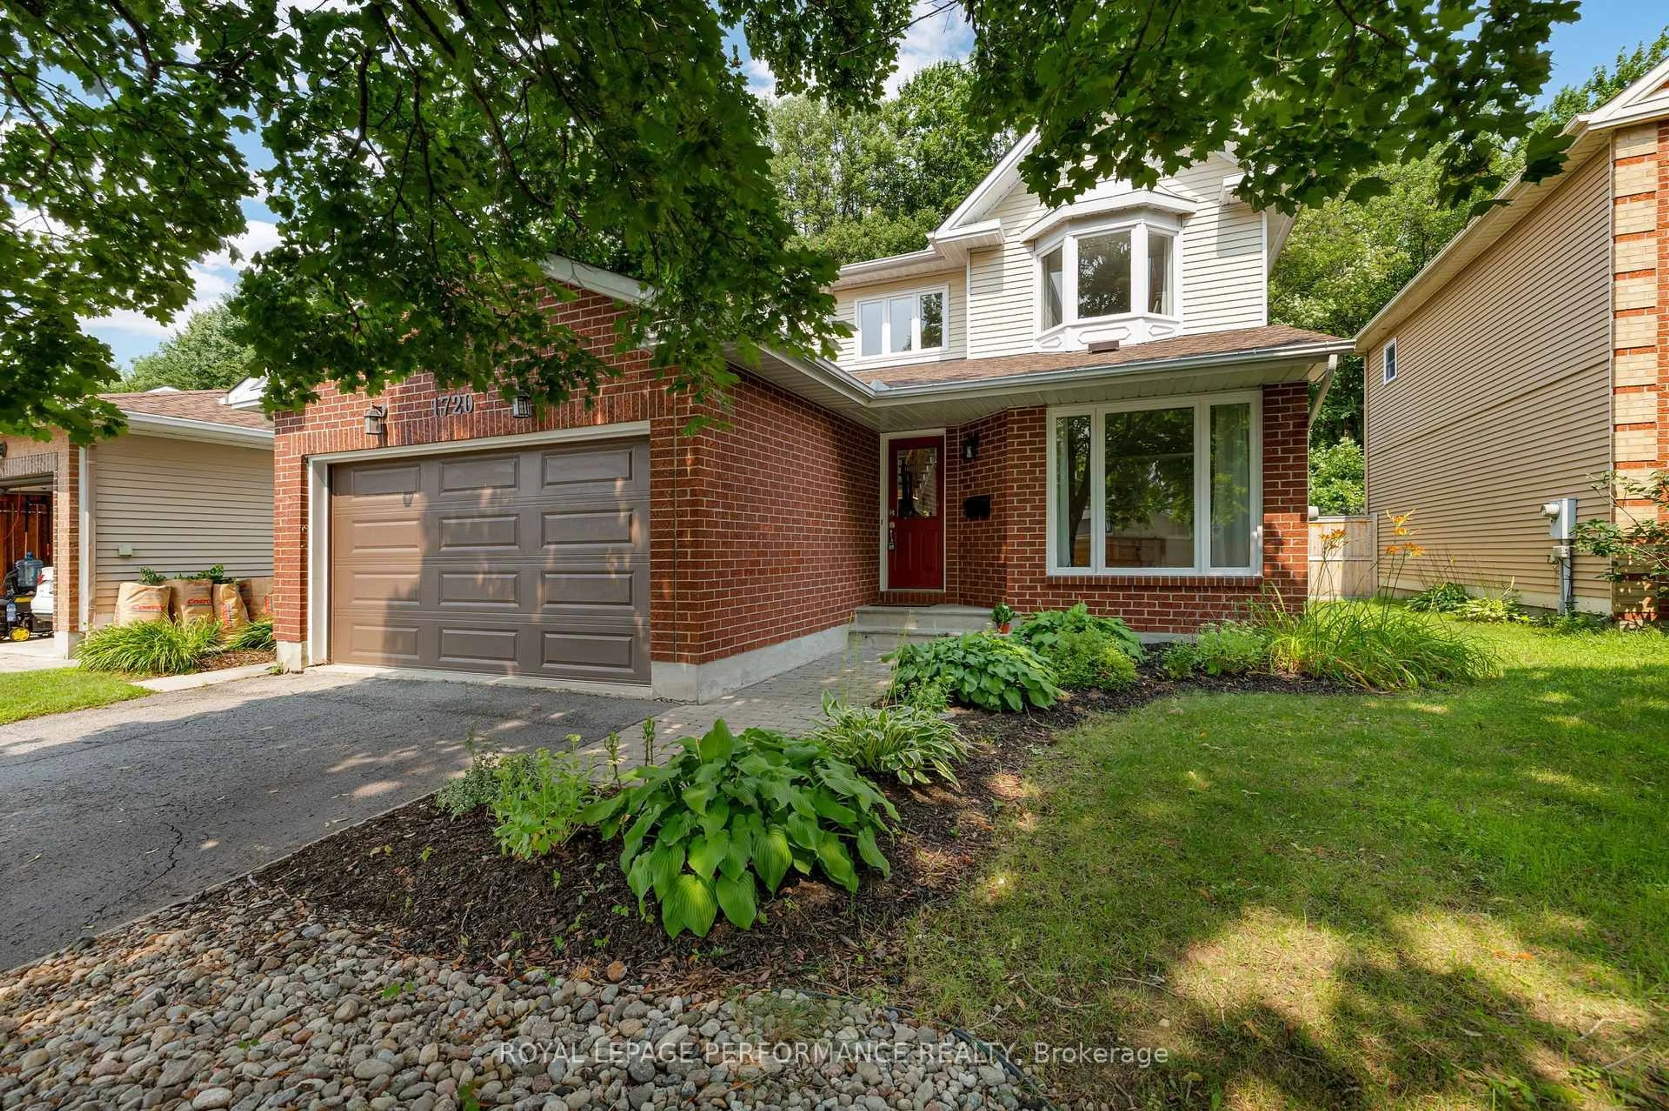
Home with brick exterior material, street for 6117 Silverbirch St, Ottawa Ontario K1W 1C4
17 hours on Market

6117 Silverbirch St, Ottawa, Ontario K1W 1C4

Detached
4
3
~2000-2500 sqft
$799,900
Get pre-qualifiedPowered by nesto
Detached
4
3
~2000-2500 sqft

Contact us about this property

Call

Highlights

Property Estimate

Days on market17 hours

Estimated valueNot available

Price/Sqft$359/sqft

Monthly cost

Open Calculator

Description

OPEN HOUSE Sunday July 19, 2:00-4:00pm. Perfect 4 bedroom, 3 bathroom family home set in the highly sought after community of Chapel Hill South. This beautifully maintained residence welcomes you with a proper entrance foyer and a classic central staircase. The intelligent main floor layout features rich hardwood floors flowing through the formal living and dining rooms on one side, while a warm, inviting family room with a cozy fireplace anchors the other. At the heart of the home is a spacious, family oriented kitchen with modern appliances, plenty of cabinetry and counters with a sunlit eating area overlooking the backyard. Upstairs, discover generously sized bedrooms, including a premier primary suite complete with a walk-in closet and a luxurious ensuite retreat fully remodeled in 2026. The partially finished basement offers incredible versatility with a recreation room, dedicated gym area, and large private office/flex room, alongside ample storage and a built-in wine cellar. Step outside to a sunny, fully fenced backyard oasis featuring a deck, manicured gardens, and plenty of green space to play. Located just steps from lovely Silverbirch Park with its playground, field, ball court and splash pad, this property offers an unparalleled lifestyle. Enjoy a friendly neighborhood with great schools, quick commuting access to Ottawa, and close proximity to the excellent shopping and dining along Innes Road. Plan your visit today.


Upcoming Open House

Jul 19Sun2:00 PM - 4:00 PM

Property Details

Style2-Storey
View-
Age of property31-50
SqFt~2000-2500 SqFt
Lot Size4,951 SqFt(112.72 x 43.93)
Parking Spaces4
MLS ®NumberX13577830
Community NameOrleans Chapel Hill South
Data SourceTRREB
Listing byRE/MAX HALLMARK REALTY GROUP

Features

Heating: Forced Air
Cooling: Central Air
Fireplace
Basement: Part Fin

Main Floor

Family

5.0546 x 3.4036

Fireplace

Kitchen

3.2766 x 3.3782

Breakfast

2.3114 x 3.2766

Eat-In Kitchen

Laundry

0.0 x 0.0


Features

Lot size: 4,951 SqFt

Parking

Garage spaces 2

Garage type Attached

Other parking spaces 2

Total parking spaces 4


Property History

Jul 17, 2026
ListedActive
$799,900
17 hours on market
history photo preview48
Listing by trreb®
Property listed by RE/MAX HALLMARK REALTY GROUP, Brokerage
Agent Banner Image
Interested in this property?Get in touch to get the inside scoop.
Market Data - Orleans Chapel Hill South

Geo Zone Map ThumbnailOrleans Chapel Hill South

Balanced Market

View Market Data

Detached house - for the past 30 days

Buyer's market Seller's market

Avg. Days on Market

Past 30 days

23 days

Compared to

2025

28 days

2024

28 days

2023

21 days

New Listings

Past 30 days

26 listings

Compared to

2025

26 listings

2024

29 listings

2023

17 listings

Units sold

Past 30 days

9 units

Compared to

2025

16 units

2024

14 units

2023

6 units

Median Sold Price

Past 30 days

$1,039,000

Compared to

2025

$826,000

2024

$852,500

2023

$832,500


Population and Demographics

Overview

Total population 14371
Average household income $162,698

Age (%)

0 to 19
26%
20 to 34
20%
35 to 49
22%
50 to 64
20%
65 and plus
12%

Household composition (%)

Single family
80%
Single person
16%
Multi person
3%
Multi family
1%

Mother tongue (%)

English
46%
French
33%
Arabic
7%
Others
5%
English and French
4%
Spanish
1%
French and non-official language(s)
1%

House tenancy (%)

Owners
86%
Renters
14%

What’s nearby?Essentials within 5 km

Local Logic

Transportation Scores

Estimated Budget