602 Cordelette Circ, Ottawa, Ontario K1W 0P7
Contact us about this property
Highlights
Estimated valueThis is the price Wahi expects this property to sell for.
The calculation is powered by our Instant Home Value Estimate, which uses current market and property price trends to estimate your home’s value with a 90% accuracy rate.Not available
Price/Sqft$384/sqft
Monthly cost
Open Calculator
Description
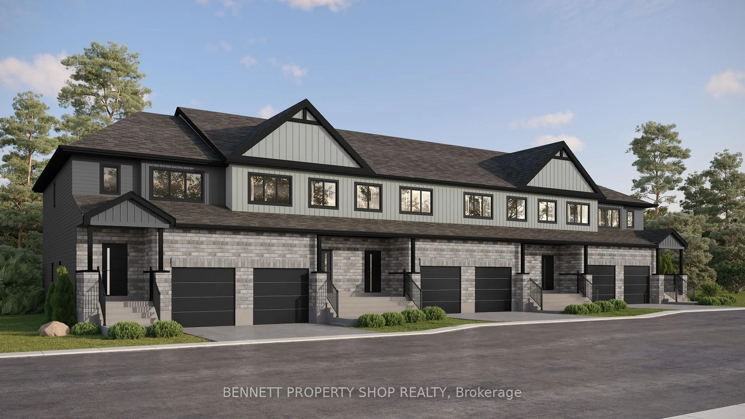
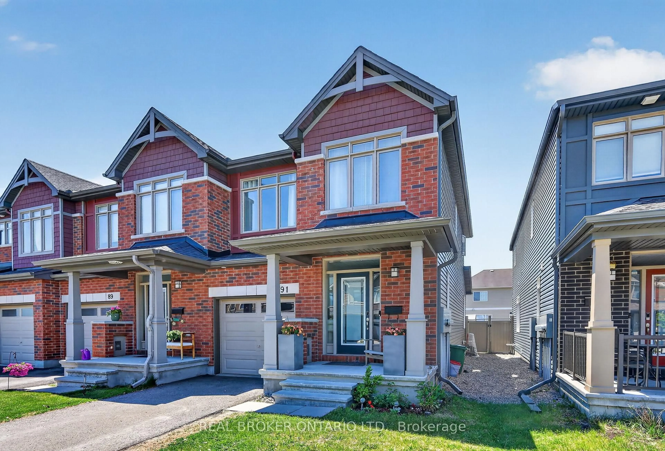
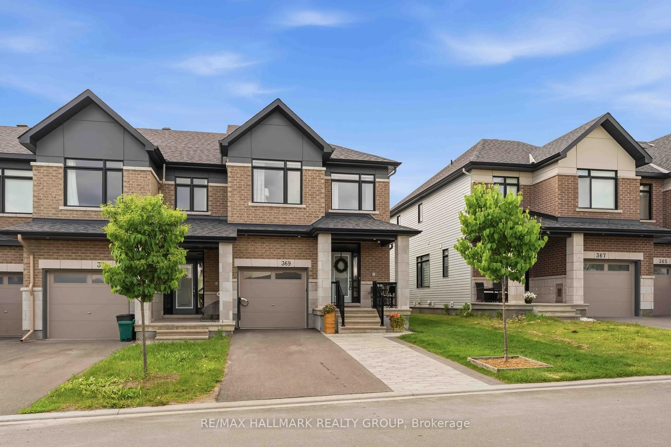
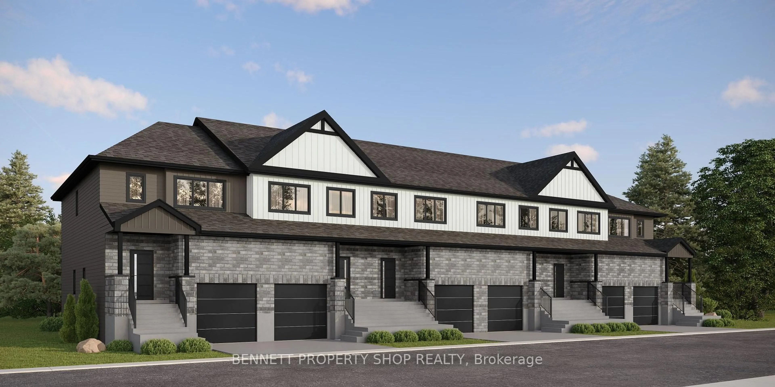
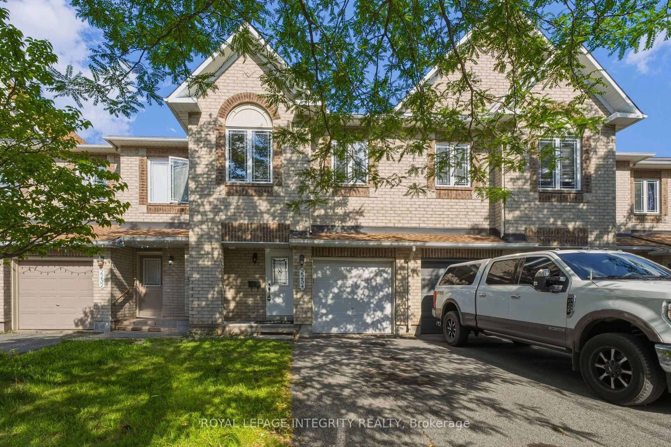
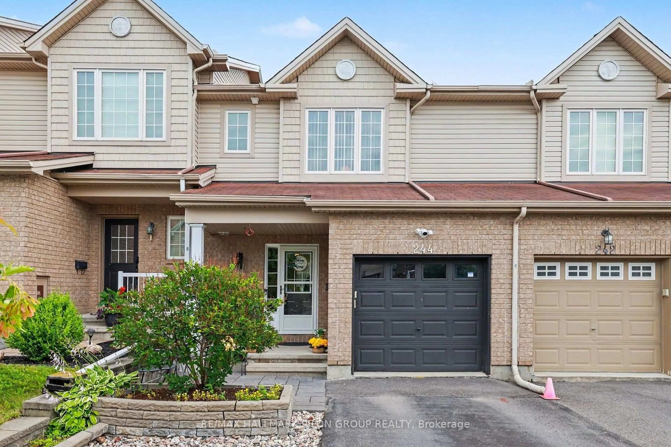
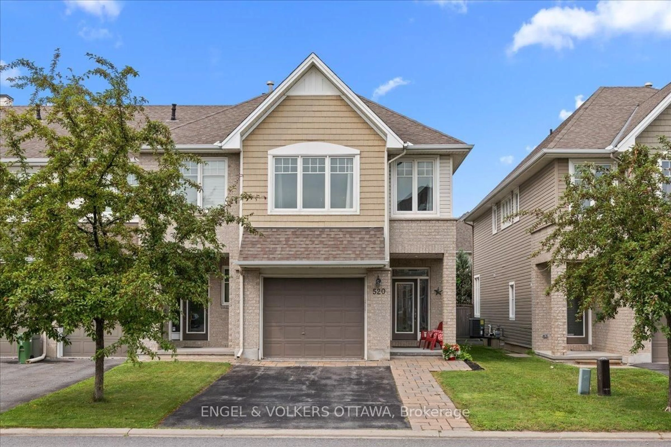
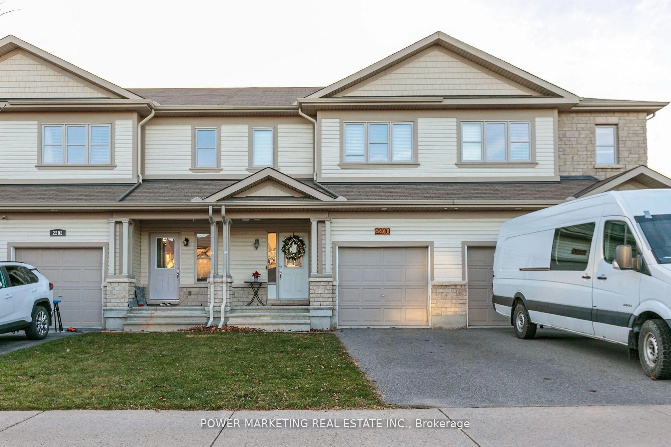
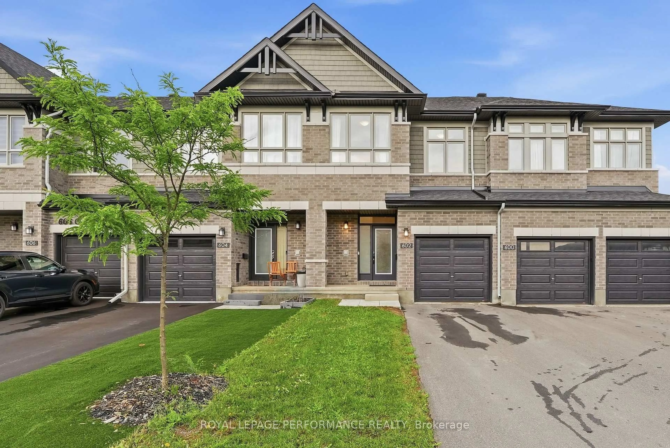
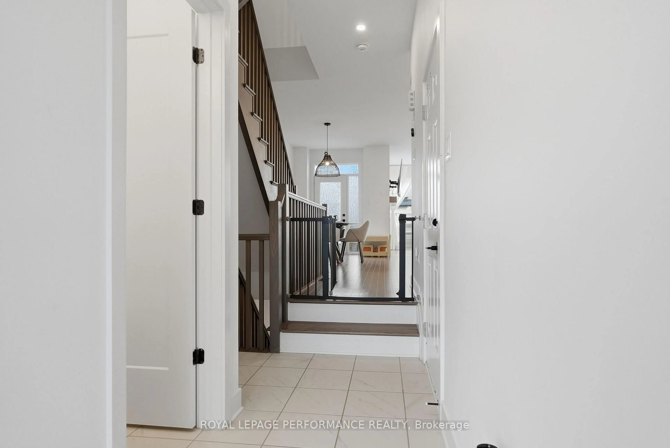
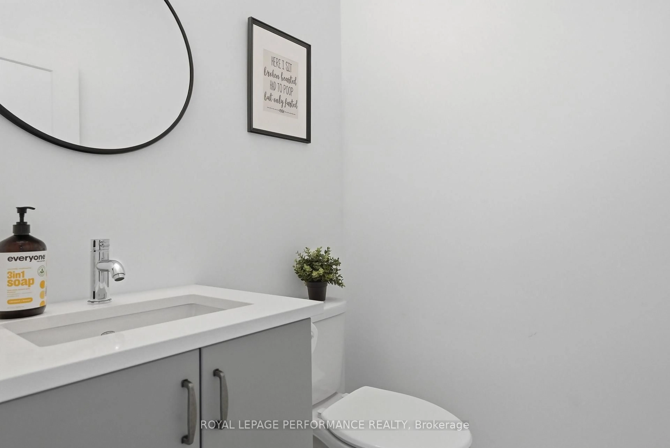
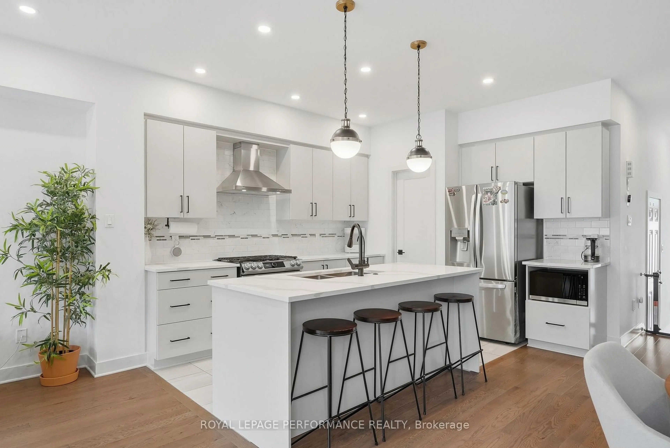
Welcome to 602 Cordelette Circle, a beautifully finished home that perfectly blends style, comfort, and functionality. Featuring three spacious bedrooms and 2.5 bathrooms, this thoughtfully designed property offers a private ensuite and a walk-in closet in the primary bedroom, creating the perfect retreat at the end of the day. One of the secondary bedrooms also features a convenient cheater bathroom, providing added privacy and functionality for family or guests. The open concept main floor is highlighted by elegant finishes, modern pot lights, and a well appointed kitchen complete with a gas stove and its own walk-in pantry, offering ample storage and convenience for everyday living. Designed with both comfort and entertaining in mind, the bright and inviting living spaces flow seamlessly throughout the home. The fully finished basement extends your living space with endless possibilities for a recreation room, home office, or gym, while additional pot lights create a warm and welcoming atmosphere. Step outside to enjoy the large backyard, offering plenty of room for children to play, summer barbecues, gardening, or simply relaxing outdoors. Conveniently located close to excellent schools, parks, shopping, restaurants, and everyday amenities, this exceptional home offers the perfect combination of modern finishes, functional design, and an unbeatable location.
Property Details
Interior
Features
Exterior
Features
Parking
Garage spaces 1
Garage type Attached
Other parking spaces 2
Total parking spaces 3
Property History
 32
32