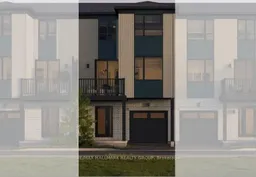
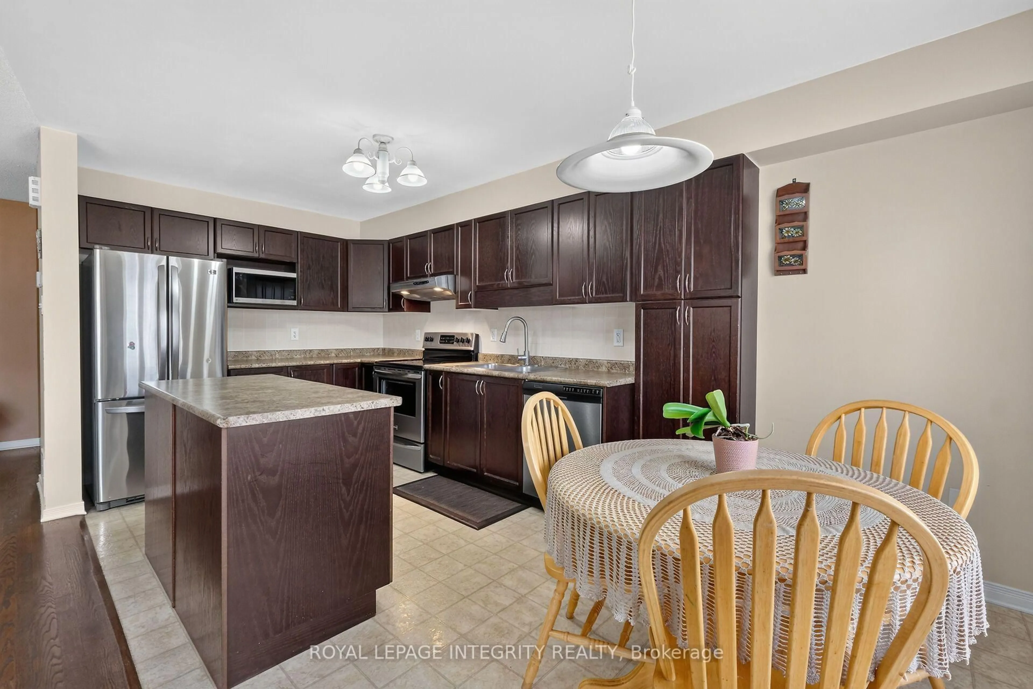
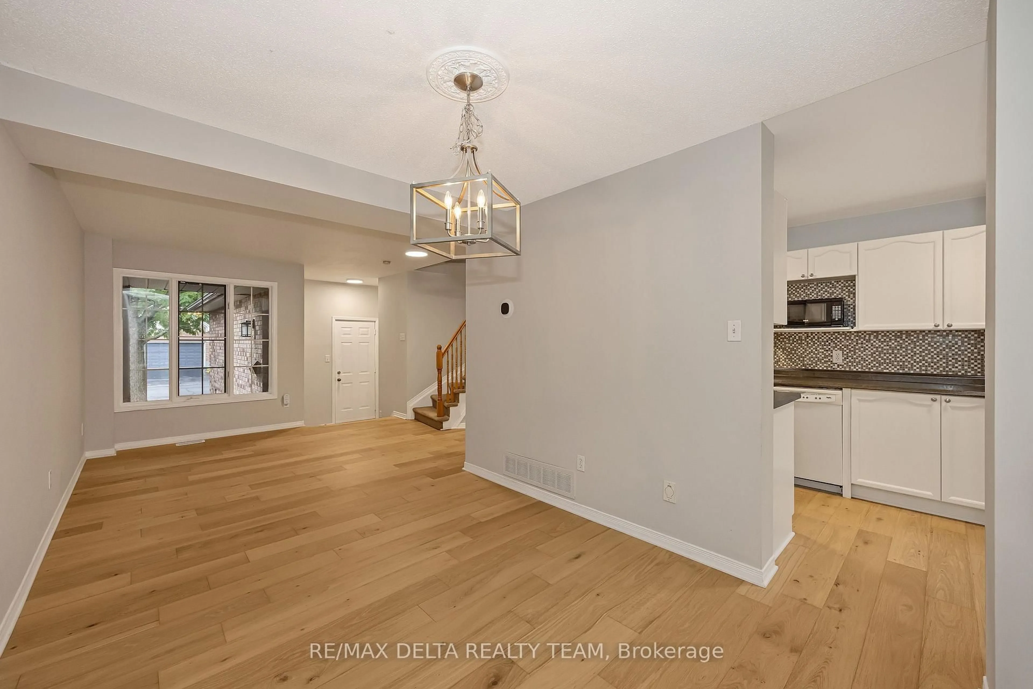
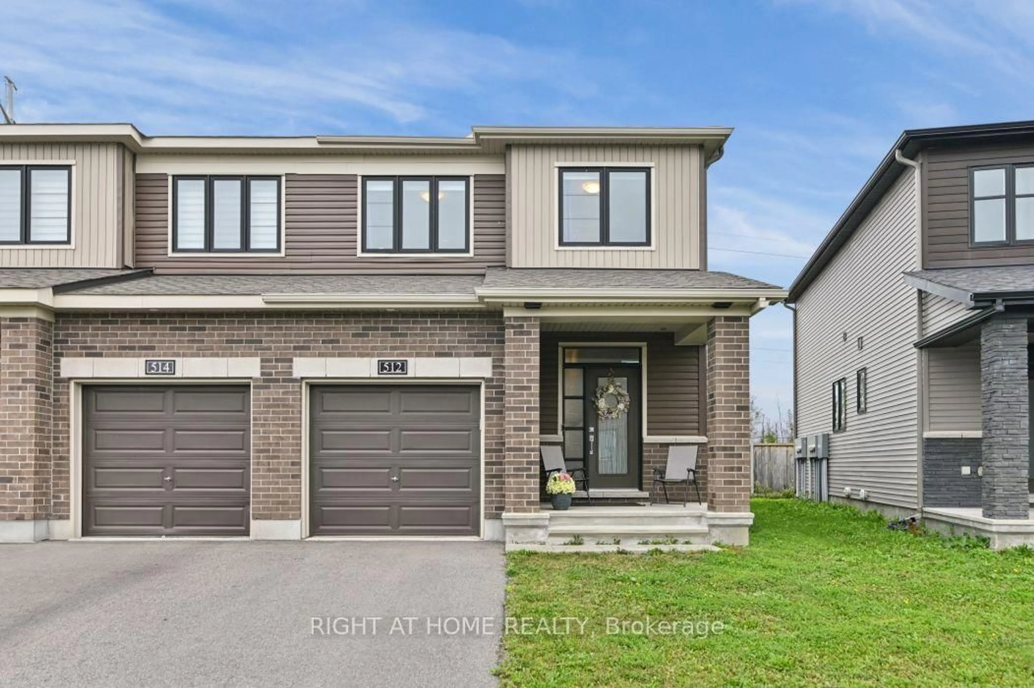
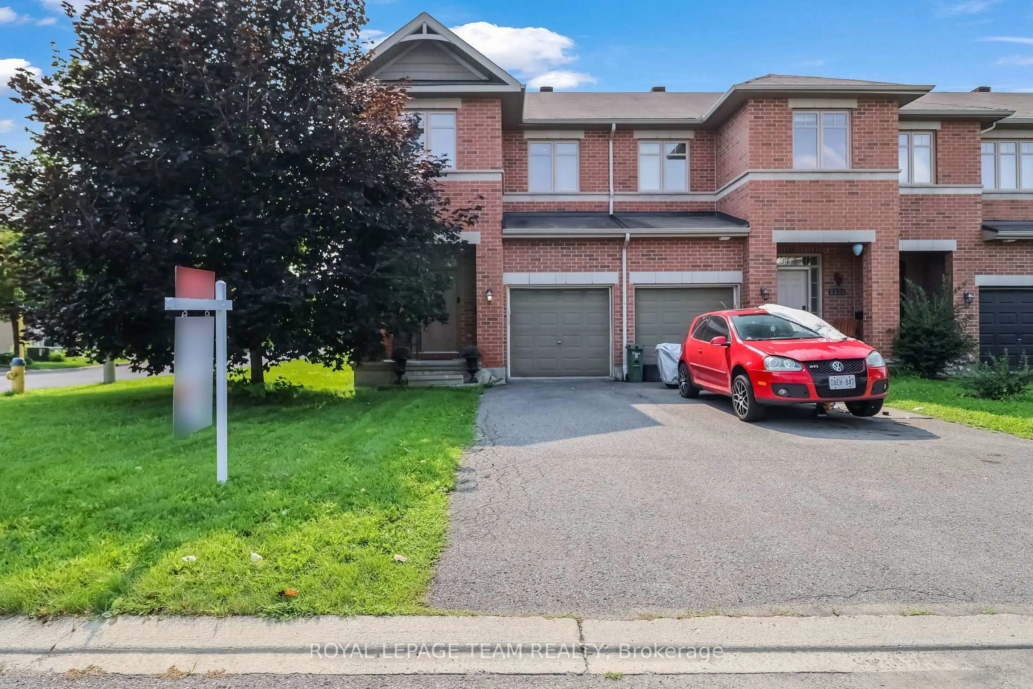
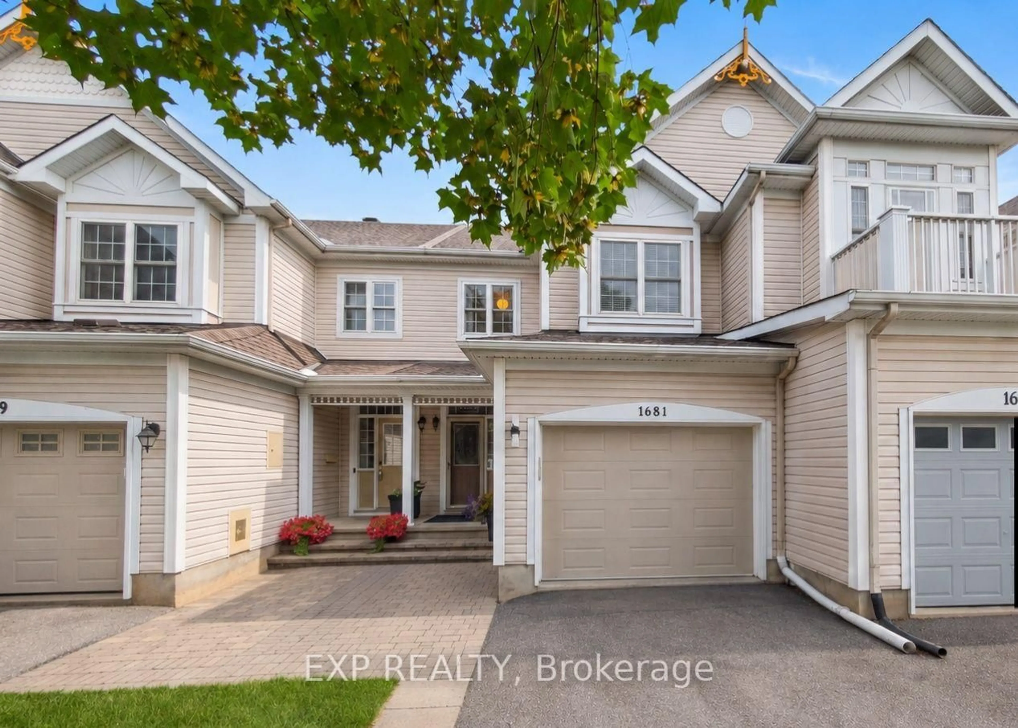
Home with vinyl exterior material, street for 424 Gathering Private, Orleans Ontario K1W 0T1
3 days on Market

424 Gathering Private, Orleans, Ontario K1W 0T1

Townhouse
2
2
~1100-1500 sqft
$432,808
Get pre-qualifiedPowered by nesto
Townhouse
2
2
~1100-1500 sqft

Contact us about this property

Call

Highlights

Property Estimate

Days on market3 days

Estimated valueNot available

Price/Sqft$341/sqft

Monthly cost

Open Calculator

Description

Whether you're searching for your first home, looking for a low-maintenance lifestyle, or seeking a smart investment opportunity, The Everett F offers exceptional value and the exciting opportunity to create a home that reflects your personal style. Located in The Commons in Orléans, this home offers 1,323 sq. ft. of thoughtfully planned living space.The ground level welcomes you with a bright foyer, convenient garage access, mechanical/storage space, and a covered porch. The main level features a spacious open-concept layout with a kitchen, pantry, dining area, and bright great room, creating an inviting space for everyday living and entertaining. The main level also provides access to a private balcony and includes a convenient powder room.The upper level offers a comfortable primary bedroom with a walk-in closet, a spacious second bedroom, a 4-piece main bathroom, linen storage, and the convenience of upper-level laundry.This home is being offered as a blank canvas, giving buyers the opportunity to select their own finishes, colours, materials, features, and design options through the builder's selection process. With no pre-selected upgrades, buyers have the flexibility to personalize the home to suit their own taste, lifestyle, and budget.Included features add excellent value, including wood composite core flooring on the ground and main floors, 9-foot ceilings on the main floor, smooth ceilings throughout, and a six-piece appliance package including a refrigerator, stove, dishwasher, over-the-range microwave, washer, and dryer.$2,500 DESIGN STUDIO BONUS CURRENTLY AVAILABLE! Take advantage of this incentive while personalizing your new home and making your selections.


Property Details

Style3-Storey
View-
Age of property-
SqFt~1100-1500 SqFt
Lot Size651 SqFt(31 x 21)
Parking Spaces2
MLS ®NumberX13756156
Community NameOrleans Chapel Hill South
Data SourceTRREB
Listing byRE/MAX HALLMARK REALTY GROUP

Features

Heating: Forced Air
Cooling: Central Air

Features

Lot size: 651 SqFt

Parking

Garage spaces 1

Garage type Attached

Other parking spaces 1

Total parking spaces 2


Property History

Sep 8, 2026
ListedActive
$432,808
3 days on market
history photo preview6
Listing by trreb®
Property listed by RE/MAX HALLMARK REALTY GROUP, Brokerage
Agent Banner Image
Interested in this property?Get in touch to get the inside scoop.
Market Data - Orleans Chapel Hill South

Geo Zone Map ThumbnailOrleans Chapel Hill South

Seller's Market

View Market Data

Townhouse - for the past 30 days

Buyer's market Seller's market

Avg. Days on Market

Past 30 days

42 days

Compared to

2025

28 days

2024

42 days

2023

28 days

New Listings

Past 30 days

15 listings

Compared to

2025

9 listings

2024

12 listings

2023

14 listings

Units sold

Past 30 days

15 units

Compared to

2025

9 units

2024

8 units

2023

7 units

Median Sold Price

Past 30 days

$630,000

Compared to

2025

$618,000

2024

$603,995

2023

$590,000


Population and Demographics

Overview

Total population 14371
Average household income $162,698

Age (%)

0 to 19
26%
20 to 34
20%
35 to 49
22%
50 to 64
20%
65 and plus
12%

Household composition (%)

Single family
80%
Single person
16%
Multi person
3%
Multi family
1%

Mother tongue (%)

English
46%
French
33%
Arabic
7%
Others
5%
English and French
4%
Spanish
1%
French and non-official language(s)
1%

House tenancy (%)

Owners
86%
Renters
14%

What’s nearby?Essentials within 5 km

Local Logic

Transportation Scores

Estimated Budget