3 days on Market

1807 Axminster Crt, Ottawa, Ontario K1C 1Z5

In the same building:
-
Condo
3
2
~1400-1599 sqft
$449,900
Get pre-qualifiedPowered by nesto
Condo
3
2
~1400-1599 sqft

Contact us about this property

Call

Highlights

Property Estimate

Days on market3 days

Estimated valueNot available

Price/Sqft$301/sqft

Monthly cost

Open Calculator

Description

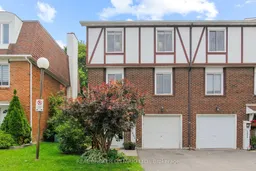
Welcome to this beautifully designed, freshly painted, 3-storey home in Convent Glen South. This spacious 3-bed, 1.5-bath end unit offers, comfort, convenience & modern updates throughout. As you enter your foyer, there is a cool family room, access to the laundry room and inside access to the garage. Up the stairs to the second floor, which serves as the main living area, you'll find yourself surrounded by elegance with a wood-burning fireplace and gleaming floors that run through the expansive living & dining spaces. The bright dining room flows into the kitchen that boasts stainless steel appliances & plenty of cupboards. Enjoy the serene privacy of the backyard. The primary bedroom is on the third level and is sure to impress! It is filled with natural light and offers ample closet space. Two additional bedrooms and the main bathroom round out the upper level. This neighbourhood is walkable to groceries, restaurants, shopping and more. It is convenient with access to schools, parks and paths along the Ottawa River. LRT is a 5 minute walk. Main Bathroom fully renovated. Some windows recently replaced.


Property Details

Style3-Storey
View-
Age of property-
SqFt~1400-1599 SqFt
Lot Size-
Parking Spaces2
MLS ®NumberX13738602
Community NameOrleans Central
Data SourceTRREB
Listing byREAL BROKER ONTARIO LTD.

Features

Heating: Forced Air
Cooling: Central Air
Fireplace
Basement: Finished

Main Floor

Foyer

2.62 x 68.0

Family

6.58 x 2.67


Parking

Garage spaces 1

Garage type Attached

Other parking spaces 1

Total parking spaces 2


1Story
Inclusions
Hydro
Water
Parking
Cable
Heat

Property History

Sep 3, 2026
ListedActive
$449,900
3 days on market
history photo preview28
Listing by trreb®
Property listed by REAL BROKER ONTARIO LTD., Brokerage
Agent Banner Image
Interested in this property?Get in touch to get the inside scoop.

Market Data - Orleans Central

Geo Zone Map ThumbnailOrleans Central

Strong Buyer's Market

View Market Data

Condo - for the past 30 days

Buyer's market Seller's market

Avg. Days on Market

Past 30 days

98 days

Compared to

2025

48 days

2024

0 day

2023

15 days

New Listings

Past 30 days

6 listings

Compared to

2025

2 listings

2024

3 listings

2023

3 listings

Units sold

Past 30 days

1 unit

Compared to

2025

2 units

2024

0 unit

2023

4 units

Median Sold Price

Past 30 days

$295,000

Compared to

2025

$334,000

2023

$384,900


Population and Demographics

Overview

Total population 2884
Average household income $129,275

Age (%)

0 to 19
20%
20 to 34
16%
35 to 49
19%
50 to 64
19%
65 and plus
26%

Household composition (%)

Single family
72%
Single person
24%
Multi person
4%
Multi family
1%

Mother tongue (%)

English
54%
French
32%
English and French
4%
Arabic
4%
Others
3%
Spanish
1%

House tenancy (%)

Owners
80%
Renters
20%

What’s nearby?Essentials within 5 km

Local Logic

Transportation Scores

Estimated Budget