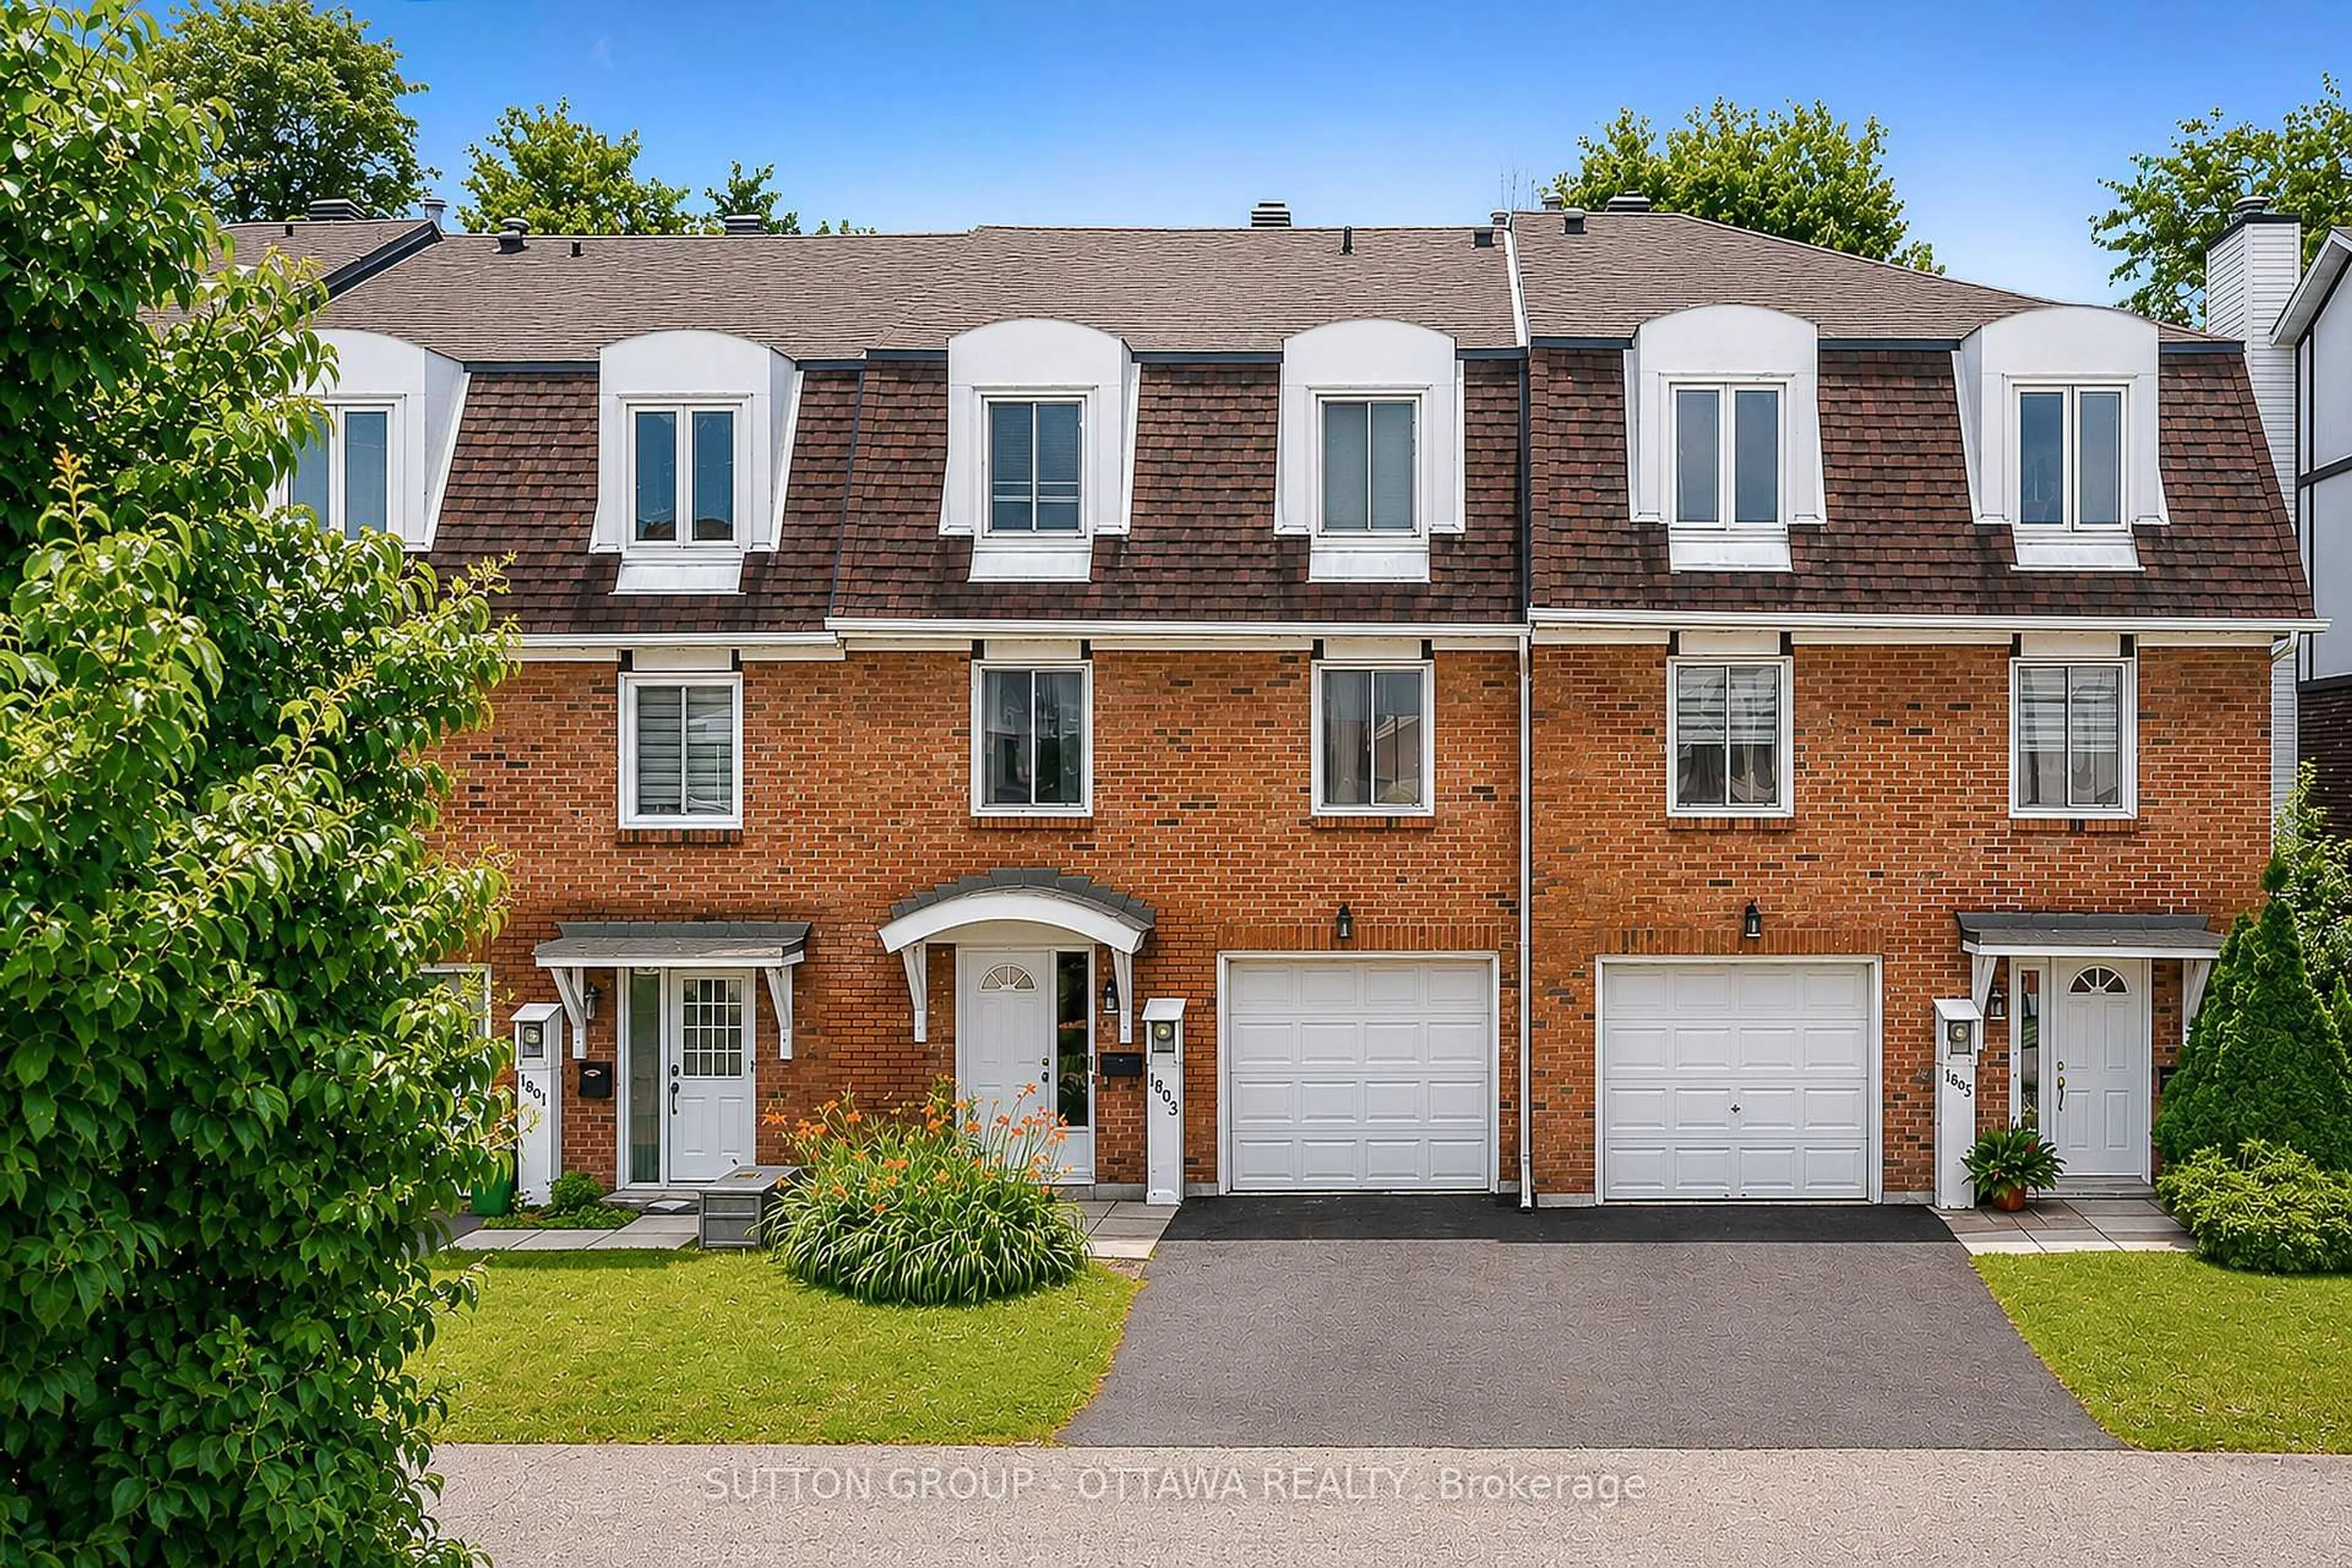
Home with brick exterior material, street for 1803 Axminster Crt #39, Ottawa Ontario K1C 1Z5
25 days on Market

1803 Axminster Crt #39, Ottawa, Ontario K1C 1Z5

In the same building:
-
Condo
3
3
~1400-1599 sqft
$449,000
Get pre-qualifiedPowered by nesto
Condo
3
3
~1400-1599 sqft

Contact us about this property

Call

Highlights

Property Estimate

Days on market25 days

Estimated valueNot available

Price/Sqft$300/sqft

Monthly cost

Open Calculator

Description

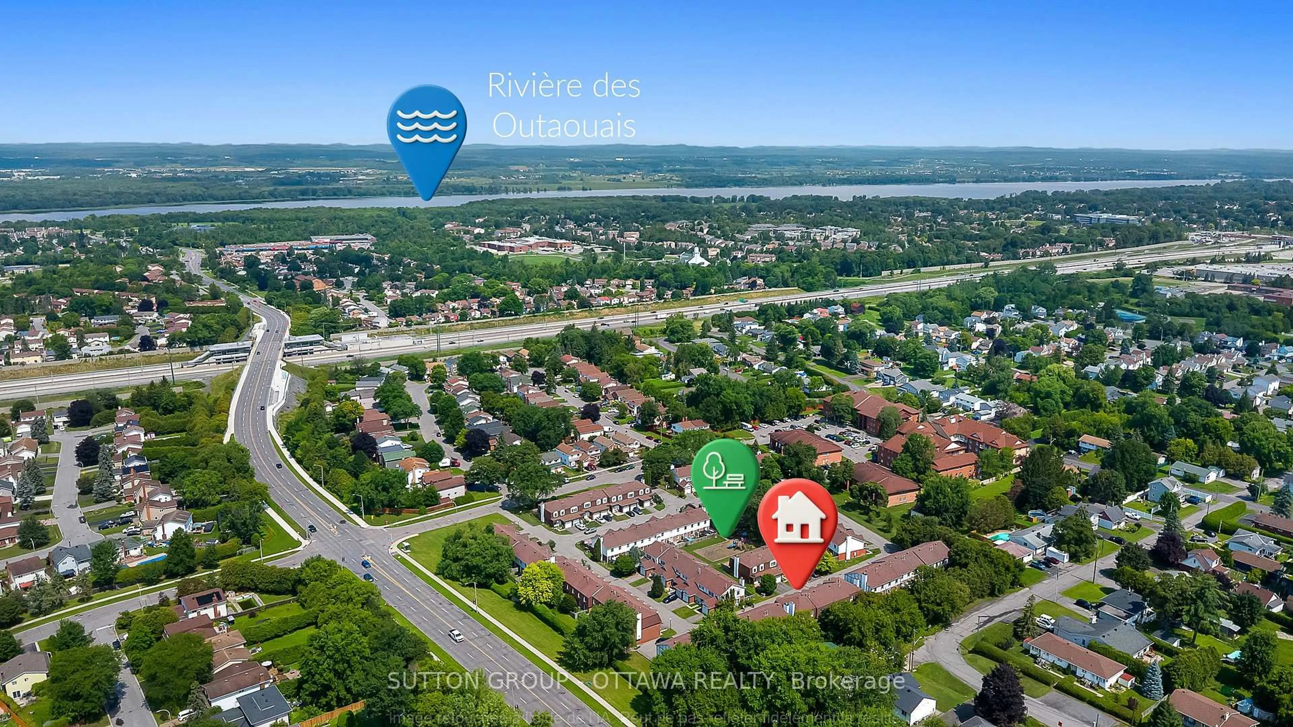
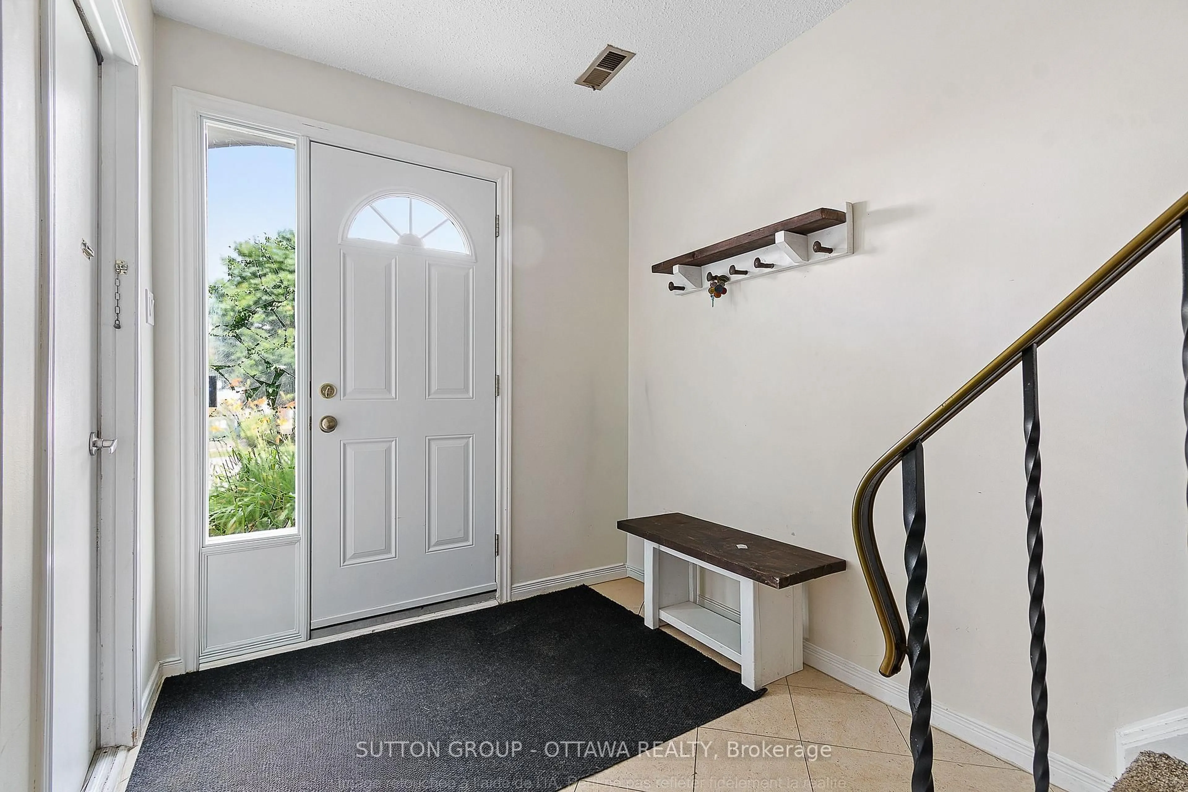
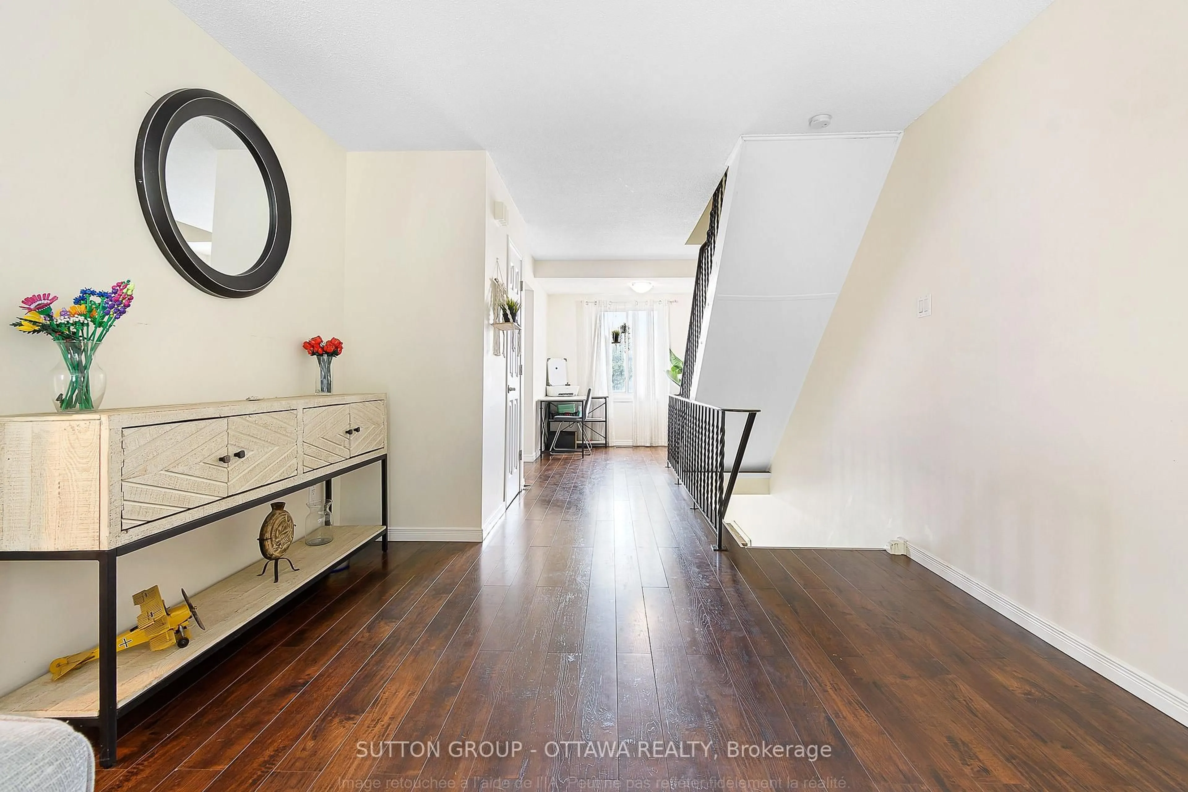
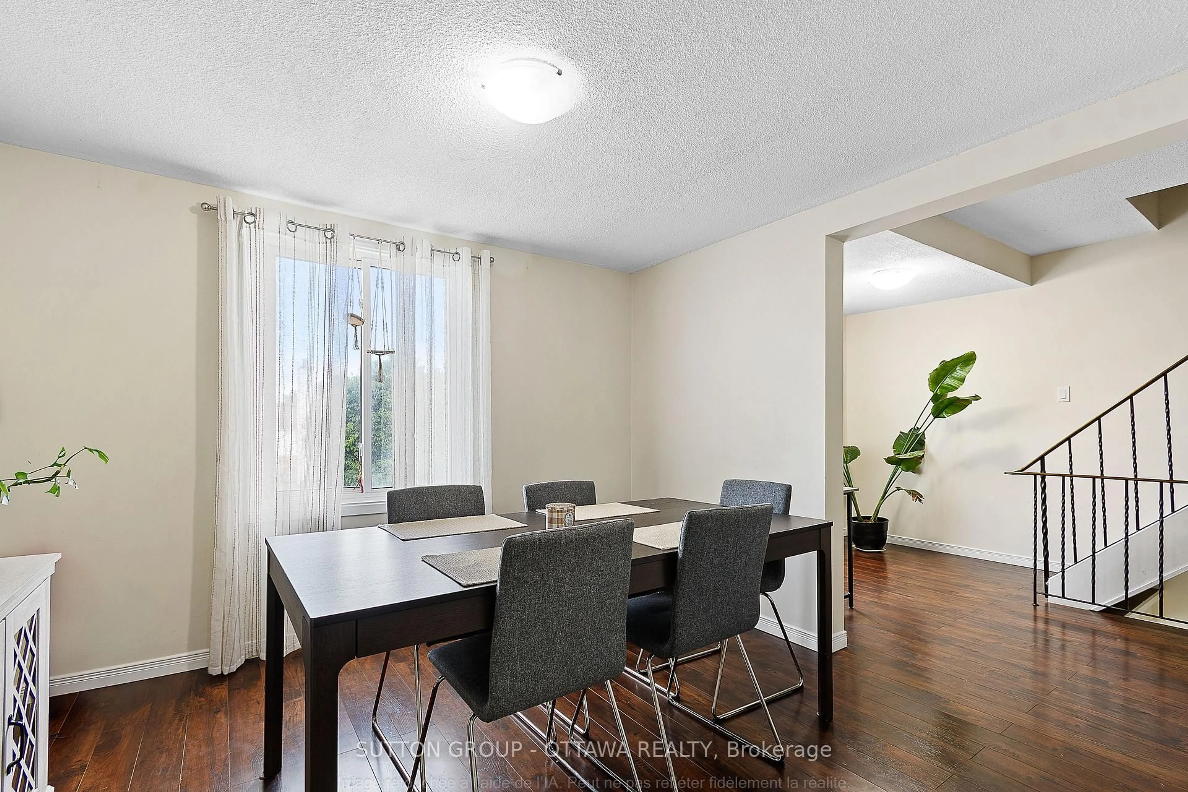
Welcome to this bright and spacious 3-bedroom home offering the perfect blend of comfort and functionality. Featuring 2 powder rooms and 1 full bathroom, which includes a private ensuite, this home boasts an open-concept living and dining area filled with natural light. A versatile main-floor den can easily serve as a home office or breakfast nook, while the finished lower level offers a spacious playroom or family room with a convenient laundry area. Enjoy year-round comfort with central air conditioning, an attached garage, and parking for two vehicles. Step outside to a private and fenced backyard with no rear neighbours - an absolute ideal space to relax or entertain. Located just steps from a playground and close to public transit, shopping, schools, and everyday amenities, this home is perfectly suited for growing families and anyone seeking a peaceful setting with urban convenience. Book your viewing today!


Property Details

Style2-Storey
View-
Age of property-
SqFt~1400-1599 SqFt
Lot Size-
Parking Spaces2
MLS ®NumberX13627798
Community NameOrleans Central
Data SourceTRREB
Listing bySUTTON GROUP - OTTAWA REALTY

Features

Heating: Forced Air
Cooling: Central Air
Basement: Full, Part Fin

Parking

Garage spaces 1

Garage type Attached

Other parking spaces 1

Total parking spaces 2


1Story
Inclusions
Hydro
Water
Parking
Cable
Heat

Property History

Aug 1, 2026
ListedActive
$449,000
25 days on market
history photo preview44
Listing by trreb®
Property listed by SUTTON GROUP - OTTAWA REALTY, Brokerage
Agent Banner Image
Interested in this property?Get in touch to get the inside scoop.

Market Data - Orleans Central

Geo Zone Map ThumbnailOrleans Central

Strong Buyer's Market

View Market Data

Condo - for the past 30 days

Buyer's market Seller's market

Avg. Days on Market

Past 30 days

50 days

Compared to

2025

22 days

2024

19 days

2023

24 days

New Listings

Past 30 days

3 listings

Compared to

2025

6 listings

2024

1 listing

2023

6 listings

Units sold

Past 30 days

2 units

Compared to

2025

4 units

2024

3 units

2023

4 units

Median Sold Price

Past 30 days

$455,000

Compared to

2025

$372,500

2024

$435,000

2023

$438,000


Population and Demographics

Overview

Total population 2884
Average household income $129,275

Age (%)

0 to 19
20%
20 to 34
16%
35 to 49
19%
50 to 64
19%
65 and plus
26%

Household composition (%)

Single family
72%
Single person
24%
Multi person
4%
Multi family
1%

Mother tongue (%)

English
54%
French
32%
English and French
4%
Arabic
4%
Others
3%
Spanish
1%

House tenancy (%)

Owners
80%
Renters
20%

What’s nearby?Essentials within 5 km

Local Logic

Transportation Scores

Estimated Budget