Open: Sat, 2PM to 4PM
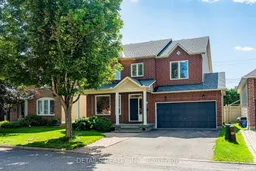
Home with brick exterior material, street for 757 Schubert Circ, Ottawa Ontario K4A 4W3
3 hours on Market

757 Schubert Circ, Ottawa, Ontario K4A 4W3

Detached
4
3
~2500-3000 sqft
$899,000
Get pre-qualifiedPowered by nesto
Detached
4
3
~2500-3000 sqft

Contact us about this property

Call

Highlights

Property Estimate

Days on market3 hours

Estimated valueNot available

Price/Sqft$329/sqft

Monthly cost

Open Calculator

Description

Nestled on a quiet street in desirable Avalon, this stunning 4-bedroom Minto "Riviera" model offers over 2,500 sq ft of functional living space! Move-in ready with quality vinyl and tile flooring throughout the main and upper levels, and recently freshly painted throughout. The bright main level boasts an open entertaining layout with elegant formal living/dining areas and a separate family room featuring a cozy gas fireplace. The updated eat-in kitchen comes equipped with durable quartz countertops, a spacious breakfast nook, and ample storage. An eye-catching curved staircase leads to 4 generously sized bedrooms, convenient upper-level laundry, and a main bath. The primary suite features a scenic park view, walk-in closet, and 4pc ensuite, while the additional bedrooms are exceptionally spacious.Step outside to a pristine backyard retreat featuring a perfect blend of functionality and ultimate privacy. Fully enclosed with low-maintenance PVC fencing and flanked by a towering, natural cedar hedge for maximum seclusion, this outdoor sanctuary boasts an interlock brick patio, a dedicated garden bed, and a lush green lawn.Downstairs, the vast unfinished basement features large windows, offering an incredible blank canvas awaiting your personal custom design. Unbeatable location directly across from Avebury Park, close to top schools, shopping, coffee shops, trails, and the upcoming LRT expansion for a fast, effortless commute to downtown! A true family gem!


Upcoming Open Houses

Aug 8Sat2:00 PM - 4:00 PM
Aug 9Sun2:00 PM - 4:00 PM

Property Details

Style2-Storey
View-
Age of property16-30
SqFt~2500-3000 SqFt
Lot Size-
Parking Spaces6
MLS ®NumberX13631444
Community NameOrleans Avalon - Notting Gate - Fallingbrook - Gardenway South
Data SourceTRREB
Listing byDETAILS REALTY INC.

Features

Heating: Forced Air
Central Vacuum
Cooling: Central Air
Fireplace
Basement: Unfinished

Main Floor

Living

3.89 x 3.56

Dining

3.89 x 2.38

Family

5.95 x 3.66

Kitchen

4.27 x 2.67


Parking

Garage spaces 2

Garage type Attached

Other parking spaces 4

Total parking spaces 6


Property History

Aug 3, 2026
ListedActive
$899,000
3 hours on market
history photo preview49
Listing by trreb®
Property listed by DETAILS REALTY INC., Brokerage
Agent Banner Image
Interested in this property?Get in touch to get the inside scoop.
Market Data - Orleans Avalon - Notting Gate - Fallingbrook - Gardenway South

Geo Zone Map ThumbnailOrleans Avalon - Notting Gate - Fallingbrook - Gardenway South

Seller's Market

View Market Data

Detached house - for the past 30 days

Buyer's market Seller's market

Avg. Days on Market

Past 30 days

27 days

Compared to

2025

31 days

2024

28 days

2023

25 days

New Listings

Past 30 days

44 listings

Compared to

2025

45 listings

2024

63 listings

2023

40 listings

Units sold

Past 30 days

24 units

Compared to

2025

27 units

2024

39 units

2023

24 units

Median Sold Price

Past 30 days

$755,000

Compared to

2025

$807,000

2024

$775,000

2023

$750,000


Population and Demographics

Overview

Total population 47550
Average household income $154,843

Age (%)

0 to 19
26%
20 to 34
17%
35 to 49
22%
50 to 64
21%
65 and plus
13%

Household composition (%)

Single family
80%
Single person
17%
Multi person
3%
Multi family
0%

Mother tongue (%)

English
53%
French
32%
Others
4%
English and French
4%
Arabic
4%
Spanish
1%

House tenancy (%)

Owners
89%
Renters
11%

What’s nearby?Essentials within 5 km

Local Logic

Transportation Scores

Estimated Budget