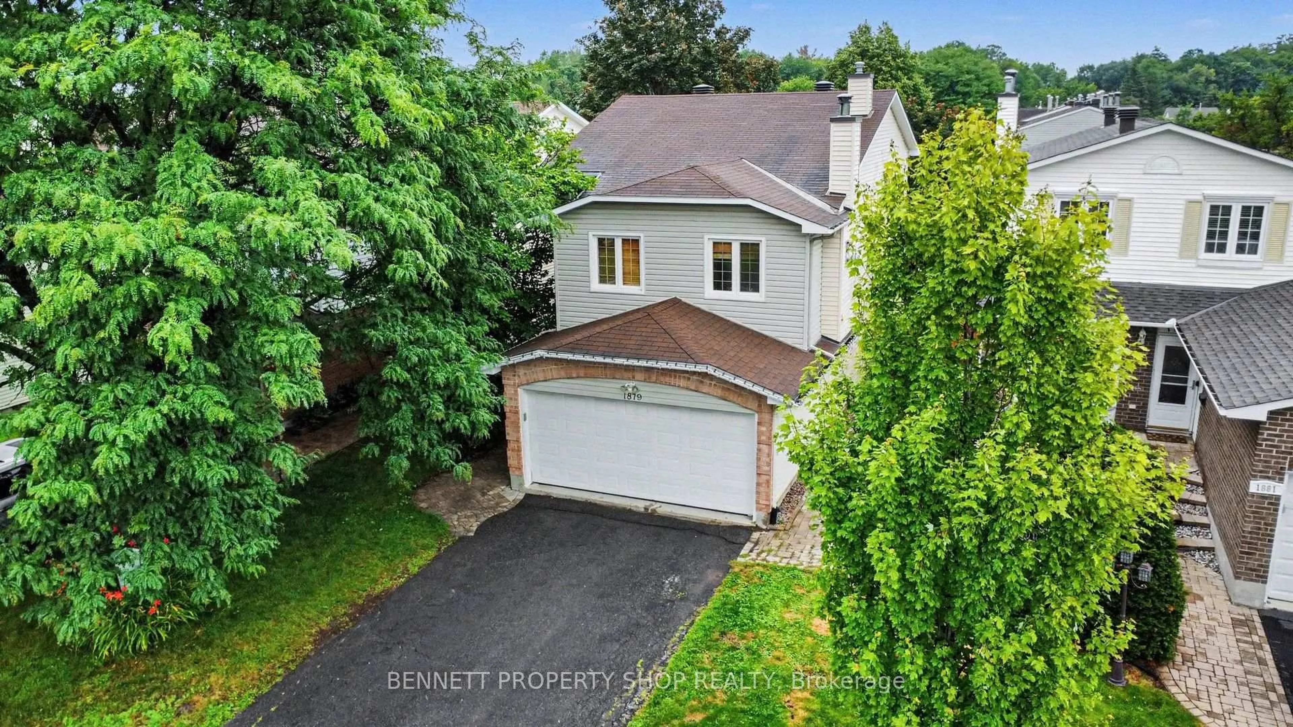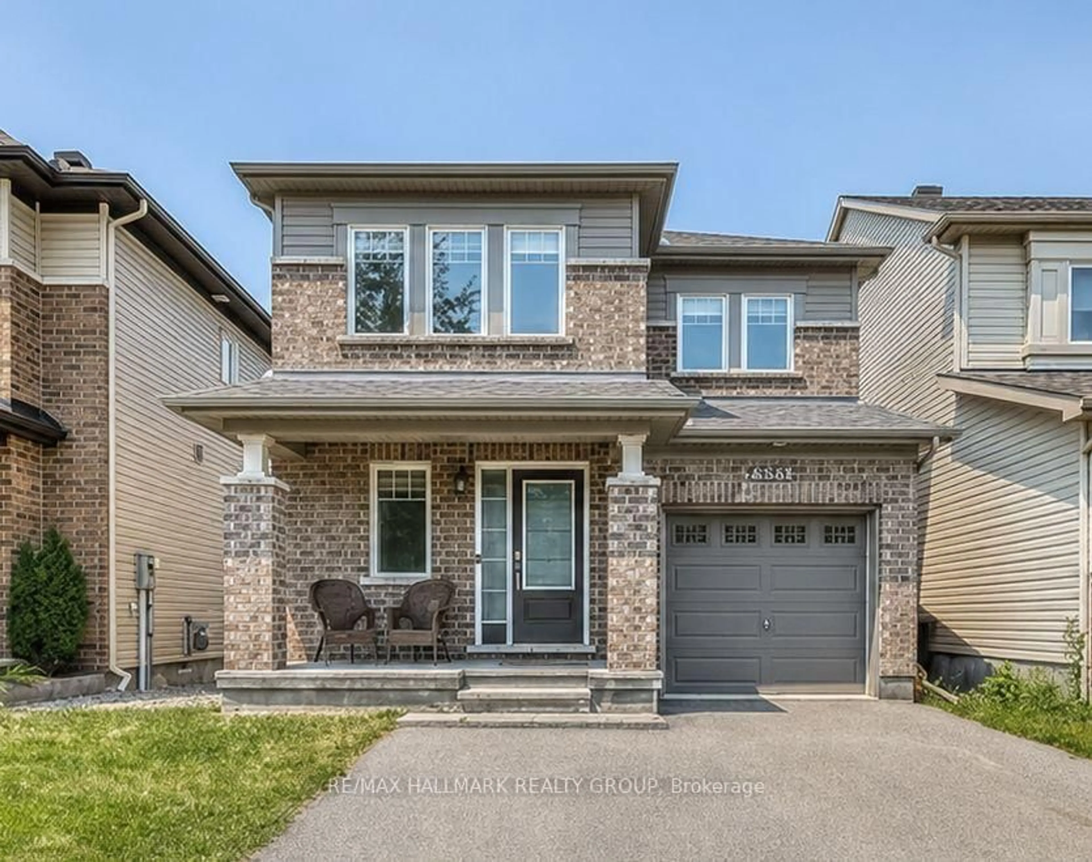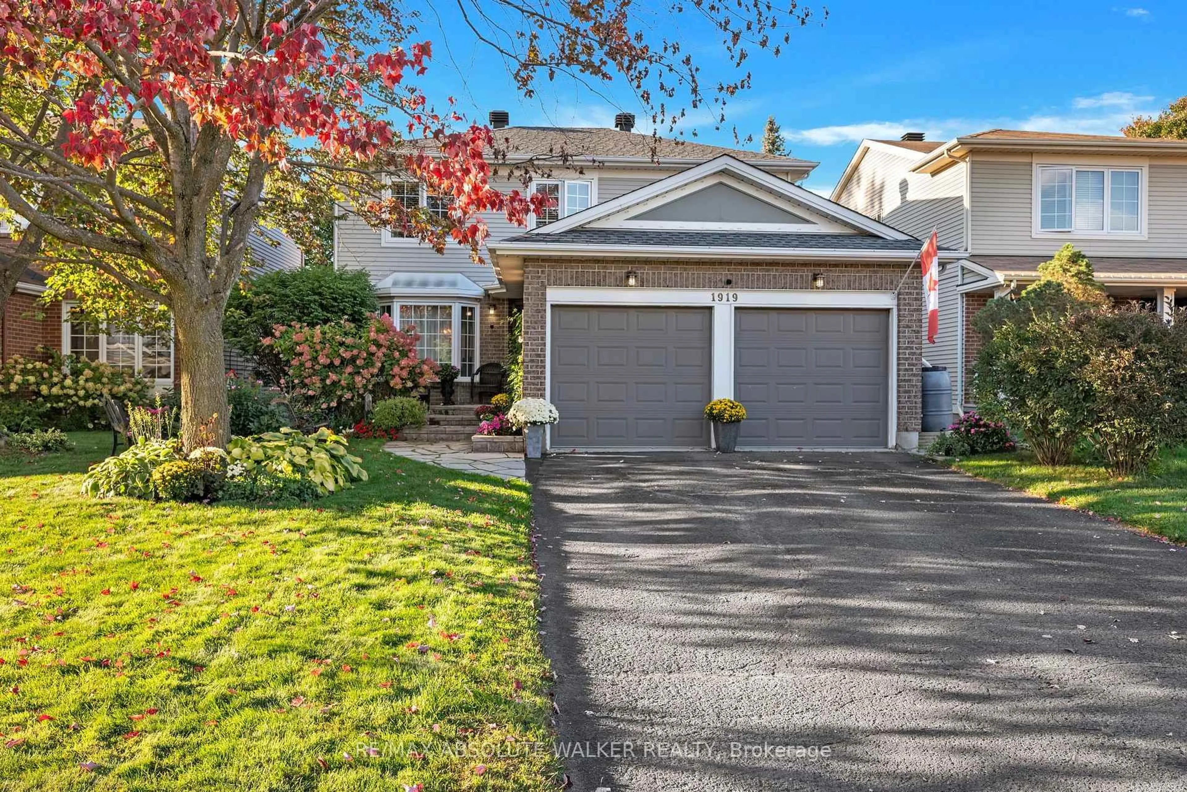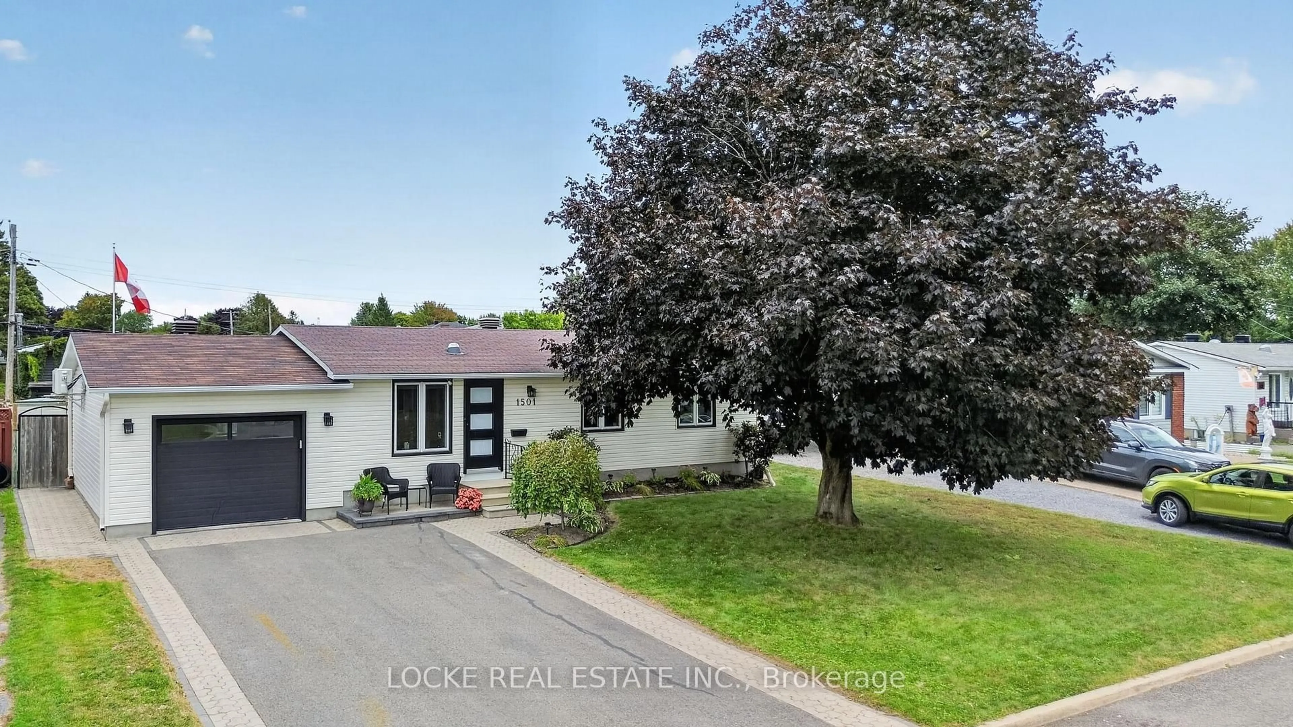
trreb/IMG-X13882284_df2f6d2a-6a71-4245-918d-369af5327057-l.jpg
21 hours on Market

684 Mathieu Way, Ottawa, Ontario K4A 2R4

Detached
3
3
~1500-2000 sqft
$599,900
Get pre-qualifiedPowered by nesto
Detached
3
3
~1500-2000 sqft

Contact us about this property

Call

Highlights

Property Estimate

Days on market21 hours

Estimated valueNot available

Price/Sqft$349/sqft

Monthly cost

Open Calculator

Description

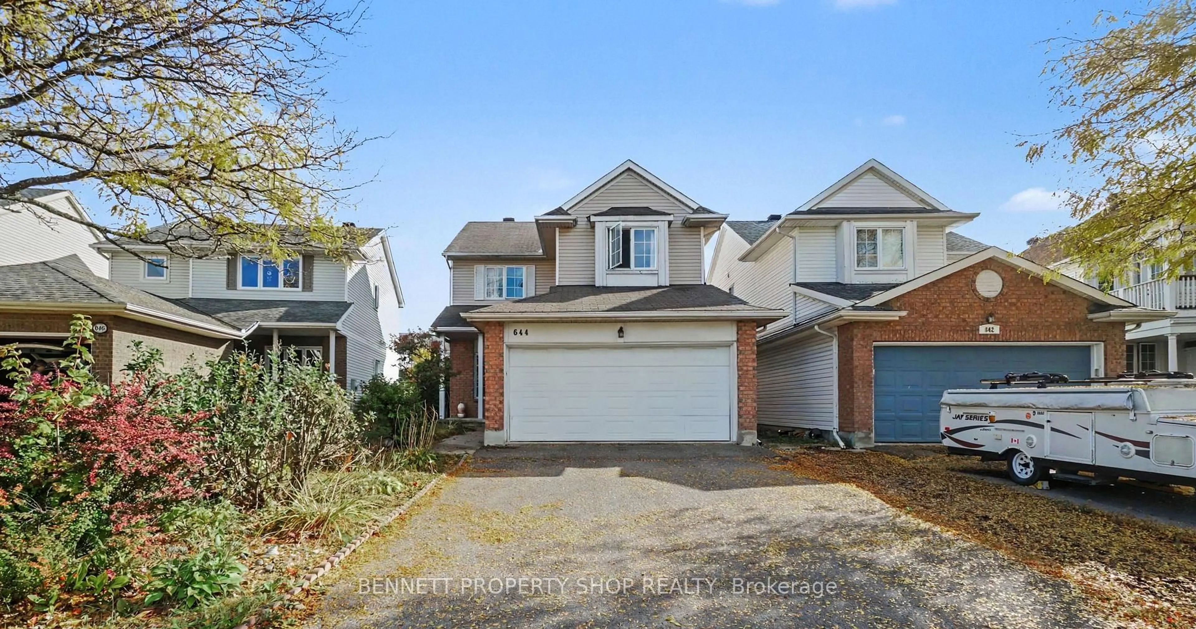
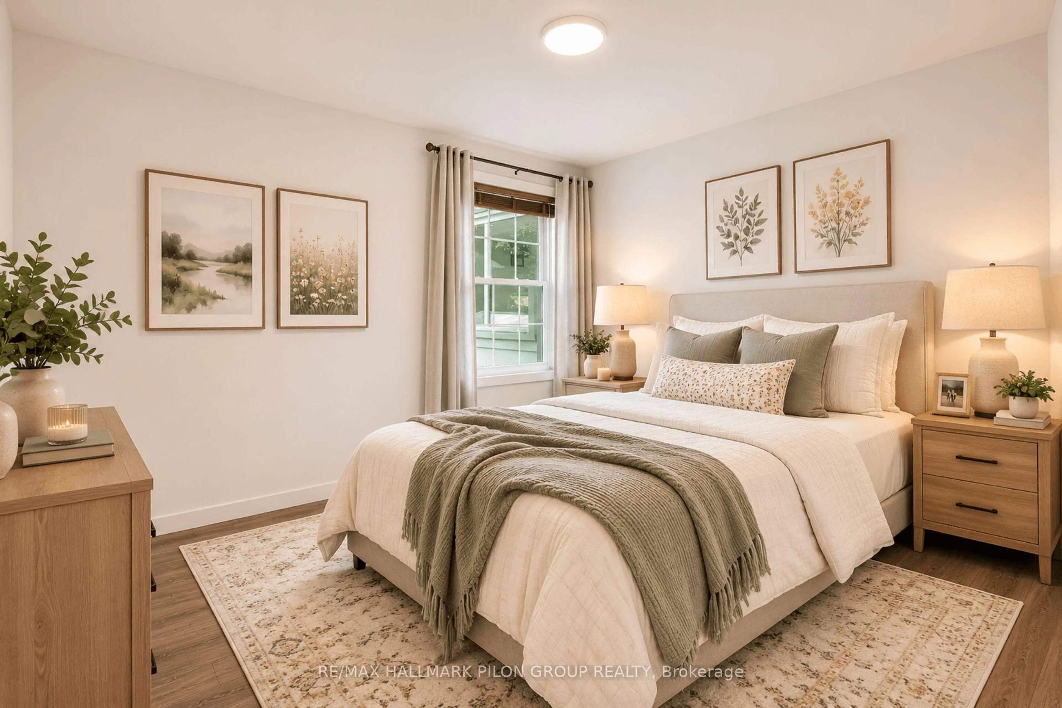
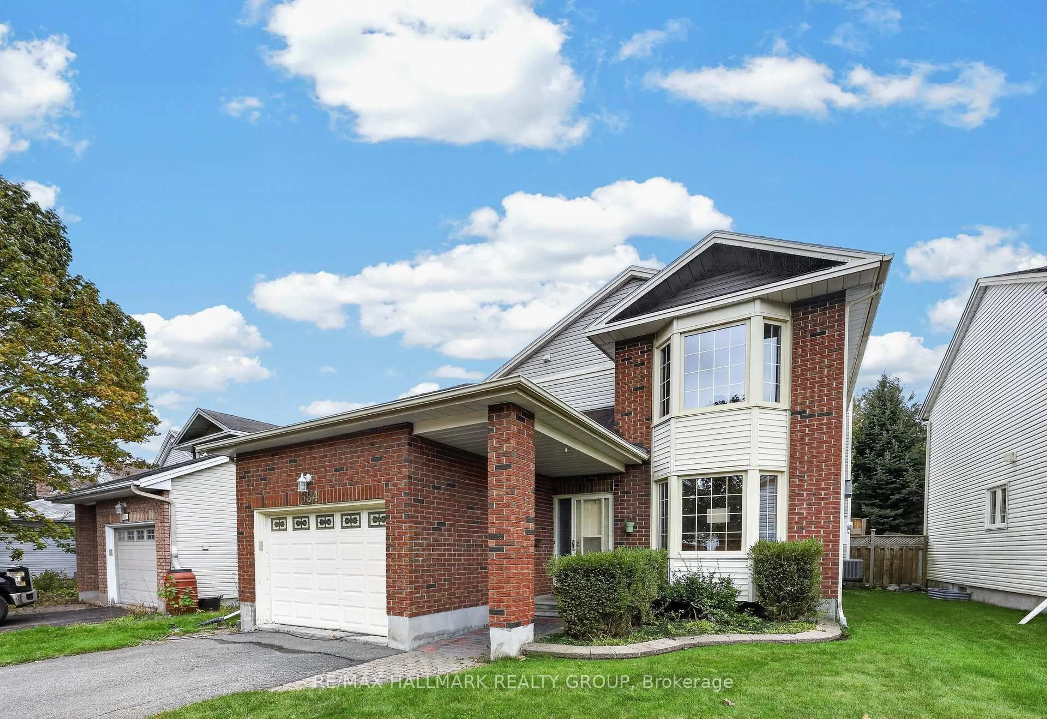
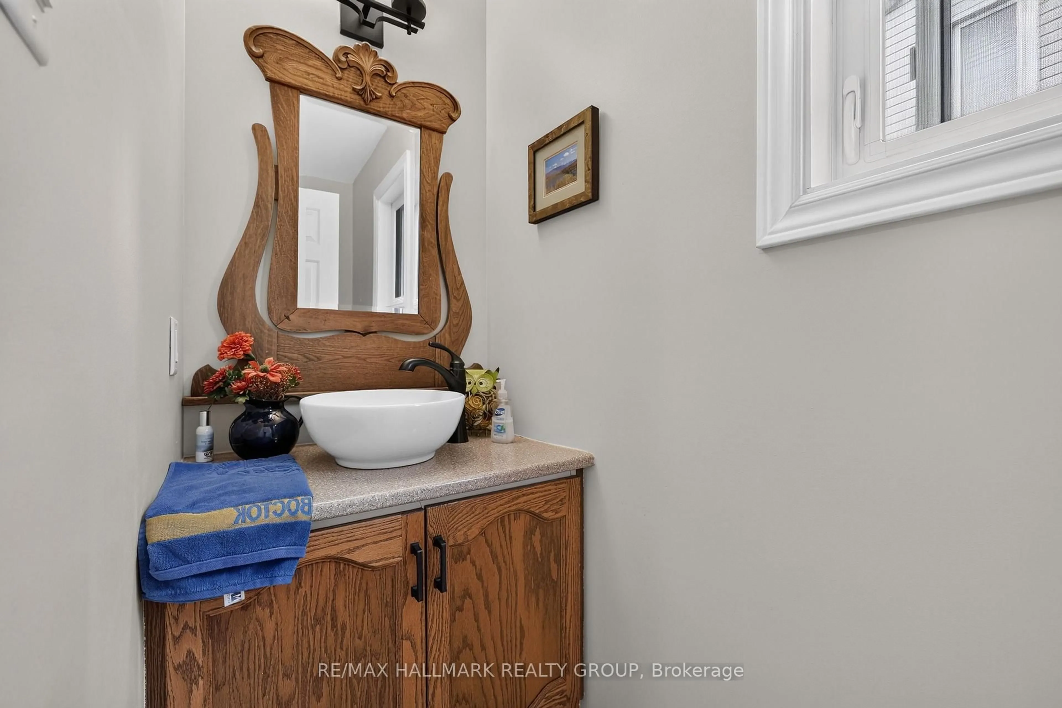
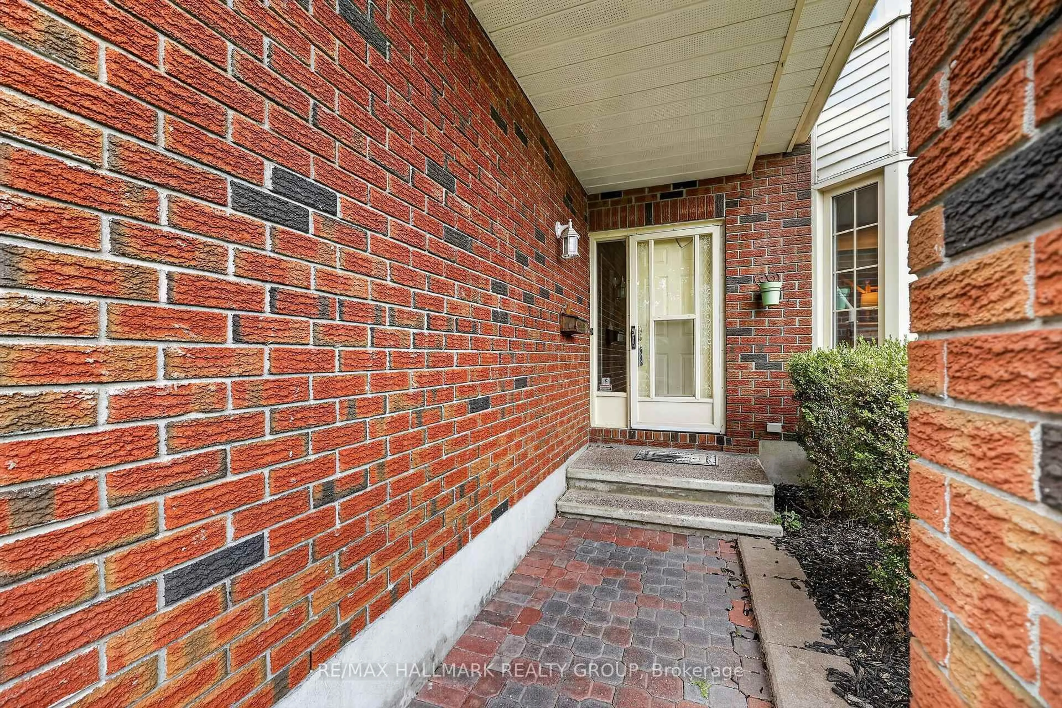
This well-maintained **2-storey detached home** offers plenty of space for a growing family. The main floor features a family room, living room, separate dining room, and a spacious kitchen with an eating area.Upstairs, you'll find **3 good-sized bedrooms**, including a primary bedroom with a **walk-in closet and private ensuite**.The basement is partially finished and offers **1 additional rooms that can be used as bedrooms, dens, or home offices**, plus a storage room. The remaining unfinished space provides plenty of potential to customize to suit your needs.Step outside to enjoy the **deck and three-season room**, perfect for relaxing with a book or enjoying your morning coffee. The backyard offers plenty of green space-and even room for a pool. The **oversized garage** provides additional storage space.**Best of all, this detached home is priced in the same range as many row units, while offering significantly more interior space and land.**A great opportunity to own a detached home with room to grow. **Don't miss it!**


Property Details

Style2-Storey
View-
Age of property31-50
SqFt~1500-2000 SqFt
Lot Size4,231 SqFt(103.35 x 40.94)
Parking Spaces5
MLS ®NumberX13882284
Community NameOrleans Avalon - Notting Gate - Fallingbrook - Gardenway South
Data SourceTRREB
Listing byRE/MAX HALLMARK REALTY GROUP

Features

Heating: Forced Air
Cooling: Central Air
Fireplace
Basement: Part Fin

Features

Lot size: 4,231 SqFt

Parking

Garage spaces 1

Garage type Attached

Other parking spaces 4

Total parking spaces 5


Property History
Oct 9, 2026
ListedActive
$599,900
21 hours on market
history photo preview46
Listing by trreb®
Property listed by RE/MAX HALLMARK REALTY GROUP, Brokerage
Agent Banner Image
Interested in this property?Get in touch to get the inside scoop.

Market Data - Orleans Avalon - Notting Gate - Fallingbrook - Gardenway South

Geo Zone Map ThumbnailOrleans Avalon - Notting Gate - Fallingbrook - Gardenway South

Buyer's Market

View Market Data

Detached house - for the past 30 days

Buyer's market Seller's market

Avg. Days on Market

Past 30 days

27 days

Compared to

2025

32 days

2024

36 days

2023

23 days

New Listings

Past 30 days

50 listings

Compared to

2025

59 listings

2024

60 listings

2023

50 listings

Units sold

Past 30 days

16 units

Compared to

2025

21 units

2024

29 units

2023

19 units

Median Sold Price

Past 30 days

$759,750

Compared to

2025

$815,000

2024

$763,000

2023

$785,000


Population and Demographics

Overview

Total population 47550
Average household income $154,843

Age (%)

0 to 19
26%
20 to 34
17%
35 to 49
22%
50 to 64
21%
65 and plus
13%

Household composition (%)

Single family
80%
Single person
17%
Multi person
3%
Multi family
0%

Mother tongue (%)

English
53%
French
32%
Others
4%
English and French
4%
Arabic
4%
Spanish
1%

House tenancy (%)

Owners
89%
Renters
11%

What’s nearby?Essentials within 5 km

Local Logic

Transportation Scores

Estimated Budget