8 hours on Market

667 Everlasting Cres, Ottawa, Ontario K4A 0K3

Detached
2 + 3
3
~2000-2500 sqft
$1,295,000
Get pre-qualifiedPowered by nesto
Detached
2 + 3
3
~2000-2500 sqft

Contact us about this property

Call

Highlights

Property Estimate

Days on market8 hours

Estimated valueNot available

Price/Sqft$583/sqft

Monthly cost

Open Calculator

Description

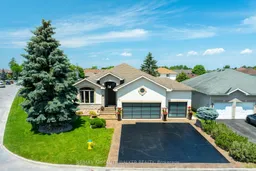
Originally built by Braebury Homes, this residence was extensively customized during construction with approximately 2,200 sq. ft (plus a finished basement) on a premium oversized corner lot. Custom engineered roof trusses were specially ordered to create spectacular 12-foot vaulted ceilings throughout the main living area. The lower level features 9-foot ceilings, full-size egress windows and two separate exterior access doors, providing excellent flexibility for multigenerational living or future secondary suite potential. The professionally redesigned kitchen showcases premium craftsmanship and is complemented by Monogram appliances, imported Italian designer lighting, Toto plumbing fixtures with Axor faucets by Hansgrohe, Hunter Douglas Luminettes and plantation shutters, and commercial-grade luxury vinyl flooring throughout the lower level. Additional premium features include a heated and insulated three-car garage with premium glass garage doors, a new premium front entry door with sidelights and transom, a custom enclosed etched glass privacy deck, professionally re-sodded grounds, upgraded 35-year high-profile architectural shingles, and a 20kW Generac whole-home backup generator. One of the home's most unique features is its flexible floor plan. The impressive 24-foot dining room can easily be converted back into two bedrooms, allowing for four bedrooms on the upper level and three spacious bedrooms on the lower level, making this home ideal for large or multigenerational families.


Property Details

StyleBungalow
View-
Age of property-
SqFt~2000-2500 SqFt
Lot Size-
Parking Spaces9
MLS ®NumberX13542168
Community NameOrleans Avalon - Notting Gate - Fallingbrook - Gardenway South
Data SourceTRREB
Listing byRE/MAX ABSOLUTE WALKER REALTY

Features

Heating: Forced Air
Cooling: Central Air
Fireplace
Basement: Finished, Full

Main Floor

Dining

3.84 x 7.14

hardwood floor / Large Window

Kitchen

3.84 x 4.32

Centre Island / Granite Counter

Breakfast

2.36 x 4.65

O/Looks Living / O/Looks Backyard

Living

4.5 x 8.28

Fireplace Insert


Parking

Garage spaces 3

Garage type Attached

Other parking spaces 6

Total parking spaces 9


Property History

Jul 9, 2026
ListedActive
$1,295,000
8 hours on market
history photo preview45
Listing by trreb®
Property listed by RE/MAX ABSOLUTE WALKER REALTY, Brokerage
Agent Banner Image
Interested in this property?Get in touch to get the inside scoop.
Market Data - Orleans Avalon - Notting Gate - Fallingbrook - Gardenway South

Geo Zone Map ThumbnailOrleans Avalon - Notting Gate - Fallingbrook - Gardenway South

Strong Seller's Market

View Market Data

Detached house - for the past 30 days

Buyer's market Seller's market

Avg. Days on Market

Past 30 days

30 days

Compared to

2025

21 days

2024

24 days

2023

33 days

New Listings

Past 30 days

51 listings

Compared to

2025

73 listings

2024

69 listings

2023

47 listings

Units sold

Past 30 days

50 units

Compared to

2025

50 units

2024

56 units

2023

33 units

Median Sold Price

Past 30 days

$780,000

Compared to

2025

$757,000

2024

$797,000

2023

$800,000


Population and Demographics

Overview

Total population 47550
Average household income $154,843

Age (%)

0 to 19
26%
20 to 34
17%
35 to 49
22%
50 to 64
21%
65 and plus
13%

Household composition (%)

Single family
80%
Single person
17%
Multi person
3%
Multi family
0%

Mother tongue (%)

English
53%
French
32%
Others
4%
English and French
4%
Arabic
4%
Spanish
1%

House tenancy (%)

Owners
89%
Renters
11%

What’s nearby?Essentials within 5 km

Local Logic

Transportation Scores

Estimated Budget