Open: Sat, 1PM to 3PM
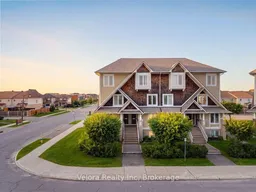
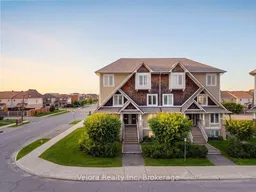
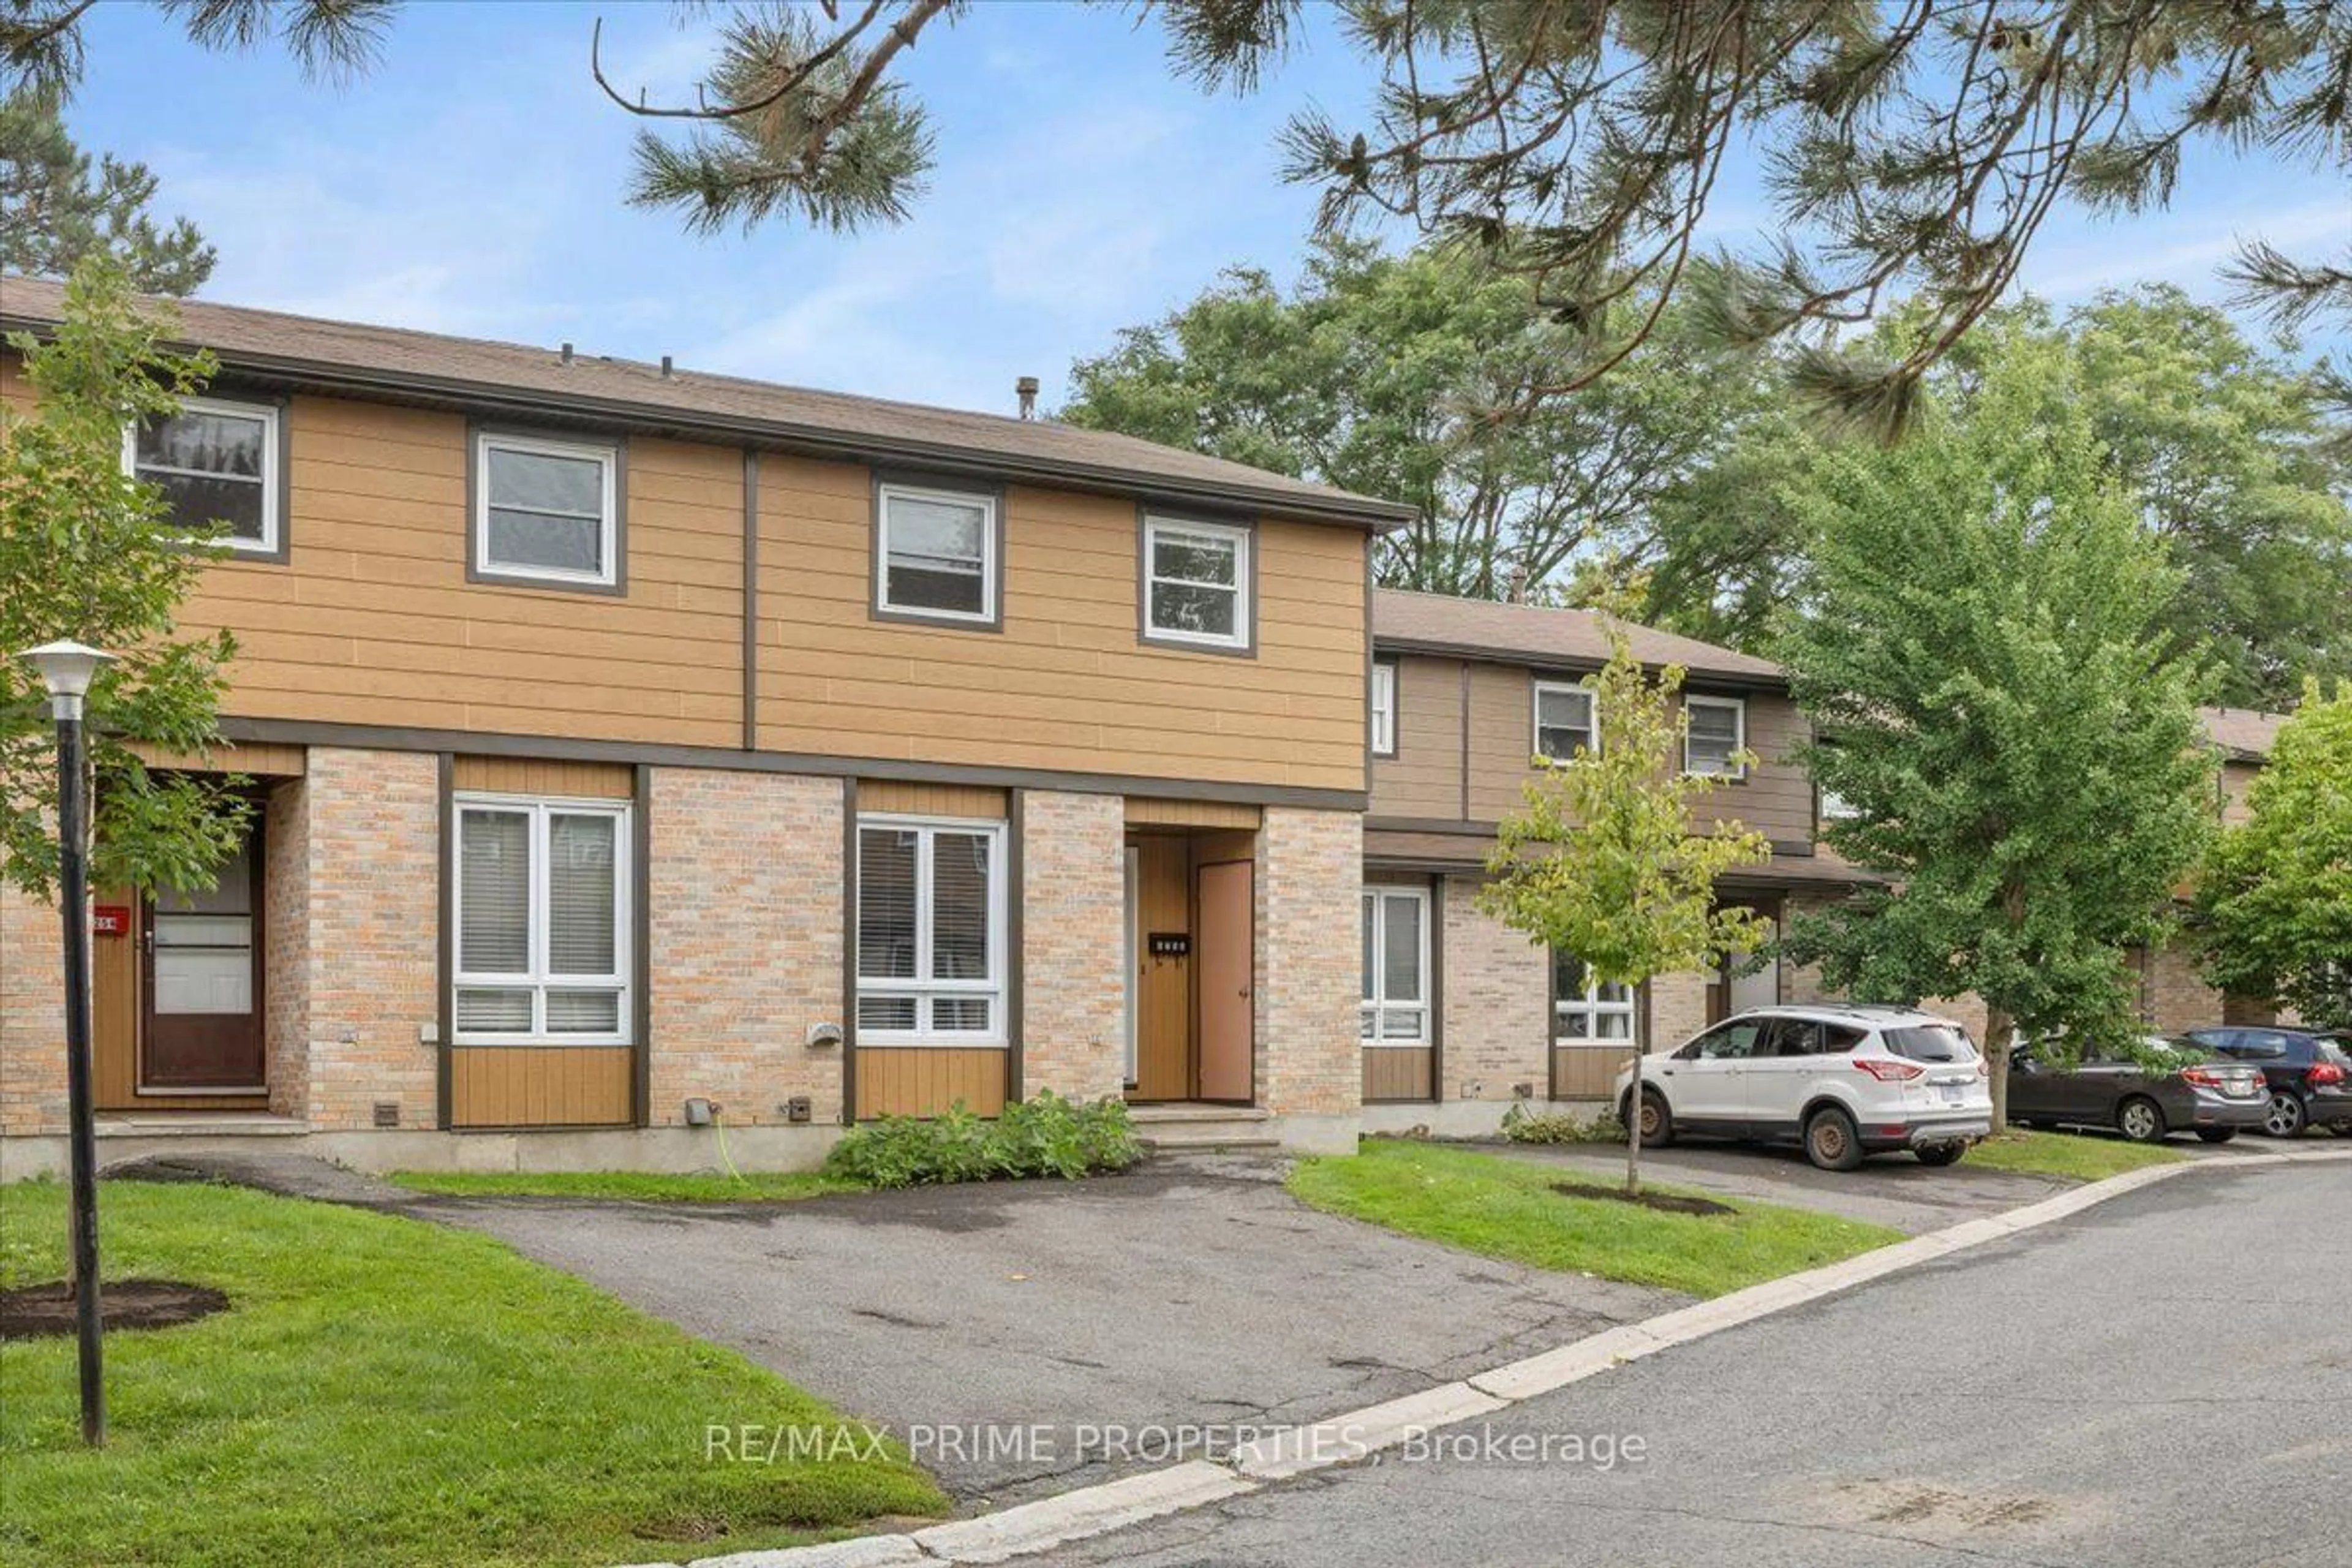
A pic from outside/outdoor area/front of a property/back of a property/a pic from drone, street for 639 Lakeridge Dr, Ottawa Ontario K4A 0H4
23 hours on Market

639 Lakeridge Dr, Ottawa, Ontario K4A 0H4

In the same building:
-
Condo
- + 2
3
~500-599 sqft
$399,900
Get pre-qualifiedPowered by nesto
Condo
- + 2
3
~500-599 sqft

Contact us about this property

Call

Highlights

Property Estimate

Days on market23 hours

Estimated valueNot available

Price/Sqft$733/sqft

Monthly cost

Open Calculator

Description

Welcome to 639 Lakeridge Drive, a beautifully maintained stacked condo townhouse offering the perfect combination of comfort, style, and convenience. This bright and inviting home features a spacious living room with large windows that fill the space with natural light, along with direct access to a private patio-ideal for relaxing, entertaining, or enjoying your morning coffee. Offering 2 generously sized bedrooms and 2.5 bathrooms, this thoughtfully designed home is perfect for first-time buyers, professionals, or those looking to downsize without compromising on space. The property also includes 2 parking spaces for added convenience. Ideally located close to parks, playgrounds, schools, shopping, transit, and everyday amenities, this home offers a fantastic lifestyle in a sought-after neighbourhood. Don't miss your opportunity to make 639 Lakeridge Drive your new home!


Upcoming Open House

Jul 11Sat1:00 PM - 3:00 PM

Property Details

StyleStacked Townhouse
View-
Age of property-
SqFt~500-599 SqFt
Lot Size-
Parking Spaces2
MLS ®NumberX13539270
Community NameOrleans Avalon - Notting Gate - Fallingbrook - Gardenway South
Data SourceTRREB
Listing byVelora Realty Inc

Features

Heating: Forced Air
Cooling: Central Air
Basement: Finished

Lower Floor

Primary

4.83 x 3.52

2nd Br

3.7 x 3.58

Bathroom

1.61 x 2.2

Bathroom

1.65 x 2.3


Parking

Garage spaces 2

Garage type Surface

Other parking spaces 0

Total parking spaces 2


1Story
Inclusions
Hydro
Water
Parking
Cable
Heat

Property History

Jul 8, 2026
ListedActive
$399,900
23 hours on market
history photo preview29
Listing by trreb®
Property listed by Velora Realty Inc, Brokerage
Agent Banner Image
Interested in this property?Get in touch to get the inside scoop.
Market Data - Orleans Avalon - Notting Gate - Fallingbrook - Gardenway South

Geo Zone Map ThumbnailOrleans Avalon - Notting Gate - Fallingbrook - Gardenway South

Buyer's Market

View Market Data

Condo - for the past 30 days

Buyer's market Seller's market

Avg. Days on Market

Past 30 days

26 days

Compared to

2025

33 days

2024

36 days

2023

38 days

New Listings

Past 30 days

16 listings

Compared to

2025

17 listings

2024

6 listings

2023

4 listings

Units sold

Past 30 days

5 units

Compared to

2025

11 units

2024

8 units

2023

3 units

Median Sold Price

Past 30 days

$445,000

Compared to

2025

$377,000

2024

$418,500

2023

$375,000


Population and Demographics

Overview

Total population 47550
Average household income $154,843

Age (%)

0 to 19
26%
20 to 34
17%
35 to 49
22%
50 to 64
21%
65 and plus
13%

Household composition (%)

Single family
80%
Single person
17%
Multi person
3%
Multi family
0%

Mother tongue (%)

English
53%
French
32%
Others
4%
English and French
4%
Arabic
4%
Spanish
1%

House tenancy (%)

Owners
89%
Renters
11%

What’s nearby?Essentials within 5 km

Local Logic

Transportation Scores

Estimated Budget