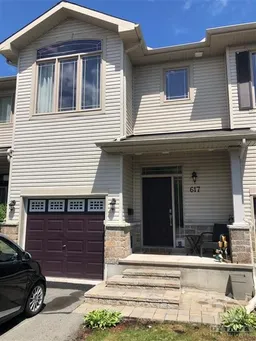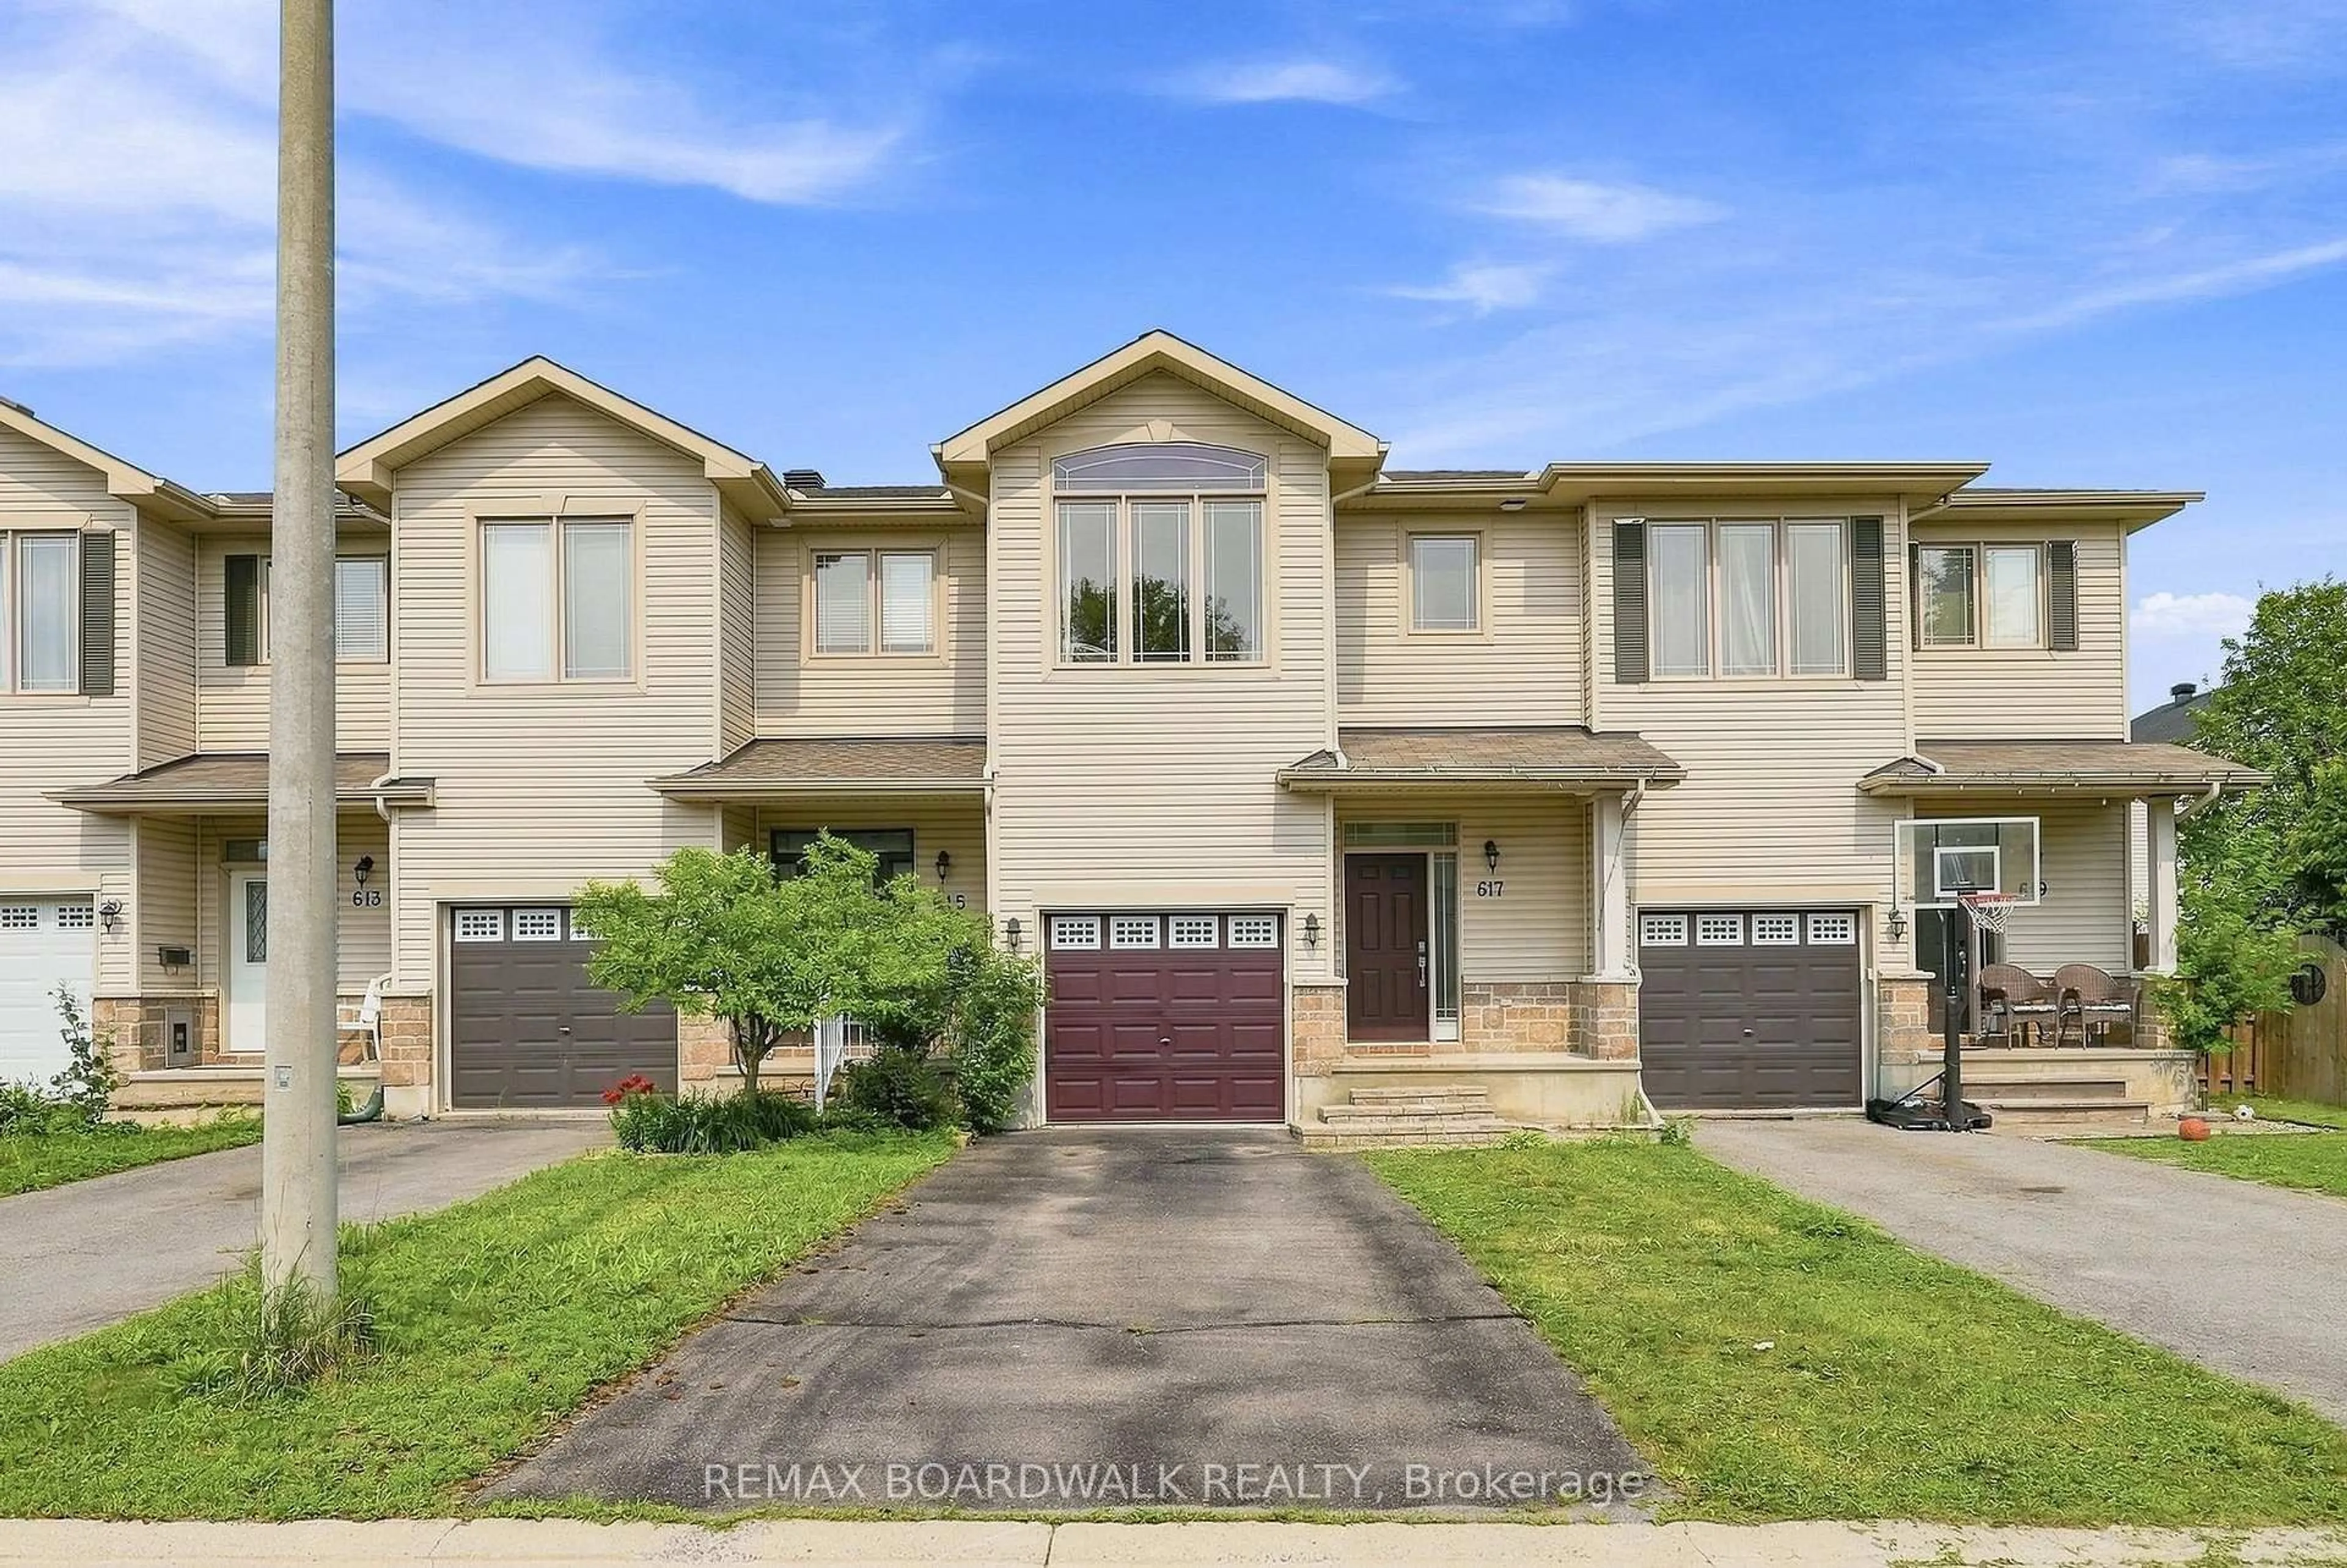
617 Spikemoss Pl, Ottawa, Ontario K4A 0C9
Contact us about this property
Highlights
Estimated valueThis is the price Wahi expects this property to sell for.
The calculation is powered by our Instant Home Value Estimate, which uses current market and property price trends to estimate your home’s value with a 90% accuracy rate.Not available
Price/Sqft$306/sqft
Monthly cost
Open Calculator
Description
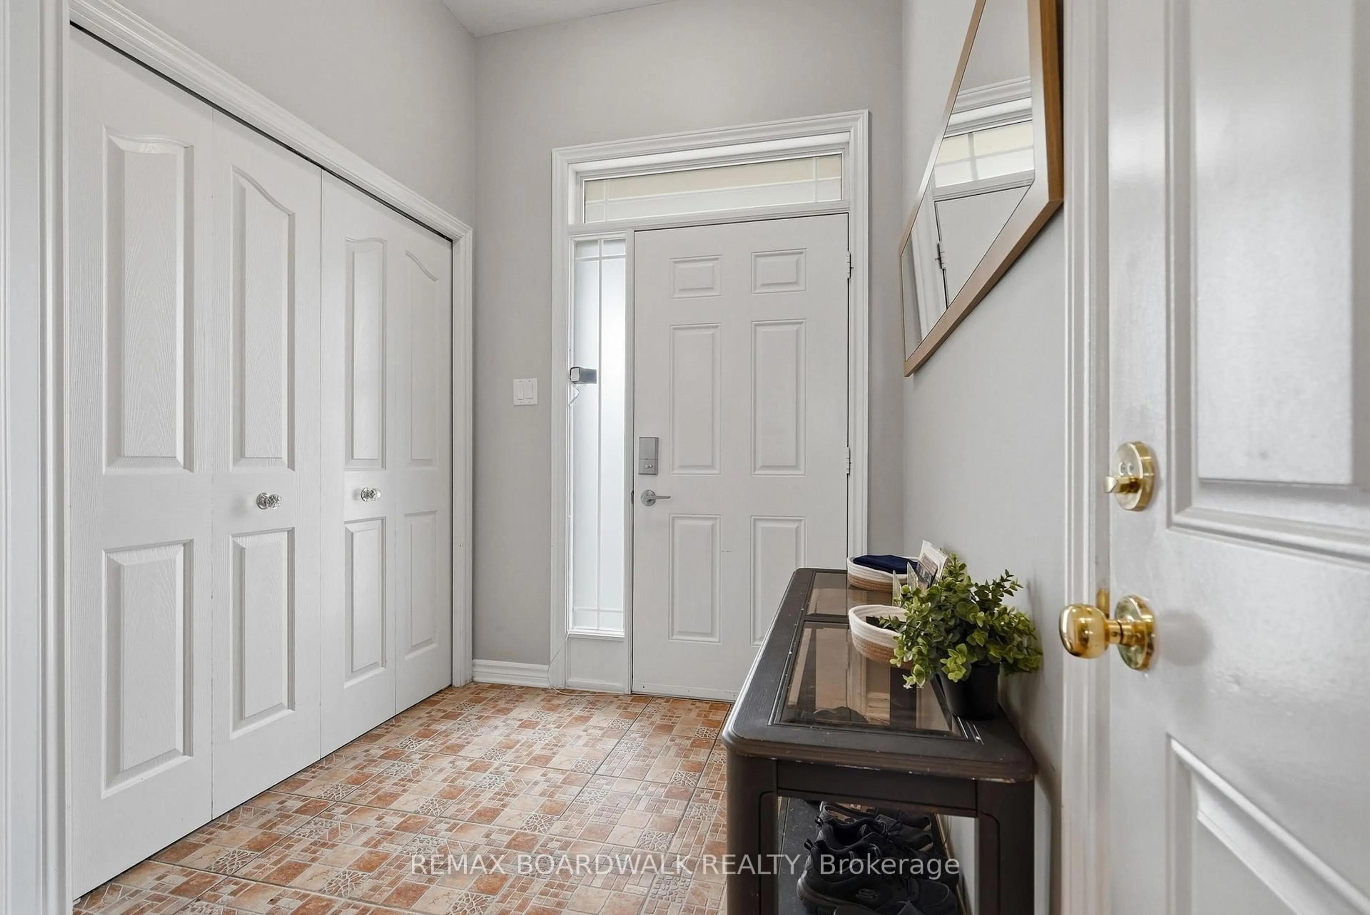
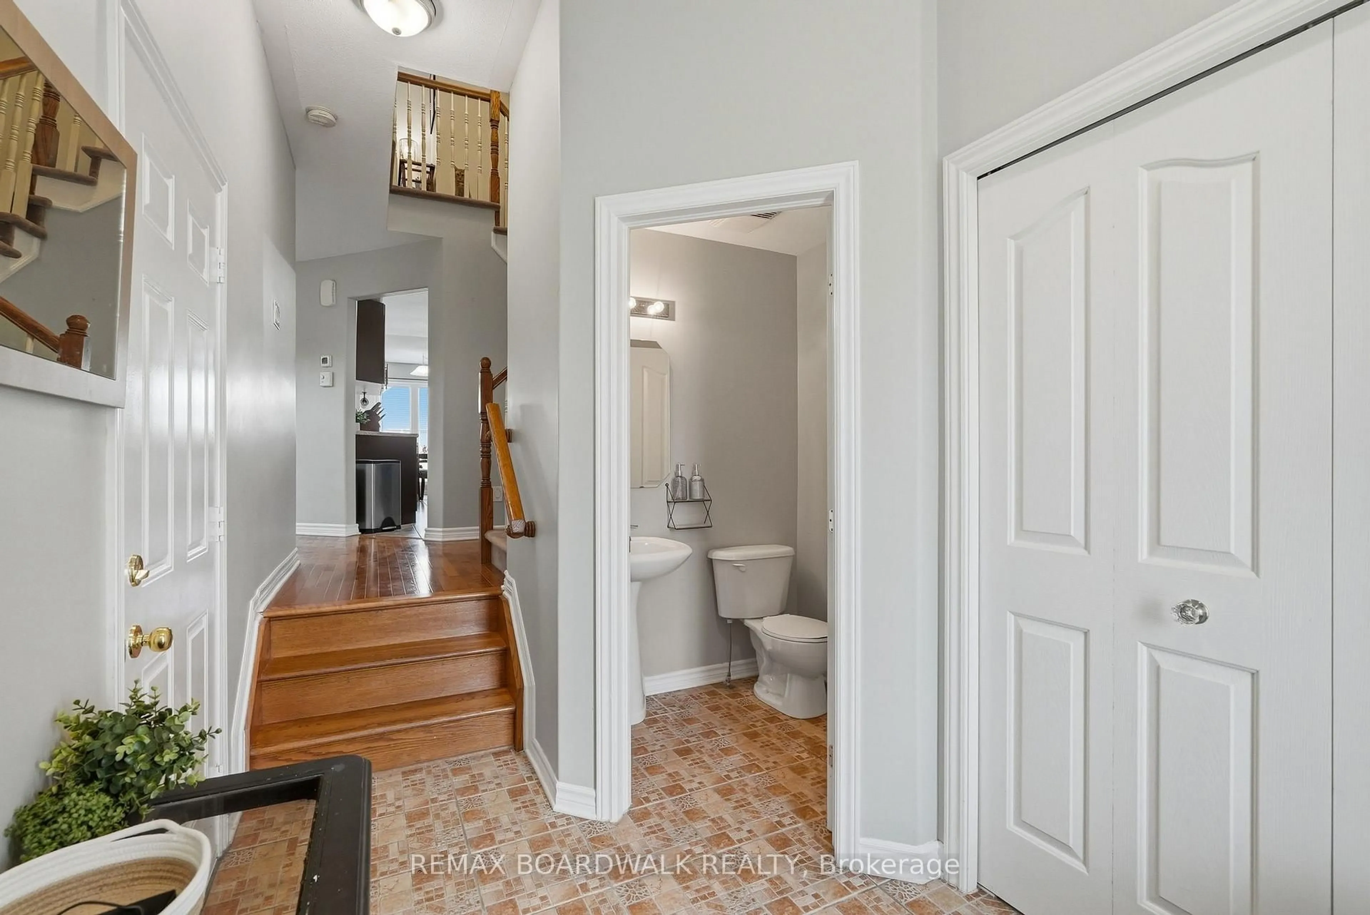
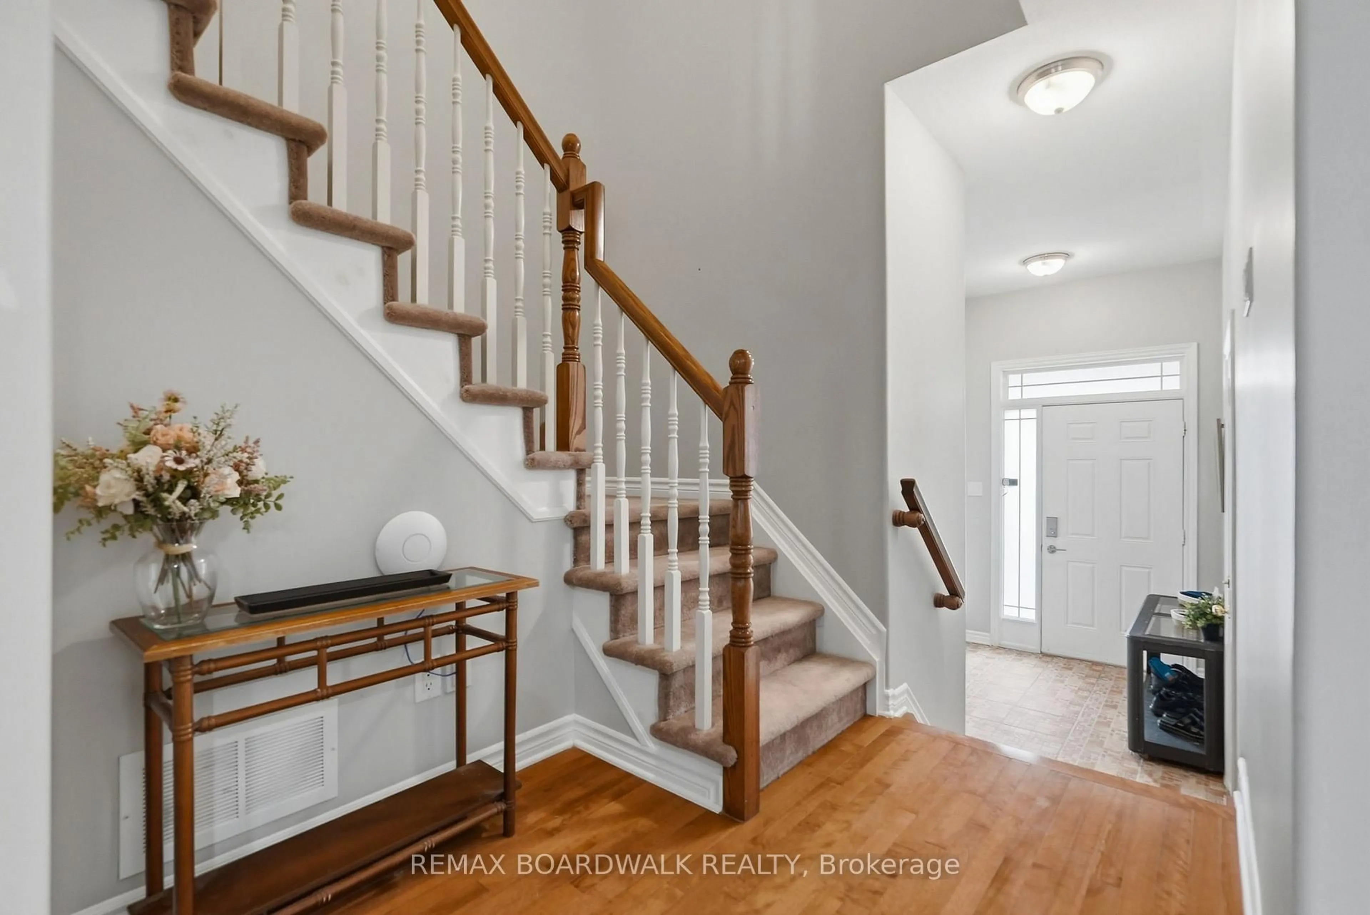
LARGE, affordable, beautifully upgraded townhome in Notting Hill, steps from Millennium Sports Park and shops along Innes. Offering nearly 1,700 sq. ft. above grade plus a finished basement, this home is more than 200 sq. ft. larger than typical townhomes - giving you the extra space you've been looking for. A bright 10-ft foyer sets the tone as you enter the open-concept main level, featuring hardwood floors and a large eat-in kitchen with maple cabinetry. The layout is ideal for both everyday living and entertaining. Upstairs, the spacious primary bedroom includes a full en suite with a soaker tub, double sinks, and excellent cabinet storage. Secondary bedrooms are well sized with cozy carpeting. The finished basement adds even more functional space, complete with a corner gas fireplace - perfect for a family room, home office, or media area. So many work-from-home opportunities in this SPACIOUS home! Additional highlights include: HRV system for clean, efficient air circulation; Central vacuum; Furnace replaced in 2019; Tons of storage throughout; Backyard deck for outdoor enjoyment. This is a rare opportunity to own a LARGER townhome in a prime location with thoughtful upgrades and flexible living space. Welcome home!
Property Details
Interior
Features
Main Floor
Foyer
2.59 x 2.8Tile Floor
Breakfast
2.74 x 2.54Tile Floor
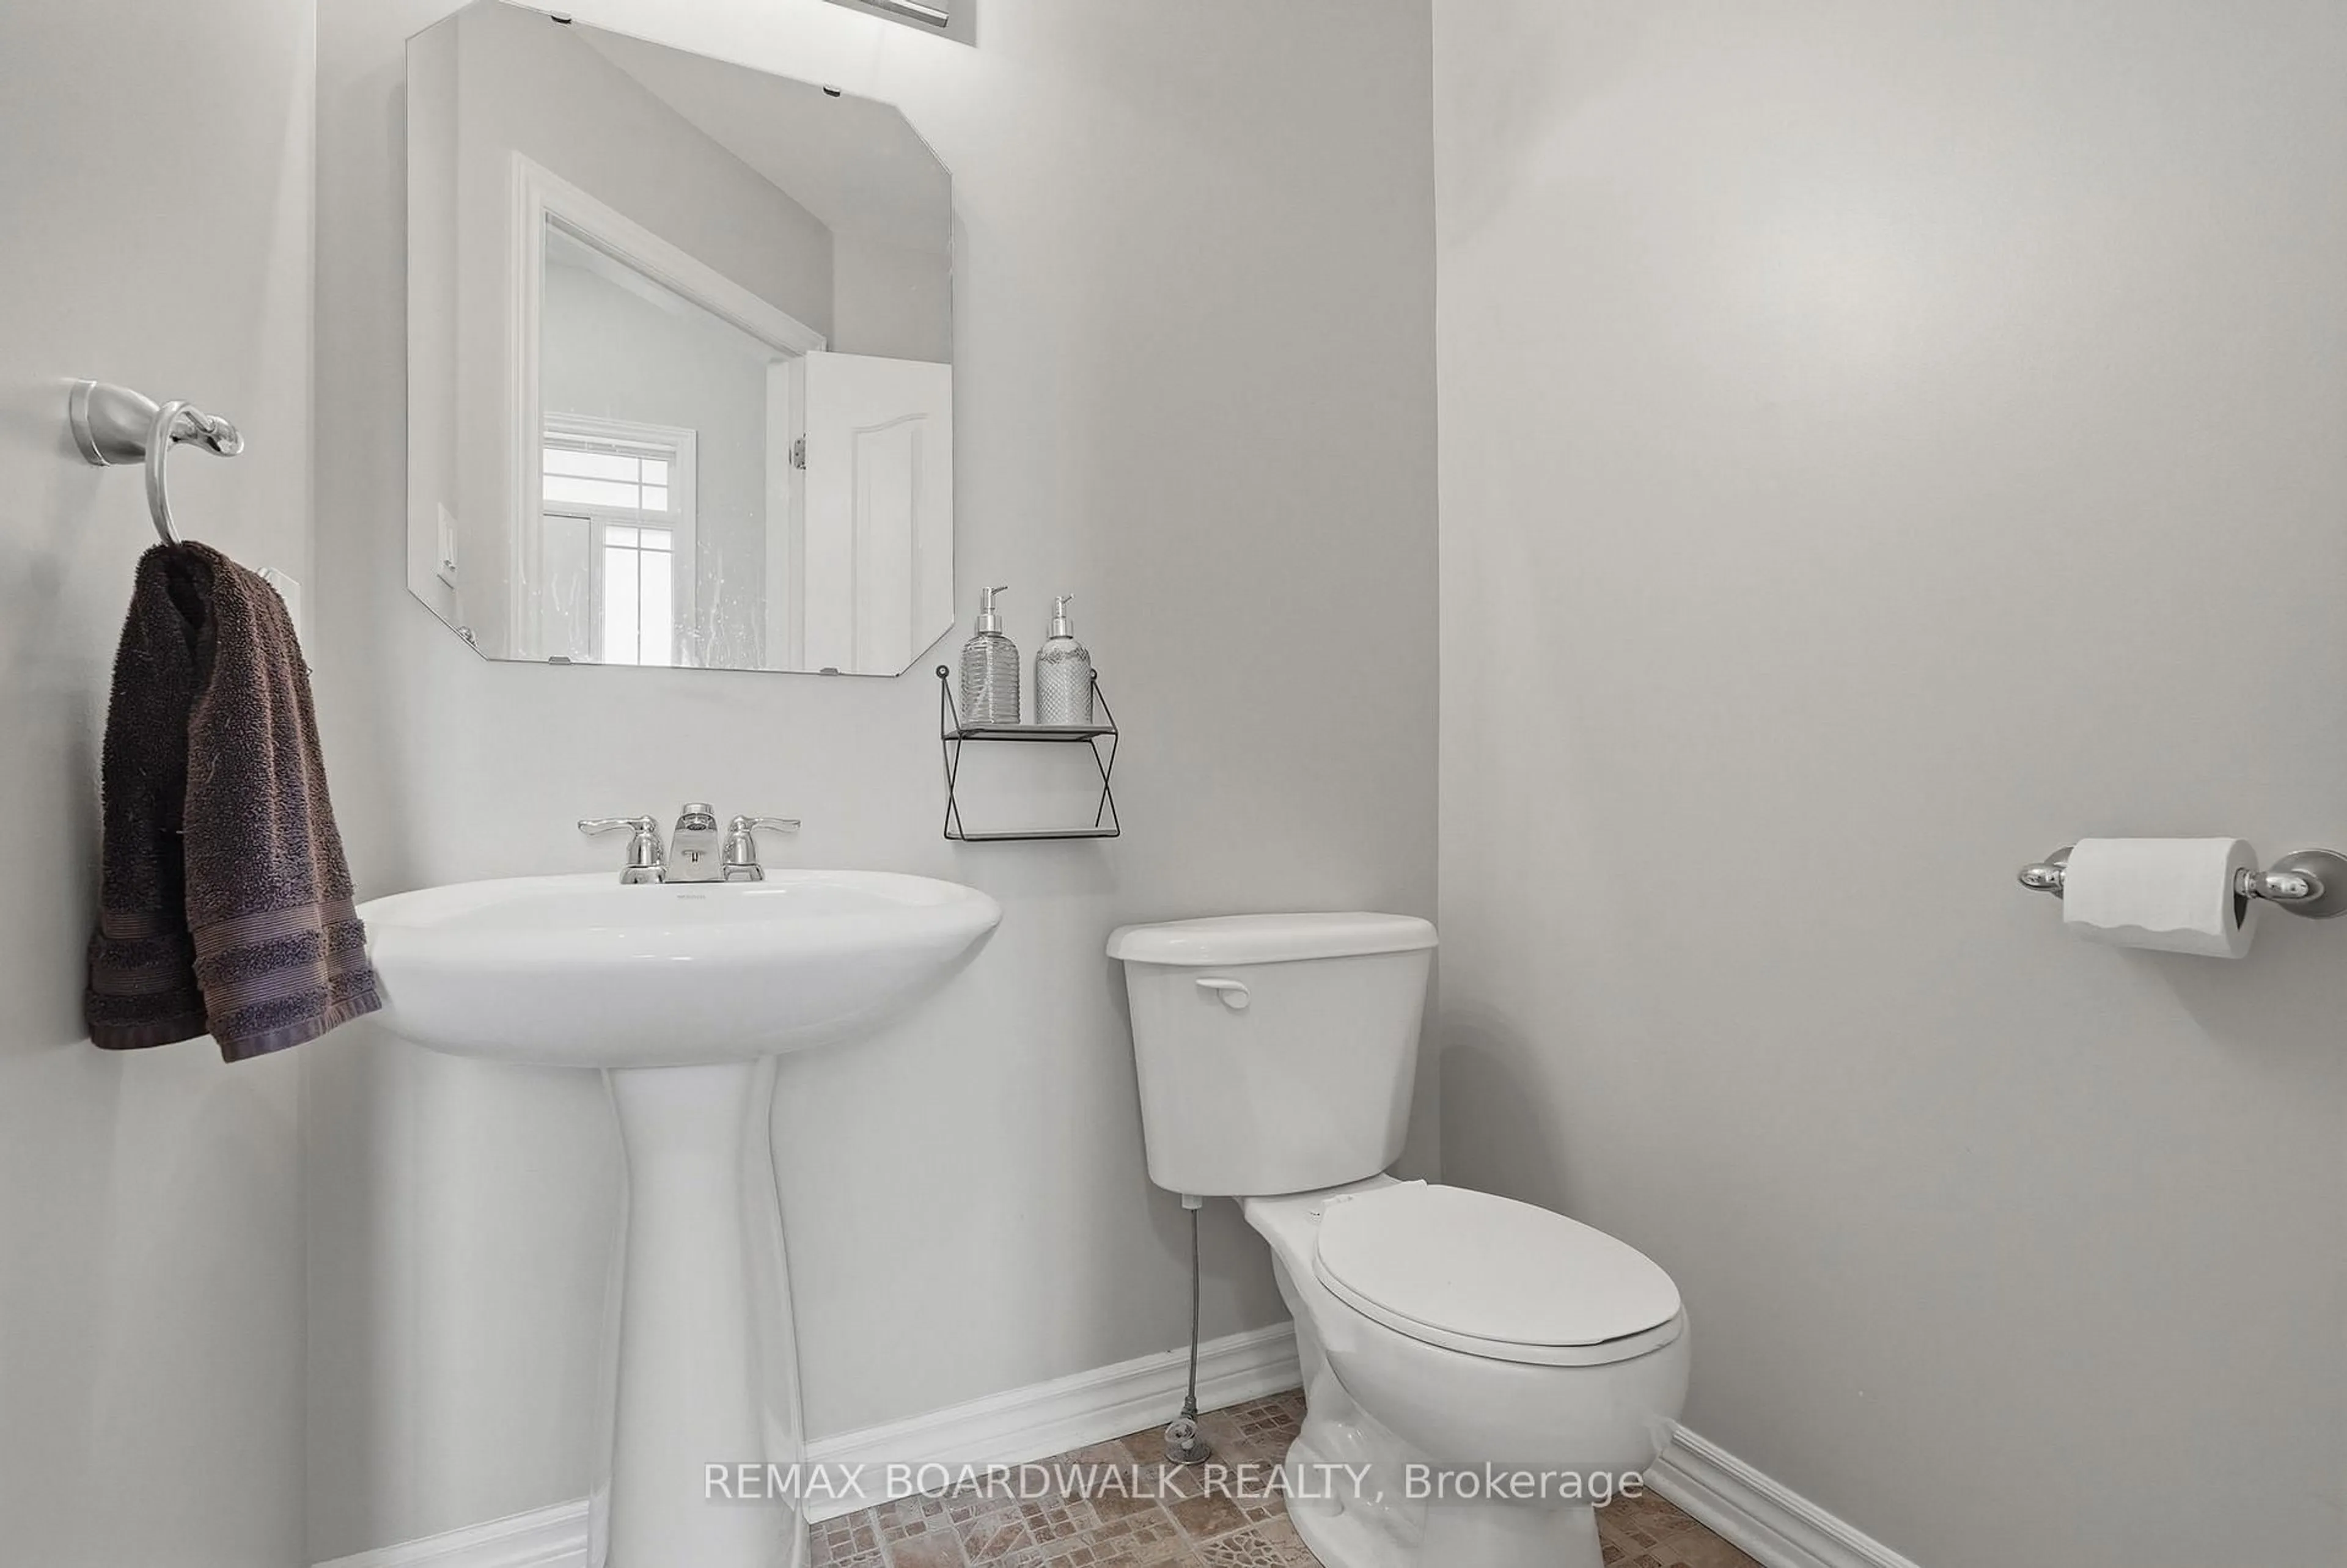
Powder Rm
1.52 x 1.47Tile Floor
Dining
3.35 x 3.15Hardwood Floor
Exterior
Features
Parking
Garage spaces 1
Garage type Attached
Other parking spaces 2
Total parking spaces 3
Property History
 39
39