1 day on Market

504 Des Genevriers St, Ottawa, Ontario K4A 0Z2

Detached
3
4
~1500-2000 sqft
$815,000
Get pre-qualifiedPowered by nesto
Detached
3
4
~1500-2000 sqft

Contact us about this property

Call

Highlights

Property Estimate

Days on market1 day

Estimated valueNot available

Price/Sqft$475/sqft

Monthly cost

Open Calculator

Description

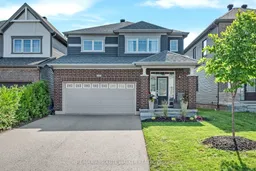
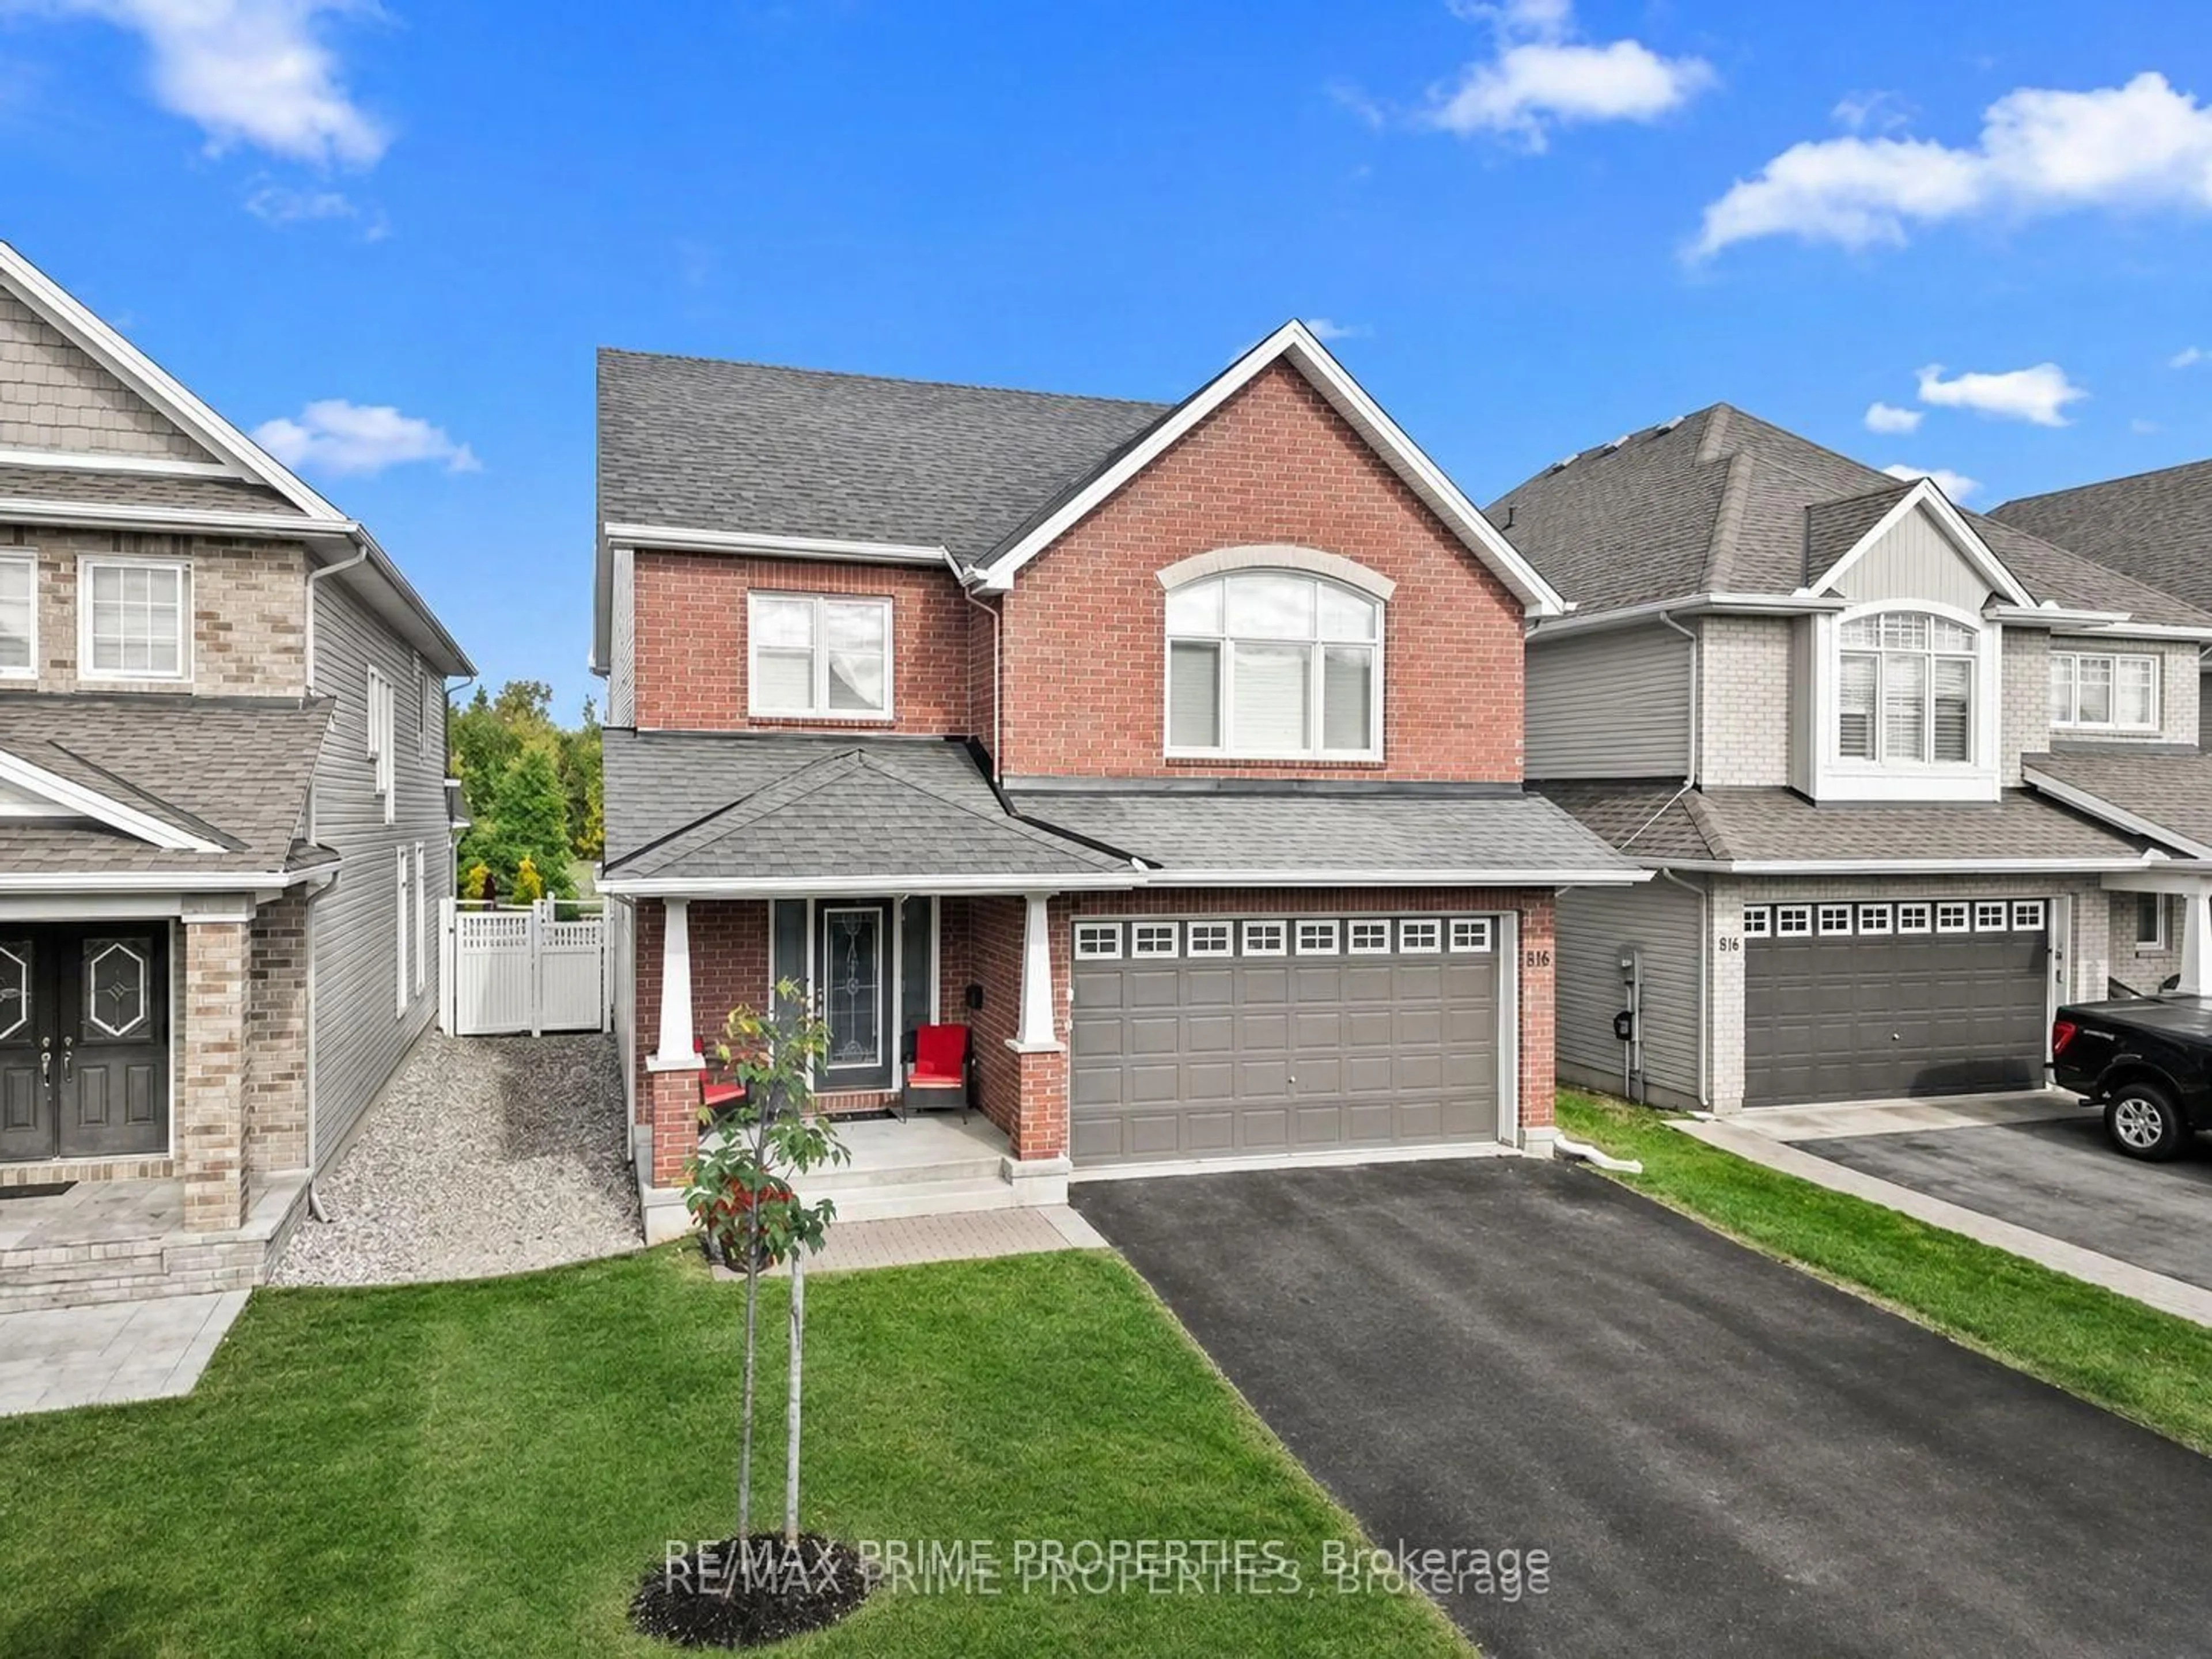
Impeccably maintained, this 3-bedroom, 3.5-bathroom single-family home is located in the sought-after Avalon community of Orléans. Showcasing exceptional curb appeal with a timeless brick façade, landscaped gardens, an interlock walkway leading to the covered front porch, and an expansive driveway and double-car garage, this home is designed with family living in mind. The open-concept main floor features 9-ft smooth ceilings and a chef-inspired kitchen at the heart of the home, complete with quartz countertops, crisp white shaker cabinetry, tiled backsplash, breakfast bar seating, stainless steel appliances, and recessed pot lights. The kitchen seamlessly overlooks the dining area with hardwood flooring and patio doors leading to the beautifully finished backyard, while the inviting living room is anchored by a cozy gas fireplace and oversized windows that flood the space with natural light. A convenient powder room and interior access to the garage complete the main level. Upstairs, you'll find three generously sized bedrooms, including a spacious primary retreat with a large walk-in closet and luxurious ensuite featuring double sinks, quartz countertops, a glass-enclosed shower, and separate tub . A second full bathroom with double sinks, a linen closet, and the convenience of a second-floor laundry room complete the upper level. The finished basement extends the living space with wide-plank flooring, a stylish wet bar, and a full bathroom with a stand up shower, perfect for entertaining, movie nights, or accommodating guests. Outside, the fenced backyard is designed for effortless summer enjoyment with a low-maintenance composite deck, gazebo, natural gas BBQ hookup, storage shed, and PVC fencing. Ideally located just steps from parks and schools and only minutes from all amenities, this turnkey home offers the perfect blend of comfort, style, and convenience for a growing family. 3 Ethernet connections. Central Vac.


Property Details

Style2-Storey
View-
Age of property-
SqFt~1500-2000 SqFt
Lot Size3,589 SqFt(99.61 x 36.04)
Parking Spaces6
MLS ®NumberX13526516
Community NameOrleans Avalon - Notting Gate - Fallingbrook - Gardenway South
Data SourceTRREB
Listing byRE/MAX ABSOLUTE WALKER REALTY

Features

Heating: Forced Air
Central Vacuum
Cooling: Central Air
Fireplace
Basement: Full, Finished

Main Floor

Great Rm

4.37 x 4.57

Fireplace

Kitchen

4.22 x 2.9

Quartz Counter / Breakfast Bar / O/Looks Dining

Breakfast

4.22 x 2.59


Features

Lot size: 3,589 SqFt

Parking

Garage spaces 2

Garage type Attached

Other parking spaces 4

Total parking spaces 6


Property History

Jul 6, 2026
ListedActive
$815,000
1 day on market
history photo preview43
Listing by trreb®
Property listed by RE/MAX ABSOLUTE WALKER REALTY, Brokerage
Agent Banner Image
Interested in this property?Get in touch to get the inside scoop.

Market Data - Orleans Avalon - Notting Gate - Fallingbrook - Gardenway South

Geo Zone Map ThumbnailOrleans Avalon - Notting Gate - Fallingbrook - Gardenway South

Strong Seller's Market

View Market Data

Detached house - for the past 30 days

Buyer's market Seller's market

Avg. Days on Market

Past 30 days

30 days

Compared to

2025

21 days

2024

24 days

2023

33 days

New Listings

Past 30 days

51 listings

Compared to

2025

73 listings

2024

69 listings

2023

47 listings

Units sold

Past 30 days

50 units

Compared to

2025

50 units

2024

56 units

2023

33 units

Median Sold Price

Past 30 days

$780,000

Compared to

2025

$757,000

2024

$797,000

2023

$800,000


Population and Demographics

Overview

Total population 47550
Average household income $154,843

Age (%)

0 to 19
26%
20 to 34
17%
35 to 49
22%
50 to 64
21%
65 and plus
13%

Household composition (%)

Single family
80%
Single person
17%
Multi person
3%
Multi family
0%

Mother tongue (%)

English
53%
French
32%
Others
4%
English and French
4%
Arabic
4%
Spanish
1%

House tenancy (%)

Owners
89%
Renters
11%

What’s nearby?Essentials within 5 km

Local Logic

Transportation Scores

Estimated Budget