2 days on Market

503 Harvest Valley Ave, Ottawa, Ontario K4A 0R1

Detached
3
4
~1500-2000 sqft
$699,900
Get pre-qualifiedPowered by nesto
Detached
3
4
~1500-2000 sqft

Contact us about this property

Call

Highlights

Property Estimate

Days on market2 days

Estimated valueNot available

Price/Sqft$408/sqft

Monthly cost

Open Calculator

Description

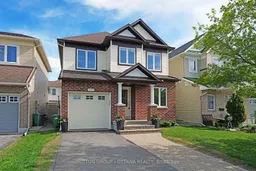

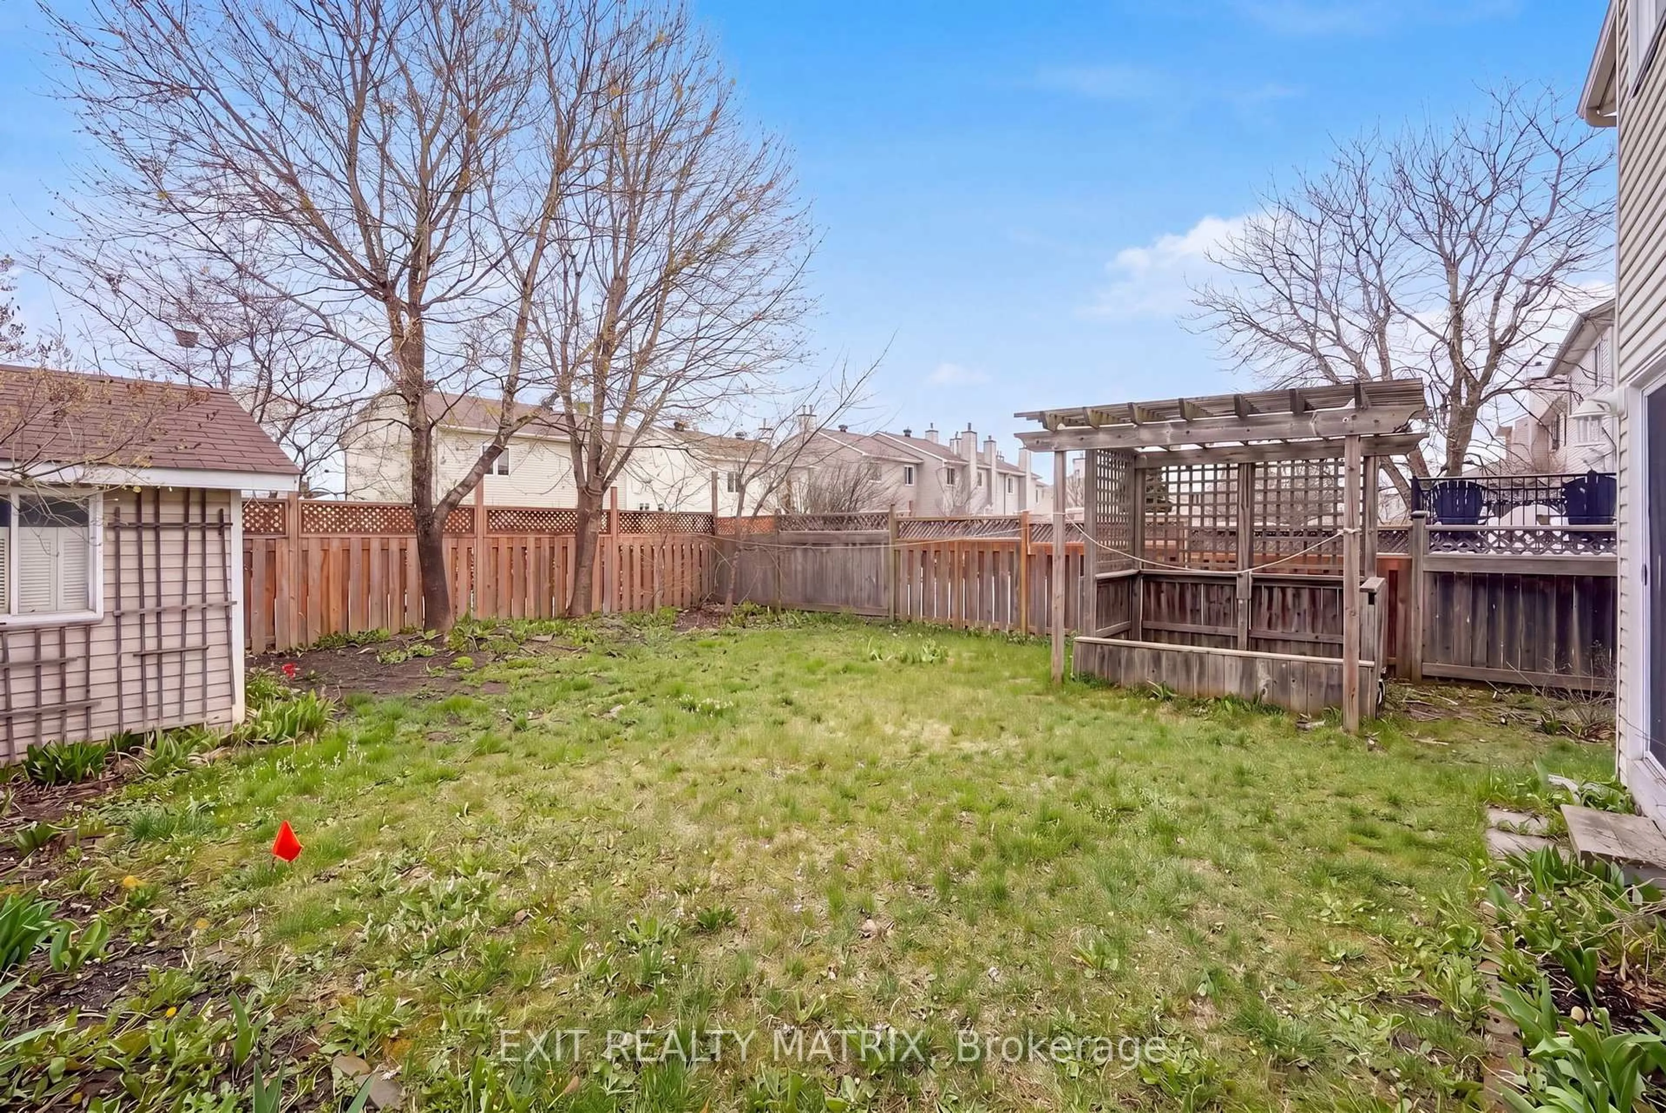
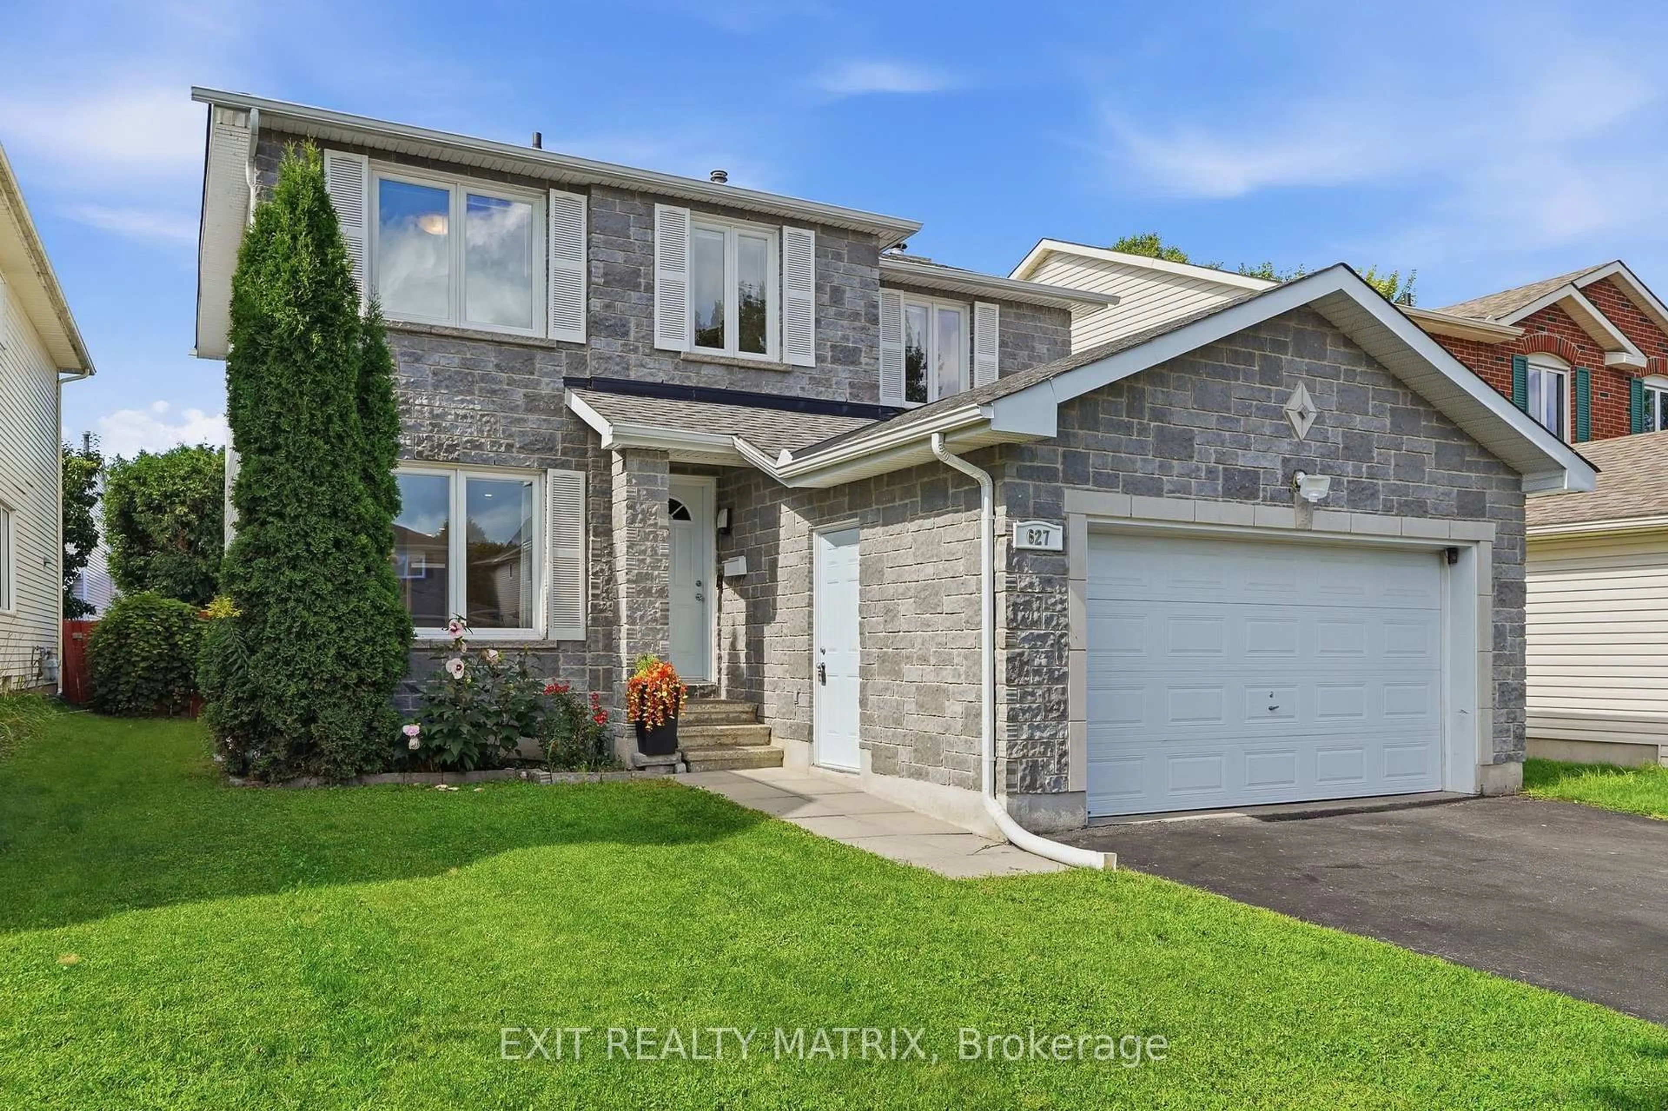
Gently used 2 storey 3-bedroom/ 4-bathroom family-owned home within a stone's throw of three different elementary schools, located minutes from the Montfort Hospital Health Hub, near parks and ponds as well the shops on Tenth Line for all the household amenities. Curb appeal matters and this one cares with a lovingly maintained front yard with updated + widened driveway, recent landscaping and improvements to front step and gardens alongside exterior painting. Inside the entire house has been repainted to freshen the colour palette with the main floor offering a brightly lit den/home office/study area, part bathroom, recently refinished birch hardwood floors, open concept kitchen with breakfast counter alongside the dining room next to patio doors overlooking deck/ south facing PVC fenced in back yard for all day fun in the sun or plenty of rays for the gardener growing their own, living room is spacious with fireplace and plenty of space for TV/media stand. Upper level with recent commercially cleaned Berber, featuring a well-designed space with the primary bedroom/ 4pc ensuite/ walk in closet to one side and both kids/guests' rooms off to the other side, separated by a full bathroom/ linen closet. Brightly lit lower level with durable laminate flooring/part bathroom/storage and laundry, works well as additional entertaining space/ home gym/ kids play area. This is a lovely home for a first timer or folks starting a family, it's easy to maintain and ready to go.


Property Details

Style2-Storey
View-
Age of property-
SqFt~1500-2000 SqFt
Lot Size251 SqM(26.5 x 9.5)
Parking Spaces3
MLS ®NumberX13160052
Community NameOrleans Avalon - Notting Gate - Fallingbrook - Gardenway South
Data SourceTRREB
Listing bySUTTON GROUP - OTTAWA REALTY

Features

Heating: Forced Air
Cooling: Central Air
Fireplace
Basement: Finished

Main Floor

Den

2.62 x 2.18

Kitchen

2.95 x 2.73

Dining

2.71 x 3.66

Living

6.01 x 4.57

Fireplace


Features

Lot size: 251 SqM

Parking

Garage spaces 1

Garage type Attached

Other parking spaces 2

Total parking spaces 3


Property History

May 22, 2026
ListedActive
$699,900
2 days on market
history photo preview35
Listing by trreb®
Property listed by SUTTON GROUP - OTTAWA REALTY, Brokerage
Agent Banner Image
Interested in this property?Get in touch to get the inside scoop.
Market Data - Orleans Avalon - Notting Gate - Fallingbrook - Gardenway South

Geo Zone Map ThumbnailOrleans Avalon - Notting Gate - Fallingbrook - Gardenway South

Balanced Market

View Market Data

Detached house - for the past 30 days

Buyer's market Seller's market

Avg. Days on Market

Past 30 days

17 days

Compared to

2025

29 days

2024

23 days

2023

24 days

New Listings

Past 30 days

72 listings

Compared to

2025

54 listings

2024

68 listings

2023

35 listings

Units sold

Past 30 days

20 units

Compared to

2025

32 units

2024

36 units

2023

28 units

Median Sold Price

Past 30 days

$810,000

Compared to

2025

$771,750

2024

$841,050

2023

$792,500


Population and Demographics

Overview

Total population 47550
Average household income $154,843

Age (%)

0 to 19
26%
20 to 34
17%
35 to 49
22%
50 to 64
21%
65 and plus
13%

Household composition (%)

Single family
80%
Single person
17%
Multi person
3%
Multi family
0%

Mother tongue (%)

English
53%
French
32%
Others
4%
English and French
4%
Arabic
4%
Spanish
1%

House tenancy (%)

Owners
89%
Renters
11%

What’s nearby?Essentials within 5 km

Local Logic

Transportation Scores

Estimated Budget