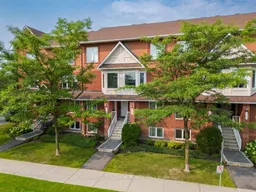
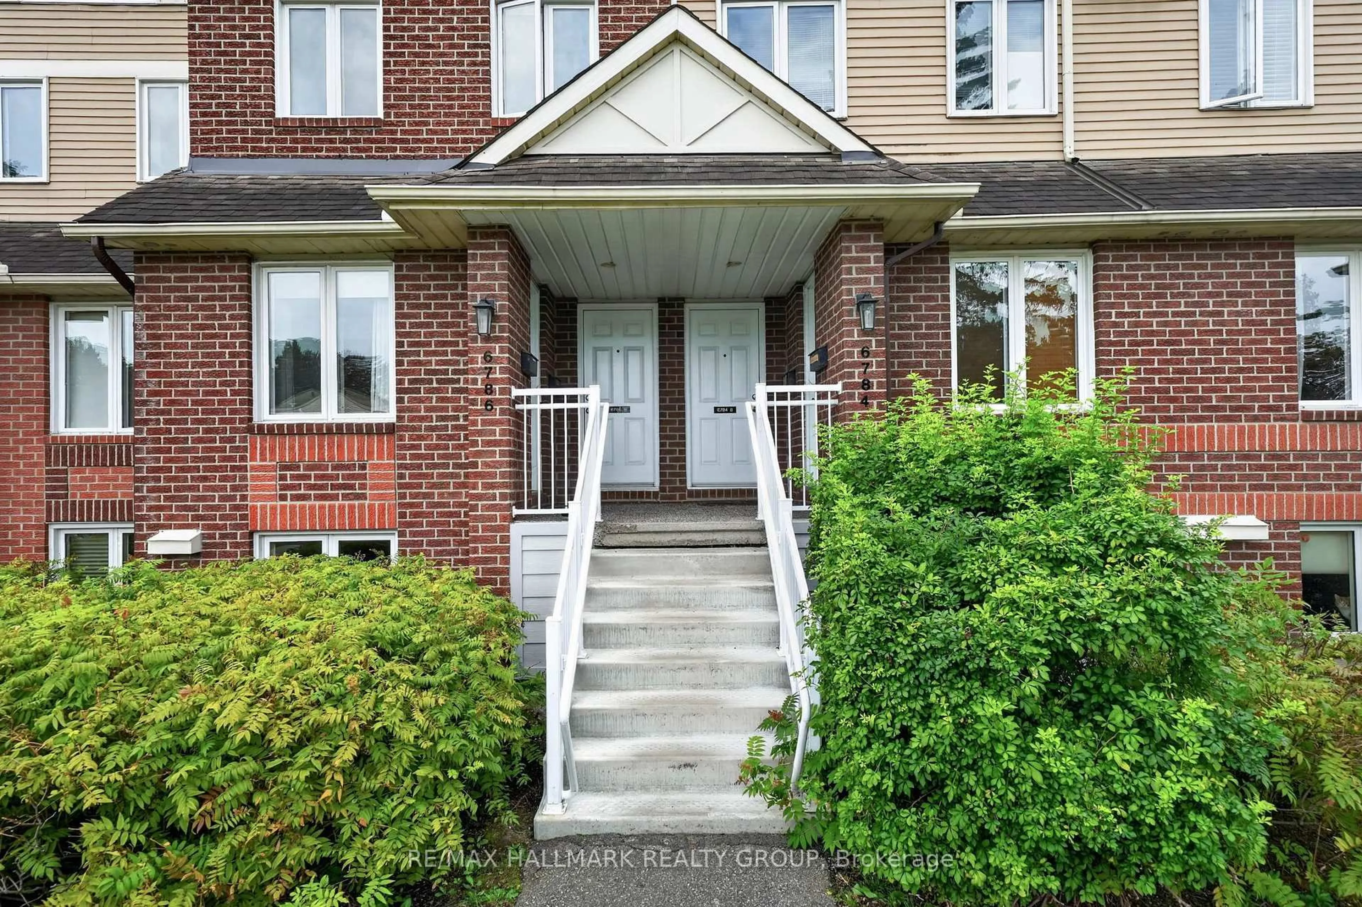
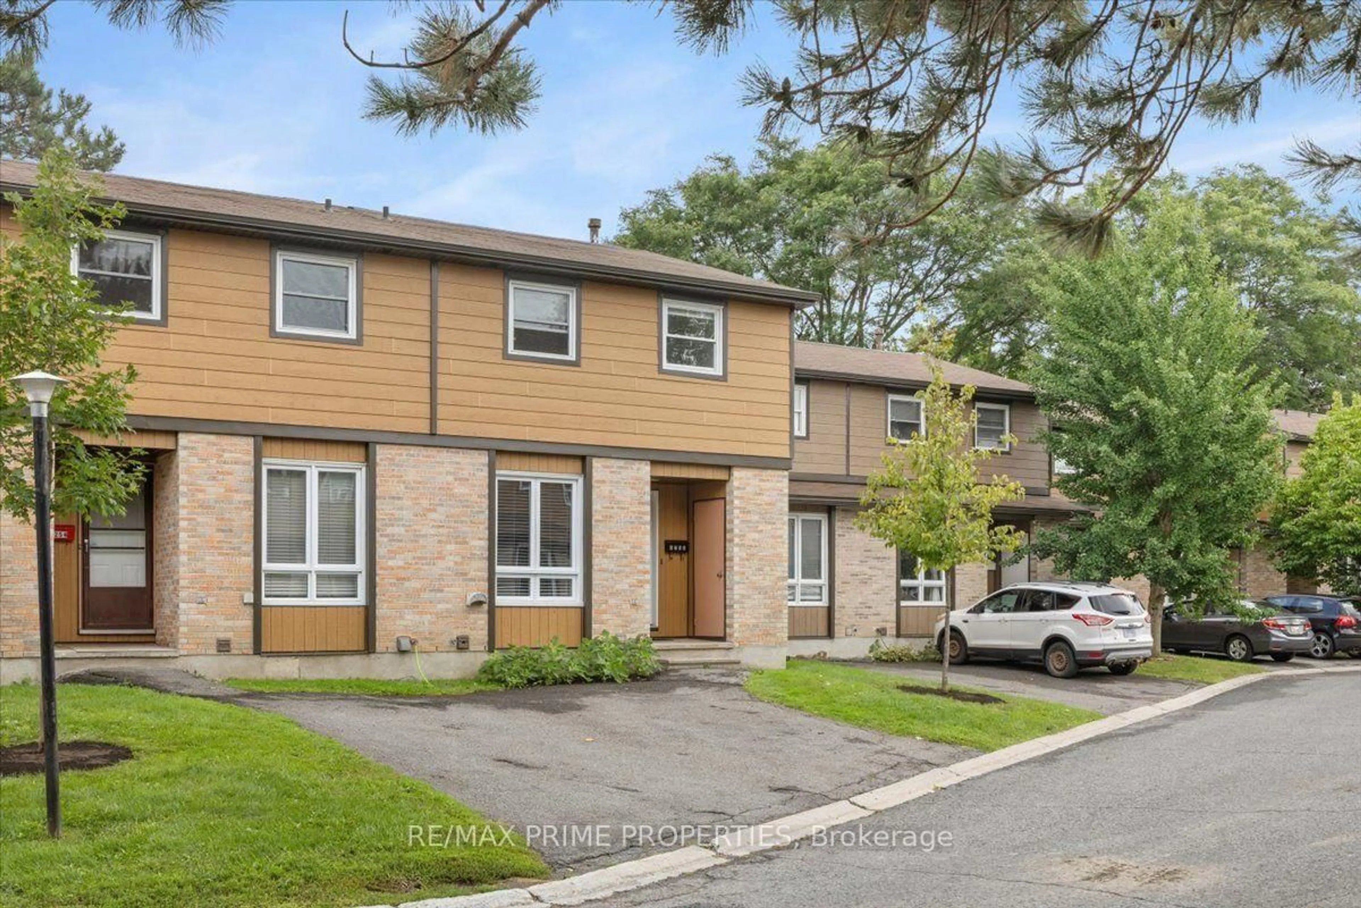
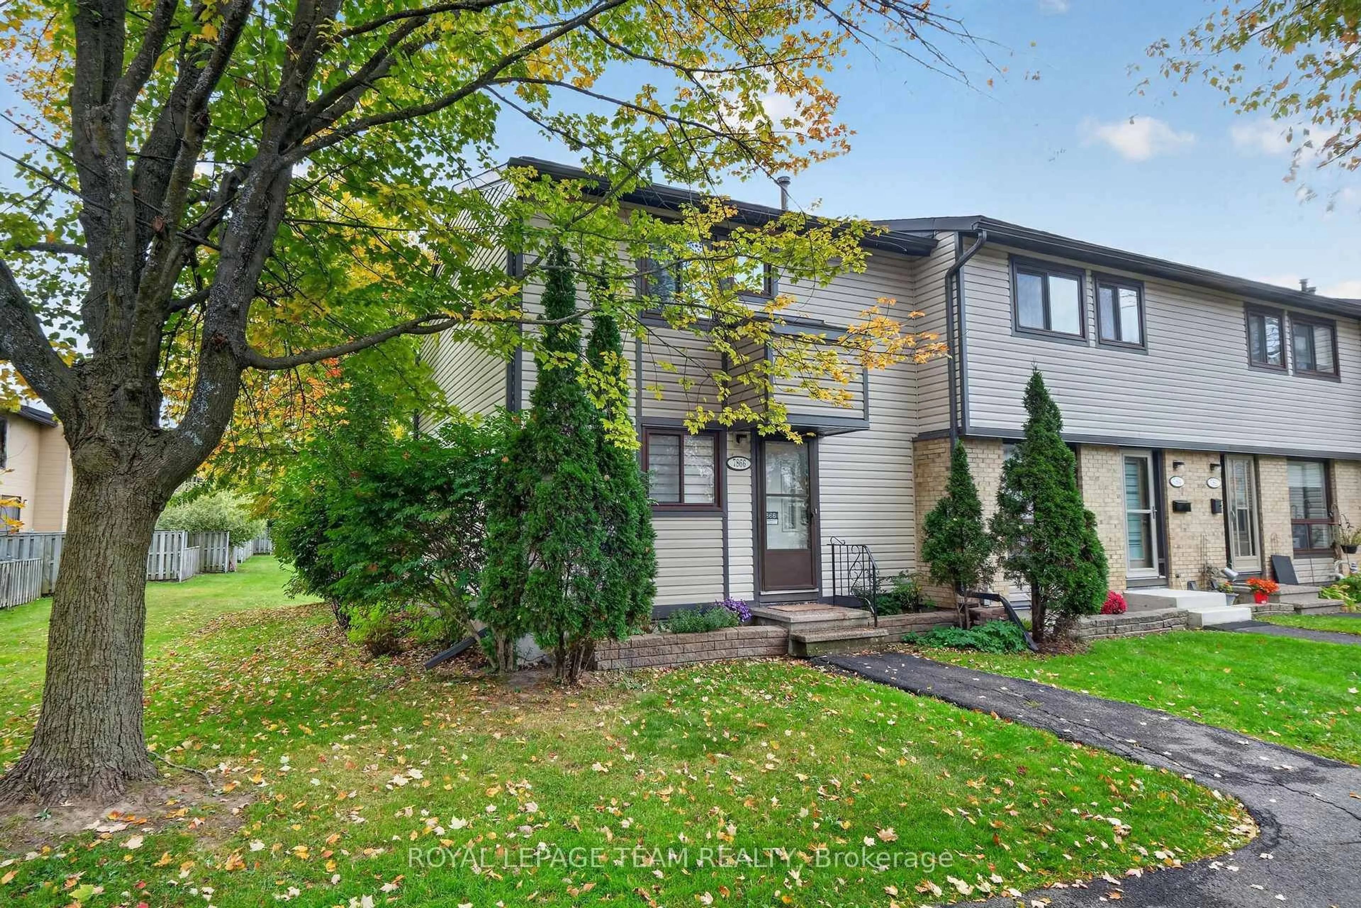
A pic from outside/outdoor area/front of a property/back of a property/a pic from drone, street for 379 Aquaview Dr #58, Ottawa Ontario K4A 5E4
10 hours on Market

379 Aquaview Dr #58, Ottawa, Ontario K4A 5E4

In the same building:
-
Condo
2
3
~1200-1399 sqft
$414,900
Get pre-qualifiedPowered by nesto
Condo
2
3
~1200-1399 sqft

Contact us about this property

Call

Highlights

Property Estimate

Days on market10 hours

Estimated valueNot available

Price/Sqft$321/sqft

Monthly cost

Open Calculator

Description

Stylish Upper Stacked Townhome Near Aquaview Park in Avalon! Welcome to this beautifully maintained contemporary upper stacked townhome, ideally located just steps from the popular Aquaview Park and within walking distance of shops, restaurants, services, and everyday amenities. Offering a perfect blend of style, comfort, and convenience, this two-level home is ideal for first-time buyers, professionals, downsizers, or investors.The bright and spacious open-concept main level offers a welcoming space for both everyday living and entertaining. The well-designed kitchen provides excellent workspace and storage, while the open layout keeps the living and dining areas connected. A dedicated area at the rear provides the perfect spot for a home office or study.Two private balconies extend your living space outdoors, offering wonderful spots for morning coffee, outdoor dining, or relaxing at the end of the day. Upstairs, you'll find two generously sized bedrooms, each complete with its own ensuite bathroom, providing exceptional privacy and convenience. The primary bedroom features its own private balcony, creating a peaceful retreat.The thoughtful layout is perfect for couples, roommates, guests, or anyone looking for additional personal space. Recent updates provide added peace of mind, including a new furnace, air conditioner, and hot water tank in 2024 and fresh paint in 2026. Laminate flooring adds a clean, contemporary finish throughout.Enjoy the convenience of having Aquaview Park nearby, along with shopping, dining, recreation, and services all within easy reach. This home combines low-maintenance living with generous interior space, private outdoor areas, and a fantastic location. Move-in ready and offering exceptional versatility, this is a wonderful opportunity to enjoy contemporary living in a highly convenient neighbourhood. Don't miss it!


Property Details

StyleStacked Townhouse
View-
Age of property16-30
SqFt~1200-1399 SqFt
Lot Size-
Parking Spaces1
MLS ®NumberX13662174
Community NameOrleans Avalon - Notting Gate - Fallingbrook - Gardenway South
Data SourceTRREB
Listing byCENTURY 21 GOLDLEAF REALTY INC.

Features

Heating: Forced Air
Cooling: Central Air

3rd Floor

Br

4.34 x 3.51

2nd Br

3.81 x 3.66

Bathroom

1.83 x 2.13

4 Pc Ensuite

Bathroom

1.83 x 2.13

4 Pc Ensuite


Features

Patio: Open
Balcony: Open

Parking

Garage spaces -

Garage type -

Total parking spaces 1


1Story
Inclusions
Hydro
Water
Parking
Cable
Heat

Property History

Aug 11, 2026
ListedActive
$414,900
10 hours on market
history photo preview41
Listing by trreb®
Property listed by CENTURY 21 GOLDLEAF REALTY INC., Brokerage
Agent Banner Image
Interested in this property?Get in touch to get the inside scoop.
Market Data - Orleans Avalon - Notting Gate - Fallingbrook - Gardenway South

Geo Zone Map ThumbnailOrleans Avalon - Notting Gate - Fallingbrook - Gardenway South

Seller's Market

View Market Data

Condo - for the past 30 days

Buyer's market Seller's market

Avg. Days on Market

Past 30 days

54 days

Compared to

2025

27 days

2024

31 days

2023

32 days

New Listings

Past 30 days

16 listings

Compared to

2025

19 listings

2024

9 listings

2023

3 listings

Units sold

Past 30 days

11 units

Compared to

2025

10 units

2024

3 units

2023

2 units

Median Sold Price

Past 30 days

$387,000

Compared to

2025

$397,500

2024

$390,000

2023

$361,750


Population and Demographics

Overview

Total population 47550
Average household income $154,843

Age (%)

0 to 19
26%
20 to 34
17%
35 to 49
22%
50 to 64
21%
65 and plus
13%

Household composition (%)

Single family
80%
Single person
17%
Multi person
3%
Multi family
0%

Mother tongue (%)

English
53%
French
32%
Others
4%
English and French
4%
Arabic
4%
Spanish
1%

House tenancy (%)

Owners
89%
Renters
11%

What’s nearby?Essentials within 5 km

Local Logic

Transportation Scores

Estimated Budget