Open: Sun, 2PM to 4PM
trreb/IMG-X13839530_4b468a28-eda0-477e-882f-335908dd39ff-l.jpg
5 hours on Market

354 Selene Way, Ottawa, Ontario K4A 0G6

Townhouse
4
3
~1500-2000 sqft
$674,900
Get pre-qualifiedPowered by nesto
Townhouse
4
3
~1500-2000 sqft

Contact us about this property

Call

Highlights

Property Estimate

Days on market5 hours

Estimated valueNot available

Price/Sqft$393/sqft

Monthly cost

Open Calculator

Description

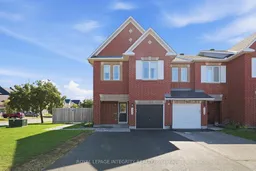
Welcome to 354 Selene Way - A beautifully maintained, freshly painted and move-in ready, rarely offered 4 bedroom, 3 bathroom END UNIT townhome set on an oversized corner lot on a quiet street with no front neighbours! Beautiful curb appeal welcomes you with a brick front and black accents, an extended driveway with parking for up to 3 vehicles and an interlock walkway leading to the inviting sunken foyer with a large closet and inside access to the garage. Pass by a convenient powder room as you make your way to the bright, open-concept main floor featuring updated laminate flooring, a dedicated dining area and a spacious, sun-filled living room. The kitchen offers a functional layout with stainless steel appliances, ample cabinetry and counter space, tile backsplash and an eat-in area perfect for casual dining. Patio doors lead to the fully fenced, low-maintenance backyard complete with an interlock sitting area, riverstone, gazebo and walkway to the front of the home. Upstairs, the same flooring continues throughout, where you'll find a spacious primary bedroom with a 4-piece ensuite with a separate shower and soaker tub and great-sized walk-in closet, 3 generously sized secondary bedrooms, a full bathroom with shower/tub combo and linen closet. The finished basement offers even more living space with a versatile family room filled with natural light from the large window and perfectly anchored by a cozy gas fireplace, plus a dedicated laundry area with utility sink, a rough-in for a future bathroom and ample storage. Electric blinds in the living room, at the patio doors, primary bedroom and front bedroom add even more everyday convenience. Amazing location just steps to parks, schools, grocery stores, restaurants and transit. Move in and enjoy!


Upcoming Open House

Oct 4Sun2:00 PM - 4:00 PM

Property Details

Style2-Storey
View-
Age of property-
SqFt~1500-2000 SqFt
Lot Size3,543 SqFt(92 x 38.52)
Parking Spaces4
MLS ®NumberX13839530
Community NameOrleans Avalon - Notting Gate - Fallingbrook - Gardenway South
Data SourceTRREB
Listing byROYAL LEPAGE INTEGRITY REALTY

Features

Heating: Forced Air
Cooling: Central Air
Fireplace
Basement: Full, Finished

Features

Lot size: 3,543 SqFt

Parking

Garage spaces 1

Garage type Built-In

Other parking spaces 3

Total parking spaces 4


Property History

Sep 29, 2026
ListedActive
$674,900
5 hours on market
history photo preview43
Listing by trreb®
Property listed by ROYAL LEPAGE INTEGRITY REALTY, Brokerage
Agent Banner Image
Interested in this property?Get in touch to get the inside scoop.

Market Data - Orleans Avalon - Notting Gate - Fallingbrook - Gardenway South

Geo Zone Map ThumbnailOrleans Avalon - Notting Gate - Fallingbrook - Gardenway South

Seller's Market

View Market Data

Townhouse - for the past 30 days

Buyer's market Seller's market

Avg. Days on Market

Past 30 days

31 days

Compared to

2025

39 days

2024

23 days

2023

22 days

New Listings

Past 30 days

42 listings

Compared to

2025

32 listings

2024

64 listings

2023

55 listings

Units sold

Past 30 days

24 units

Compared to

2025

26 units

2024

28 units

2023

28 units

Median Sold Price

Past 30 days

$561,500

Compared to

2025

$575,500

2024

$572,750

2023

$560,500


Population and Demographics

Overview

Total population 47550
Average household income $154,843

Age (%)

0 to 19
26%
20 to 34
17%
35 to 49
22%
50 to 64
21%
65 and plus
13%

Household composition (%)

Single family
80%
Single person
17%
Multi person
3%
Multi family
0%

Mother tongue (%)

English
53%
French
32%
Others
4%
English and French
4%
Arabic
4%
Spanish
1%

House tenancy (%)

Owners
89%
Renters
11%

What’s nearby?Essentials within 5 km

Local Logic

Transportation Scores

Estimated Budget