2285 Brockstone Cres, Ottawa, Ontario K4A 4V3

Townhouse
3
3
~1500-2000 sqft
$639,900
Get pre-qualifiedPowered by nesto
Townhouse
3
3
~1500-2000 sqft

Contact us about this property

Call

Highlights

Property Estimate

Estimated valueNot available

Price/Sqft$373/sqft

Monthly cost

Open Calculator

Description

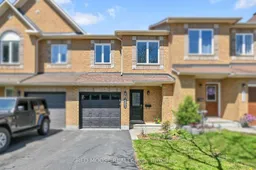
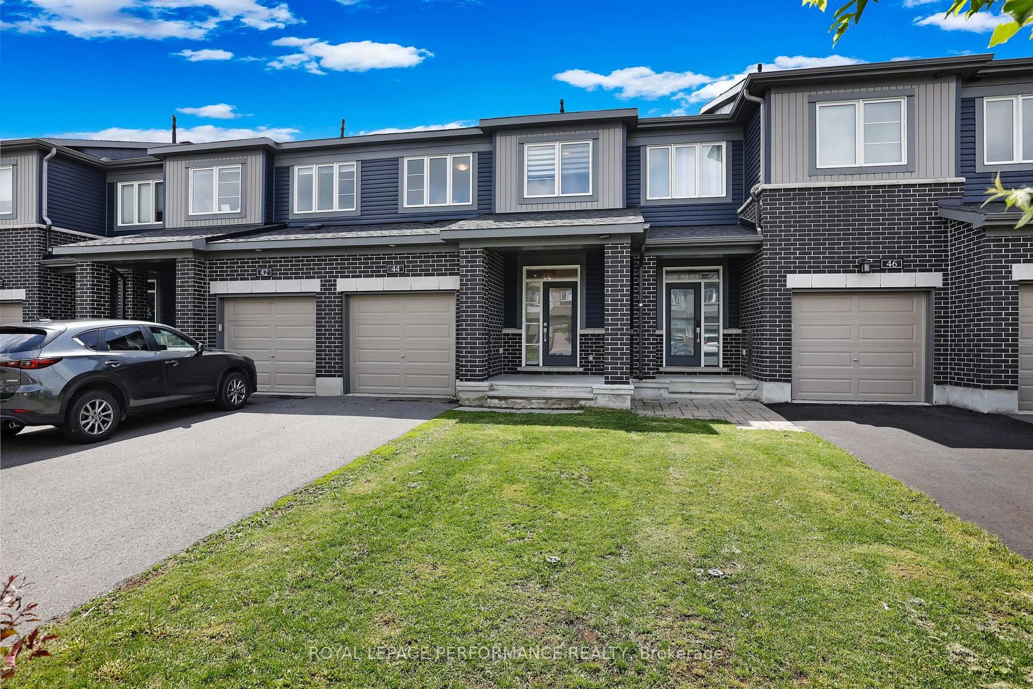
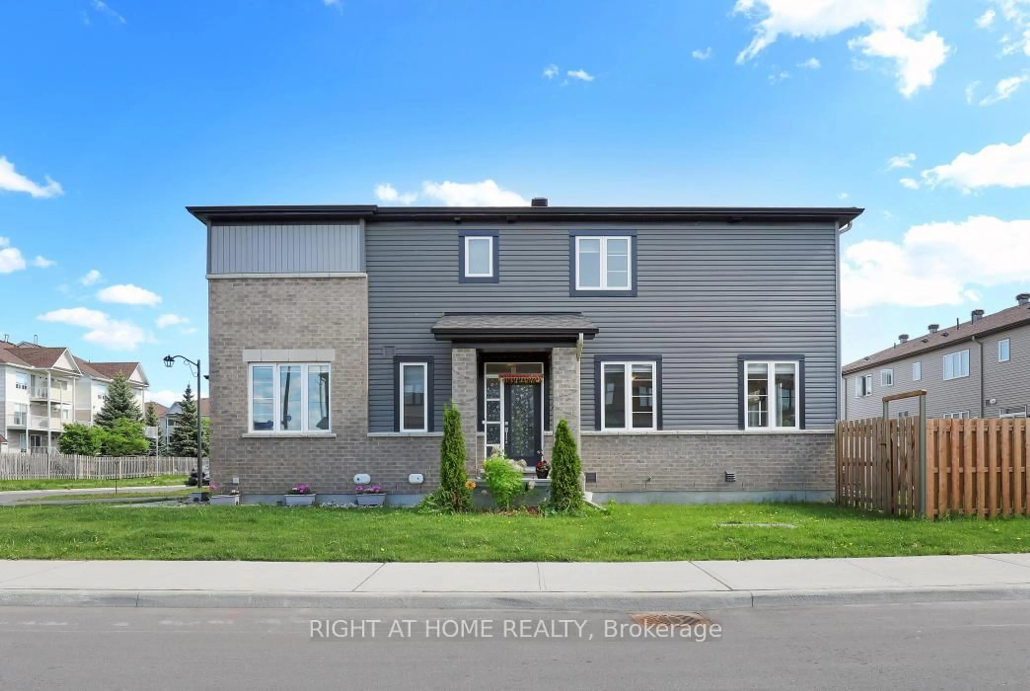
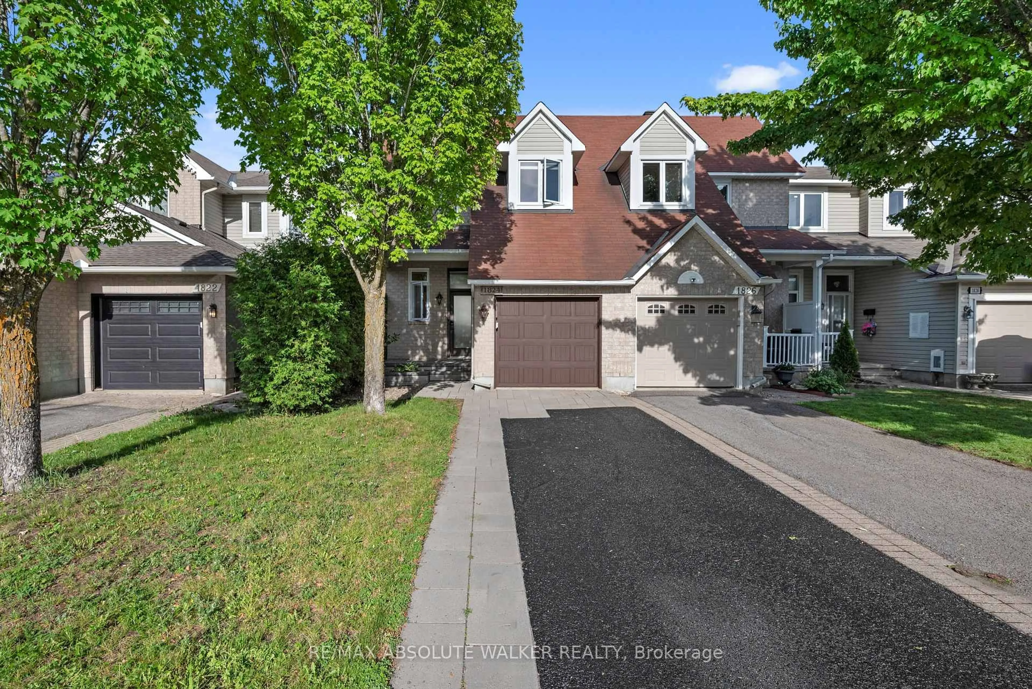
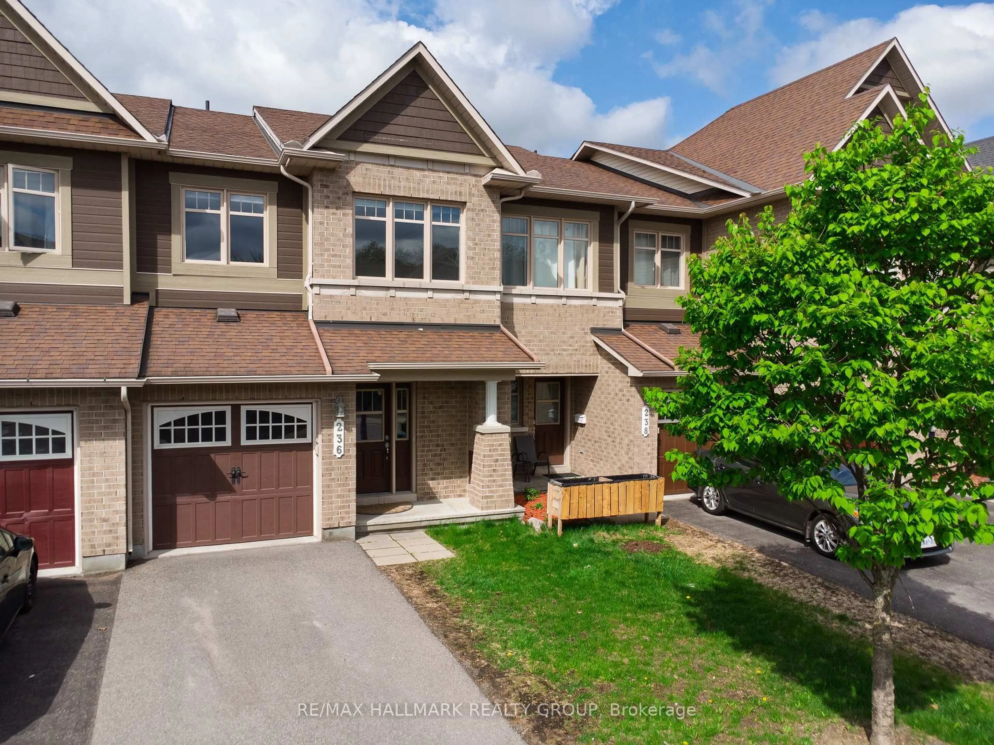
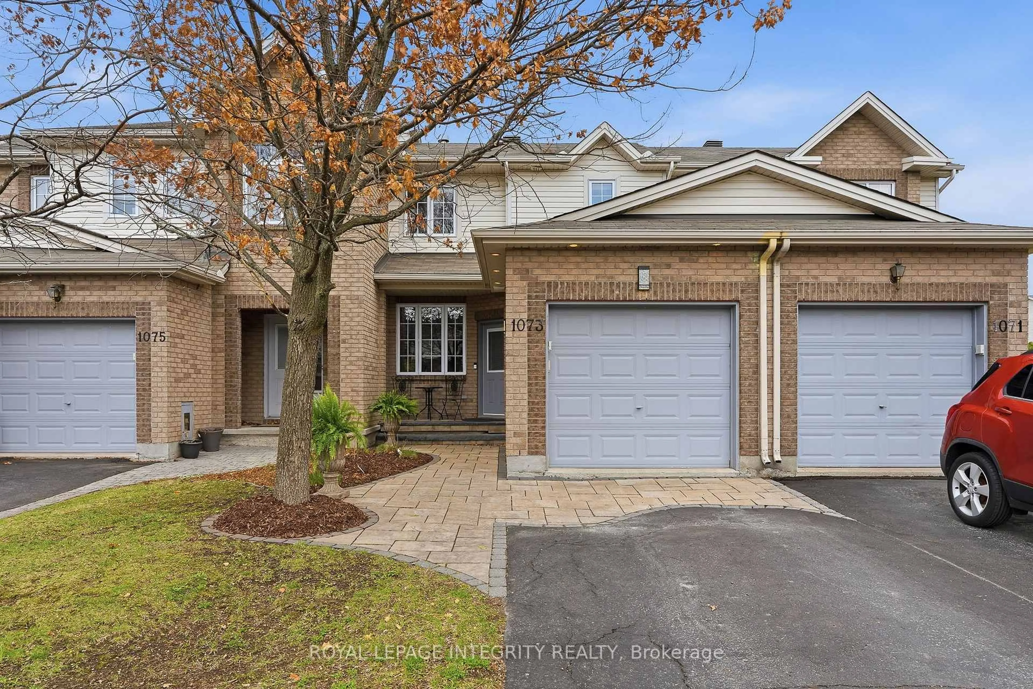
Welcome to this heavily updated middle-unit Minto Manhattan townhome in the sought-after Aquaview community, ideally located near the pond with water views visible from the property. Built in 2003, this home offers a blend of thoughtful renovations, functional living space, and low-maintenance finishes throughout. The renovated kitchen serves as a central gathering space, featuring a cathedral ceiling, expansive cabinetry, upgraded appliances, stone countertops with ample prep space, and direct access to the backyard through the updated patio door. Hardwood and tile flooring extend throughout the home, with carpet limited to the staircase. The primary bedroom includes a renovated ensuite with a freestanding tub, updated vanity, tile finishes, and a separate shower. Additional updates to the main bathroom and powder room provide a consistent, refreshed feel throughout the home. The basement houses a large family room with gas fireplace and the room marked as "storage" has rough-in connections to add a fourth washroom if desired. The room marked as "OTHER" in the listing is the garage dimensions and is not included in the interior living space but does tell you what size car will fit. Numerous capital improvements have been completed over recent years, including attic insulation (2025), light fixtures (2024), ensuite bathroom and powder room renovations (2023), windows (2022-2023), main bathroom renovation, garage door, deck and stair carpeting (2022), kitchen renovation and patio door (2021), and roof, front door, furnace, and air conditioner (2018). The hot water tank has also been updated. Average utility costs over the past 12 months were approximately: gas $73/month, hydro $80/month, and water/sewer $44/month. Conveniently located close to parks, walking paths, schools, transit, and everyday amenities, this home offers updated living in an established neighbourhood setting. Click the 3D virtual tour prior to booking your in person showing through your Realtor.


Property Details

Style2-Storey
ViewPond
Age of property16-30
SqFt~1500-2000 SqFt
Lot Size2,002 SqFt(98.43 x 20.34)
Parking Spaces2
MLS ®NumberX13169462
Community NameOrleans Avalon - Notting Gate - Fallingbrook - Gardenway South
Data SourceTRREB
Listing byRED MOOSE REALTY INC.

Features

Heating: Forced Air
Cooling: Central Air
Fireplace
Basement: Finished, Full

2nd Floor

Primary

4.84 x 3.99

Bathroom

3.51 x 2.48

4 Pc Ensuite / combined w/primary

Primary

1.82 x 1.82

W/I Closet / combined w/primary

2nd Br

4.19 x 2.95


Features

Lot size: 2,002 SqFt

Parking

Garage spaces 1

Garage type Attached

Other parking spaces 1

Total parking spaces 2


Property History

Date unavailable
ListedActive
$639,900
< 1h on market
history photo preview42
Listing by trreb®
Property listed by RED MOOSE REALTY INC., Brokerage
Agent Banner Image
Interested in this property?Get in touch to get the inside scoop.

Market Data - Orleans Avalon - Notting Gate - Fallingbrook - Gardenway South

Geo Zone Map ThumbnailOrleans Avalon - Notting Gate - Fallingbrook - Gardenway South

Strong Seller's Market

View Market Data

Townhouse - for the past 30 days

Buyer's market Seller's market

Avg. Days on Market

Past 30 days

21 days

Compared to

2025

19 days

2024

17 days

2023

15 days

New Listings

Past 30 days

54 listings

Compared to

2025

71 listings

2024

58 listings

2023

44 listings

Units sold

Past 30 days

33 units

Compared to

2025

37 units

2024

35 units

2023

48 units

Median Sold Price

Past 30 days

$569,900

Compared to

2025

$585,000

2024

$592,900

2023

$566,500


Population and Demographics

Overview

Total population 47550
Average household income $154,843

Age (%)

0 to 19
26%
20 to 34
17%
35 to 49
22%
50 to 64
21%
65 and plus
13%

Household composition (%)

Single family
80%
Single person
17%
Multi person
3%
Multi family
0%

Mother tongue (%)

English
53%
French
32%
Others
4%
English and French
4%
Arabic
4%
Spanish
1%

House tenancy (%)

Owners
89%
Renters
11%

What’s nearby?Essentials within 5 km

Local Logic

Transportation Scores

Estimated Budget