Contact us about this property
Highlights
Estimated valueThis is the price Wahi expects this property to sell for.
The calculation is powered by our Instant Home Value Estimate, which uses current market and property price trends to estimate your home’s value with a 90% accuracy rate.Not available
Price/Sqft$367/sqft
Monthly cost
Open Calculator
Description
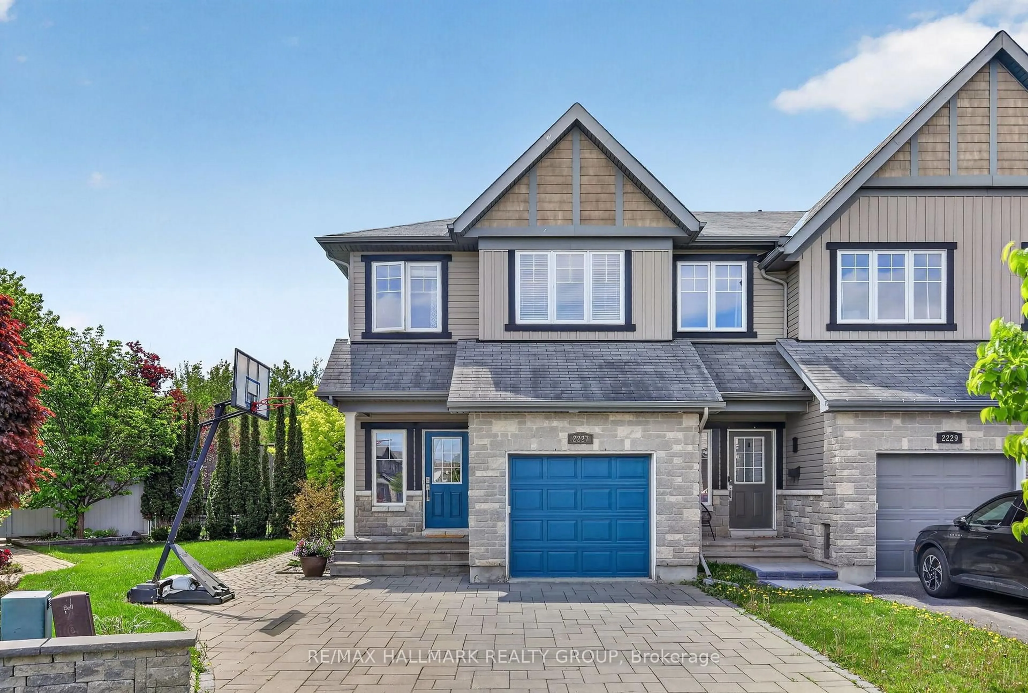
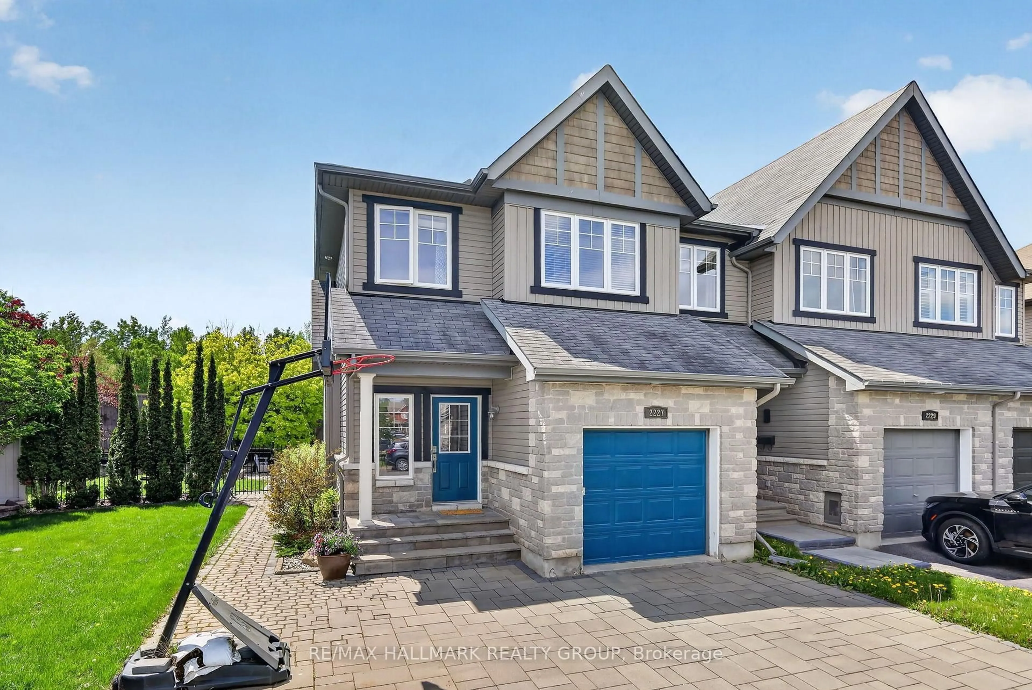
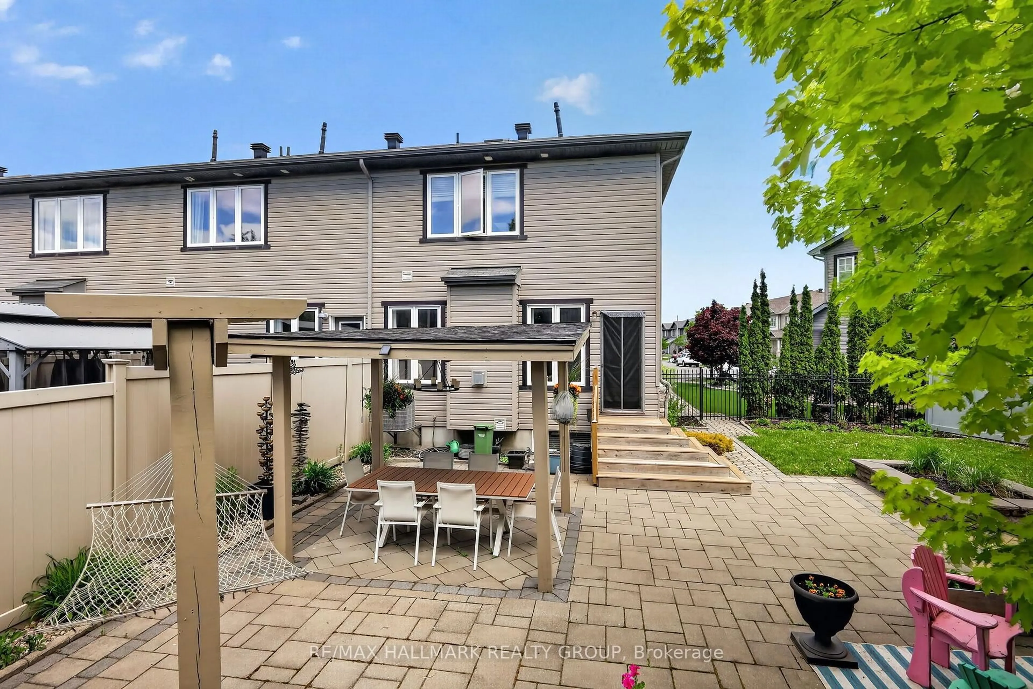
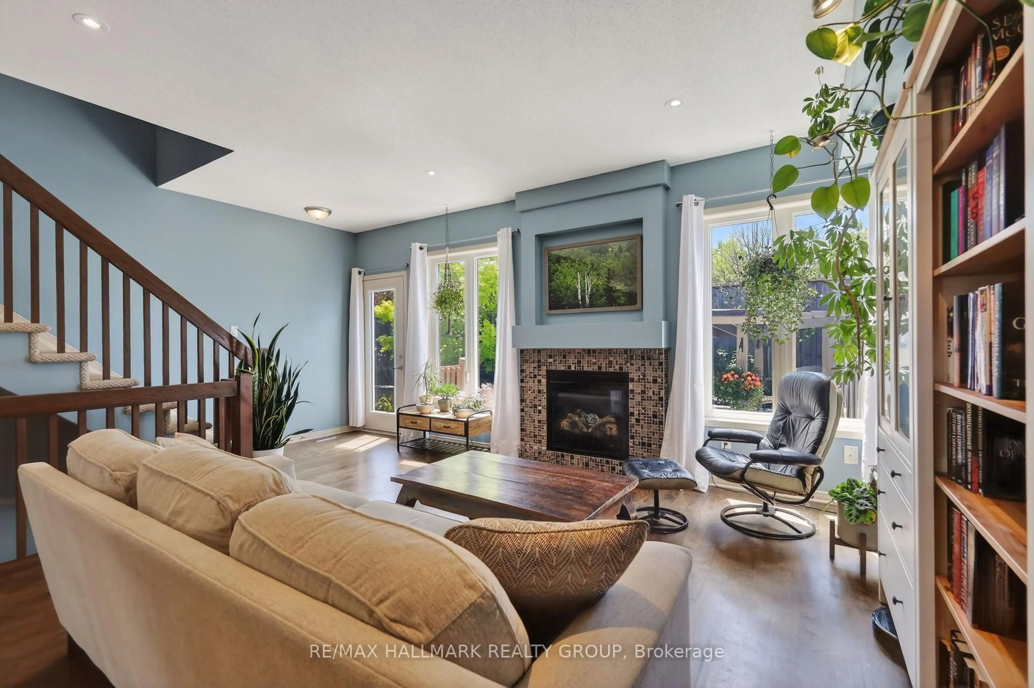
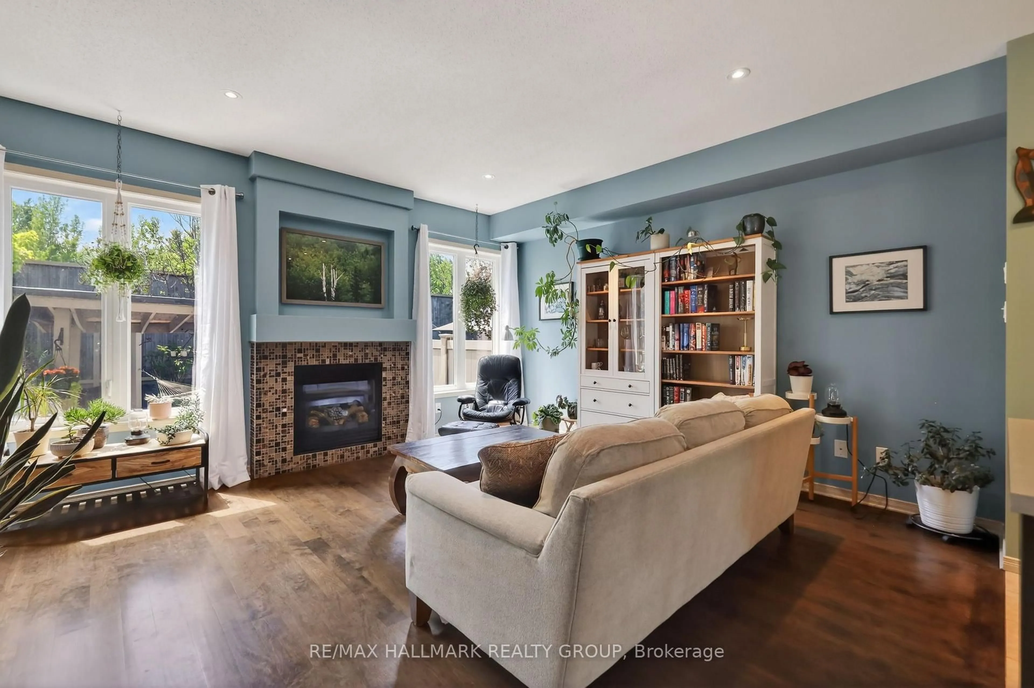
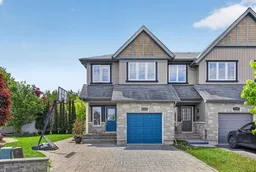
Welcome to 2227 Descartes Street, a beautifully positioned end-unit townhome offering an exceptional layout, an oversized pie-shaped lot, and no rear neighbours! Filled with natural light from its impressive windows, this home is thoughtfully designed to maximize every square foot. The main level features 9-foot ceilings, hardwood flooring, and a bright, open-concept layout. The inviting front foyer offers high ceilings, a wide entryway, and convenient inside access to the garage. The well-appointed kitchen provides ample cabinetry, a pantry, and a large centre island with sink and breakfast bar seating. The adjoining family room features a cozy gas fireplace, while the dining area enjoys an oversized window and plenty of natural light. Upstairs, the exceptionally large primary bedroom overlooks the greenspace behind the home and features a walk-in closet and generous ensuite with skylight, soaker tub, separate shower, and expansive vanity. Two additional well-proportioned bedrooms, convenient second-floor laundry, and a second full bathroom complete the upper level. The finished basement offers a bright, expansive open-concept recreation area with excellent flexibility for a family room, home office, gym, or play area. Outside, the oversized pie-shaped lot is a standout feature, with extensive landscaping wrapping around the backyard, side yard, and front of the property. With no rear neighbours, enjoy an added sense of privacy and openness rarely found in townhome living. Ideally located in a family-friendly Orléans neighbourhood, close to parks, schools, shopping, and the François Dupuis Recreation Centre. An excellent combination of location, functionality, and outdoor space!
Upcoming Open House
Property Details
Interior
Features
Main Floor
Foyer
3.03 x 2.38Dining
3.53 x 2.08Family
3.76 x 3.41Exterior
Features
Parking
Garage spaces 1
Garage type Attached
Other parking spaces 3
Total parking spaces 4
Property History
 41
41