6 hours on Market

2171 DESCARTES St, Orleans, Ontario K4A 4E4

Detached
2 + 1
3
~1500-2000 sqft
$749,900
Get pre-qualifiedPowered by nesto
Detached
2 + 1
3
~1500-2000 sqft

Contact us about this property

Call

Highlights

Property Estimate

Days on market6 hours

Estimated valueNot available

Price/Sqft$437/sqft

Monthly cost

Open Calculator

Description

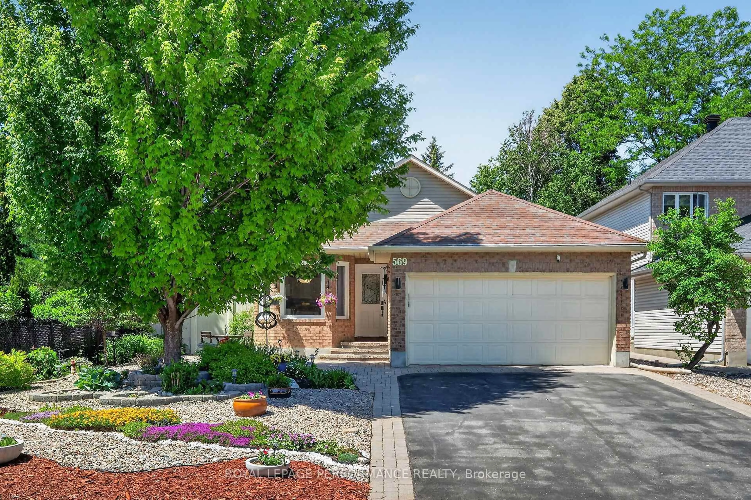
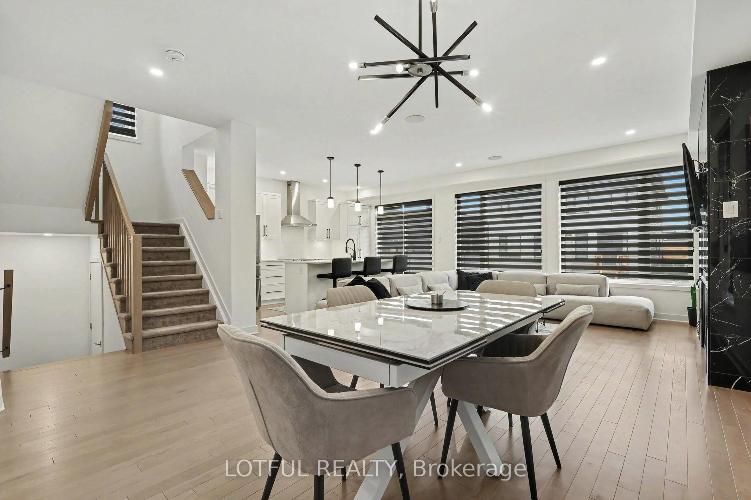
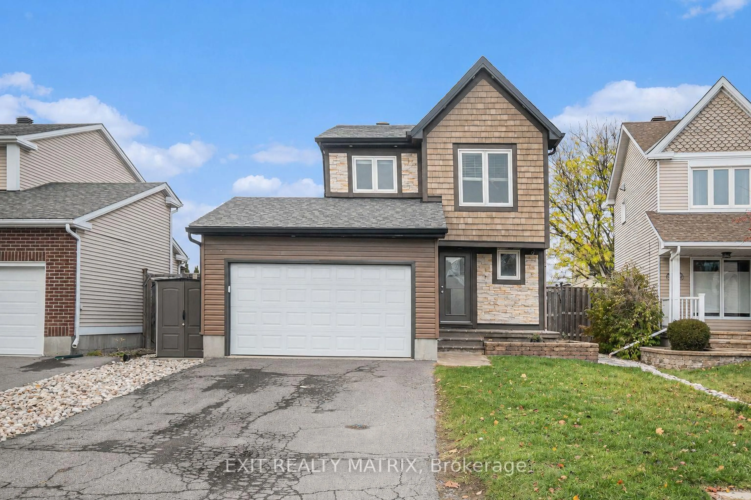
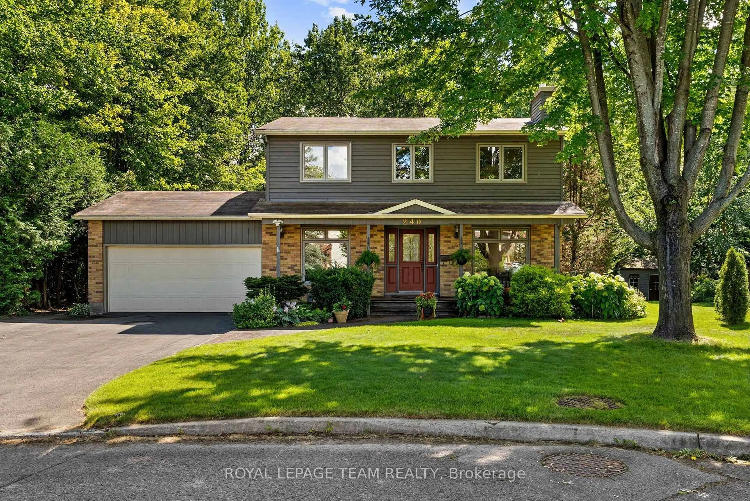
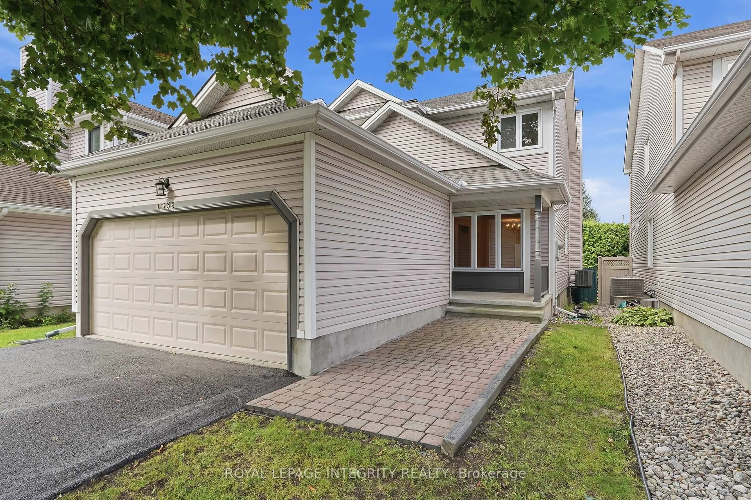
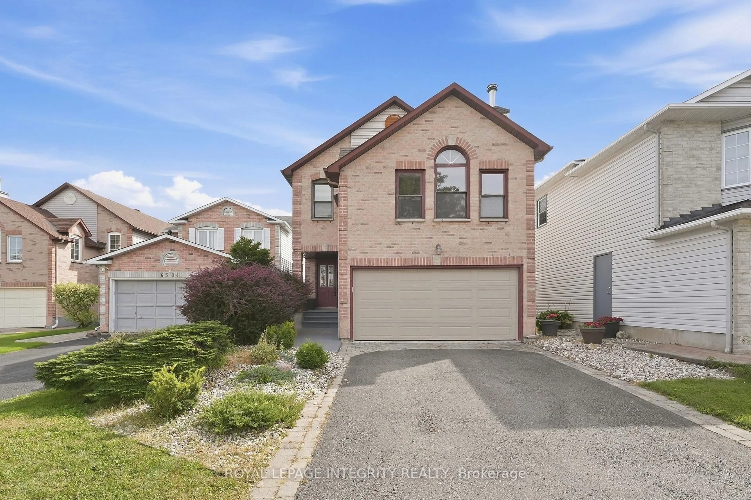
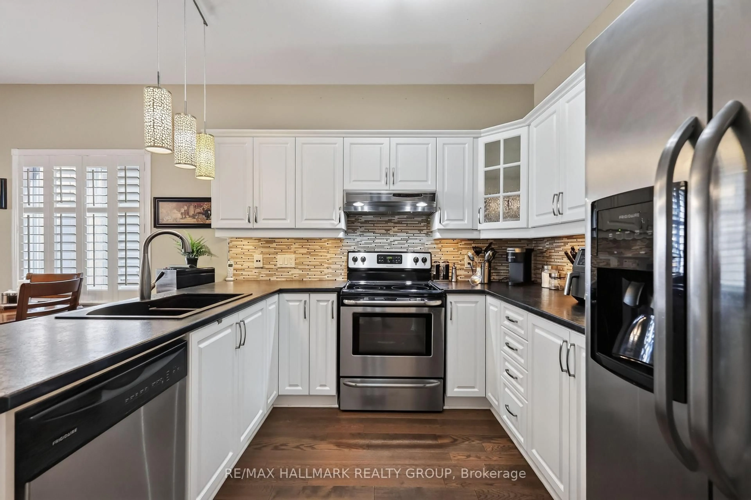
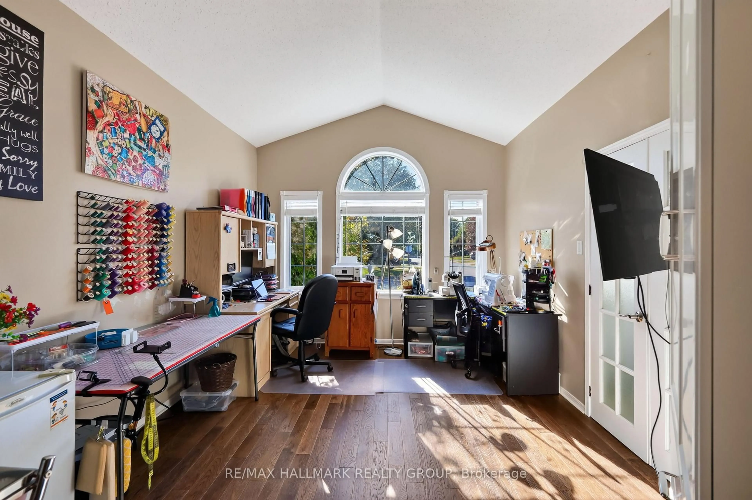
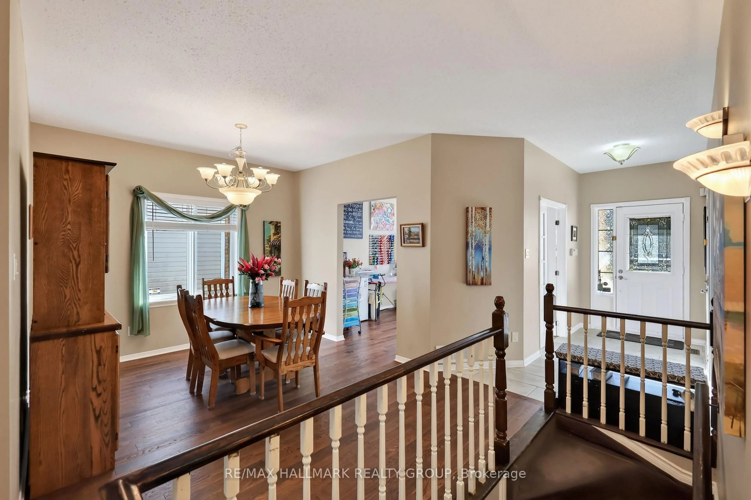
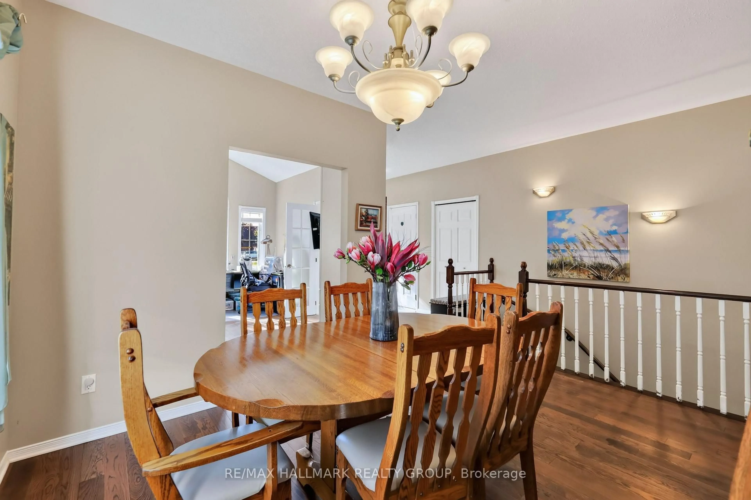
Welcome to this exceptional modified Extended Elgin Model; the largest floorplan, which offers a spacious 2+1 bedroom, 3-bathroom bungalow on a generous lot. Vaulted ceilings highlight the oversized family room and primary bedroom. The open-concept kitchen features a separate eating area overlooking the family room with a gas fireplace, while the front living room with closing French doors is ideal as a home office. Hardwood flooring throughout the main floor, main-floor bathroom featuring an accessible walk-in shower/tub jacuzzi for enhanced ease and convenience. A fully finished basement with an additional bedroom and full bathroom, and a rear patio deck complete this fantastic home. The finished lower level also offers excellent potential for multigenerational living. Pride of ownership is evident throughout. Ideally located close to Avalon Public School, parks, Millennium Sports Park and Petrie Island. A must-see 10+!


Property Details

StyleBungalow
View-
Age of property-
SqFt~1500-2000 SqFt
Lot Size5,020 SqFt(111.55 x 45.01)
Parking Spaces5
MLS ®NumberX13839014
Community NameOrleans Avalon - Notting Gate - Fallingbrook - Gardenway South
Data SourceTRREB
Listing byRE/MAX HALLMARK REALTY GROUP

Features

Heating: Forced Air
Central Vacuum
Cooling: Central Air
Fireplace
Basement: Full, Finished

Main Floor

Br

2.66 x 3.91

Primary

5.16 x 6.36

Laundry

1.25 x 2.2

Dining

3.58 x 3.95


Features

Lot size: 5,020 SqFt

Parking

Garage spaces 1

Garage type Attached

Other parking spaces 4

Total parking spaces 5


Property History
Sep 29, 2026
ListedActive
$749,900
6 hours on market
history photo preview31
Listing by trreb®
Property listed by RE/MAX HALLMARK REALTY GROUP, Brokerage
Agent Banner Image
Interested in this property?Get in touch to get the inside scoop.

Market Data - Orleans Avalon - Notting Gate - Fallingbrook - Gardenway South

Geo Zone Map ThumbnailOrleans Avalon - Notting Gate - Fallingbrook - Gardenway South

Buyer's Market

View Market Data

Detached house - for the past 30 days

Buyer's market Seller's market

Avg. Days on Market

Past 30 days

24 days

Compared to

2025

26 days

2024

30 days

2023

30 days

New Listings

Past 30 days

36 listings

Compared to

2025

47 listings

2024

46 listings

2023

40 listings

Units sold

Past 30 days

12 units

Compared to

2025

33 units

2024

35 units

2023

15 units

Median Sold Price

Past 30 days

$801,000

Compared to

2025

$764,500

2024

$758,000

2023

$762,000


Population and Demographics

Overview

Total population 47550
Average household income $154,843

Age (%)

0 to 19
26%
20 to 34
17%
35 to 49
22%
50 to 64
21%
65 and plus
13%

Household composition (%)

Single family
80%
Single person
17%
Multi person
3%
Multi family
0%

Mother tongue (%)

English
53%
French
32%
Others
4%
English and French
4%
Arabic
4%
Spanish
1%

House tenancy (%)

Owners
89%
Renters
11%

What’s nearby?Essentials within 5 km

Local Logic

Transportation Scores

Estimated Budget