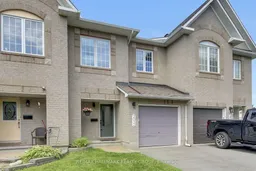
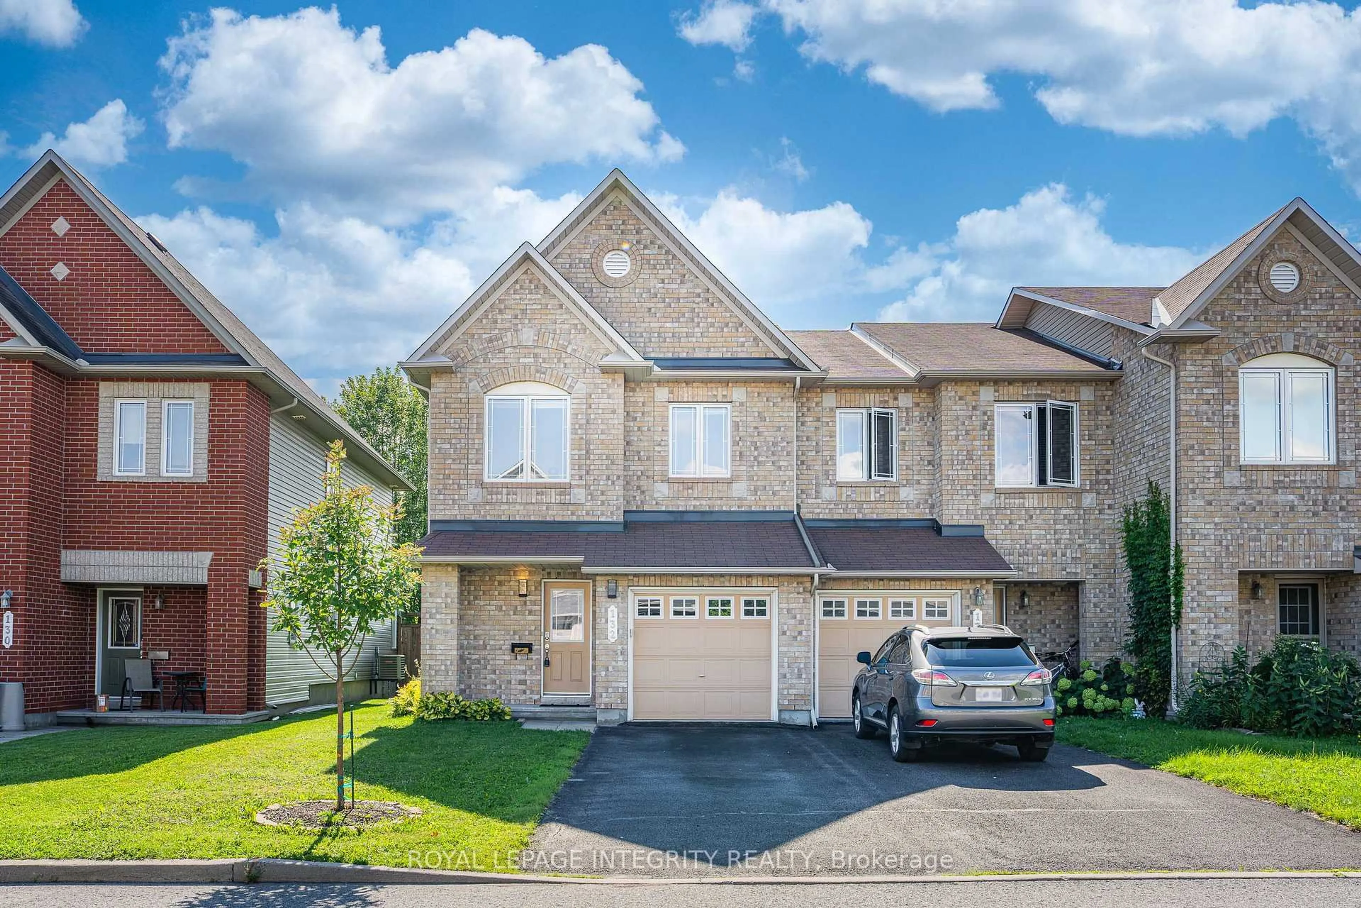
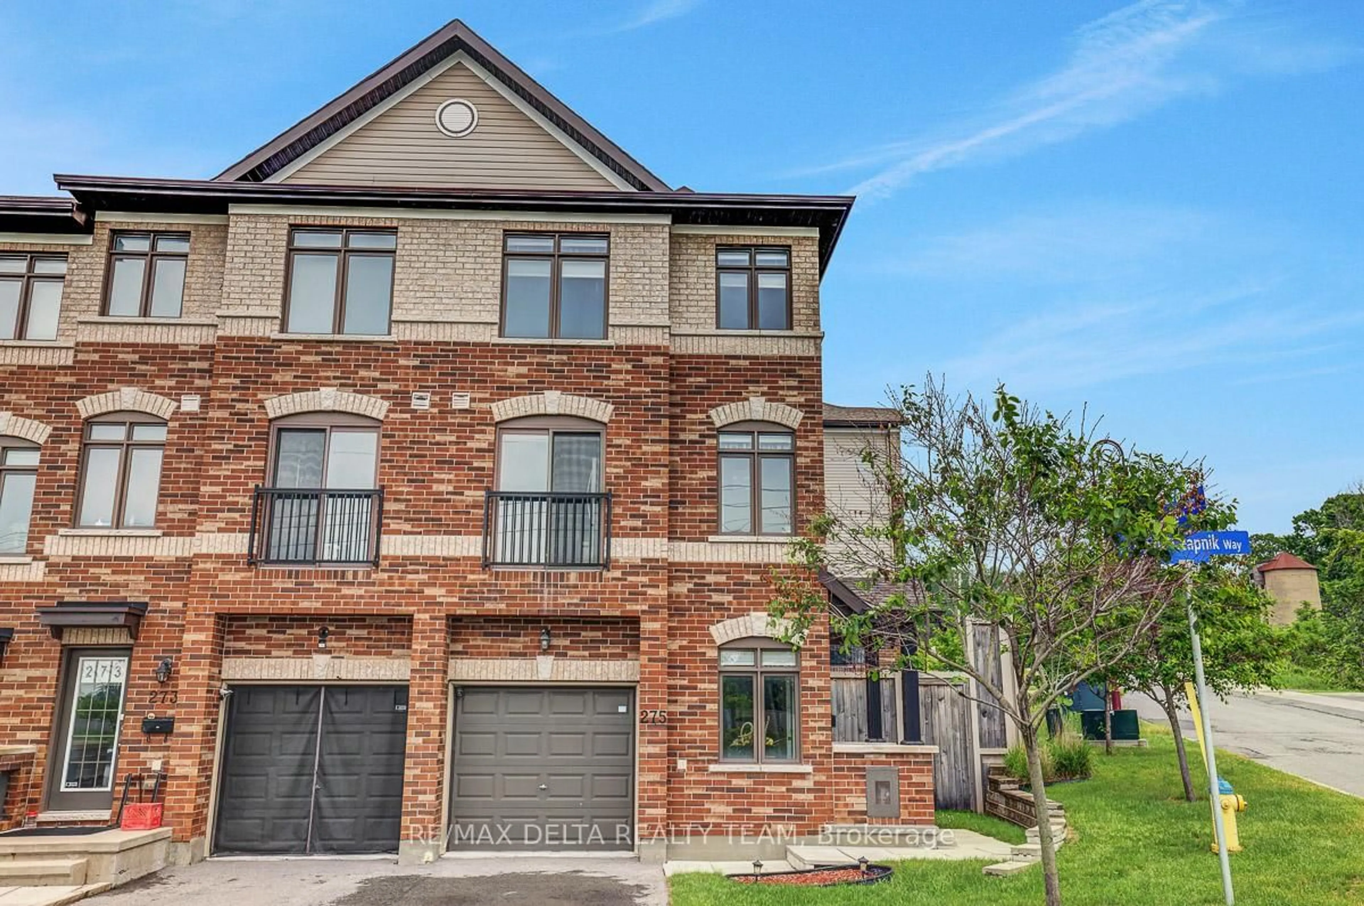
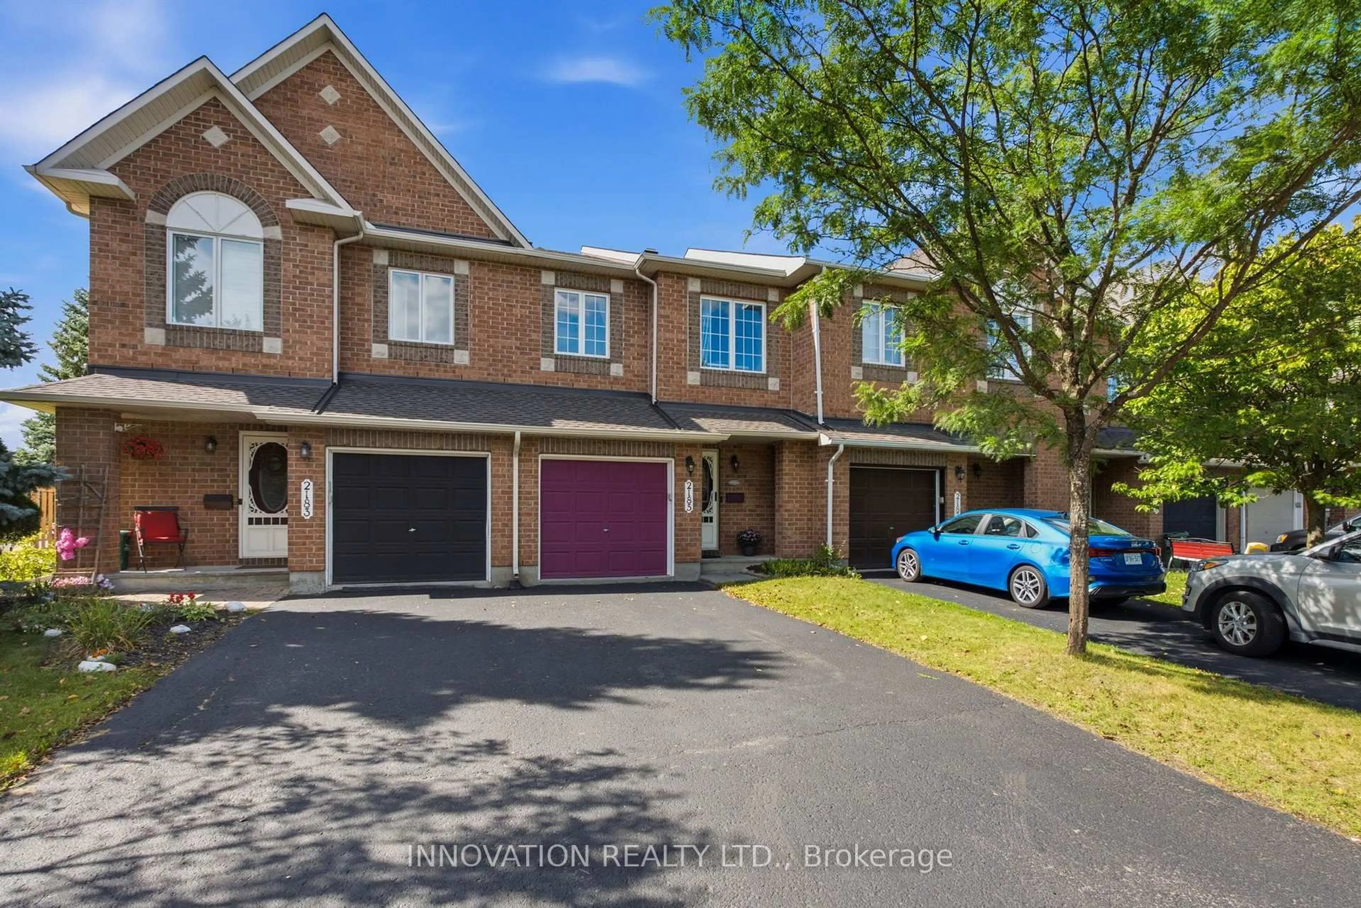
Home with brick exterior material, street for 2032 Dorima St, Ottawa Ontario K4A 3J7
23 hours on Market

2032 Dorima St, Ottawa, Ontario K4A 3J7

Townhouse
3
3
~1100-1500 sqft
$574,900
Get pre-qualifiedPowered by nesto
Townhouse
3
3
~1100-1500 sqft

Contact us about this property

Call

Highlights

Property Estimate

Days on market23 hours

Estimated valueNot available

Price/Sqft$453/sqft

Monthly cost

Open Calculator

Description

Welcome to 2032 Dorima Street, a beautifully maintained 3-bedroom, 3-bathroom townhome in the heart of Orléans, offering the perfect blend of comfort, space, and convenience for growing families. Step inside to a bright and functional layout featuring a cozy gas fireplace, spacious principal rooms, and a finished basement that provides the ideal space for a family room, home office, or play area. Outside, you'll love the oversized, fully fenced deep backyard complete with a large deck and gazebo-perfect for entertaining, relaxing, or letting kids and pets play safely.Enjoy peace of mind with numerous recent updates, including new windows throughout the house, front door and patio door (2025), air conditioner (2025), furnace (2022), hot water heater/tank (2023) and freshly painted (2026), making this home truly move-in ready. Located in a family-friendly neighbourhood close to excellent schools, parks, walking trails, shopping, restaurants, recreation centres, and public transit, with easy access to Highway 174 for a quick commute.


Property Details

Style2-Storey
View-
Age of property-
SqFt~1100-1500 SqFt
Lot Size3,044 SqFt(149.7 x 20.34)
Parking Spaces3
MLS ®NumberX13545166
Community NameOrleans Avalon - Notting Gate - Fallingbrook - Gardenway South
Data SourceTRREB
Listing byRE/MAX HALLMARK REALTY GROUP

Features

Heating: Forced Air
Cooling: Central Air
Fireplace
Basement: Finished

Main Floor

Living

3.514 x 4.655

hardwood floor / Open Concept / Combined W/Dining

Dining

3.51 x 3.521

hardwood floor / W/O To Deck

Kitchen

3.018 x 3.521

Stainless Steel Appl

Powder Rm

0.0 x 0.0


Features

Lot size: 3,044 SqFt

Parking

Garage spaces 1

Garage type Attached

Other parking spaces 2

Total parking spaces 3


Property History

Jul 9, 2026
ListedActive
$574,900
23 hours on market
history photo preview31
Listing by trreb®
Property listed by RE/MAX HALLMARK REALTY GROUP, Brokerage
Agent Banner Image
Interested in this property?Get in touch to get the inside scoop.
Market Data - Orleans Avalon - Notting Gate - Fallingbrook - Gardenway South

Geo Zone Map ThumbnailOrleans Avalon - Notting Gate - Fallingbrook - Gardenway South

Seller's Market

View Market Data

Townhouse - for the past 30 days

Buyer's market Seller's market

Avg. Days on Market

Past 30 days

21 days

Compared to

2025

26 days

2024

17 days

2023

16 days

New Listings

Past 30 days

60 listings

Compared to

2025

54 listings

2024

54 listings

2023

52 listings

Units sold

Past 30 days

31 units

Compared to

2025

24 units

2024

33 units

2023

45 units

Median Sold Price

Past 30 days

$570,000

Compared to

2025

$576,450

2024

$615,000

2023

$585,000


Population and Demographics

Overview

Total population 47550
Average household income $154,843

Age (%)

0 to 19
26%
20 to 34
17%
35 to 49
22%
50 to 64
21%
65 and plus
13%

Household composition (%)

Single family
80%
Single person
17%
Multi person
3%
Multi family
0%

Mother tongue (%)

English
53%
French
32%
Others
4%
English and French
4%
Arabic
4%
Spanish
1%

House tenancy (%)

Owners
89%
Renters
11%

What’s nearby?Essentials within 5 km

Local Logic

Transportation Scores

Estimated Budget