1587 Duplante Ave, Ottawa, Ontario K4A 4A1
Contact us about this property
Highlights
Estimated valueThis is the price Wahi expects this property to sell for.
The calculation is powered by our Instant Home Value Estimate, which uses current market and property price trends to estimate your home’s value with a 90% accuracy rate.Not available
Price/Sqft$484/sqft
Monthly cost
Open Calculator
Description
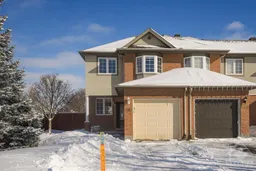
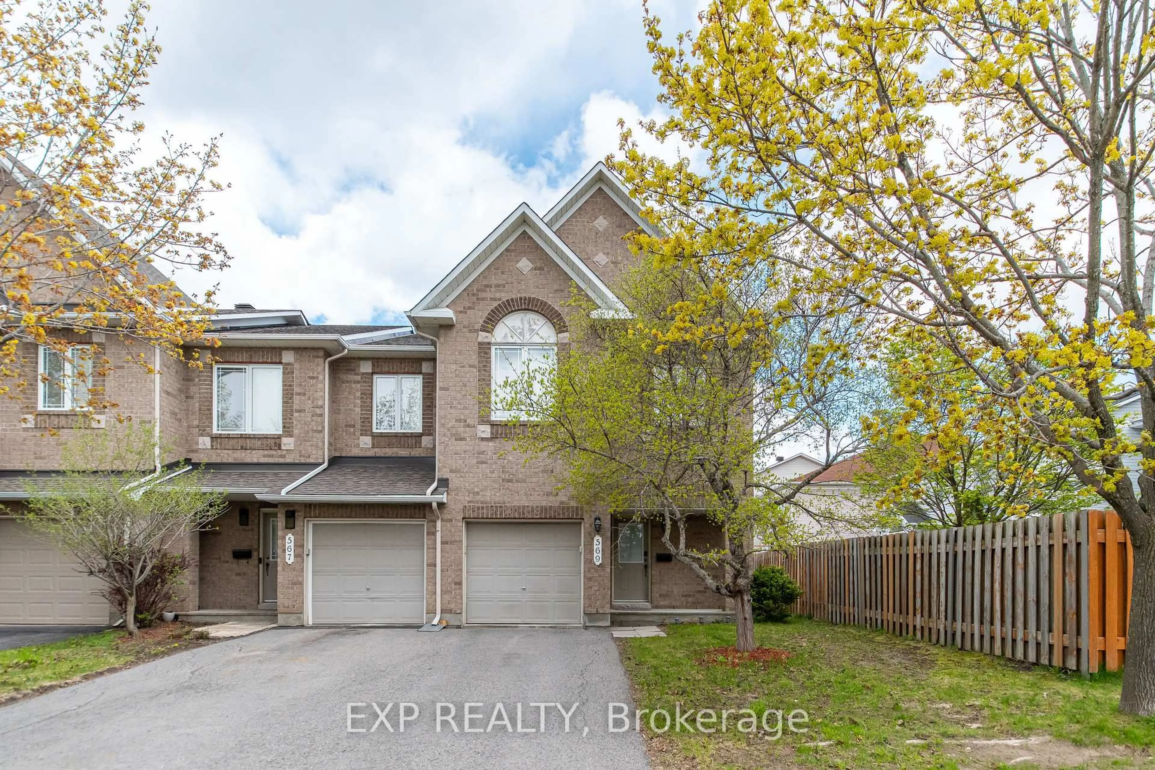
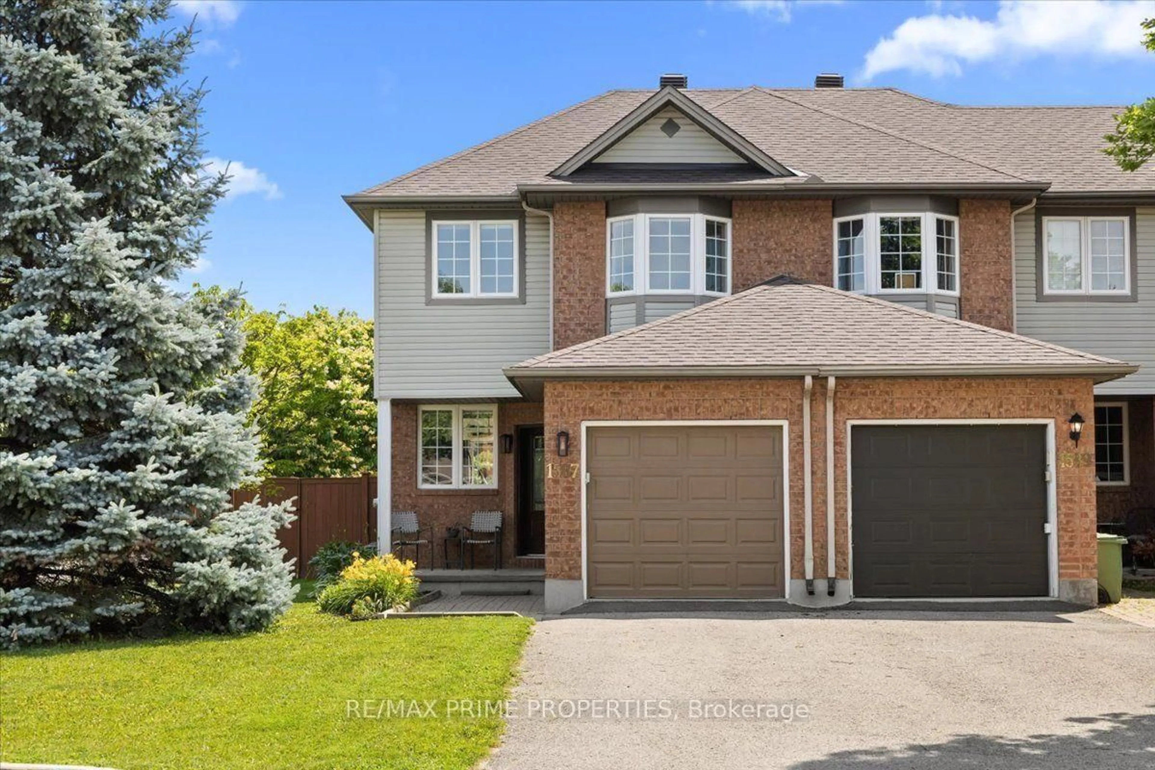
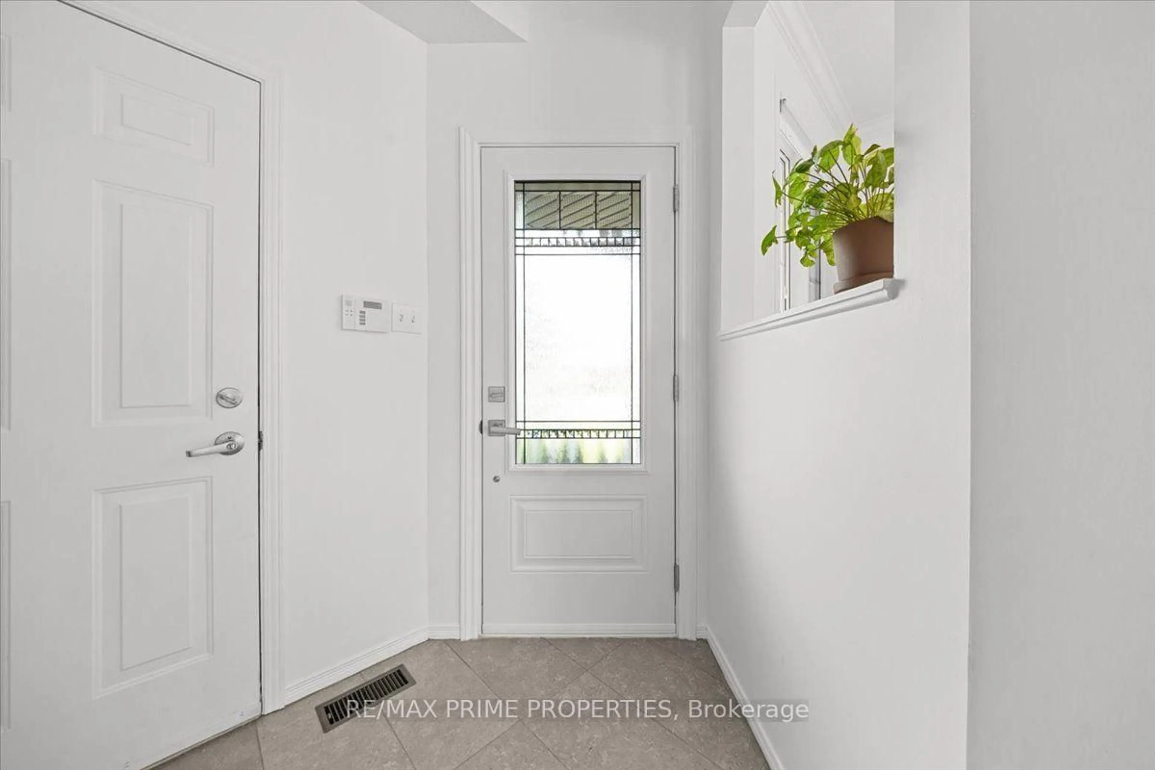
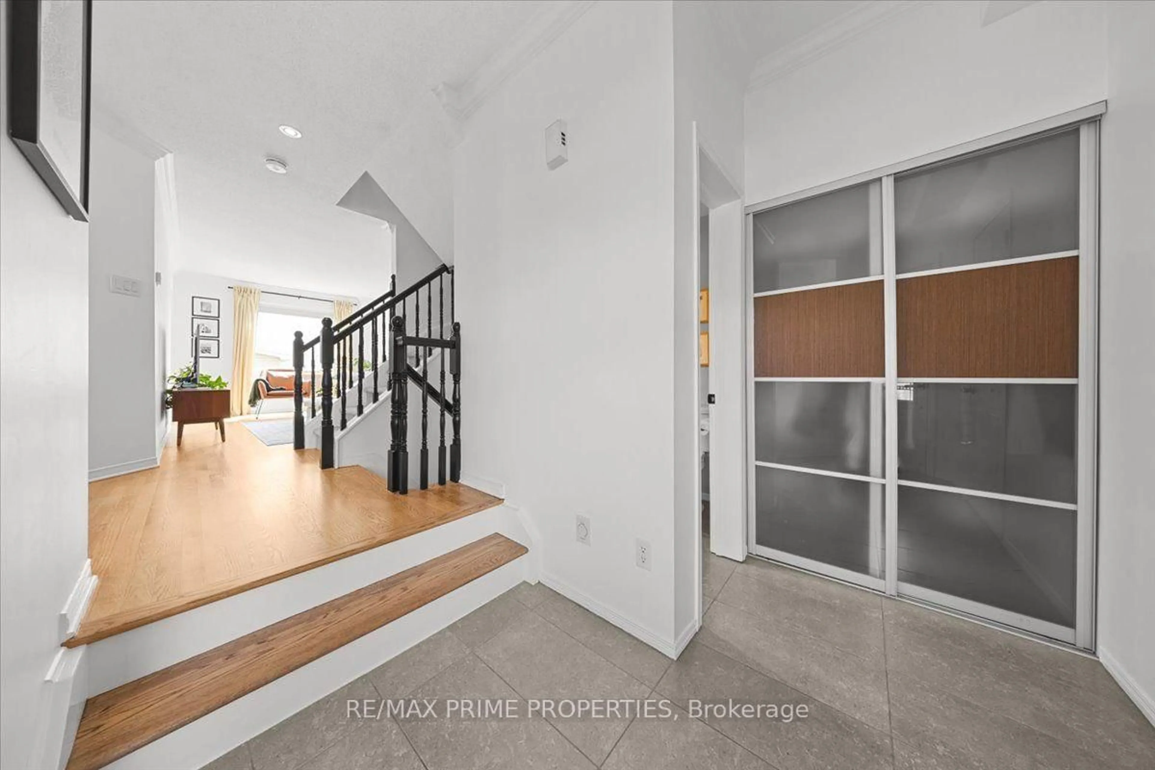
Thoughtfully updated, beautifully maintained, and move-in ready. Situated on a desirable corner lot in the heart of Fallingbrook, this sun-filled end-unit townhome offers added privacy, extra windows, and a bright, open feel throughout. Spacious tiled foyer w/ soaring ceilings, modern sliding-door closet, powder rm, interior garage access & open staircase featuring striking black railings. The functional main floor showcases light hardwood flooring, crown moulding, a generous front dining rm & inviting living rm filled w/ natural light. Timeless kitchen features white shaker cabinetry, quartz countertops, SS appliances, subway tile backsplash, crown moulding, exceptional storage & patio door access to the fully fenced backyard. Upstairs offers 3 generously sized bedrooms, including a spacious primary retreat w/ walk-in closet & private ensuite. Two additional bedrooms provide flexibility for family, guests or a home office, complemented by a full bath. The finished basement expands the living space with a cozy rec rm featuring a fireplace, plus ample storage. Thoughtful updates throughout include the kitchen, bathrooms, lighting, black hardware & modern finishes, creating a home that's both stylish and functional. Located in one of Orléans' most established neighbourhoods, close to parks, schools, walking trails, recreation, shopping, restaurants, transit & everyday amenities. An exceptional opportunity to own a meticulously maintained home in a sought-after community. 24 Hour Irrevocable
Property Details
Interior
Features
Main Floor
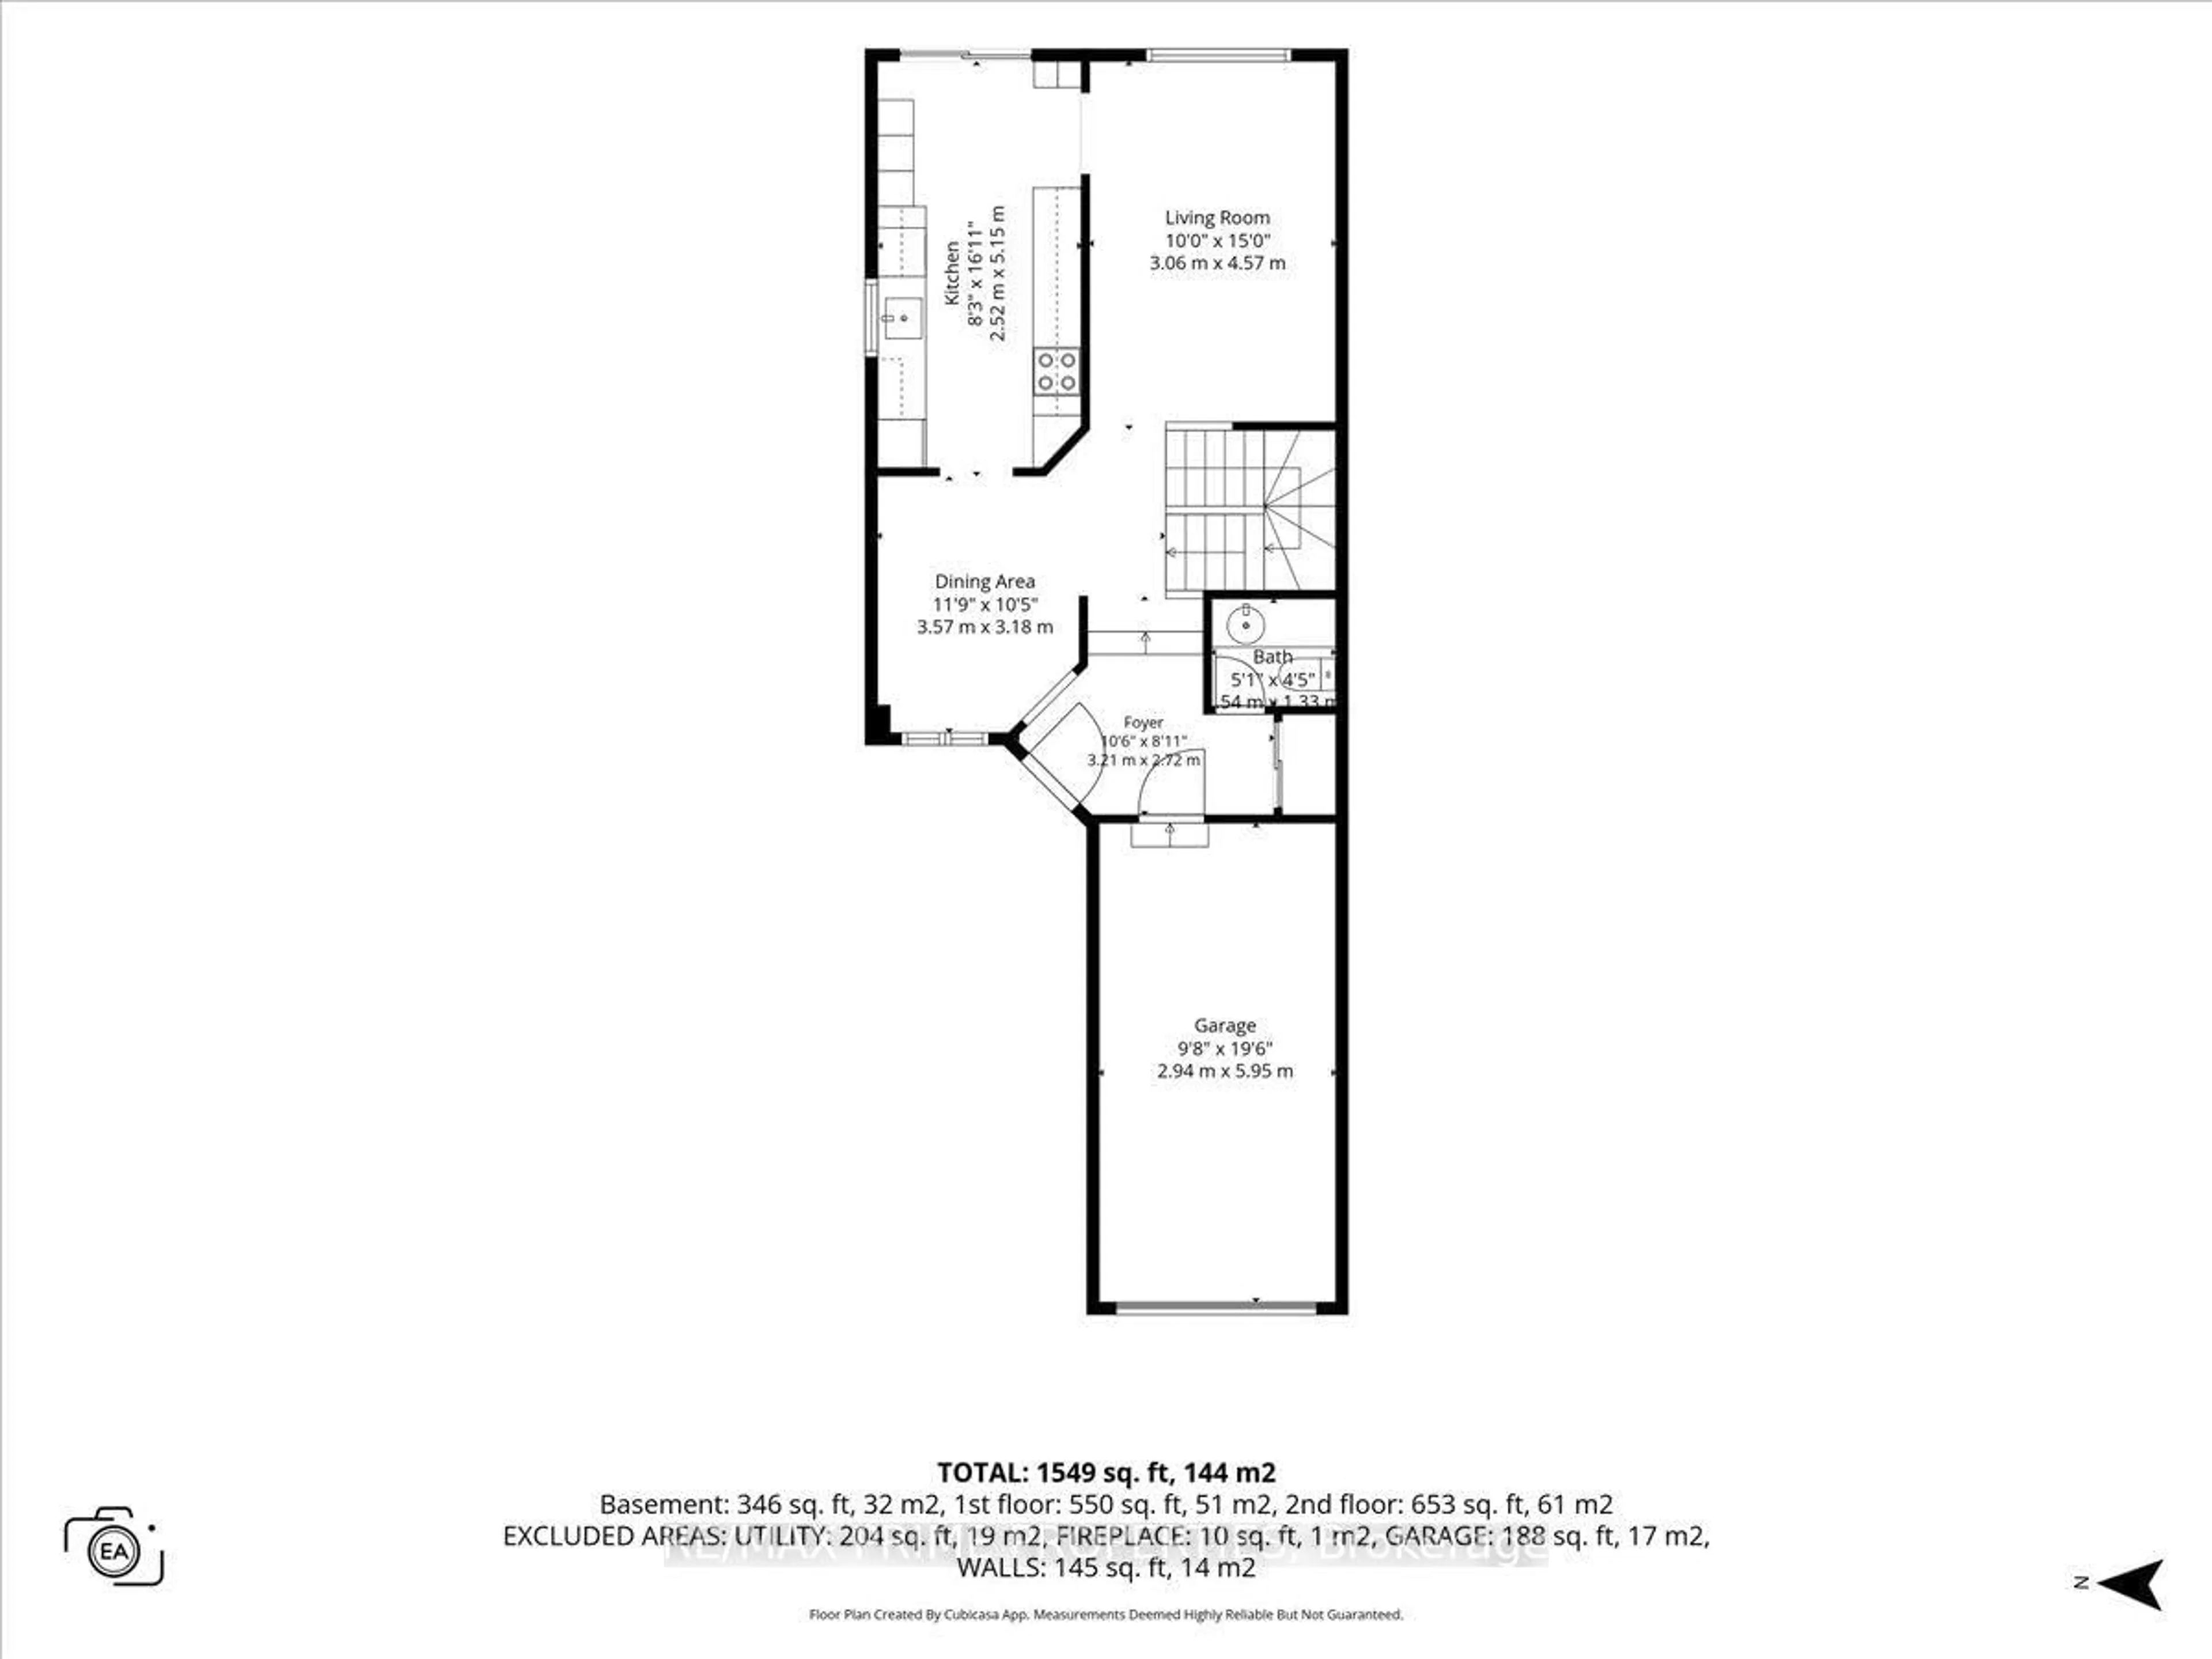
Living
3.06 x 4.57Dining
3.57 x 3.18Kitchen
2.52 x 5.15Exterior
Features
Parking
Garage spaces 1
Garage type Attached
Other parking spaces 2
Total parking spaces 3
Property History
 48
48