151 Potts Private #208, Ottawa, Ontario K4A 0V7
Contact us about this property
Highlights
Estimated valueThis is the price Wahi expects this property to sell for.
The calculation is powered by our Instant Home Value Estimate, which uses current market and property price trends to estimate your home’s value with a 90% accuracy rate.Not available
Price/Sqft$472/sqft
Monthly cost
Open Calculator
Description
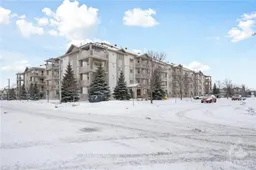
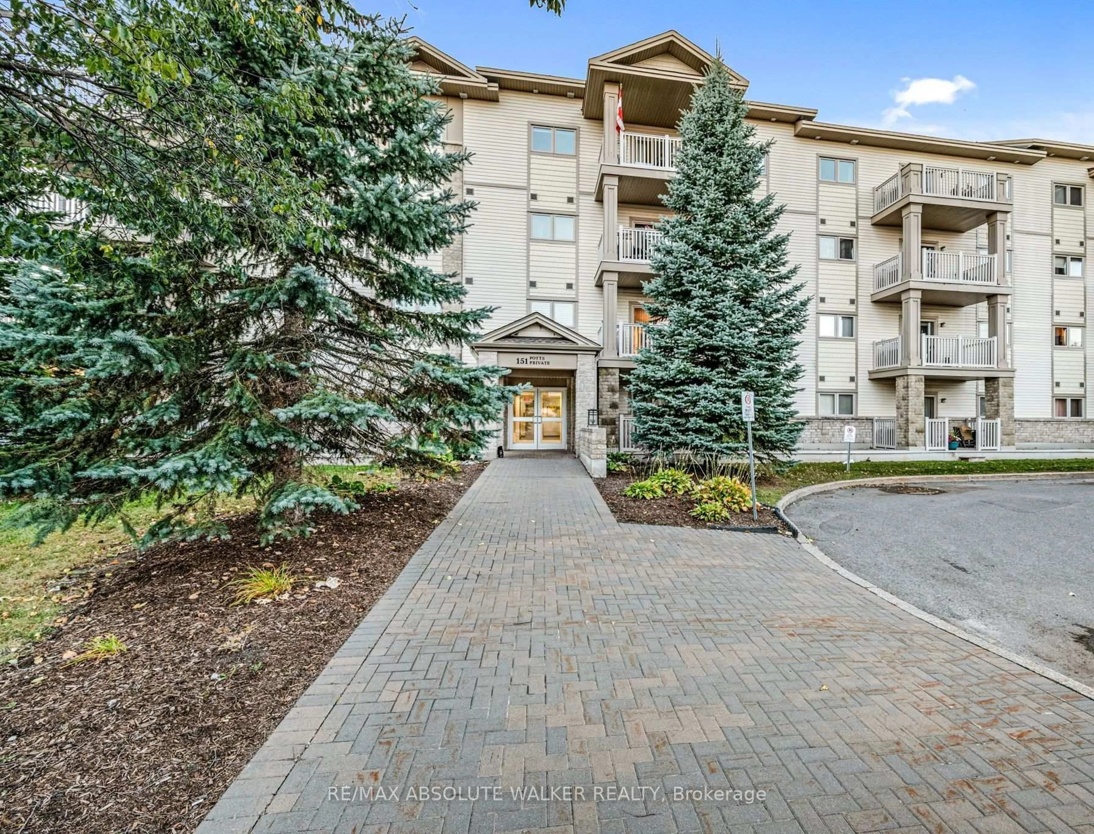
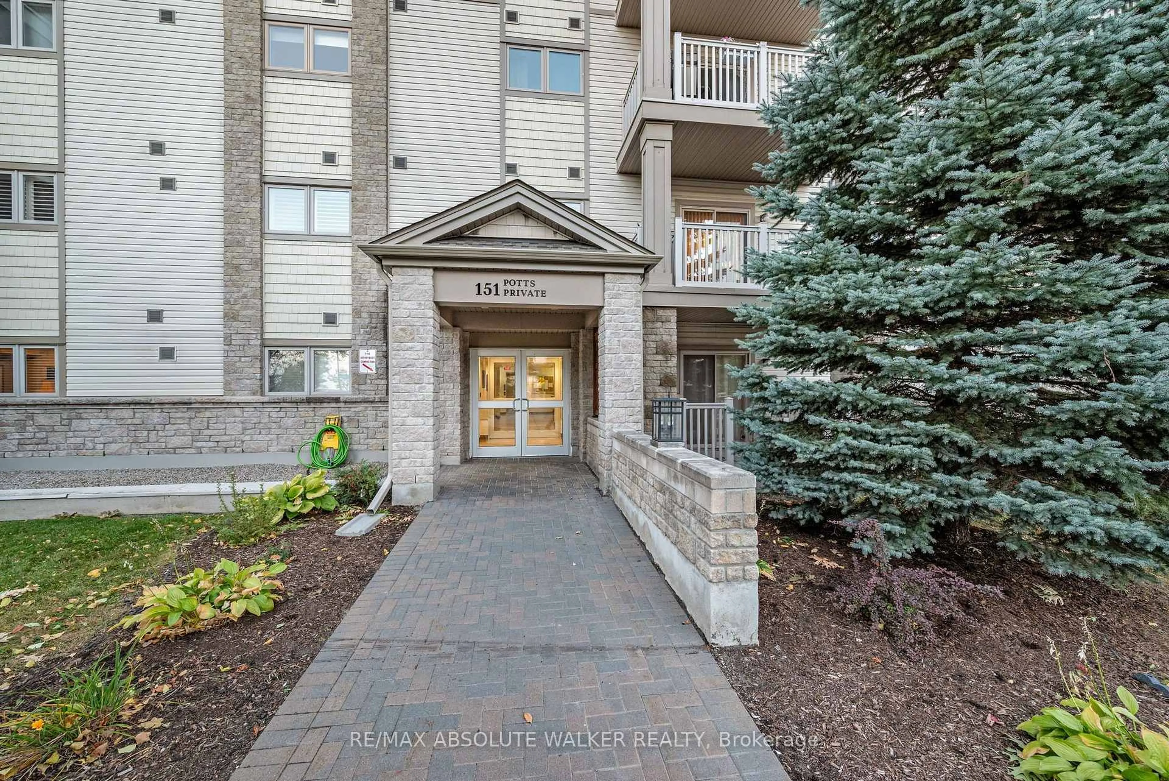
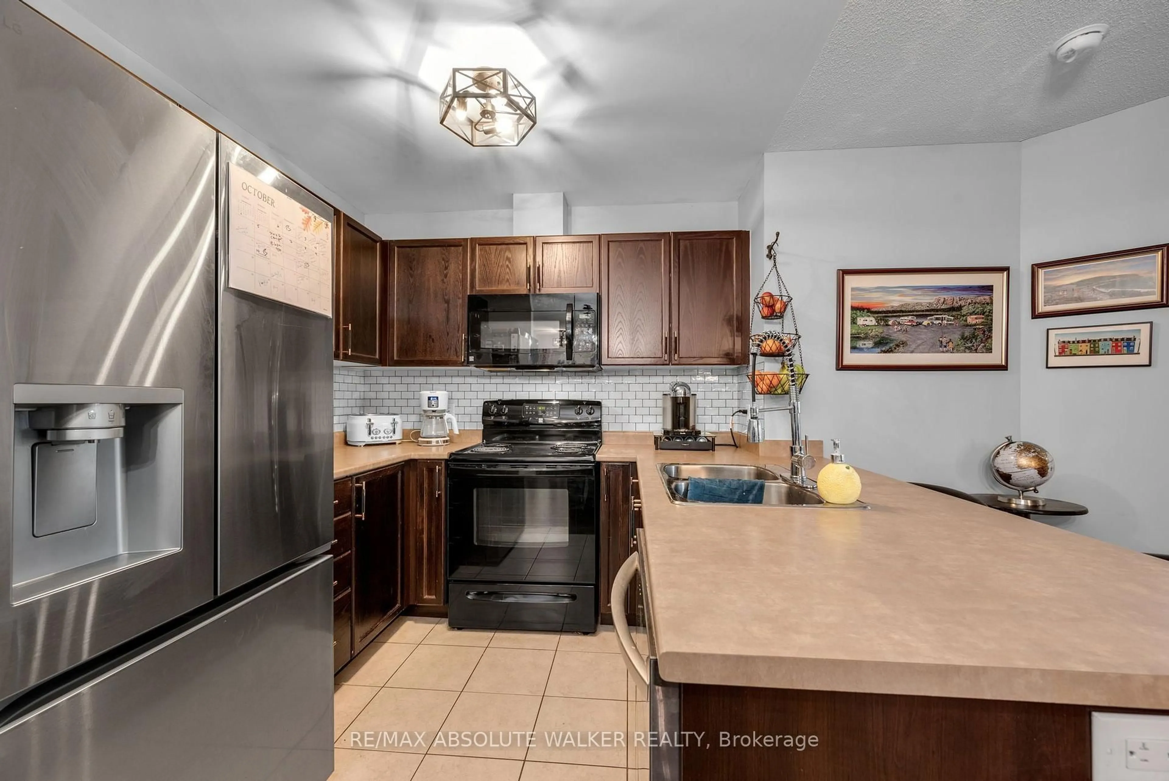
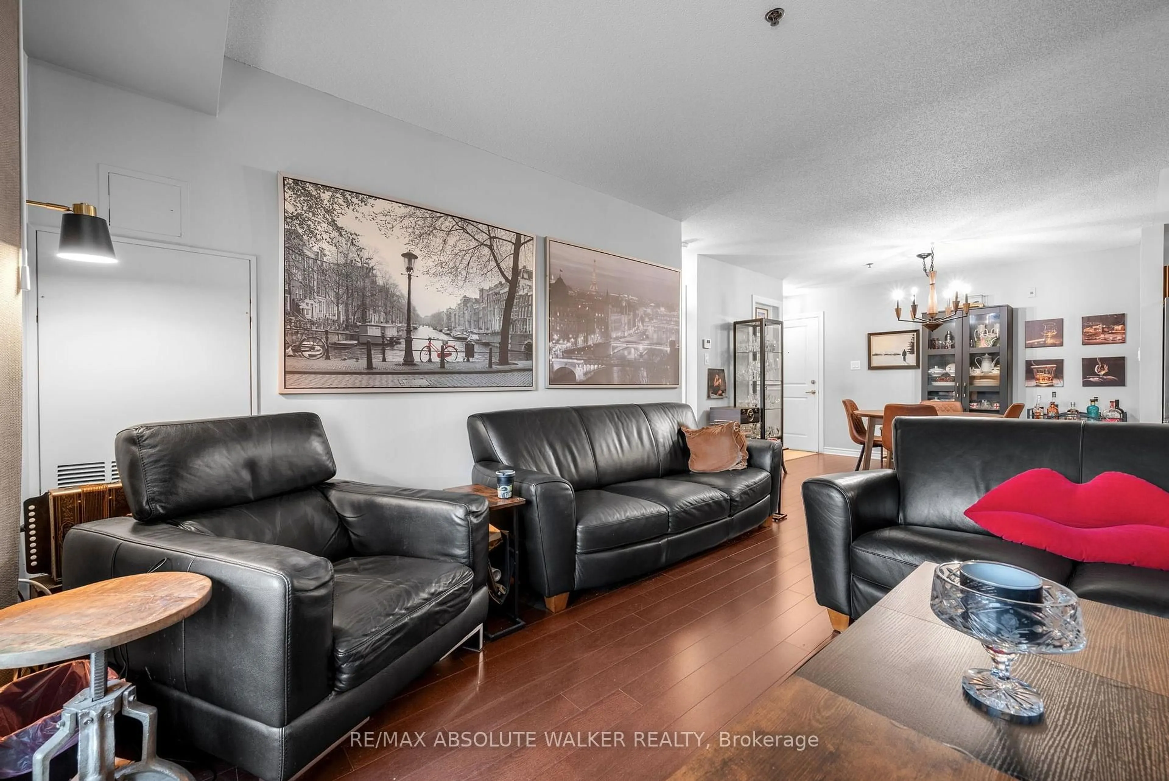
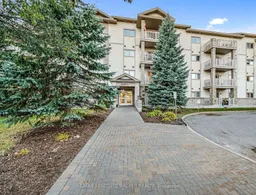
Maintenance free living starts at 151 Potts, Unit 208. This bright, carpet-free 2-bedroom, 2-full-bathroom condo offers thoughtfully designed living space with desirable 9-ft. ceilings. Step inside to a bright and inviting open-concept layout, where rich dark hardwood floors create a warm and cohesive feel throughout. The well-planned floor plan includes two generously sized bedrooms, along with a versatile space that can easily be used as a home office or additional storage. The primary bedroom offers a comfortable space with a 4-piece ensuite and walk-in closet. The living room is filled with natural light and opens through patio doors onto a spacious east-facing balcony, the perfect place to start the day. A generous dining area provides room for family meals and entertaining, while the breakfast bar offers a convenient spot for casual dining or conversation. Your guests will appreciate the abundance of visitor and street parking. When you arrive home, enjoy the convenience of a heated underground parking space with your storage locker located directly at the parking space, keeping seasonal items and belongings easily accessible. From the garage, take the elevator directly to your condo and leave the outdoor chores behind. No shovelling snow, mowing lawns or worrying about exterior upkeep. Comfortable, low-maintenance and wonderfully convenient, this is condo living designed for the next chapter.
Property Details
Interior
Features
Main Floor
Living
3.96 x 3.6Hardwood Floor
Dining
3.65 x 3.22Hardwood Floor
Kitchen
3.04 x 3.04Breakfast Bar
Primary
3.55 x 3.2W/I Closet / 4 Pc Ensuite / hardwood floor
Exterior
Features
Parking
Garage spaces 1
Garage type Underground
Other parking spaces 0
Total parking spaces 1
Condo Details
Amenities
Elevator, Visitor Parking
Inclusions
Property History
 21
21