16 hours on Market

1368 Norview Cres, Orleans, Ontario K4A 1Y5

Detached
4
3
~2000-2500 sqft
$995,000
Get pre-qualifiedPowered by nesto
Detached
4
3
~2000-2500 sqft

Contact us about this property

Call

Highlights

Property Estimate

Days on market16 hours

Estimated valueNot available

Price/Sqft$448/sqft

Monthly cost

Open Calculator

Description

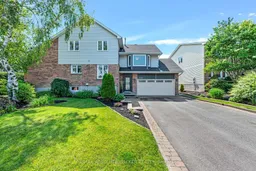
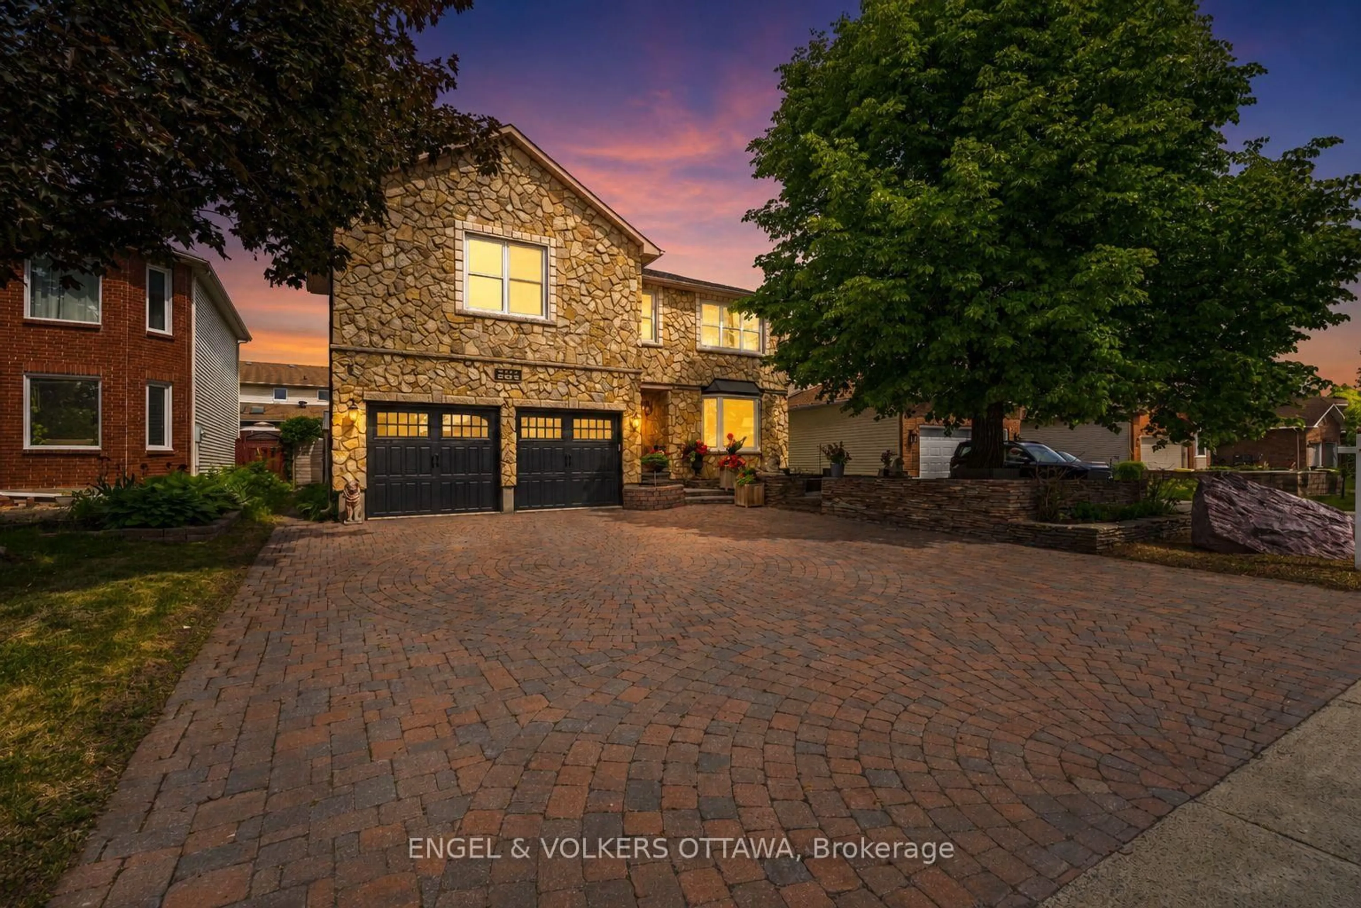
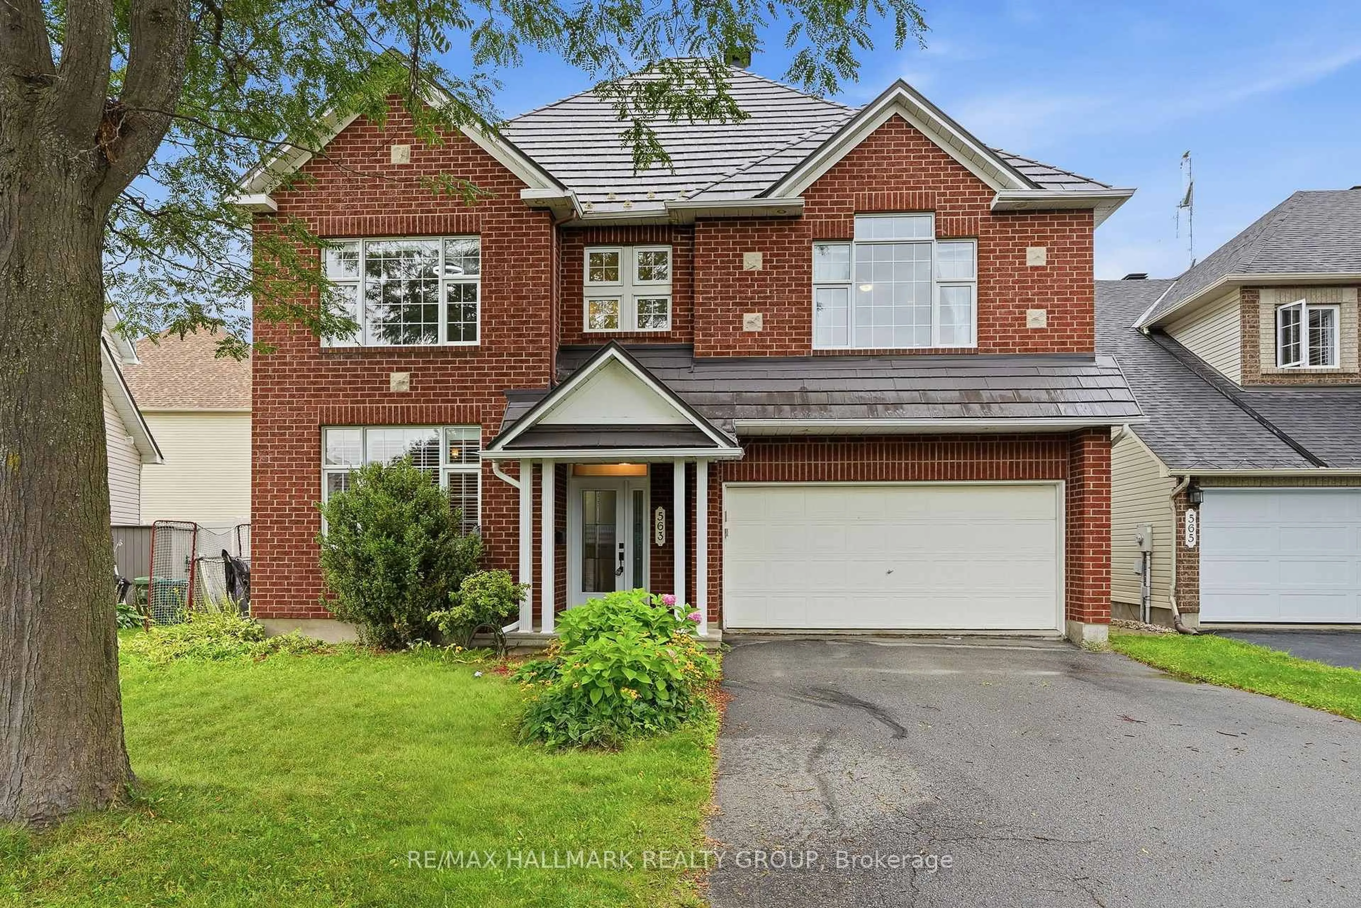
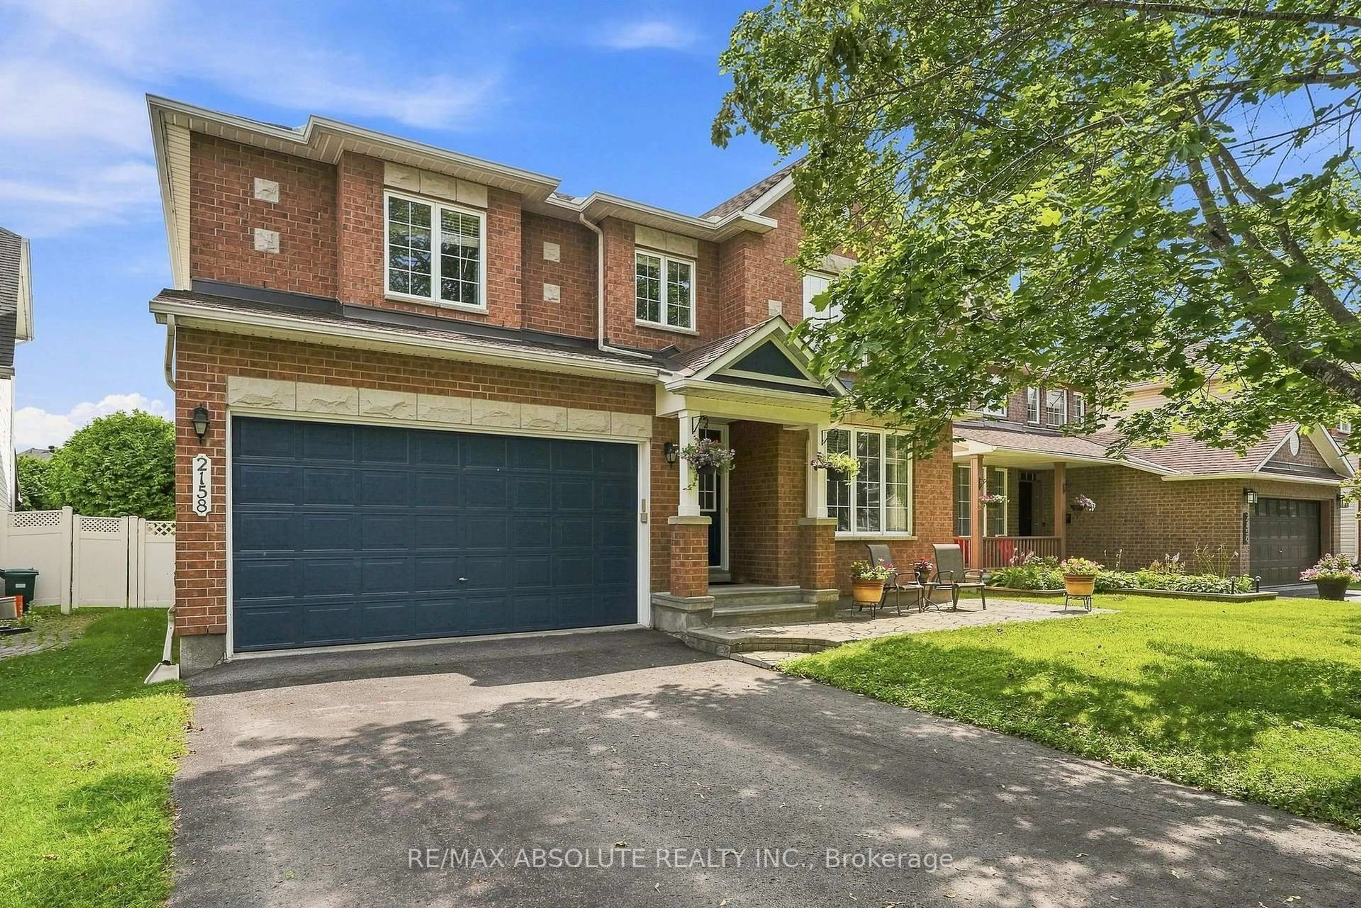
Welcome to 1368 Norview Crescent, an extensively renovated family home where exceptional craftsmanship, premium finishes, and thoughtful upgrades come together in one of Orléans' most established neighbourhoods. The heart of the home is a stunning designer kitchen by La Vie en Bois featuring custom cabinetry, premium Dacor appliances, a Bosch ultra quiet dishwasher, built in microwave/convection oven, a large island with plumbing, and a dedicated coffee nook. The beautifully renovated main floor offers designer lighting, new trim, updated French doors, an elegant front foyer, a renovated powder room, and a Valor natural gas fireplace that continues operating during power outages. Upstairs, both full bathrooms were completely renovated in 2026, while the professionally finished basement provides exceptional additional living space with upgraded insulation, flooring, windows, and ductwork. Outside, enjoy your private backyard retreat complete with a Mermaid Pools in ground pool, extensive stone landscaping, retaining walls, PVC and wood fencing, weeping tile drainage, a drywell system, and beautifully designed outdoor entertaining areas. Major investments including a new Firon Roofing roof with a transferable 50 year warranty and numerous replacement windows make this a truly move in ready home.


Property Details

Style2-Storey
View-
Age of property-
SqFt~2000-2500 SqFt
Lot Size9,874 SqFt(97.76 x 101.01)
Parking Spaces6
MLS ®NumberX13532680
Community NameOrleans Avalon - Notting Gate - Fallingbrook - Gardenway South
Data SourceTRREB
Listing byRE/MAX ABSOLUTE WALKER REALTY

Features

Heating: Forced Air
Cooling: Central Air
Fireplace
Basement: Full, Finished

Main Floor

Living

3.81 x 5.16

hardwood floor / Gas Fireplace

Dining

5.97 x 330.0

Hardwood Floor

Family

2.9 x 4.27

Hardwood Floor

Kitchen

3.3 x 4.17

Centre Island


Features

Lot size: 9,874 SqFt
Pool: Inground

Parking

Garage spaces 2

Garage type Attached

Other parking spaces 4

Total parking spaces 6


Property History

Jul 7, 2026
ListedActive
$995,000
16 hours on market
history photo preview48
Listing by trreb®
Property listed by RE/MAX ABSOLUTE WALKER REALTY, Brokerage
Agent Banner Image
Interested in this property?Get in touch to get the inside scoop.
Market Data - Orleans Avalon - Notting Gate - Fallingbrook - Gardenway South

Geo Zone Map ThumbnailOrleans Avalon - Notting Gate - Fallingbrook - Gardenway South

Strong Seller's Market

View Market Data

Detached house - for the past 30 days

Buyer's market Seller's market

Avg. Days on Market

Past 30 days

30 days

Compared to

2025

21 days

2024

24 days

2023

33 days

New Listings

Past 30 days

51 listings

Compared to

2025

73 listings

2024

69 listings

2023

47 listings

Units sold

Past 30 days

50 units

Compared to

2025

50 units

2024

56 units

2023

33 units

Median Sold Price

Past 30 days

$780,000

Compared to

2025

$757,000

2024

$797,000

2023

$800,000


Population and Demographics

Overview

Total population 47550
Average household income $154,843

Age (%)

0 to 19
26%
20 to 34
17%
35 to 49
22%
50 to 64
21%
65 and plus
13%

Household composition (%)

Single family
80%
Single person
17%
Multi person
3%
Multi family
0%

Mother tongue (%)

English
53%
French
32%
Others
4%
English and French
4%
Arabic
4%
Spanish
1%

House tenancy (%)

Owners
89%
Renters
11%

What’s nearby?Essentials within 5 km

Local Logic

Transportation Scores

Estimated Budget