925 Athenry Crt, Ottawa, Ontario K2J 7C9
Contact us about this property
Highlights
Estimated valueThis is the price Wahi expects this property to sell for.
The calculation is powered by our Instant Home Value Estimate, which uses current market and property price trends to estimate your home’s value with a 90% accuracy rate.Not available
Price/Sqft$512/sqft
Monthly cost
Open Calculator
Description
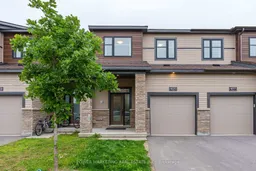
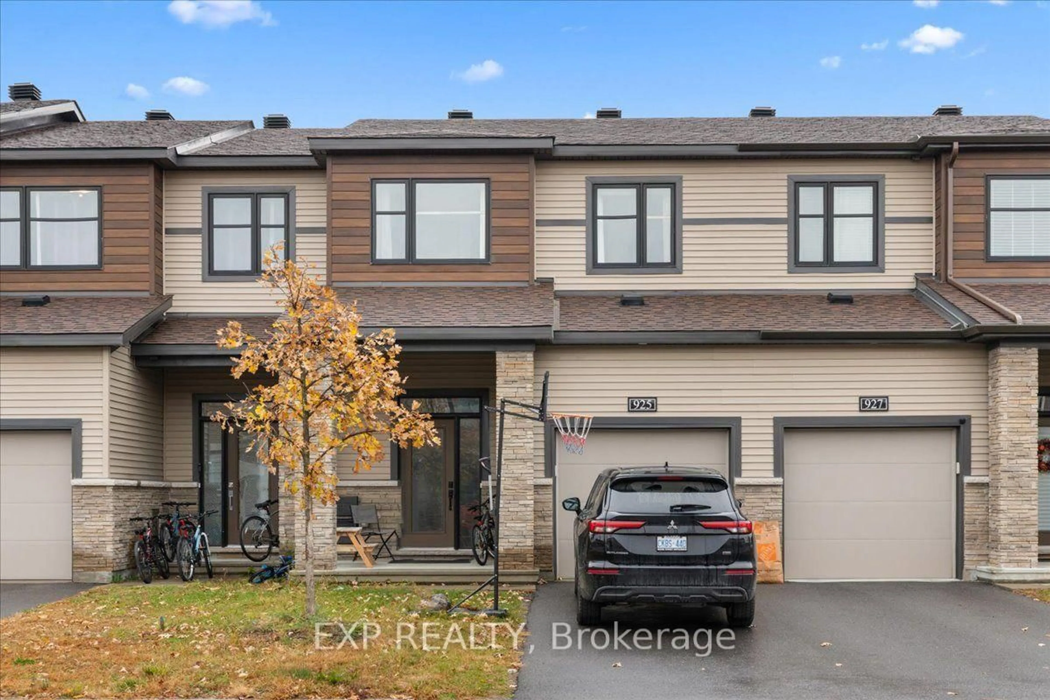
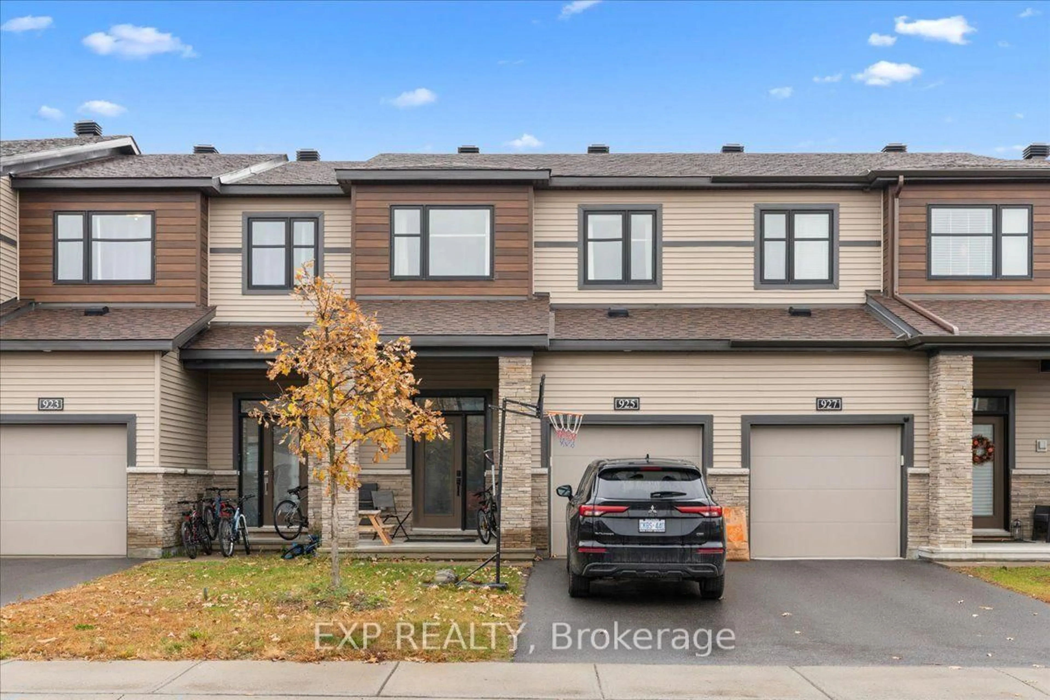
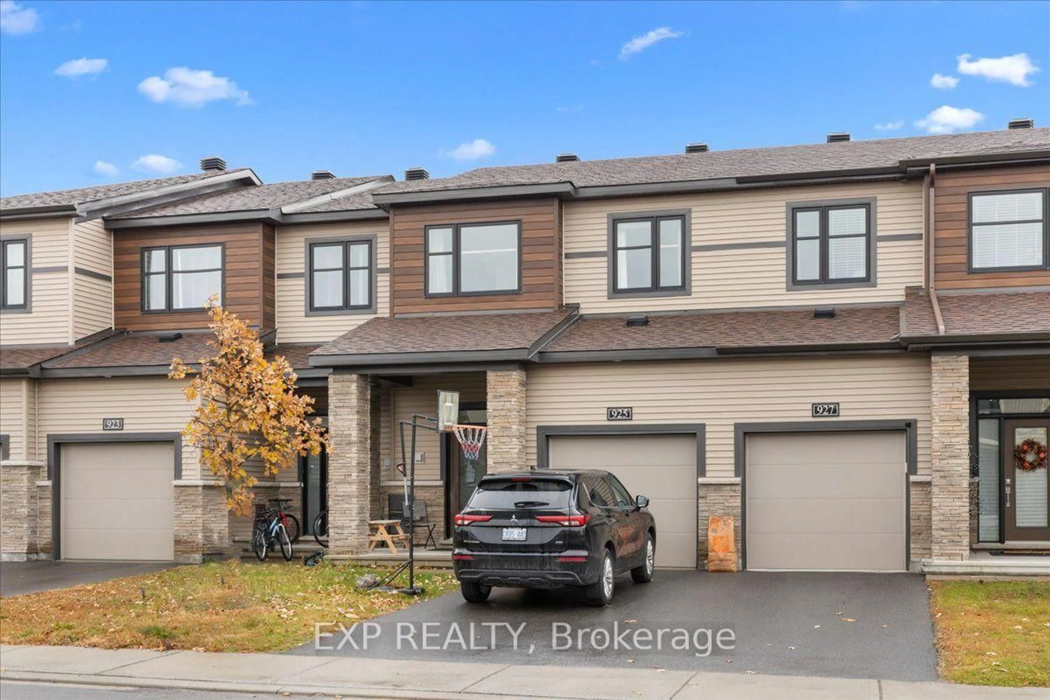
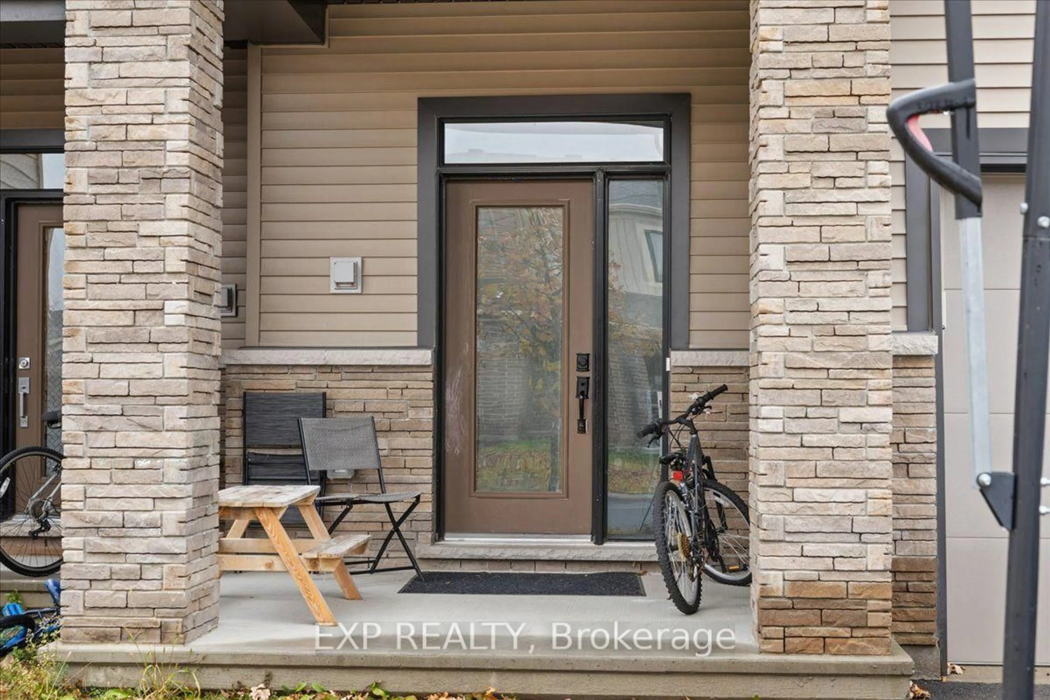
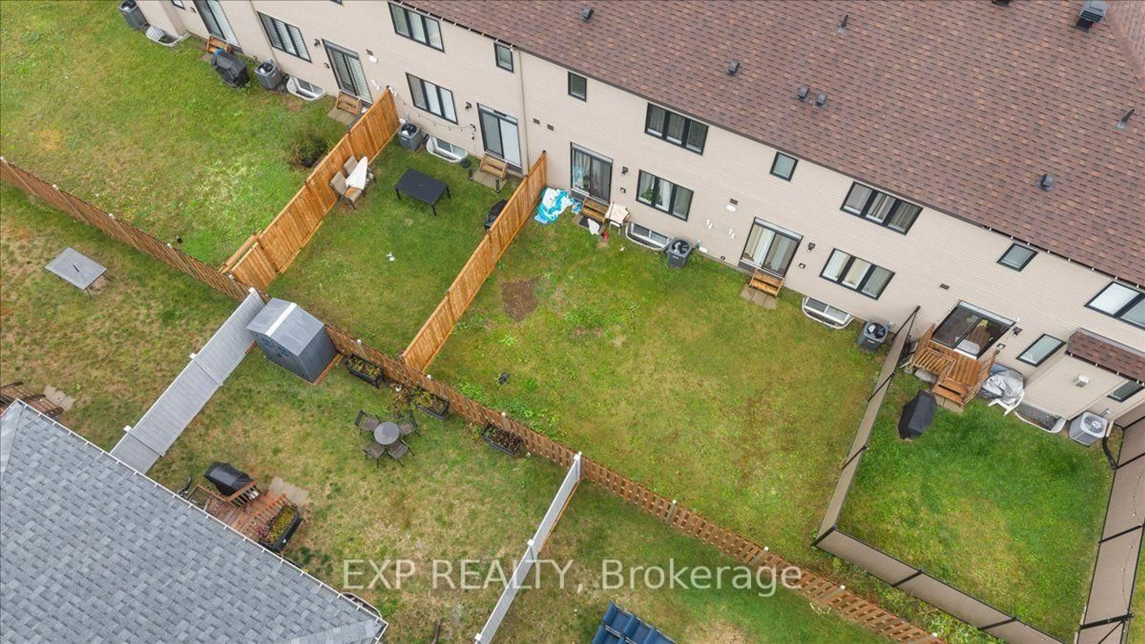
WELCOME TO 925 ATHENRY COURT! Discover comfort, convenience and versatile living space in this 3-bedroom, 3-bathroom home, complete with a finished basement and attached single-car garage! Offering a combination of hardwood, ceramic and carpet flooring throughout, this home provides a functional layout with plenty of room for everyday living and entertaining. Featuring 2 full bathrooms and a convenient powder room, there's space to accommodate family and guests alike. The finished basement adds valuable additional living space, perfect for a family room, recreation area, home office or whatever suits your needs. An attached single-car garage offers added convenience and storage. Ideally located close to schools, parks, shopping, public transit and all essential amenities, this home offers easy access to everything you need. Whether you're a first-time buyer, growing family or simply looking for additional living space, 925 Athenry Court is ready to welcome you home! Don't miss this opportunity. Book your private showing today!
Property Details
Interior
Features
Main Floor
Kitchen
0.0 x 0.0Dining
0.0 x 0.0Bathroom
0.0 x 0.02 Pc Bath
Living
0.0 x 0.0Exterior
Features
Parking
Garage spaces 1
Garage type Attached
Other parking spaces 1
Total parking spaces 2
Property History
 12