Open: Sun, 2PM to 4PM
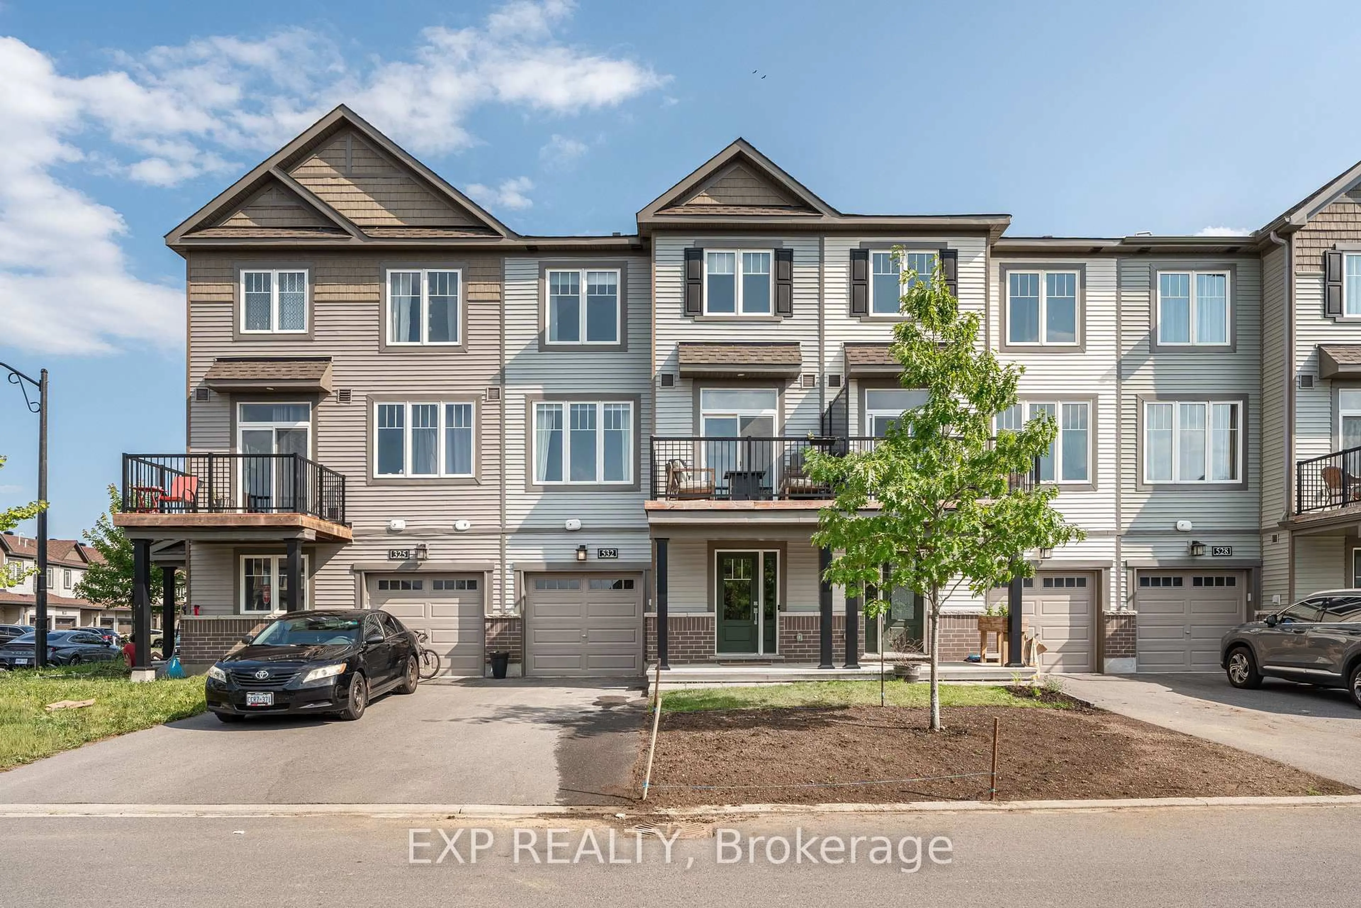
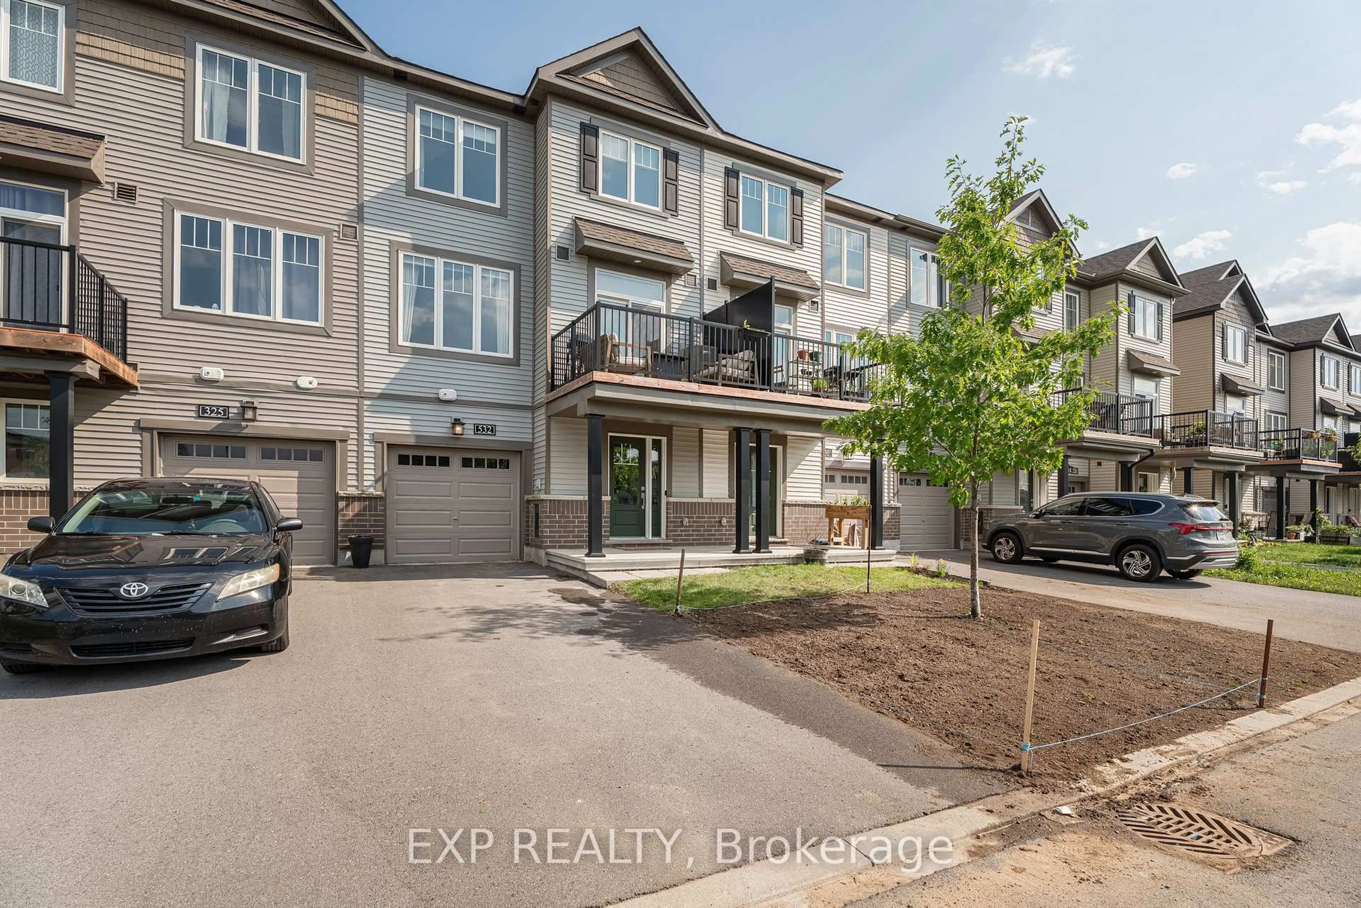
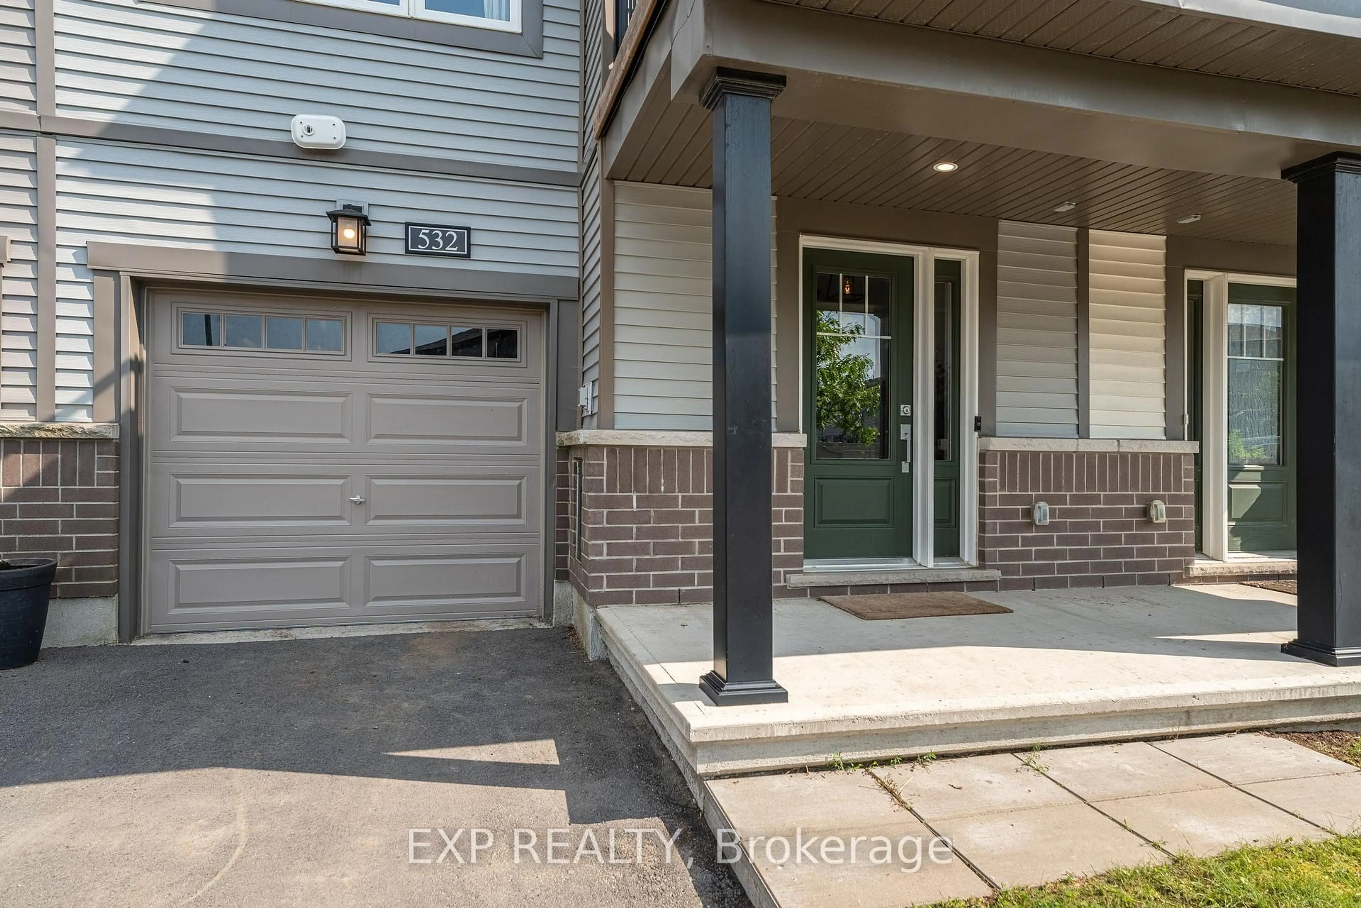
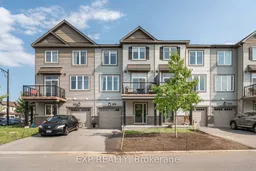
A pic from outside/outdoor area/front of a property/back of a property/a pic from drone, street for 532 Aglish Mews, Ottawa Ontario K2J 6Y2
2 days on Market

532 Aglish Mews, Ottawa, Ontario K2J 6Y2

Townhouse
2
2
~1100-1500 sqft
$489,000
Get pre-qualifiedPowered by nesto
Townhouse
2
2
~1100-1500 sqft

Contact us about this property

Call

Highlights

Property Estimate

Days on market2 days

Estimated valueNot available

Price/Sqft$385/sqft

Monthly cost

Open Calculator

Description

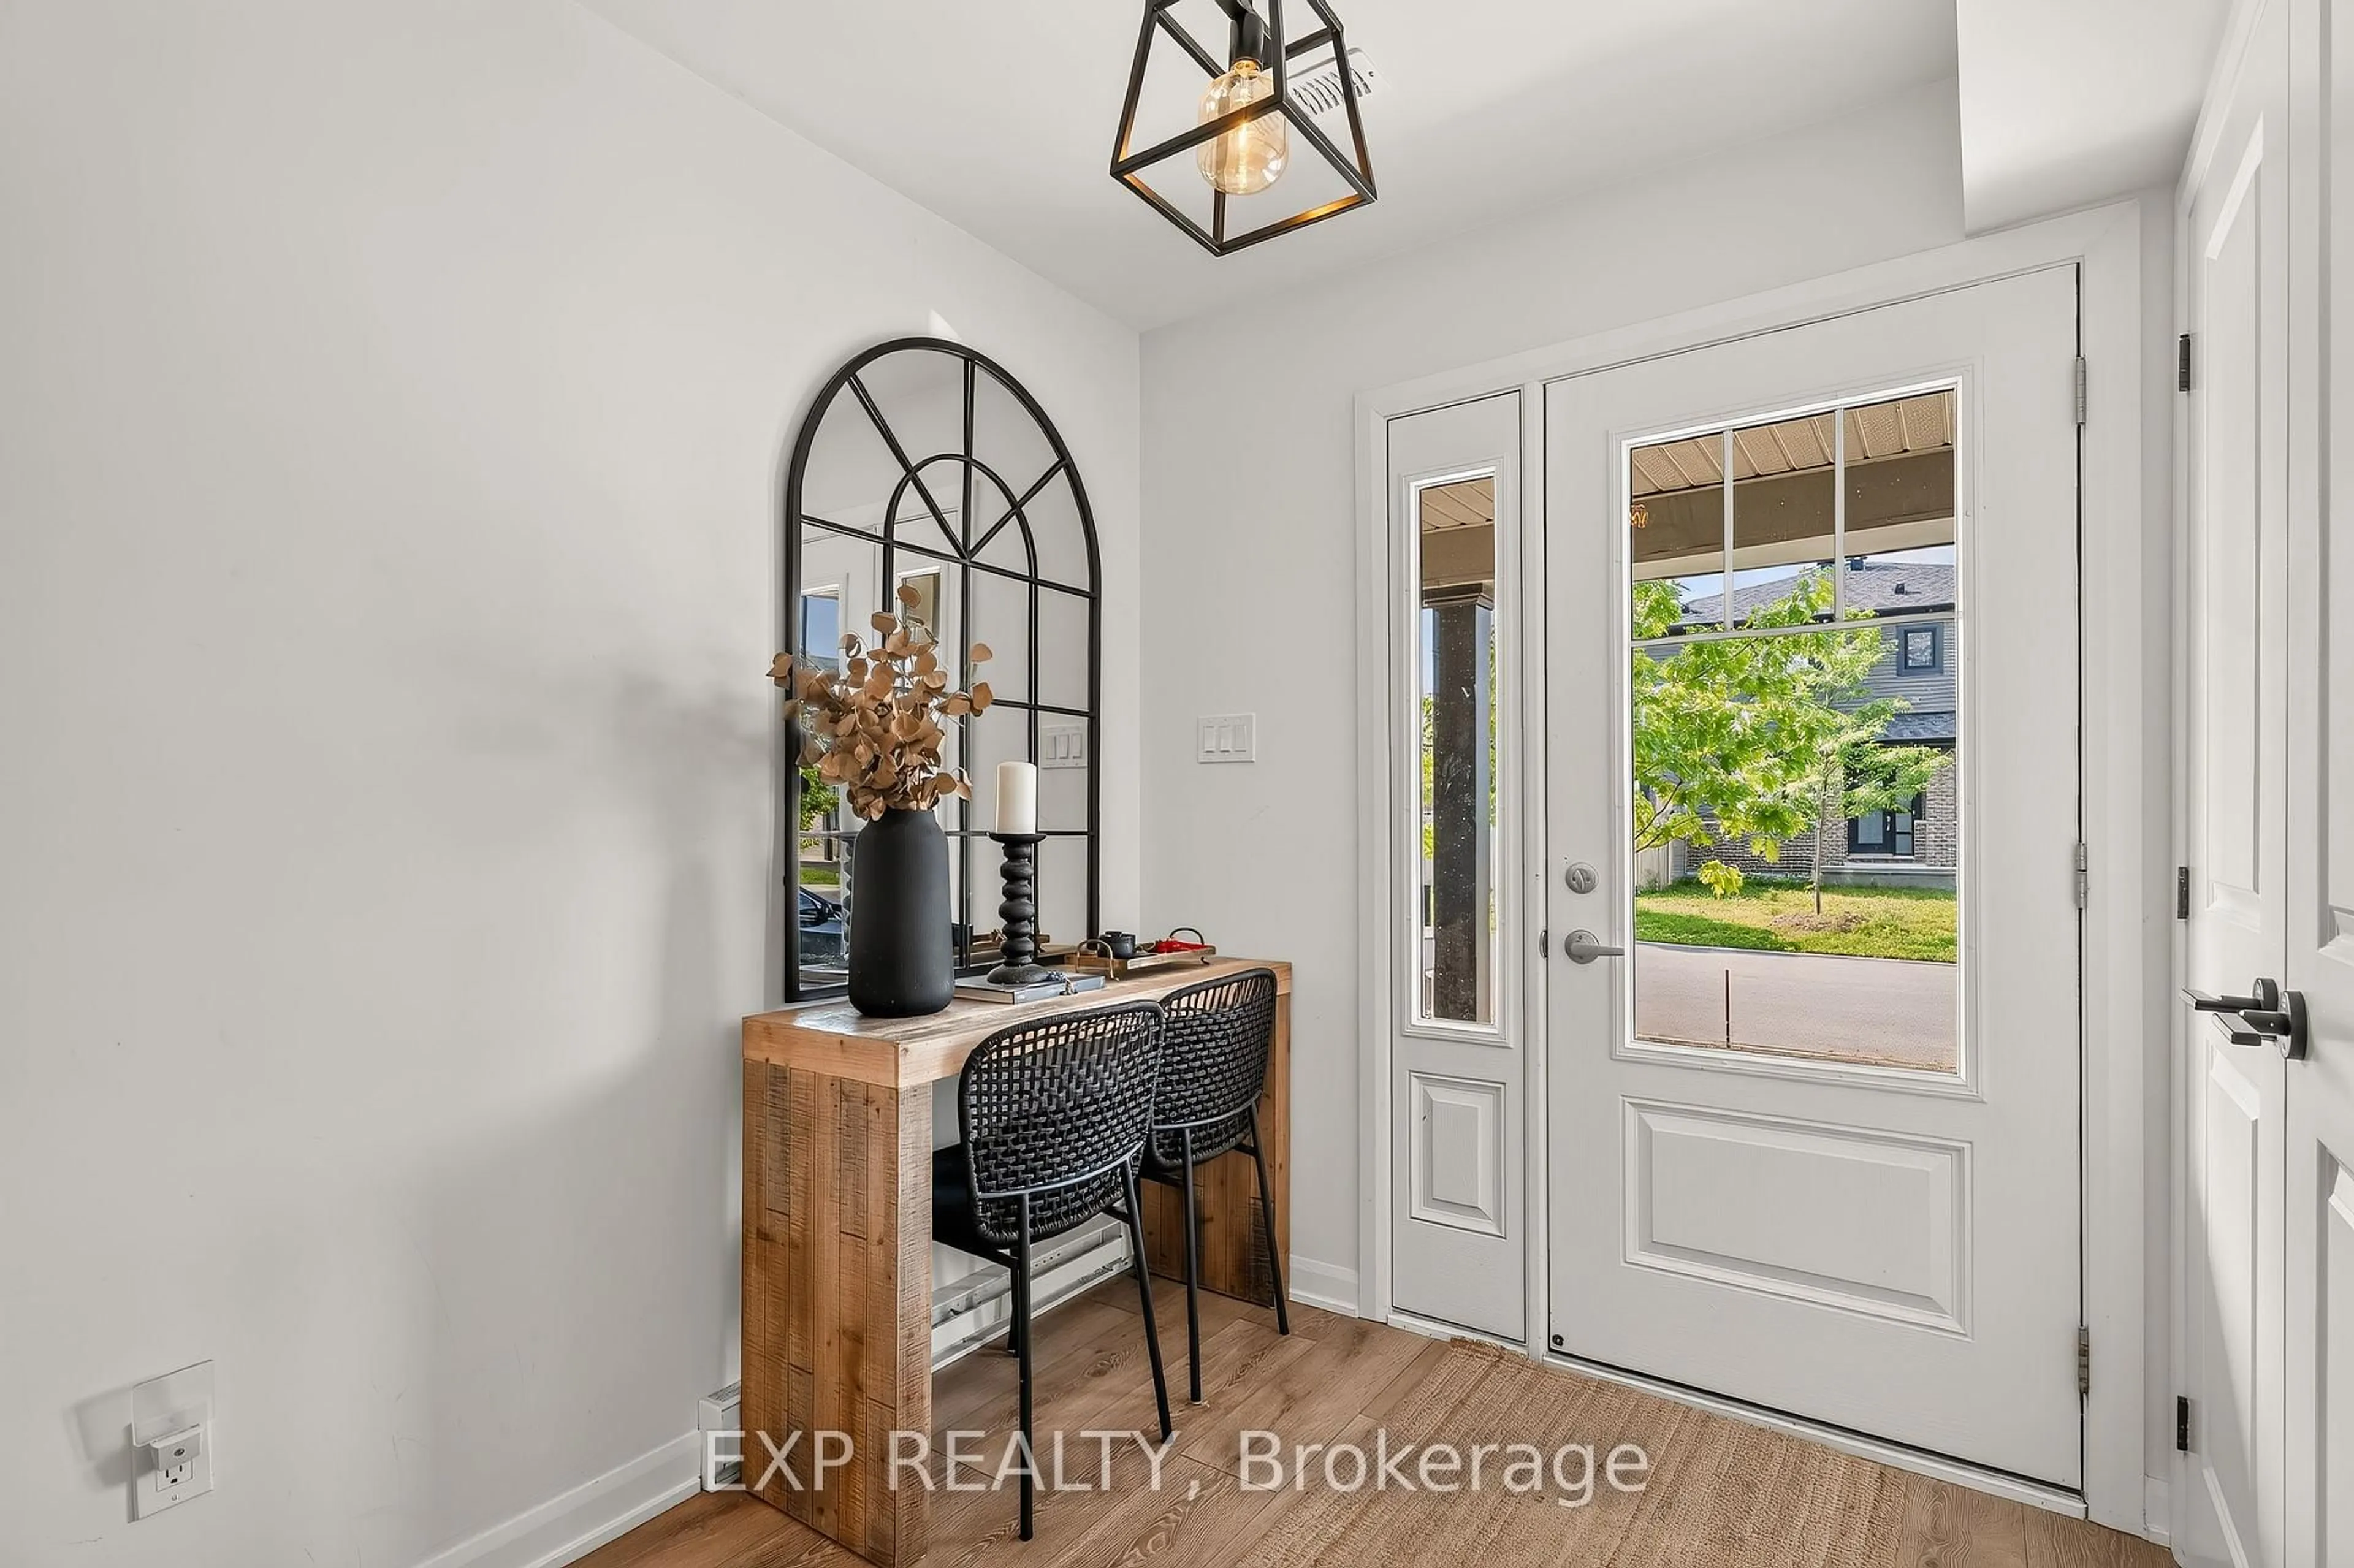
Better than new! Welcome to 532 Aglish Mews, a beautifully upgraded home in the highly sought-after Half Moon Bay community. Featuring 2 bedrooms + den, 1.5 bathrooms, and over $50,000 in premium upgrades, this move-in-ready home offers the perfect blend of style, comfort, and functionality. The bright, open-concept main floor is highlighted by a modern kitchen with quality finishes overlooking the spacious living and dining areas-ideal for entertaining and everyday living. Upstairs, the generous primary bedroom features a private ensuite, while the second bedroom and full bath provide excellent space for family or guests. The versatile den is perfect for a home office, nursery, or flex space. Located just minutes from parks, schools, shopping, restaurants, recreation, and scenic walking trails, this exceptional home offers the lifestyle today's buyers are looking for. Skip the wait for new construction and enjoy a turnkey home with thousands in upgrades already completed. Book your private showing today!


Upcoming Open House

Jul 12Sun2:00 PM - 4:00 PM

Property Details

Style3-Storey
View-
Age of property-
SqFt~1100-1500 SqFt
Lot Size949 SqFt(45.93 x 20.67)
Parking Spaces2
MLS ®NumberX13517792
Community NameNepean
Data SourceTRREB
Listing byEXP REALTY

Features

Heating: Forced Air
Cooling: Central Air

Features

Lot size: 949 SqFt

Parking

Garage spaces 1

Garage type Attached

Other parking spaces 1

Total parking spaces 2


Property History
Jul 3, 2026
ListedActive
$489,000
2 days on market
history photo preview48
Listing by trreb®
Property listed by EXP REALTY, Brokerage
Agent Banner Image
Interested in this property?Get in touch to get the inside scoop.

Market Data - Nepean

Geo Zone Map ThumbnailNepean

Seller's Market

View Market Data

Townhouse - for the past 30 days

Buyer's market Seller's market

Avg. Days on Market

Past 30 days

27 days

Compared to

2025

20 days

2024

19 days

2023

17 days

New Listings

Past 30 days

120 listings

Compared to

2025

142 listings

2024

100 listings

2023

143 listings

Units sold

Past 30 days

72 units

Compared to

2025

74 units

2024

76 units

2023

102 units

Median Sold Price

Past 30 days

$563,000

Compared to

2025

$584,500

2024

$585,500

2023

$549,000


Population and Demographics

Overview

Total population 197014
Average household income $143,178

Age (%)

0 to 19
24%
20 to 34
20%
35 to 49
20%
50 to 64
20%
65 and plus
16%

Household composition (%)

Single family
72%
Single person
22%
Multi person
6%
Multi family
0%

Mother tongue (%)

English
69%
French
7%
Arabic
6%
Others
5%
Mandarin
4%
English and French
2%
Yue (Cantonese)
1%
Spanish
1%
Italian
1%

House tenancy (%)

Owners
73%
Renters
27%

What’s nearby?Essentials within 5 km

Local Logic

Transportation Scores

Estimated Budget

