Open: Today, 5PM to 7PM
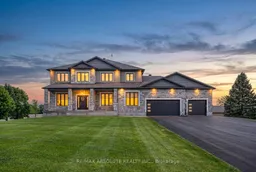
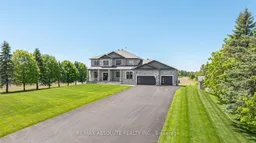
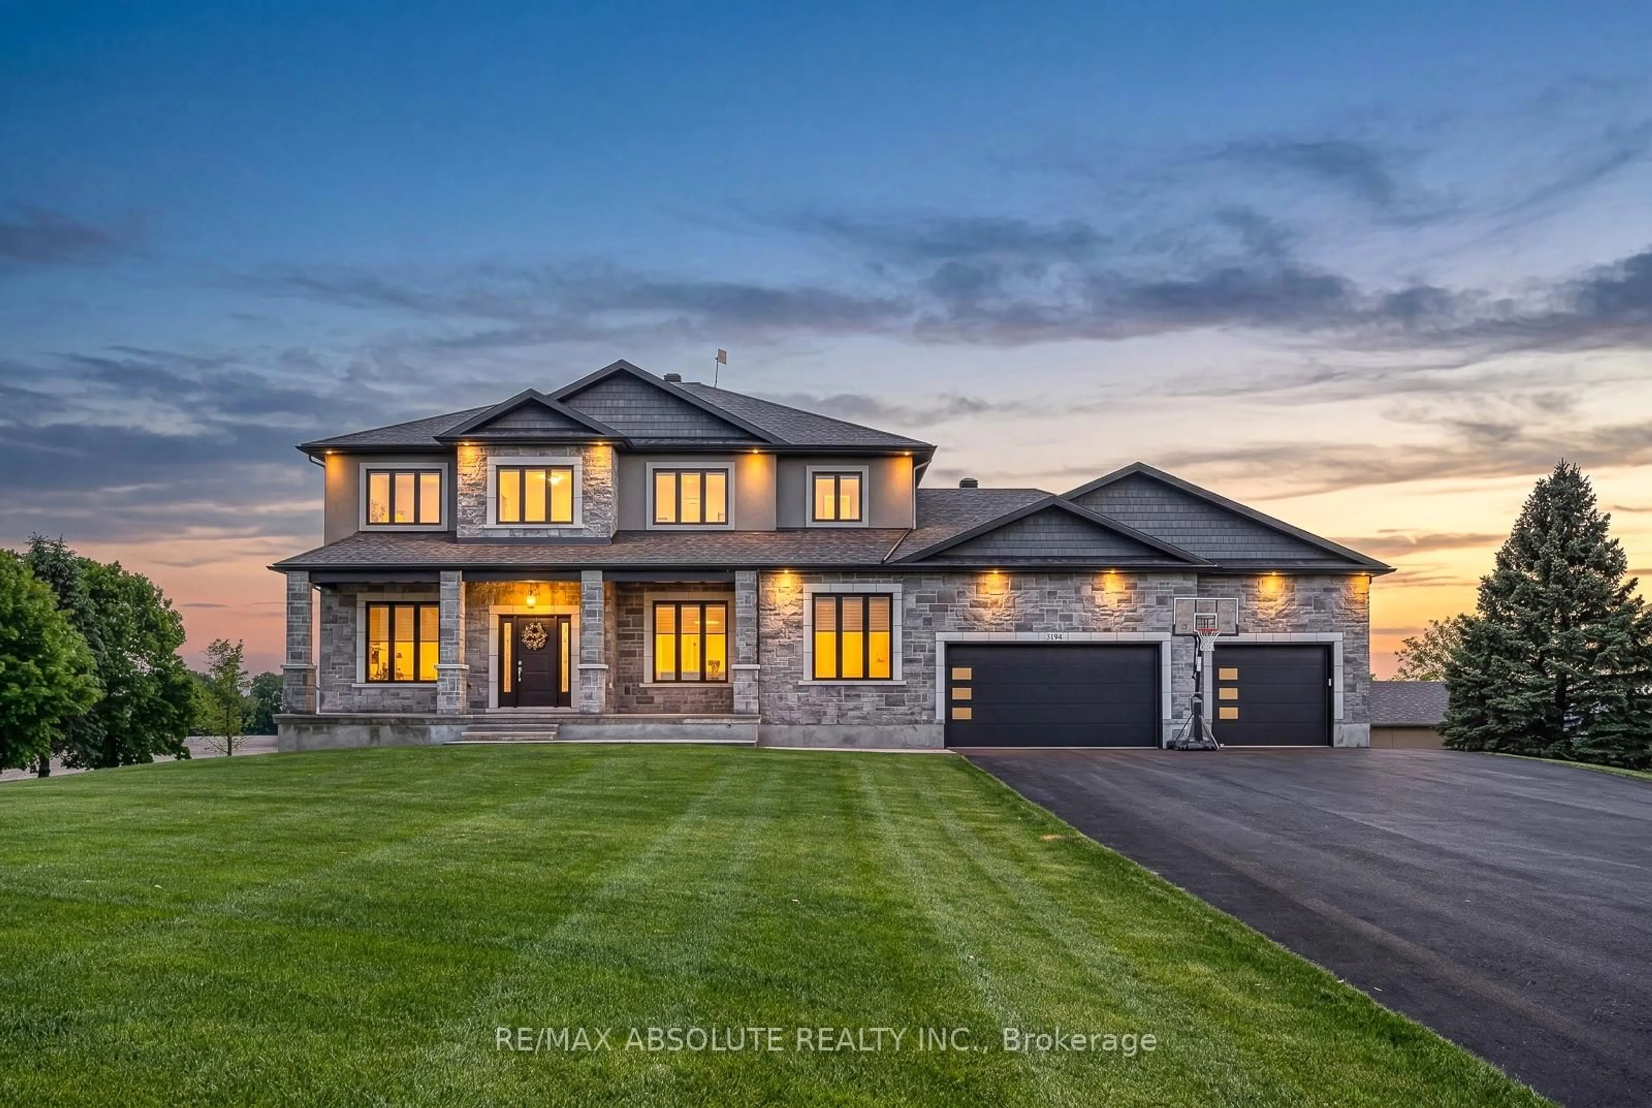
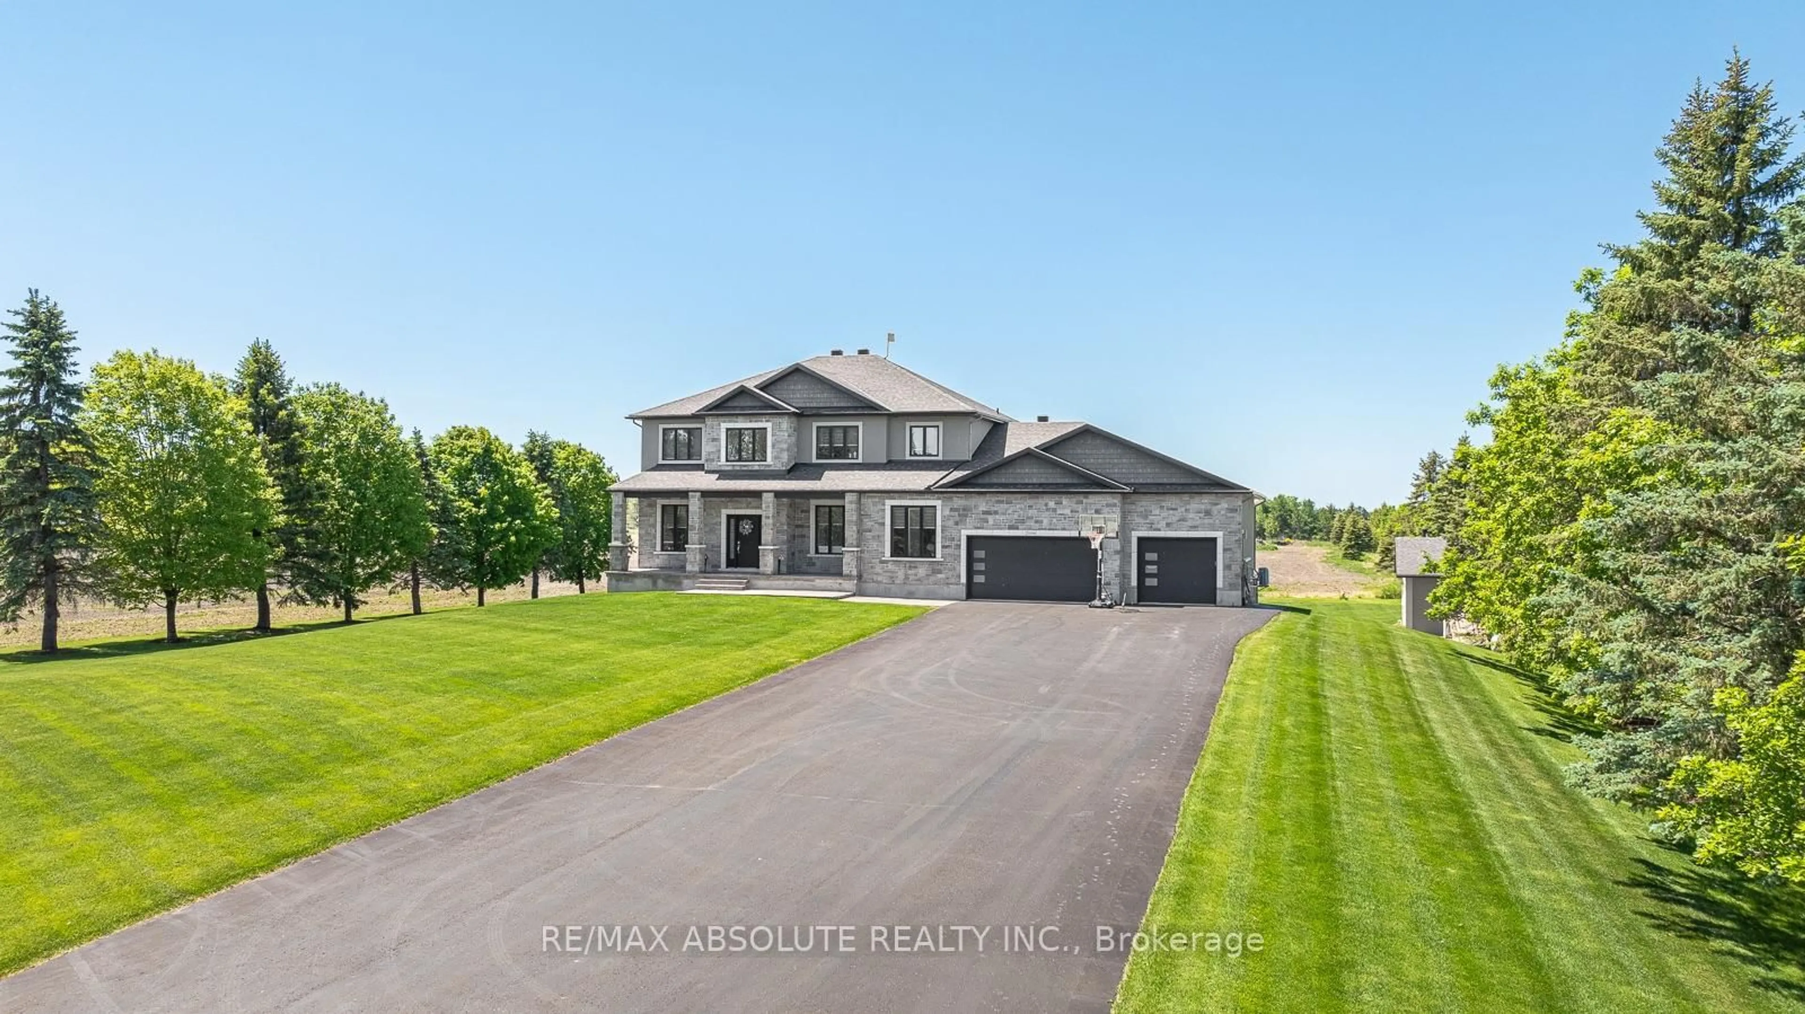
A pic from outside/outdoor area/front of a property/back of a property/a pic from drone, water/lake/river/ocean view for 3194 Steeple Hill Cres, Fallowfield Rd South of Ottawa Ontario K1A 2Z0
7 hours on Market

3194 Steeple Hill Cres, Fallowfield Rd South of Ottawa, Ontario K1A 2Z0

Detached
4 + 1
4
~3500-5000 sqft
$1,999,000
Get pre-qualifiedPowered by nesto
Detached
4 + 1
4
~3500-5000 sqft

Contact us about this property

Call

Highlights

Property Estimate

Days on market7 hours

Estimated valueNot available

Price/Sqft$485/sqft

Monthly cost

Open Calculator

Description

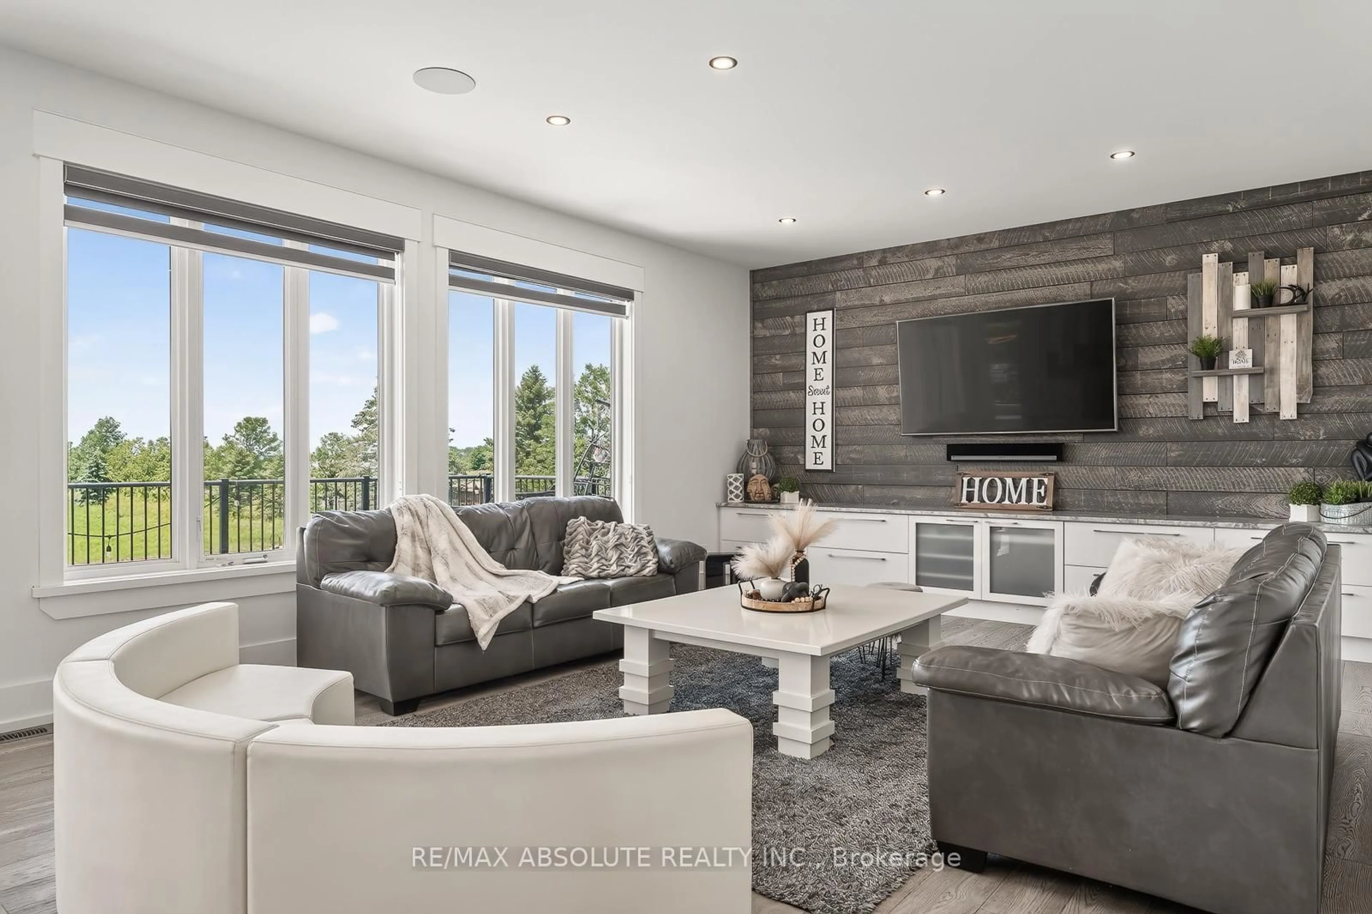
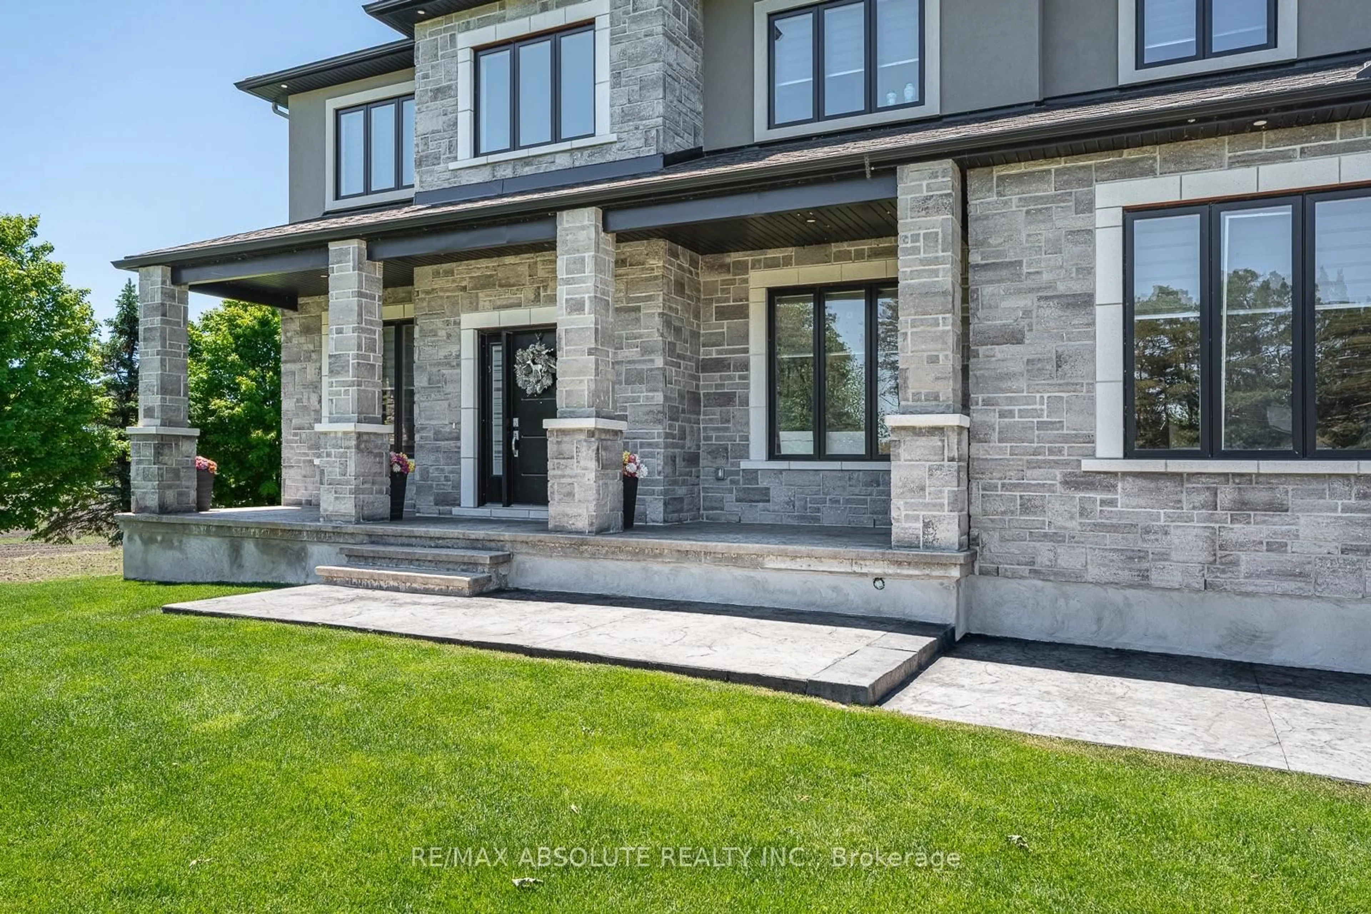
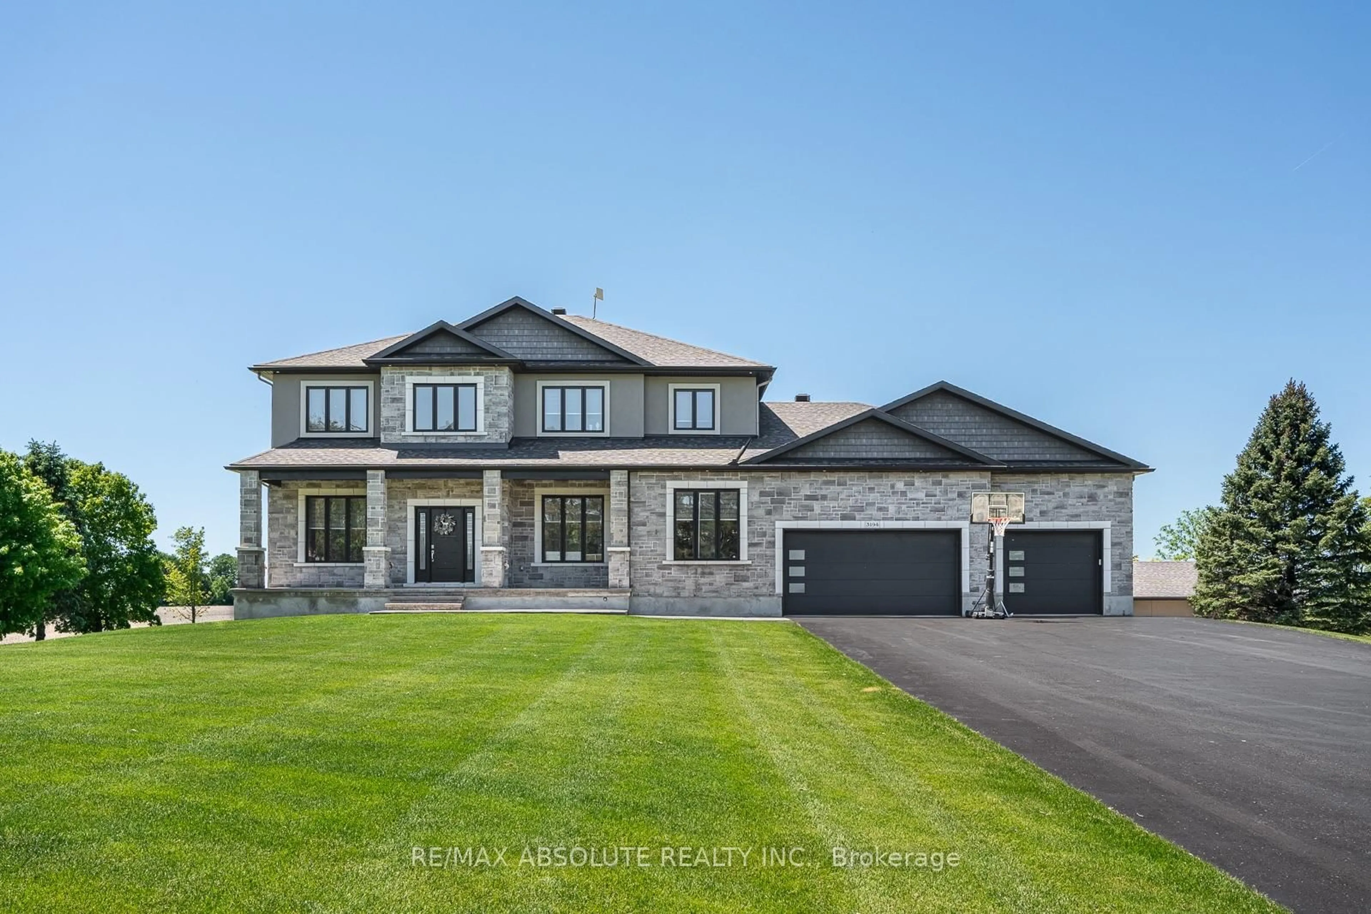
OPEN HOUSE FRI 5-7PM! This STUNNING custom OVER 5600 square foot home sits on just over 1.5 acre. Close enough to all amenities but far enough to enjoy your very own peaceful PRIVATE serenity, the BEST of both worlds!! The STONE & stucco surround & PERFECT attention to detail on the exterior demands' attention, if you LOVE the outside, wait until you see the interior! The 3+ garage is INSANE, It offers access to the lower level, has heated floors, a ductless split for heating & cooling, ceilings are over 13 feet AND it has a loft!!! A dramatic 2 story staircase sets the tone, once you are through the front door you can see the entire main floor. 10-foot ceilings on the main floor, that has a HUGE impact on the feel of the home, 9 foot on the upper & lower! The kitchen is sleek & SUPER functional, there is quartz counters, backsplash & a built-in table! A huge walk-in pantry & top of the line Chef's appliances! The butler pantry allows for easy entertaining & flow from the kitchen into formal dining room. A main floor office & ENVIABLE mudroom. The primary retreat offers a walk in closet big enough for someone who LOVES & has LOTS of clothes! There is a cheater door from the walk-in closet to the laundry room, so convenient! The shower in the ensuite is a WOW & offers multi jets!! 3 additional good size bedrooms. The main bath has a tub & bath combination with glass doors! The WALKOUT fully finished lower level can be accessed from the home & garage, has heated floors, a sunroom the width of the home plus a 7 person hot tub, a 300+ wine cellar, 5th bedroom & FULL bath. This lower level does NOT feel like your typical lower level There are SOOO many amazing features the whole family will enjoy! 100 head irrigation system, outdoor wood fired sauna, constant pressure tank & built in entertainment, sound wired throughout, tractor shed with ramp & so much more!


Upcoming Open Houses

Jul 10Fri5:00 PM - 7:00 PM
Jul 12Sun2:00 PM - 4:00 PM

Property Details

Style2-Storey
ViewClear, Pasture
Age of property-
SqFt~3500-5000 SqFt
Lot Size98,389 SqFt(399.86 x 246.06)
Parking Spaces14
MLS ®NumberX13546558
Community NameNepean
Data SourceTRREB
Listing byRE/MAX ABSOLUTE REALTY INC.

Features

Heating: Forced Air
Central Vacuum
Cooling: Central Air
Fireplace
Basement: Full, Finished

Main Floor

Living

6.096 x 4.8768

Dining

4.2672 x 3.3528

Kitchen

7.62 x 5.1816

Office

3.6576 x 3.3528

2 Pc Bath


Features

Lot size: 98,389 SqFt

Parking

Garage spaces 3

Garage type Attached

Other parking spaces 11

Total parking spaces 14


Property History

Jul 10, 2026
ListedActive
$1,999,000
7 hours on market
history photo preview46
Listing by trreb®
Property listed by RE/MAX ABSOLUTE REALTY INC., Brokerage
Agent Banner Image
Interested in this property?Get in touch to get the inside scoop.

Market Data - Nepean

Geo Zone Map ThumbnailNepean

Seller's Market

View Market Data

Detached house - for the past 30 days

Buyer's market Seller's market

Avg. Days on Market

Past 30 days

23 days

Compared to

2025

23 days

2024

20 days

2023

18 days

New Listings

Past 30 days

200 listings

Compared to

2025

219 listings

2024

200 listings

2023

149 listings

Units sold

Past 30 days

105 units

Compared to

2025

112 units

2024

104 units

2023

91 units

Median Sold Price

Past 30 days

$845,000

Compared to

2025

$802,385

2024

$793,750

2023

$791,500


Population and Demographics

Overview

Total population 197014
Average household income $143,178

Age (%)

0 to 19
24%
20 to 34
20%
35 to 49
20%
50 to 64
20%
65 and plus
16%

Household composition (%)

Single family
72%
Single person
22%
Multi person
6%
Multi family
0%

Mother tongue (%)

English
69%
French
7%
Arabic
6%
Others
5%
Mandarin
4%
English and French
2%
Yue (Cantonese)
1%
Spanish
1%
Italian
1%

House tenancy (%)

Owners
73%
Renters
27%

What’s nearby?Essentials within 5 km

Local Logic

Transportation Scores

Estimated Budget