15 hours on Market

308 Drumlish Lane, Ottawa, Ontario K2J 6Y1

Townhouse
3
3
~1100-1500 sqft
$588,500
Get pre-qualifiedPowered by nesto
Townhouse
3
3
~1100-1500 sqft

Contact us about this property

Call

Highlights

Property Estimate

Days on market15 hours

Estimated valueNot available

Price/Sqft$464/sqft

Monthly cost

Open Calculator

Description

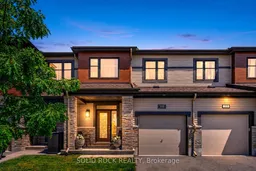
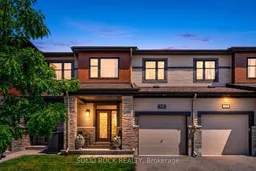
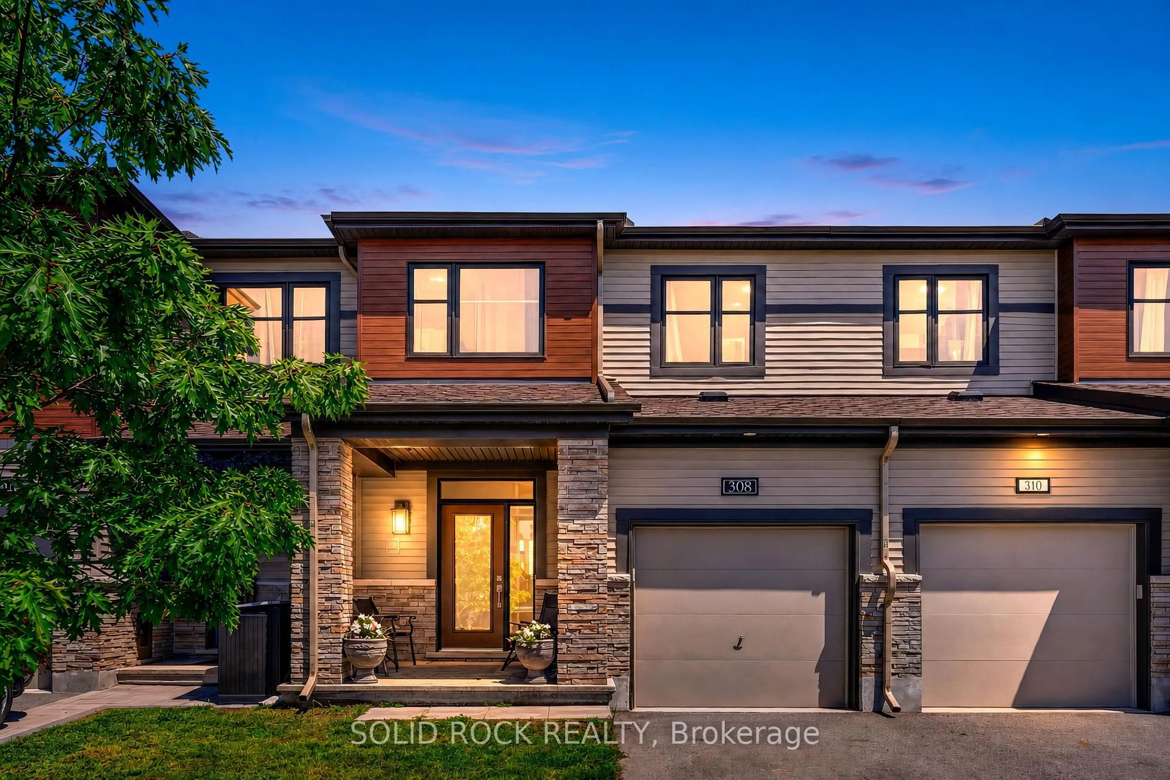
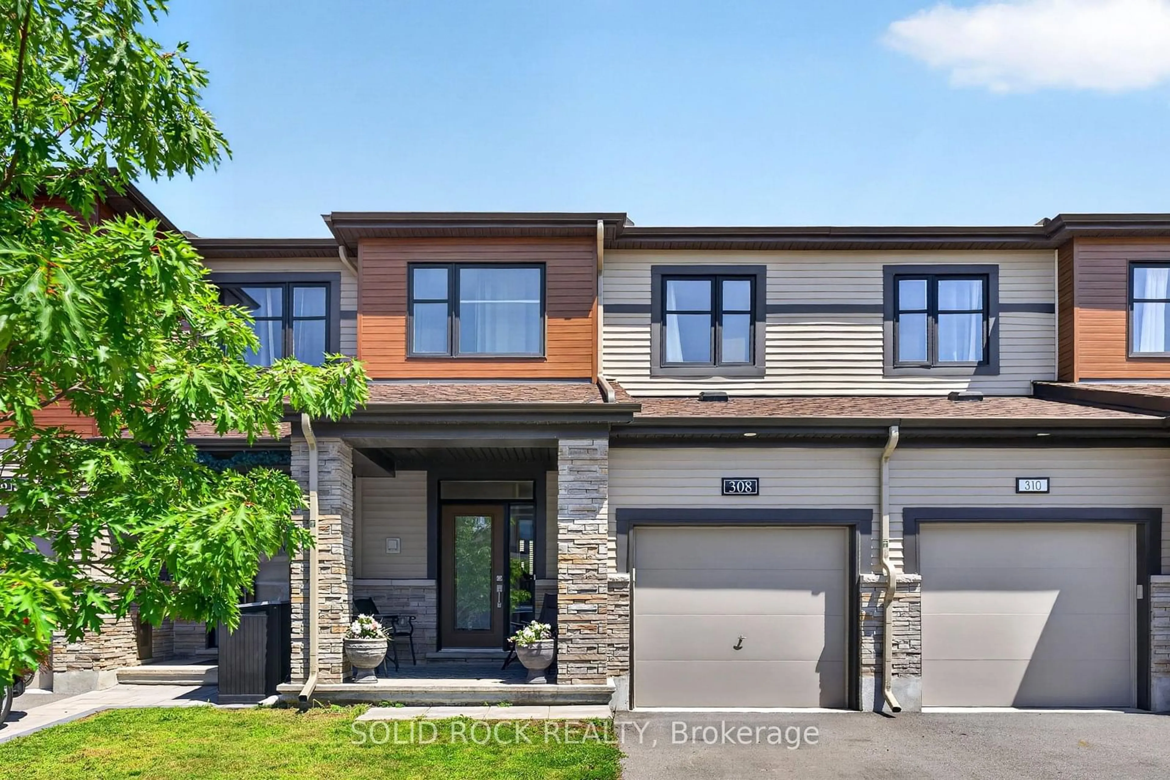
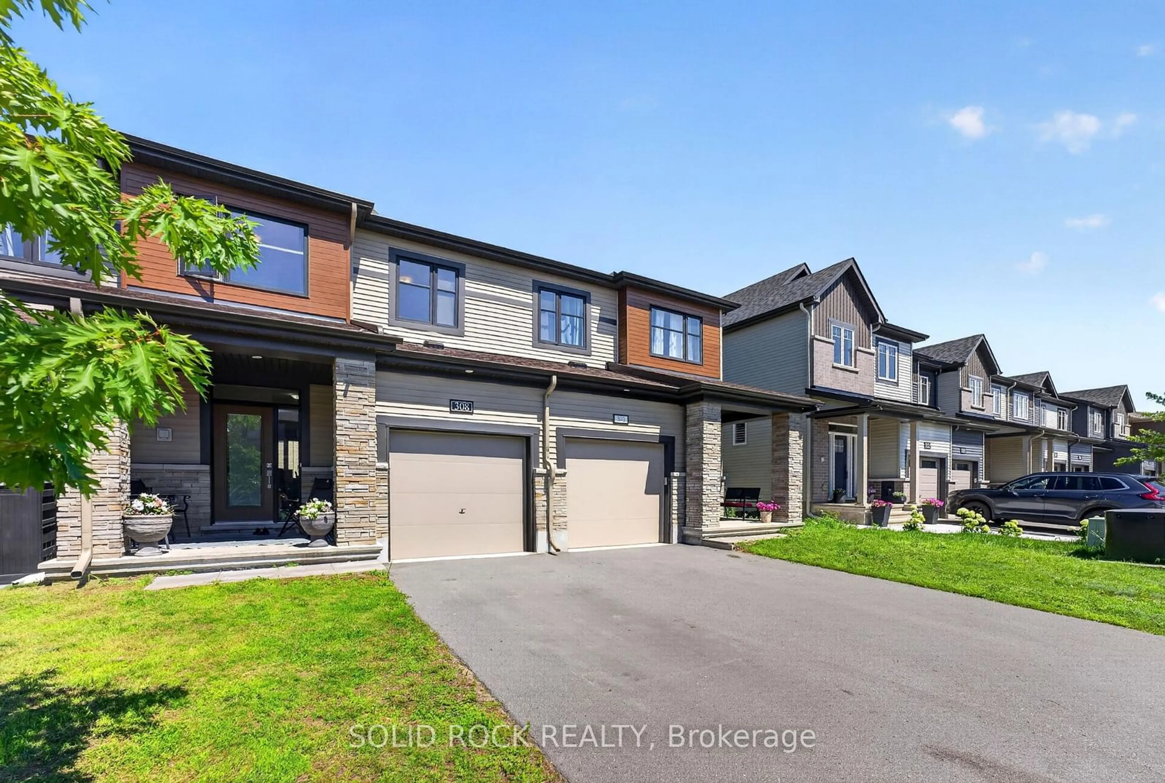
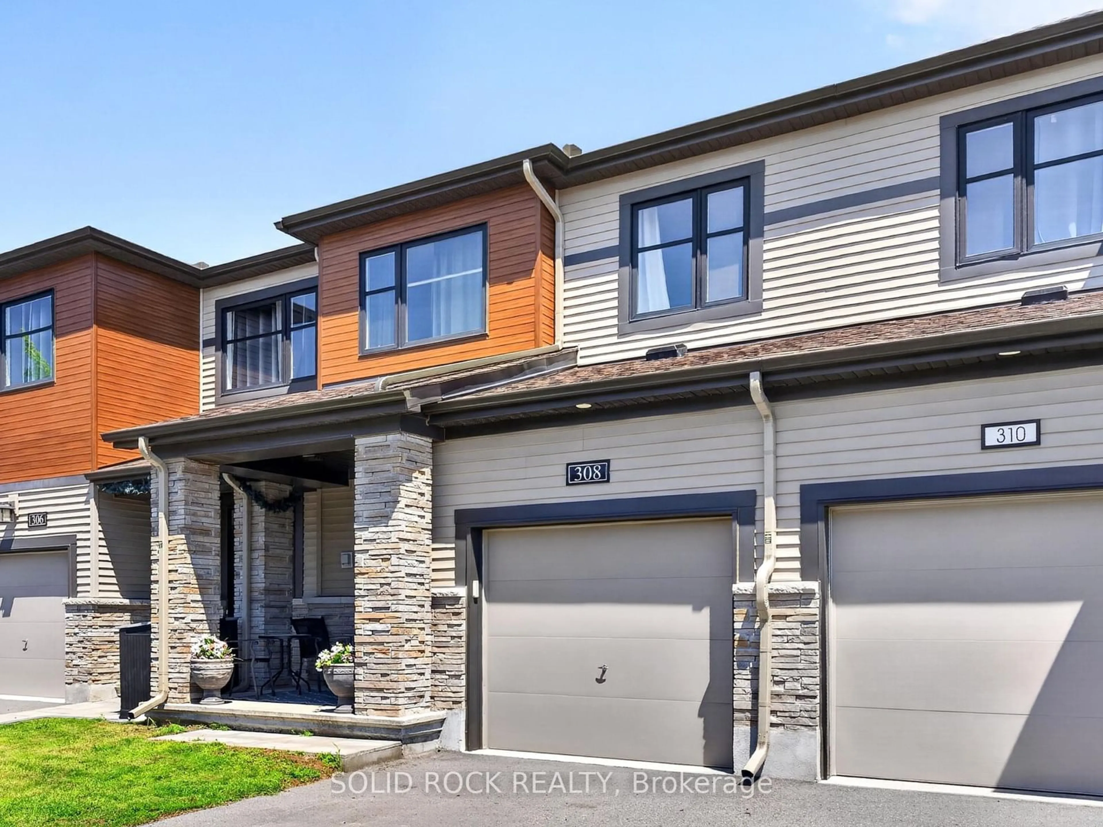
Whether you're searching for your first home or a smart long-term investment, this is a place you'll be proud to call home. Welcome to one of Minto's most sought-after Monterey models, offering nearly 1,900 sqf of thoughtfully designed living space. Nestled on a QUIET, FAMILY-FRIENDLY street in Quinn's Pointe and only FOUR YEARS NEW, this home perfectly blends MODERN COMFORT with EXCEPTIONAL FUTURE POTENTIAL. The bright OPEN-CONCEP main floor boasts 9-ft ceilings, Thoughtfully updated with a well-coordinated COLOR PALETTE and CONSISTENT DESIGN throughout. The kitchen with STYLISH CABINETRY, premium hardware, and a spacious CHEF'S ISLAND, ideal for everyday living and entertaining. A stunning THREE-PANEL picture window fill the home with natural light. The fully PVC-FENCED backyard is move-in ready. WELL MAINTAINED, exceptionally CLEAN, and NEVER occupied by PETS. Upstairs offers three generously sized bedrooms, convenient second-floor laundry, and beautiful EAST to WEST exposure for abundant natural light. The FINISHED BASEMENT features a large picture window, ample storage, and expansive space with Endless POSSIBITIES. Just a short walk to OC Transpo Route 75 and close to St. Benedict Catholic Elementary School, daycare centers, French schools. Zoned for top rated St.Joseph High School, and John McCrae Secondary School. Cappamore Park, sports fields, playgrounds, and scenic walking and cycling trails are just steps away. Quinn's Pointe is one of Barrhaven's fastest-growing communities, with the Greenbank Road realignment, Southwest Transitway extension with a new Park & Ride, and the future Highway 416/Barnsdale interchange brings BRIGHT FUTURE and long-term value. Enjoy tomorrow's growth while living in a peaceful established neighborhood today!


Property Details

Style2-Storey
View-
Age of property0-5
SqFt~1100-1500 SqFt
Lot Size1,868 SqFt(91.86 x 20.34)
Parking Spaces3
MLS ®NumberX13638244
Community NameNepean
Data SourceTRREB
Listing bySOLID ROCK REALTY

Features

Heating: Forced Air
Cooling: Central Air
Basement: Full, Finished

Main Floor

Living

3.15 x 4.27

Dining

3.15 x 3.05

Kitchen

2.64 x 4.95


Features

Lot size: 1,868 SqFt

Parking

Garage spaces 1

Garage type Attached

Other parking spaces 2

Total parking spaces 3


Property History

Aug 5, 2026
ListedActive
$588,500
15 hours on market
history photo preview42
Listing by trreb®
Property listed by SOLID ROCK REALTY, Brokerage
Agent Banner Image
Interested in this property?Get in touch to get the inside scoop.

Market Data - Nepean

Geo Zone Map ThumbnailNepean

Seller's Market

View Market Data

Townhouse - for the past 30 days

Buyer's market Seller's market

Avg. Days on Market

Past 30 days

37 days

Compared to

2025

29 days

2024

29 days

2023

23 days

New Listings

Past 30 days

97 listings

Compared to

2025

118 listings

2024

88 listings

2023

97 listings

Units sold

Past 30 days

68 units

Compared to

2025

65 units

2024

42 units

2023

75 units

Median Sold Price

Past 30 days

$547,500

Compared to

2025

$586,000

2024

$611,250

2023

$535,000


Population and Demographics

Overview

Total population 197014
Average household income $143,178

Age (%)

0 to 19
24%
20 to 34
20%
35 to 49
20%
50 to 64
20%
65 and plus
16%

Household composition (%)

Single family
72%
Single person
22%
Multi person
6%
Multi family
0%

Mother tongue (%)

English
69%
French
7%
Arabic
6%
Others
5%
Mandarin
4%
English and French
2%
Yue (Cantonese)
1%
Spanish
1%
Italian
1%

House tenancy (%)

Owners
73%
Renters
27%

What’s nearby?Essentials within 5 km

Local Logic

Transportation Scores

Estimated Budget