Open: Sat, 2PM to 4PM
Unknown for 2770 Prince Of Wales Dr, Ottawa Ontario K2C 3H1
4 days on Market

2770 Prince Of Wales Dr, Ottawa, Ontario K2C 3H1

Detached
4 + 1
5
~2000-2500 sqft
$1,100,000
Get pre-qualifiedPowered by nesto
Detached
4 + 1
5
~2000-2500 sqft

Contact us about this property

Call

Highlights

Property Estimate

Days on market4 days

Estimated valueNot available

Price/Sqft$495/sqft

Monthly cost

Open Calculator

Description

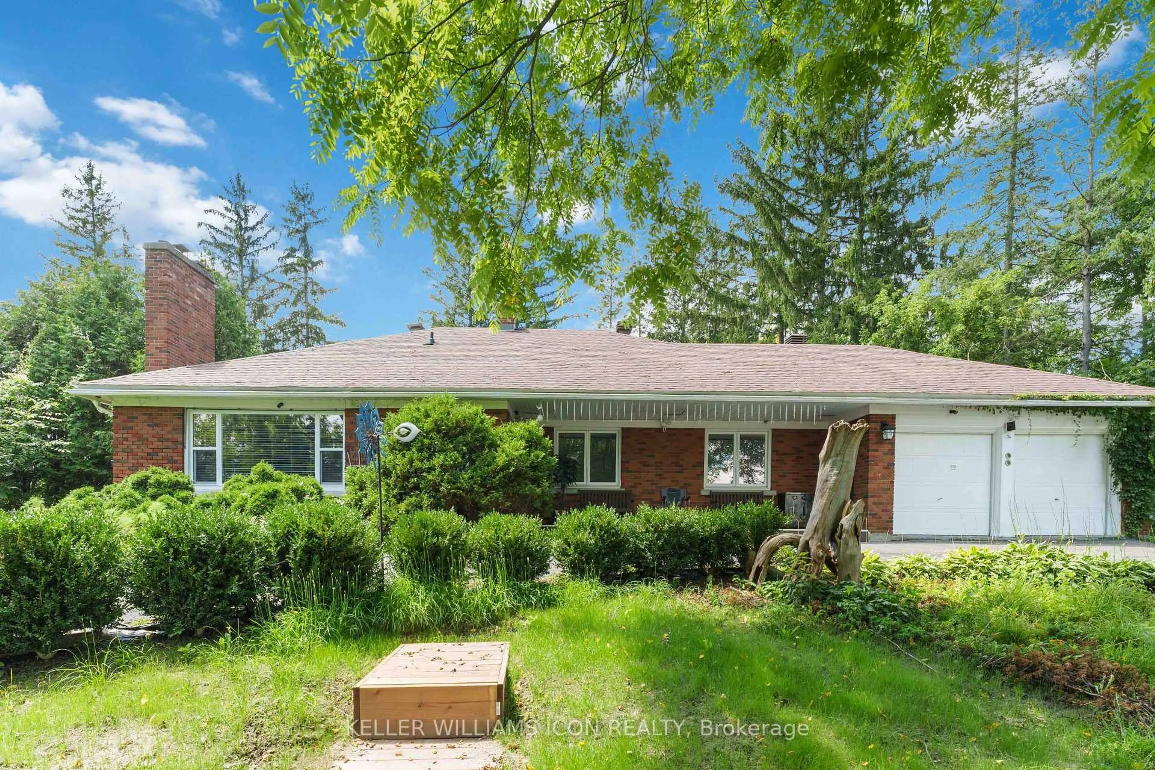
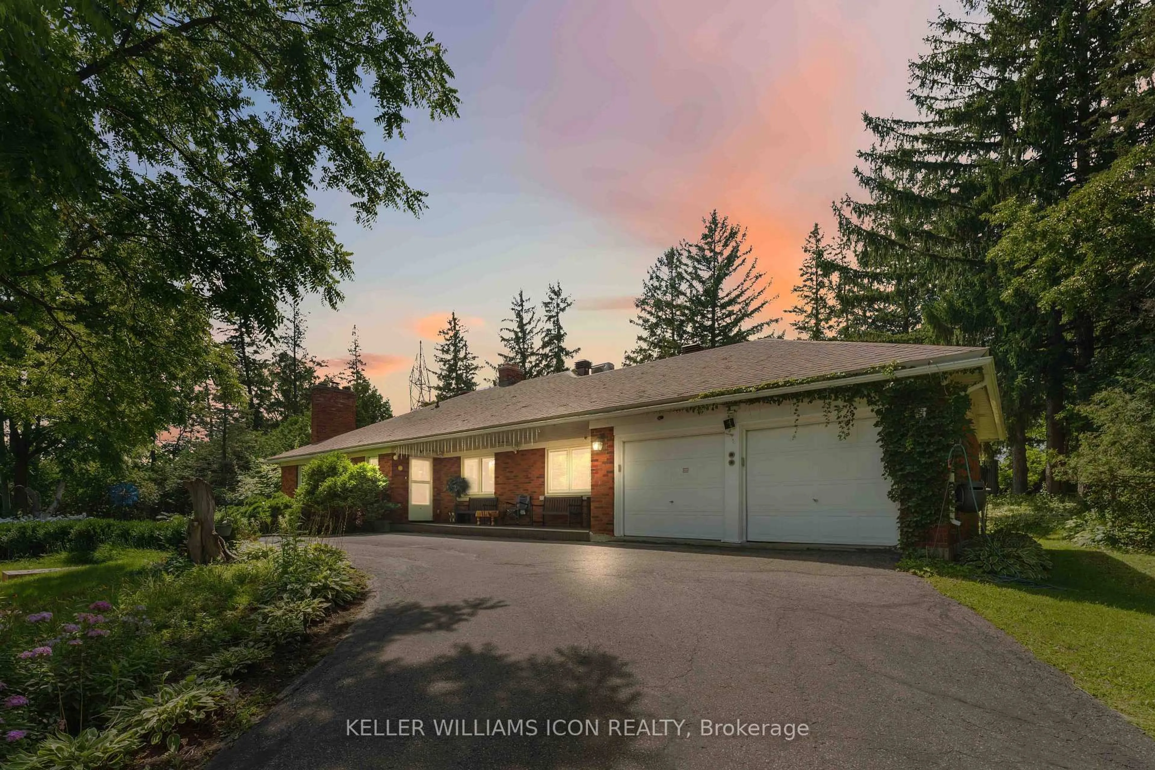
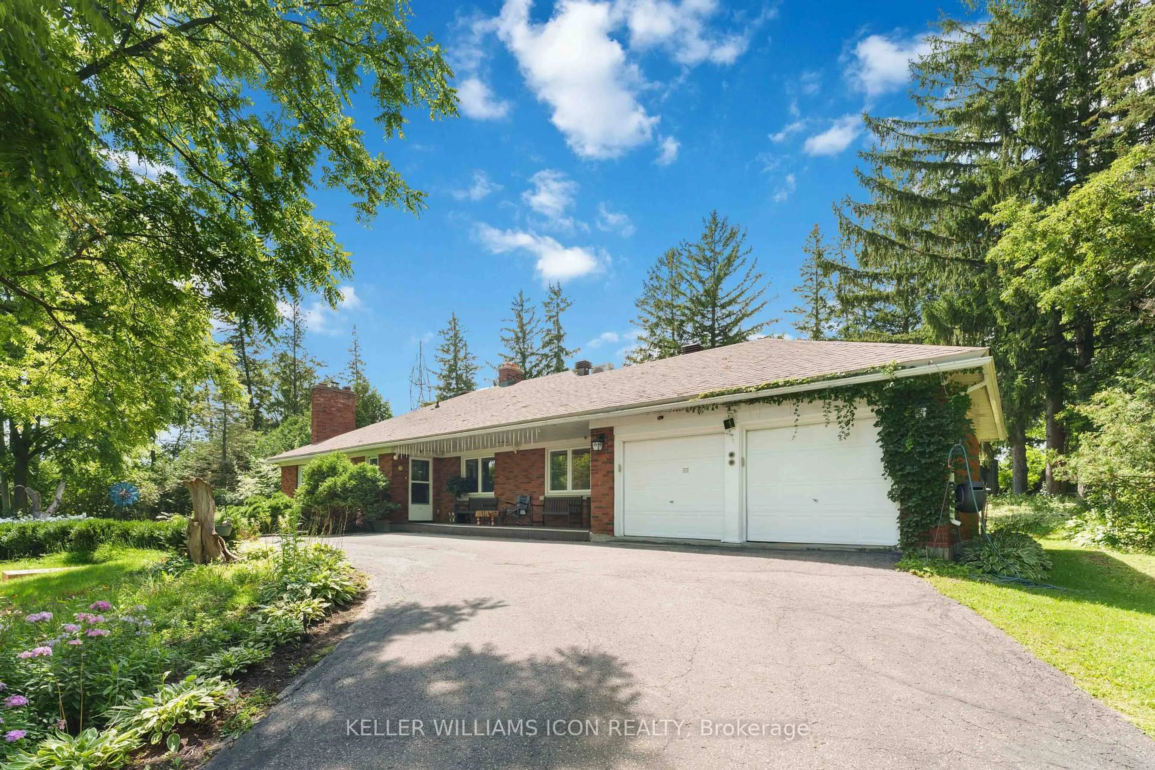
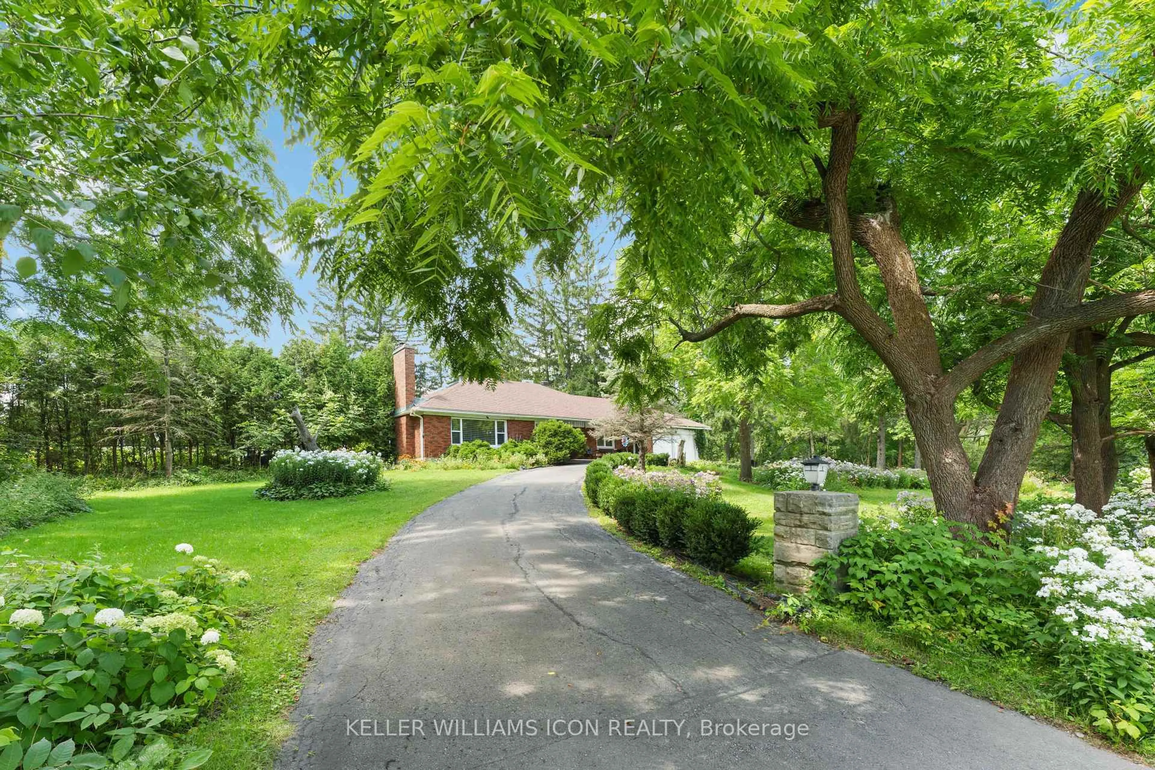
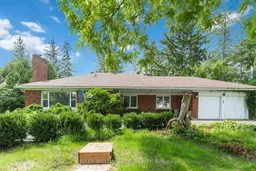
Welcome to 2770 Prince of Wales Drive, a property that combines space, functionality, and peace of mind. Nestled on an impressive 200 ft lot, this residence offers an exceptional outdoor sanctuary featuring a large, meticulously maintained garden-ideal for outdoor living, gardening, or entertaining. Arrive via the convenient horseshoe driveway leading to a double-car garage with ample parking space for guests and family alike. Inside, the home features 4 spacious bedrooms and 4.5 bathrooms, complemented by a flexible multi-purpose room that easily serves as a home office, gym, or media space. The private primary suite boasts a large walk-in closet and a bright 3-piece ensuite complete with a skylight window that fills the space with natural light. New septic tank maintenance 2026, new well water filter system 2026.


Upcoming Open House

Aug 29Sat2:00 PM - 4:00 PM

Property Details

Style2-Storey
View-
Age of property-
SqFt~2000-2500 SqFt
Lot Size37,937 SqFt(189.61 x 200.08)
Parking Spaces10
MLS ®NumberX13701070
Community NameNepean
Data SourceTRREB
Listing byKELLER WILLIAMS ICON REALTY

Features

Heating: Baseboard
Cooling: Wall Unit
Fireplace
Basement: Full, Finished

Main Floor

Br

7.08 x 4.12

Br

4.09 x 3.7

Br

3.76 x 2.54

Breakfast

3.91 x 2.42


Features

Lot size: 37,937 SqFt
Pool: On Ground

Parking

Garage spaces 2

Garage type Attached

Other parking spaces 8

Total parking spaces 10


Property History
Aug 21, 2026
ListedActive
$1,100,000
4 days on market
history photo preview42
Listing by trreb®
Property listed by KELLER WILLIAMS ICON REALTY, Brokerage
Agent Banner Image
Interested in this property?Get in touch to get the inside scoop.

Market Data - Nepean

Geo Zone Map ThumbnailNepean

Balanced Market

View Market Data

Detached house - for the past 30 days

Buyer's market Seller's market

Avg. Days on Market

Past 30 days

31 days

Compared to

2025

29 days

2024

28 days

2023

21 days

New Listings

Past 30 days

139 listings

Compared to

2025

191 listings

2024

164 listings

2023

133 listings

Units sold

Past 30 days

67 units

Compared to

2025

85 units

2024

74 units

2023

83 units

Median Sold Price

Past 30 days

$775,000

Compared to

2025

$830,000

2024

$794,250

2023

$783,000


Population and Demographics

Overview

Total population 197014
Average household income $143,178

Age (%)

0 to 19
24%
20 to 34
20%
35 to 49
20%
50 to 64
20%
65 and plus
16%

Household composition (%)

Single family
72%
Single person
22%
Multi person
6%
Multi family
0%

Mother tongue (%)

English
69%
French
7%
Arabic
6%
Others
5%
Mandarin
4%
English and French
2%
Yue (Cantonese)
1%
Spanish
1%
Italian
1%

House tenancy (%)

Owners
73%
Renters
27%

What’s nearby?Essentials within 5 km

Local Logic

Transportation Scores

Estimated Budget

