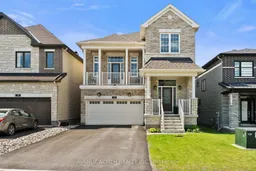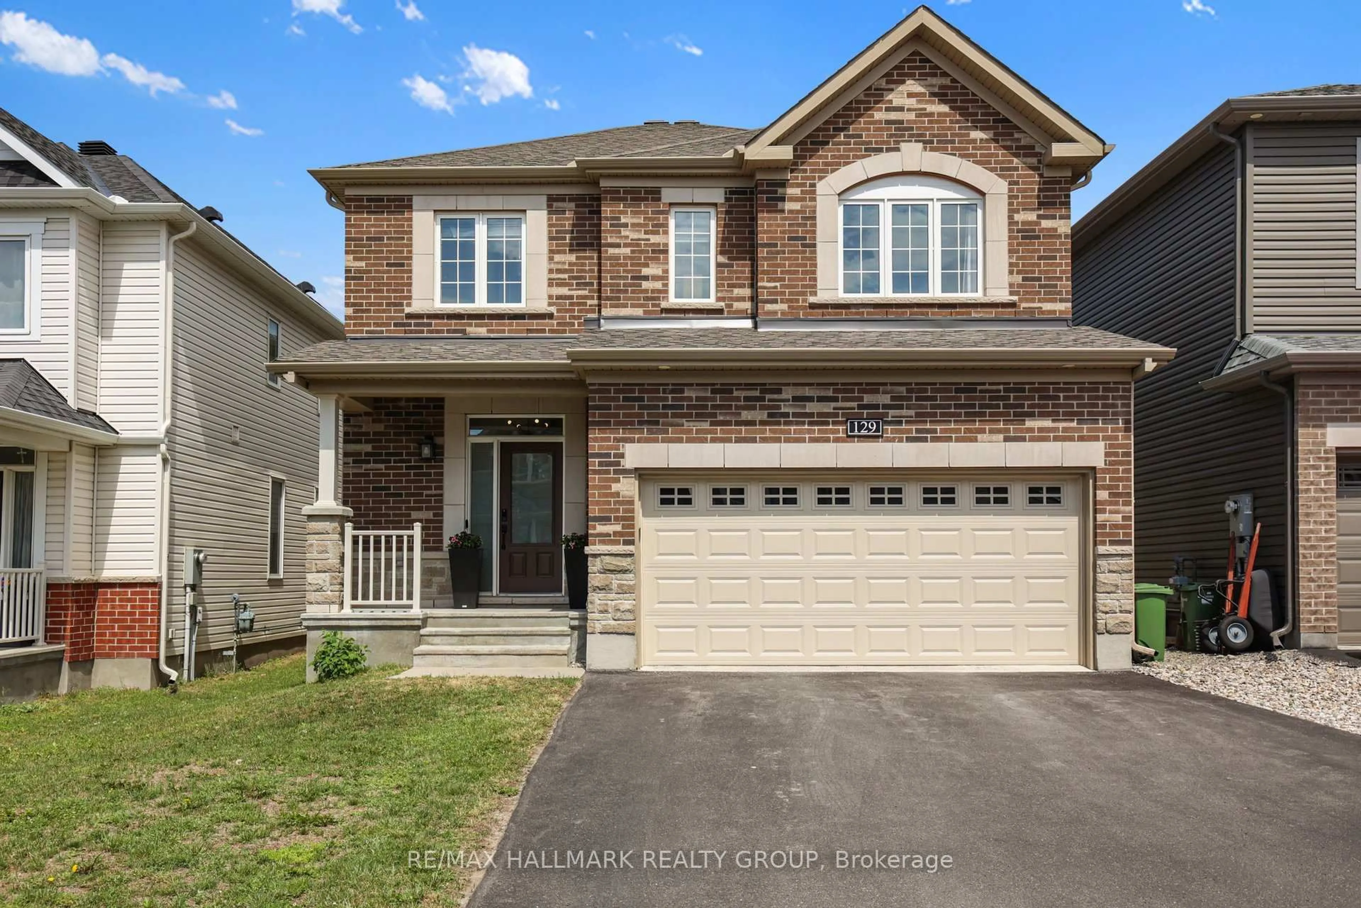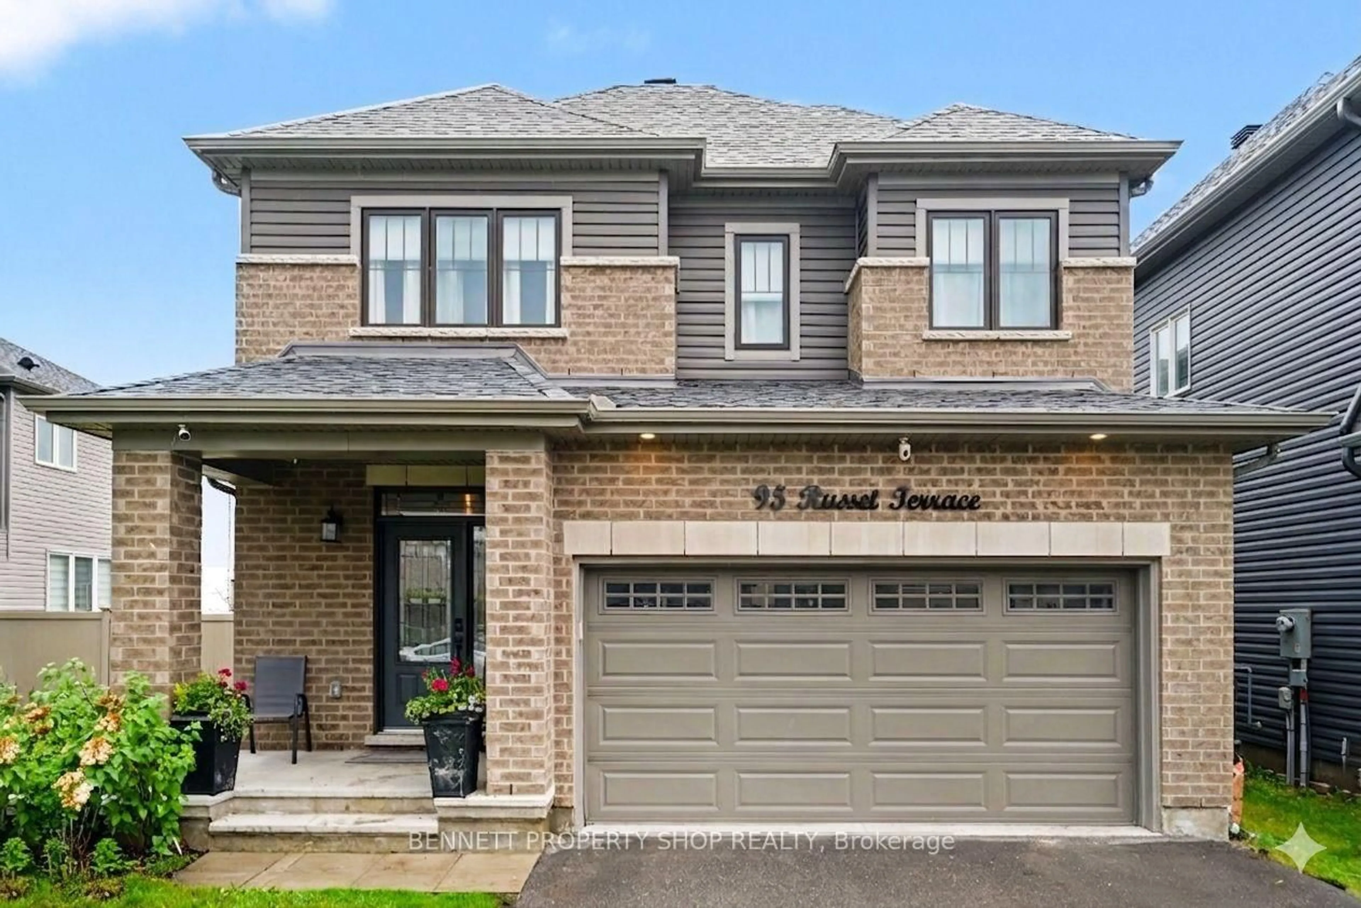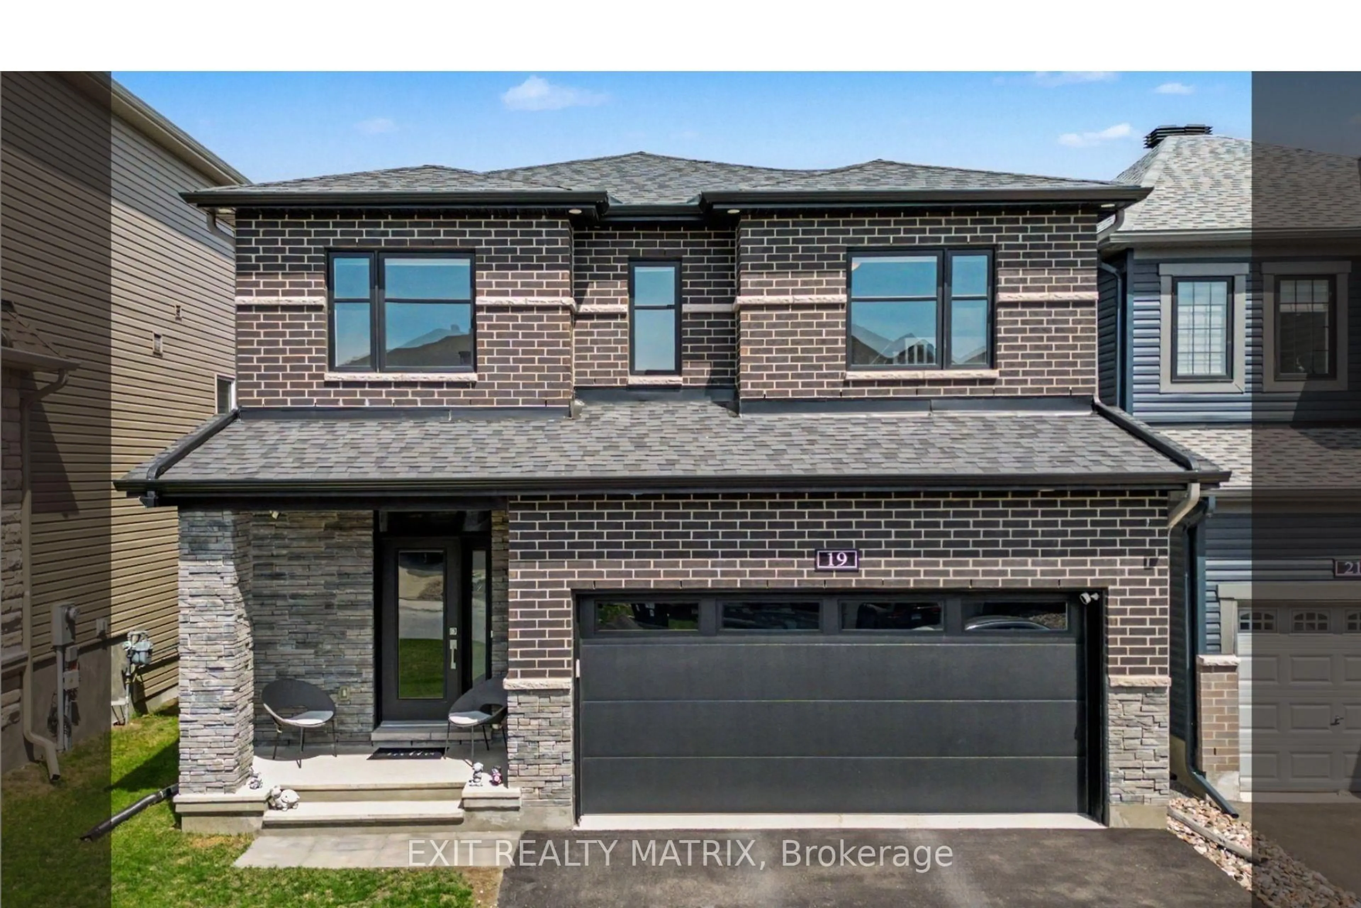
17 Fossa Terr, Ottawa, Ontario K2J 6W4
Contact us about this property
Highlights
Estimated valueThis is the price Wahi expects this property to sell for.
The calculation is powered by our Instant Home Value Estimate, which uses current market and property price trends to estimate your home’s value with a 90% accuracy rate.Not available
Price/Sqft$421/sqft
Monthly cost
Open Calculator
Description
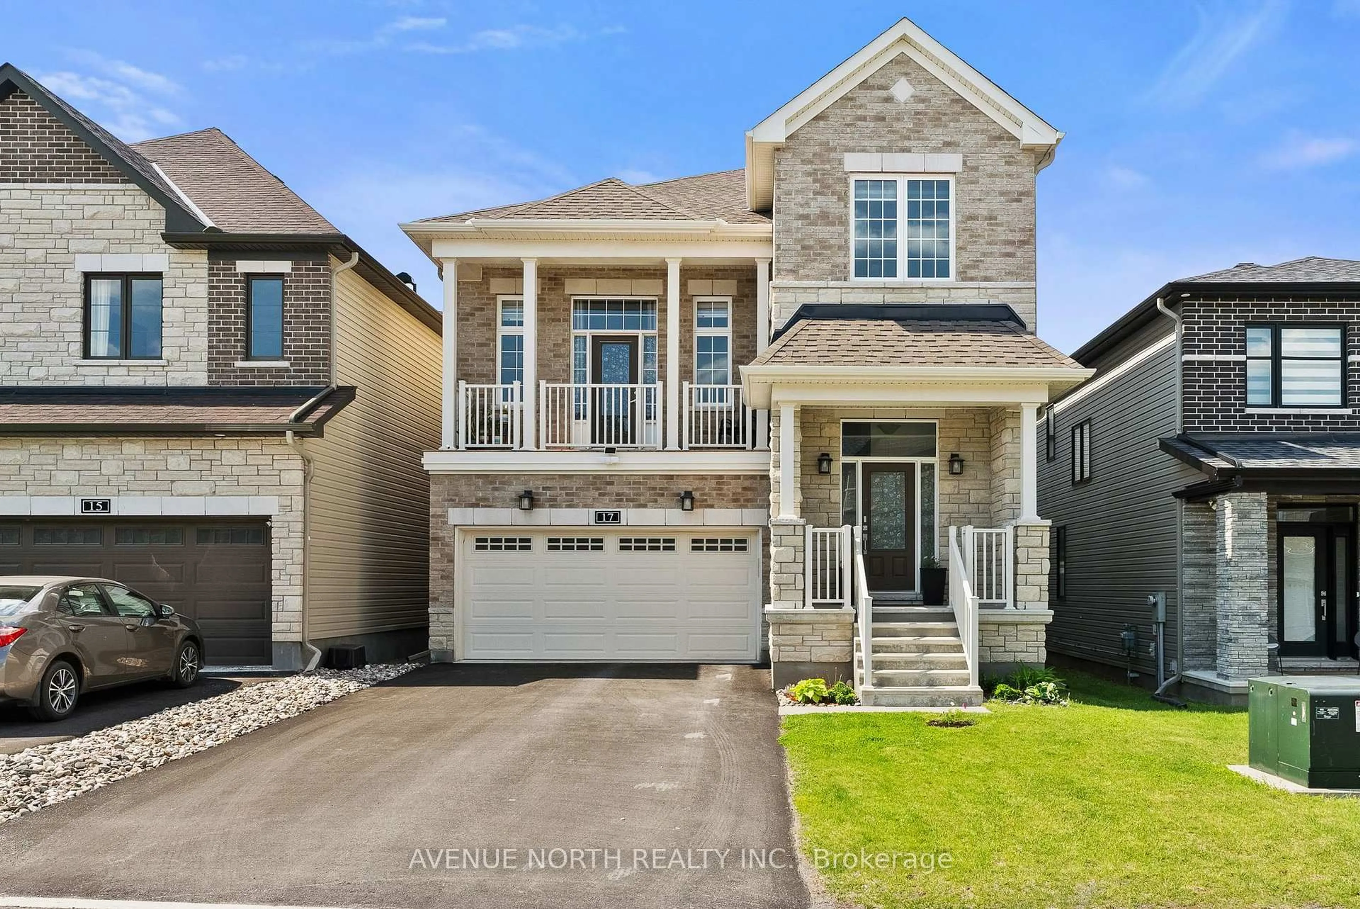
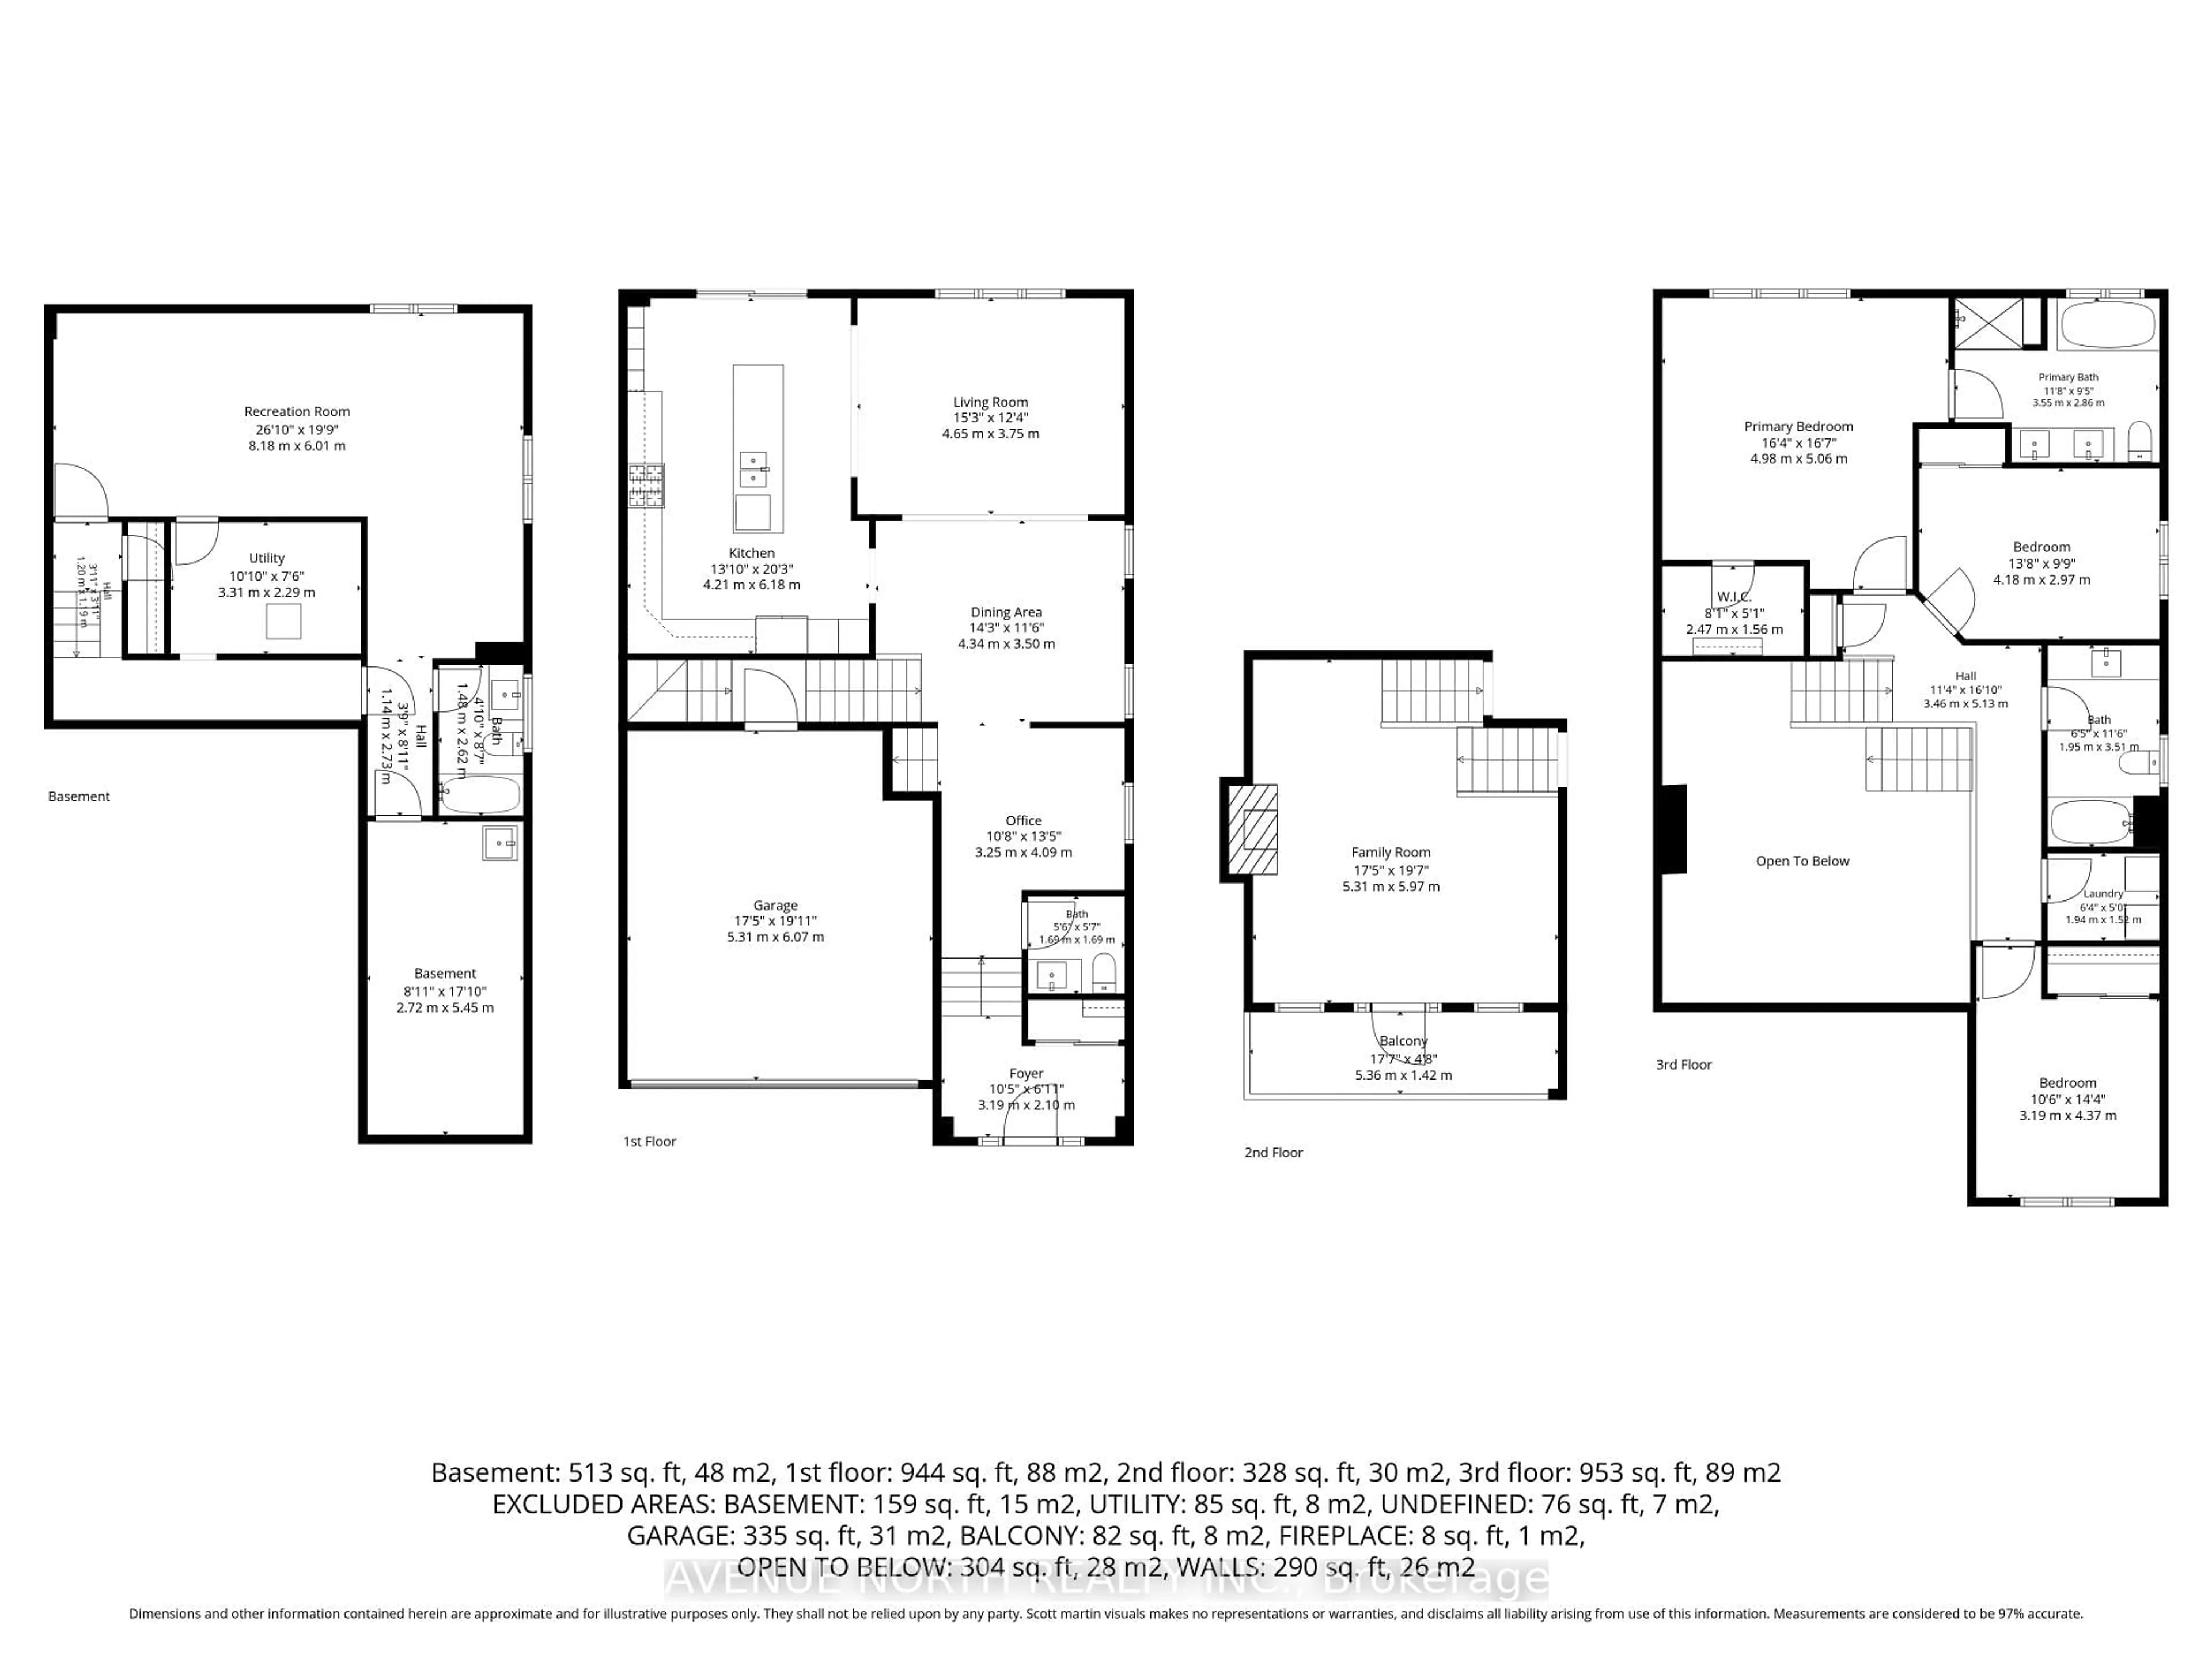
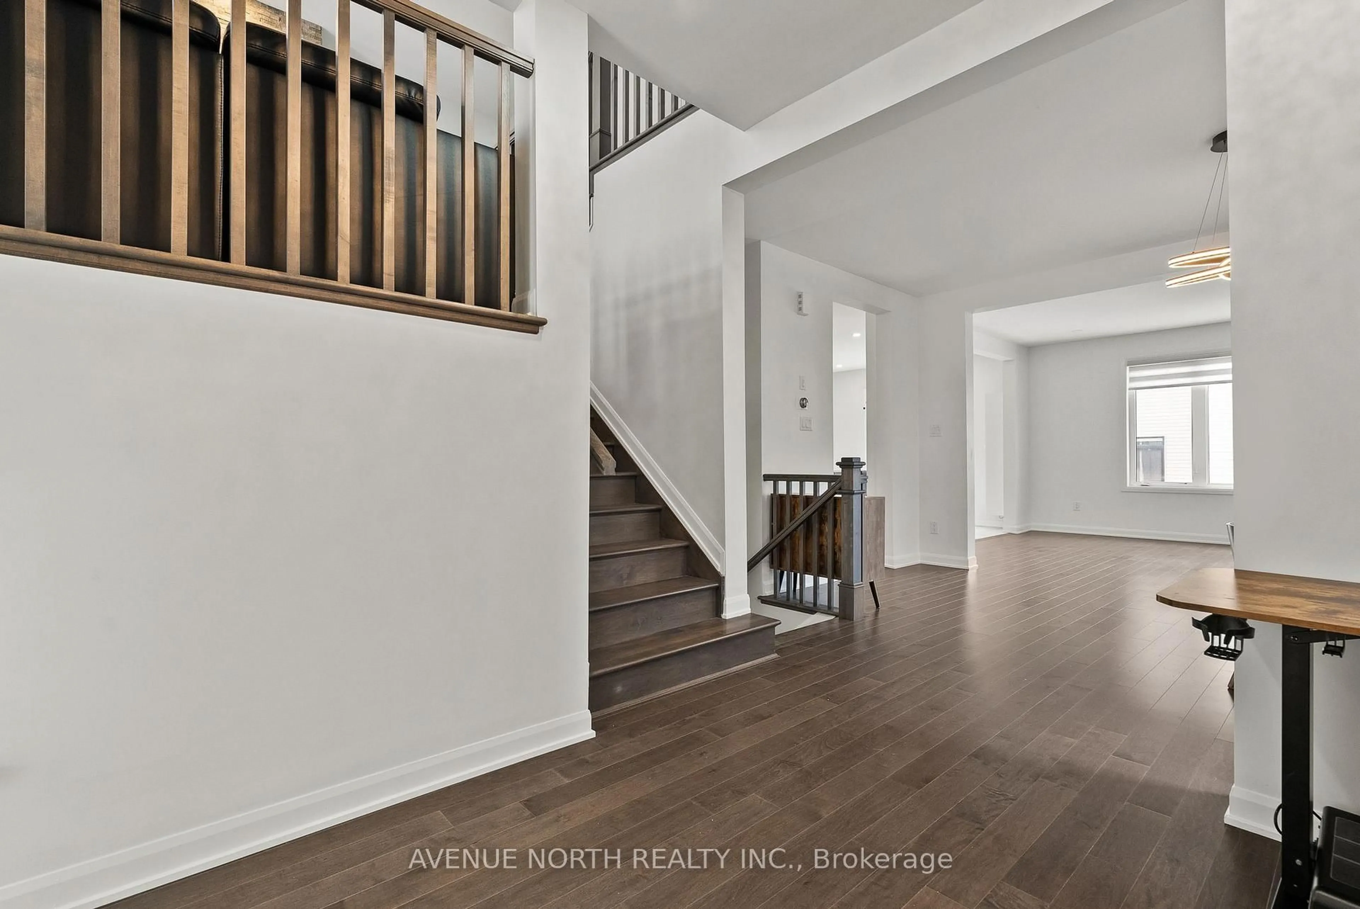
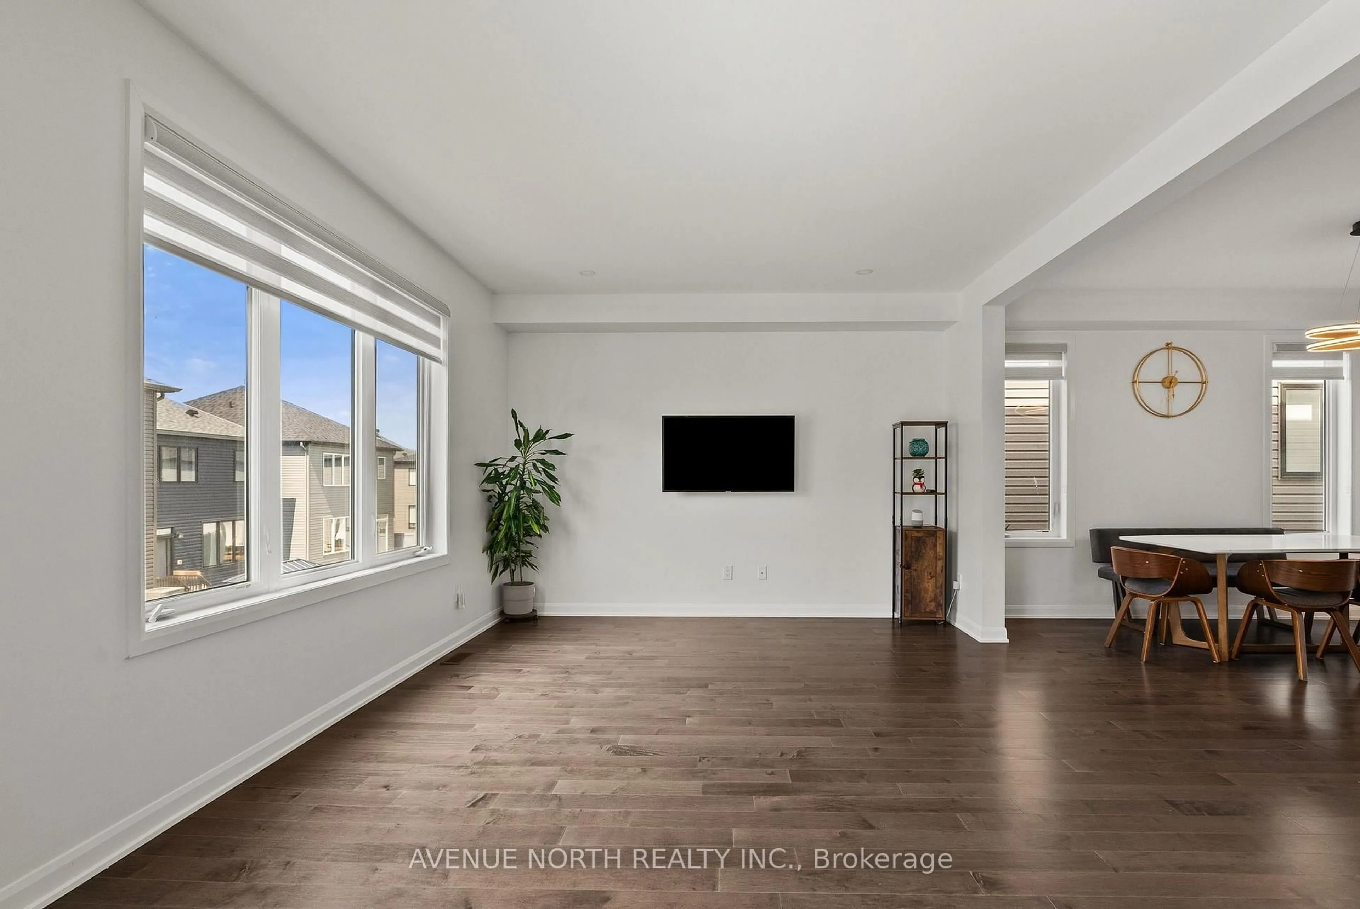
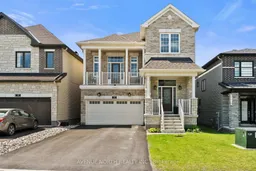
Welcome to Quinn's Pointe in Barrhaven, where luxury finishes, thoughtful upgrades, and exceptional living space come together in this stunning family home located on a quiet street steps from parks, schools, and amenities.This beautifully upgraded 3-bedroom home offers nearly 3,000 sq. ft. of finished living space and an impressive layout featuring a main-level den, perfect for a home office, playroom, or study, along with a bright second-level family room with a private balcony, ideal for relaxing or entertaining. The main floor showcases elegant hardwood flooring throughout, an upgraded hardwood staircase and stairs, designer pot lights, and a striking stone fireplace feature wall that anchors the living space with warmth and style.The chef-inspired kitchen is loaded with upgrades including a gas stove, modern finishes, and plenty of space for hosting family and friends. Motorized blinds throughout the home add both convenience and sophistication. Upstairs, the spacious bedrooms and functional layout are ideal for families, while the finished basement with high ceilings and a full bathroom provides incredible additional living space-perfect for a recreation room, home gym, guest suite, or media area.Enjoy all that Quinn's Pointe has to offer, just minutes from schools, parks, shopping, Stonebridge Golf Club, the Minto Recreation Complex, and easy access to Highway 416. Seller is motivated.
Property Details
Interior
Features
Exterior
Features
Parking
Garage spaces 2
Garage type Attached
Other parking spaces 4
Total parking spaces 6
Property History
 49
49